

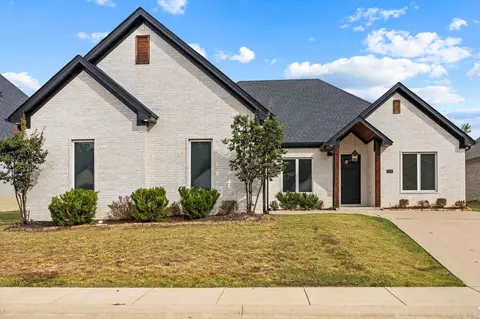
- $295,000
- 3Bd
- 3Ba
- 2,446 Sq Ft
SOLD 07/23/26

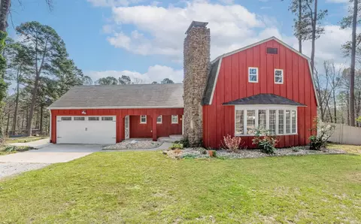
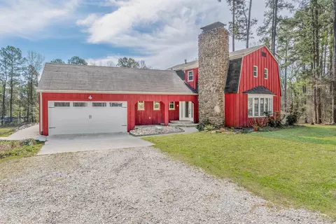
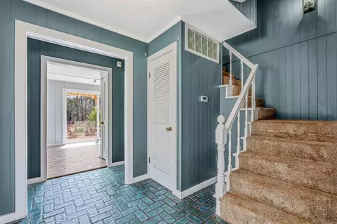
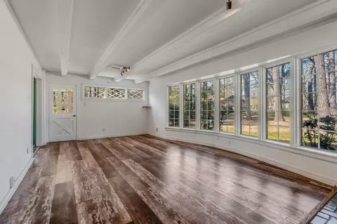
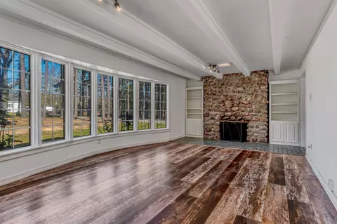
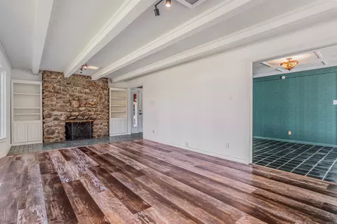
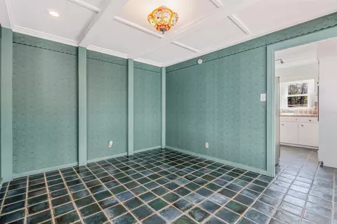
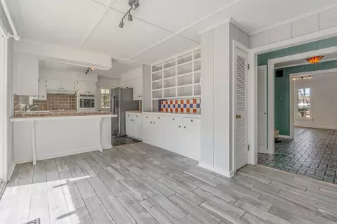
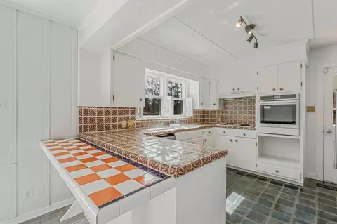
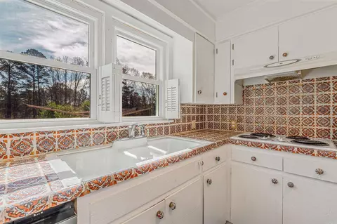
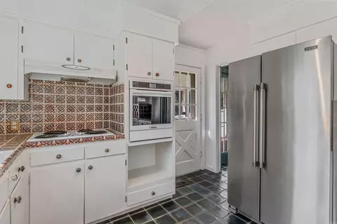
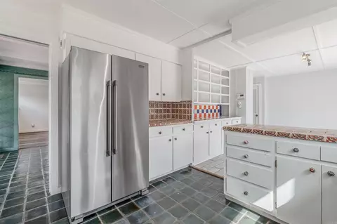
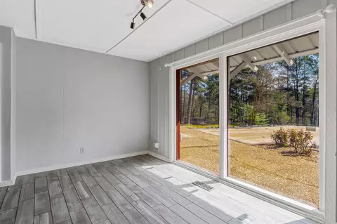
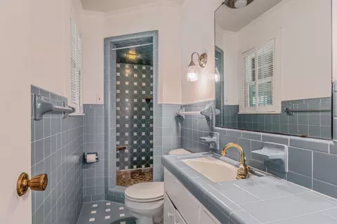
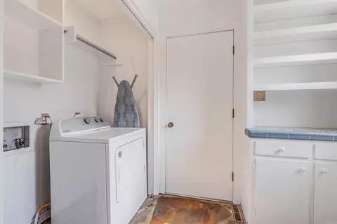
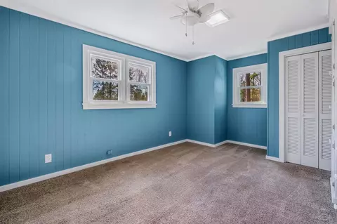
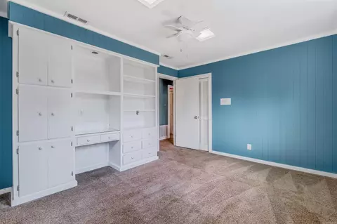
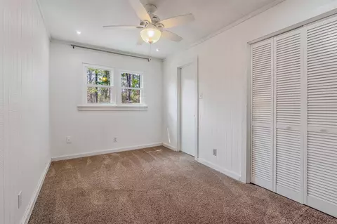
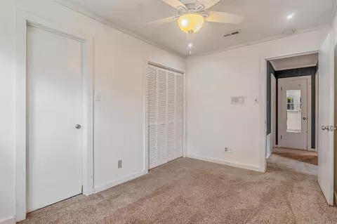
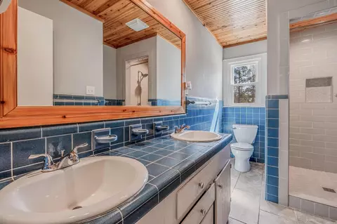
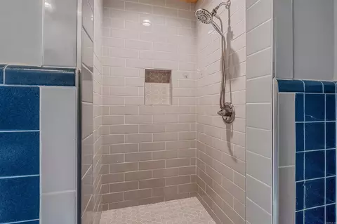
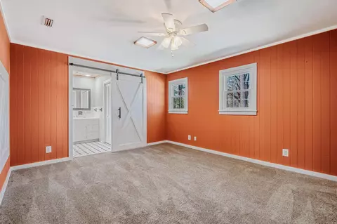
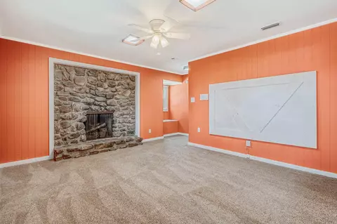
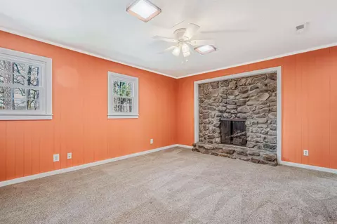
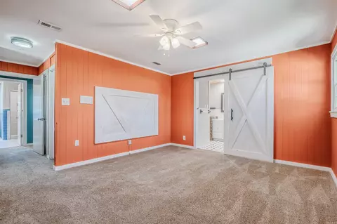
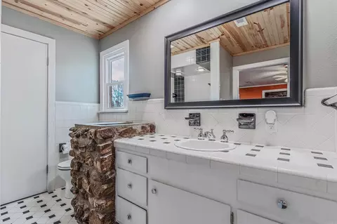
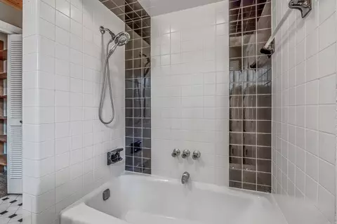
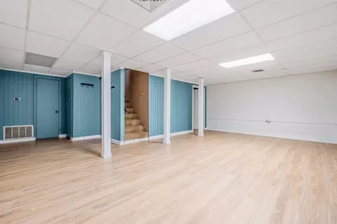
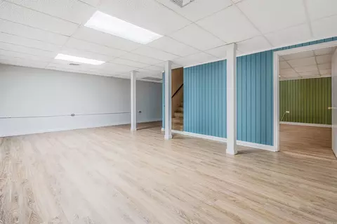
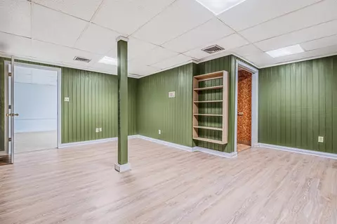
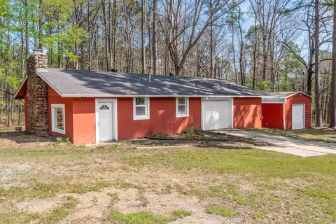
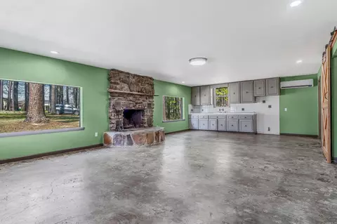
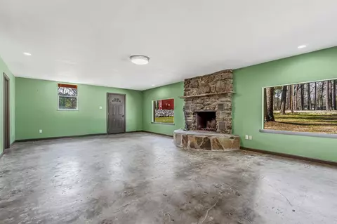
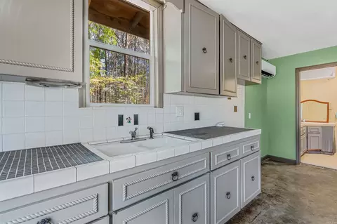
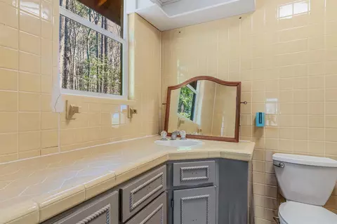
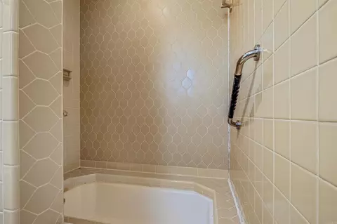
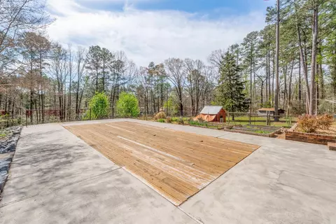
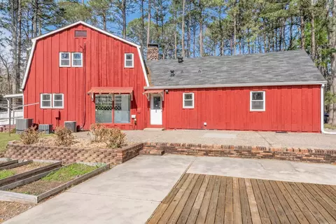
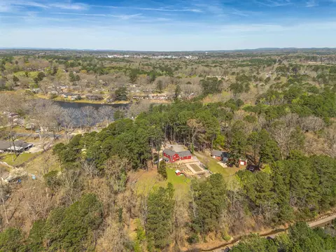
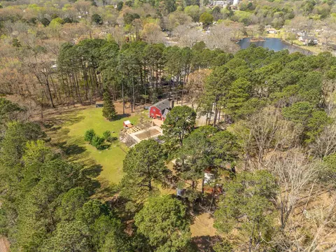
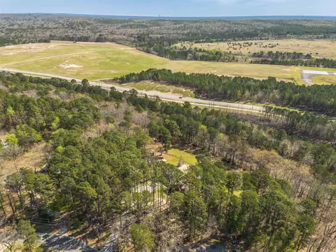
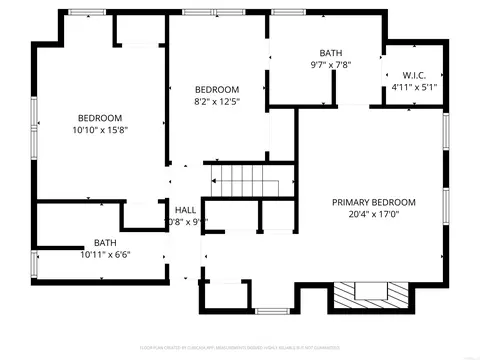
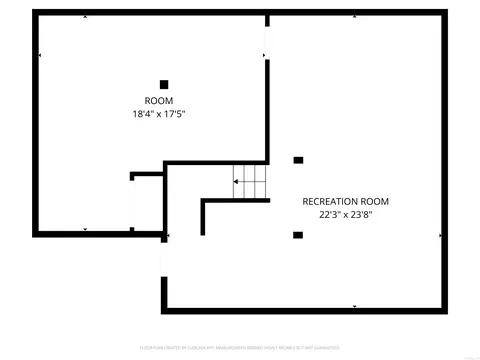
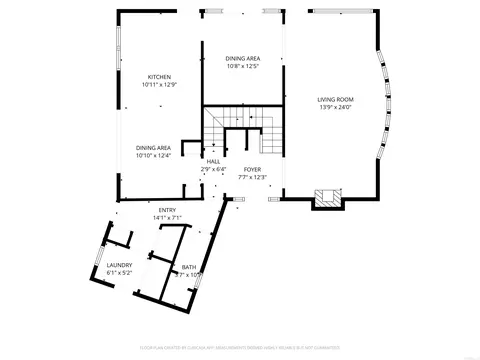
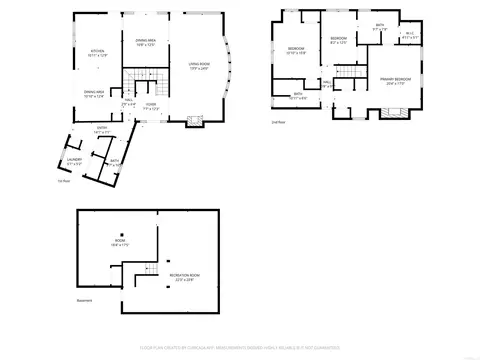
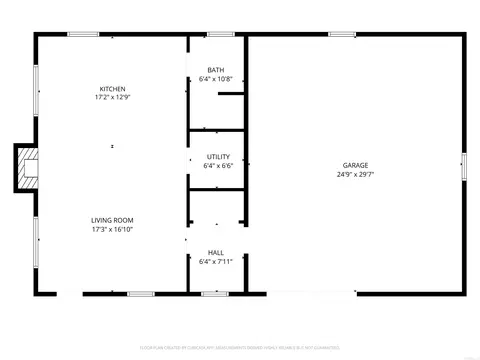
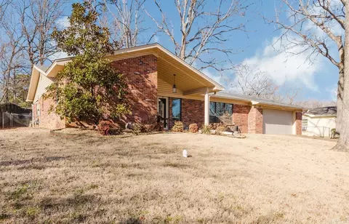
Last sold 04/05/2026 after 11 Days
bed
bath
Sqft ($164/Sqft)
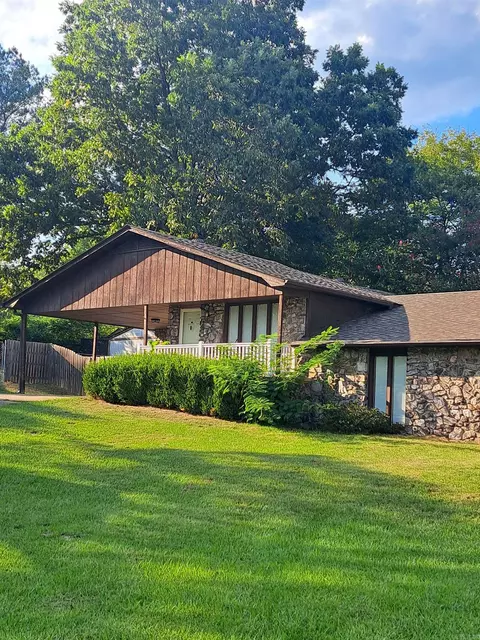
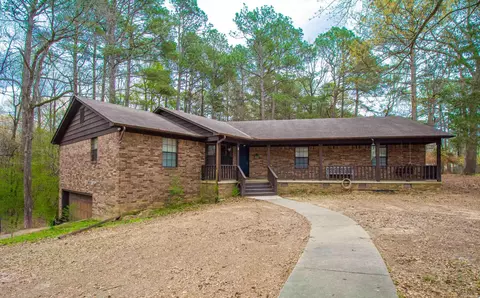
| Property type House | Neighborhood | Year built 1972 | HOA fee $0/month | Lot size 2.98 Acre |

| Overview | |
| Cooling/AC | Central Cool-Electric, Central Heat-Gas, Zoned Units, Mini Split |
| Levels/Style | Barndominium |
| Status | Sold |
| SqFt | 2390 |
| Type | Residential |
| Farm/Ranch | Livestock Allowed, Poultry |
| SubType | Detached |
| MLS # | 26011426 |
| Lot Size (Acres) | 2.98 |
| Annual Taxes | 2333.19 |
| Listing Agent Contact | Jonathan@biglittlebrokerage.com, 501-358-1059 |
| Listing Office Contact | 501-358-1059, Jonathan@biglittlebrokerage.com |
| Listing Office | Big Little Brokerage |
| New Construction? | No |
| HOA Fee | None |
| Year Built | 1972 |
| Listing Agent | Jonathan, Sketas |
| Interior | |
| # Full Baths | 3 |
| Bedrooms | All Bedrooms Up, 3 Bedrooms Same Level, Other-See Remarks |
| Total # of Bedrooms | 3 |
| Kitchen | Electric Range, Surface Range, Disposal, Ice Maker Connection, Wall Oven |
| Other Room(s) | Formal Living Room, Game Room, Workshop/Craft, Laundry, Basement, Media Room/Theater |
| Basement | Full, Finished, Inside Access, Heated, Cooled |
| Dining | Separate Dining Room, Eat-In Kitchen, Kitchen/Dining Combo, Living/Dining Combo, Breakfast Bar |
| Flooring | Carpet, Vinyl, Tile, Natural Stone Tile, Luxury Vinyl |
| Interior Features | Washer Connection, Dryer Connection-Electric, Water Heater-Gas, Smoke Detector(s), Security System, Window Treatments, Walk-In Closet(s), Built-Ins, Ceiling Fan(s), Walk-in Shower, Wired For Highspeed Inter, Kit Counter-Granite Tiles |
| Fireplace | Woodburning-Site-Built, Three Or More |
| Walls/ Ceilings | Sheet Rock, Sheet Rock Ceiling |
| Exterior | |
| Exterior | Rock & Frame |
| Foundation | Slab |
| Roofing | Composition, 3 Tab Shingles |
| Parking | Garage, Two Car, Detached, Auto Door Opener, Garage Apartment |
| Lot Description | Level, Wooded, Cleared, Extra Landscaping, Not In Subdivision |
| Exterior Features | Patio, Deck, Porch, Fully Fenced, Outside Storage Area, Shop, Dog Run, Chain Link, PVC Fence, Wood Fence |
| Amenities / Utilities | |
| Green Features | Insulated Windows, Insulated Doors, Attic Vent-Turbo |
| Utilities | Sewer-Public, Water-Public, Elec-Municipal (+Entergy), Gas-Natural, TV-Cable, TV-Antenna |
| Location | |
| County | Saline |
| Area | BRYANT |
| Community Features | Swimming Pool(s), Fitness/Bike Trail |
| Subdivision | Mills Park Area |
| Directions | Bryant Parkway Off Of Intertstate 30; Go Left Onto The Parkway From Exit; Turn Right On Shobe And Left On Mills Park. Home On Left From That Direction. Look For Sign At Street. |
| Lot/ Land Details | |
| # Timber Acres | 1 |
| Road Surface | Gravel, Paved |
MLS # 26011426
MLS # 24003574
MLS # 10364411| Est. value | Bed/bath | Sqft | mi | |
|---|---|---|---|---|
| 520 Mills Park Rd, Bryant, AR 72022 | $212,000 | —/2 | 1,858 | 0.04 |
| 601 Mills Park Rd, Bryant, AR 72022 | $412,000 | 4/2 | 3,628 | 0.07 |
| 515 Mills Park Rd, Bryant, AR 72022 | $271,000 | 3/2 | 1,864 | 0.07 |
| 603 Mills Park Rd, Bryant, AR 72022 | $359,000 | —/2 | 2,794 | 0.07 |
| 511 Mills Park Rd, Bryant, AR 72022 | $173,000 | —/2 | 864 | 0.07 |
| 606 Mills Park Rd, Bryant, AR 72022 | $279,000 | —/1 | 2,049 | 0.08 |
| 514 Mills Park Rd, Bryant, AR 72022 | $188,000 | 4/2 | 2,492 | 0.08 |
| 418 Mills Park Rd, Bryant, AR 72022 | $448,000 | 3/3 | 3,377 | 0.08 |
Estimated values are based on public record data and automated valuation models. Values are not guaranteed and may not reflect current market conditions.




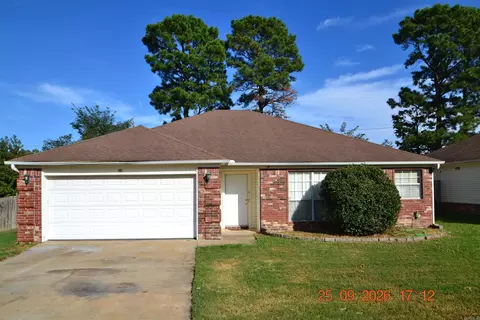
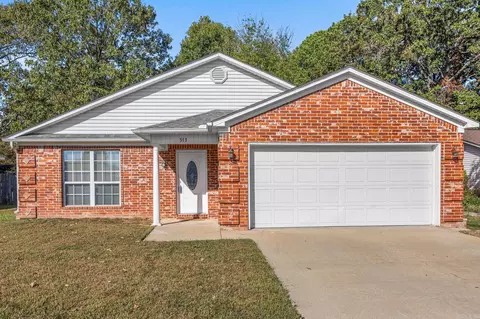
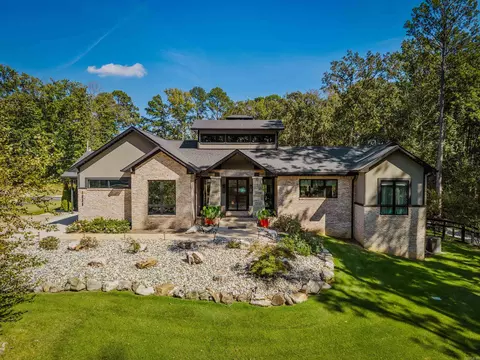
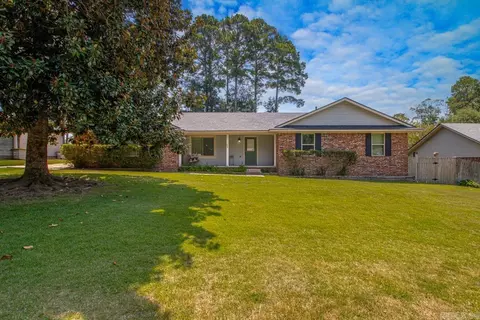
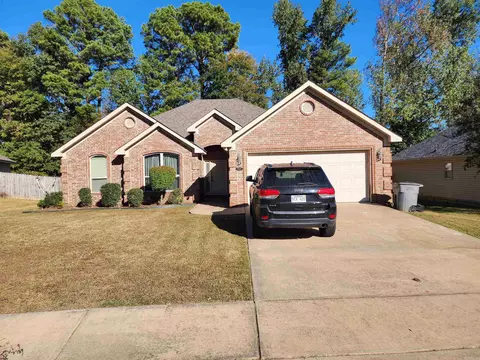
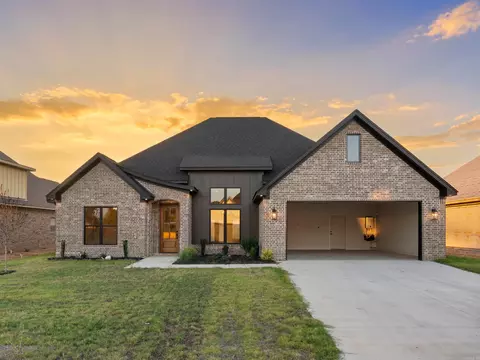
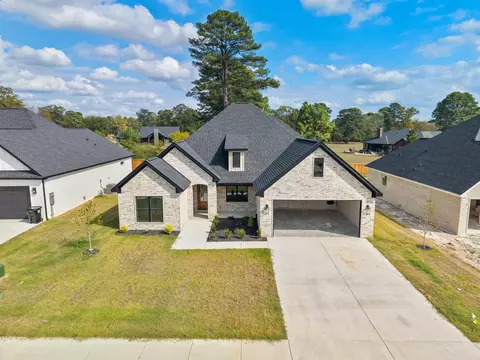
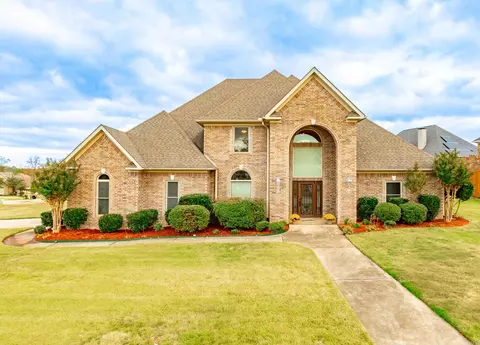
$304,500
$240,000
$484,900
$207,140
$226,250
$276,500
$162,500
$326,250
$350,500
$252,450
$484,000
$329,500
$232,500
$348,600
$167,000
$150,000
$179,500
$269,900
$127,450
$265,000
$256,950
$340,000
$675,000
$549,500
$275,500
$463,750
$435,000
$256,950
$299,250
$189,000