
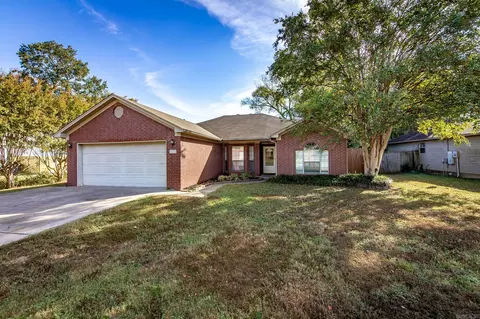
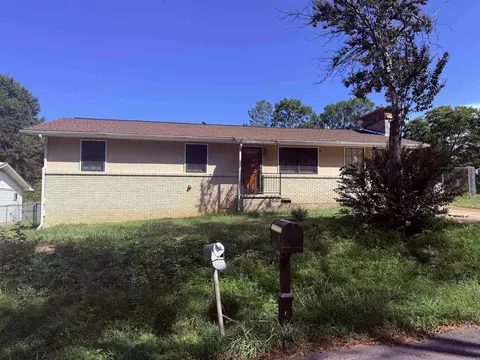
- $224,000
- 3Bd
- 2Ba
- 1,518 Sq Ft
SOLD

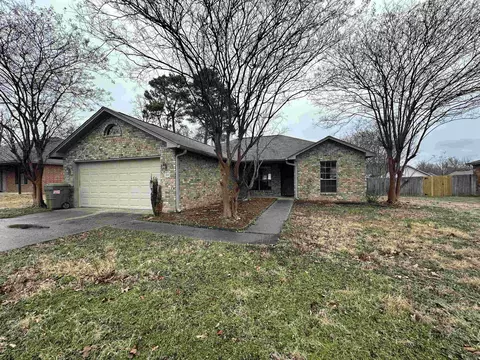
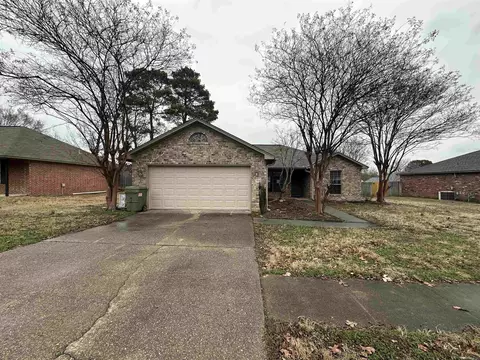
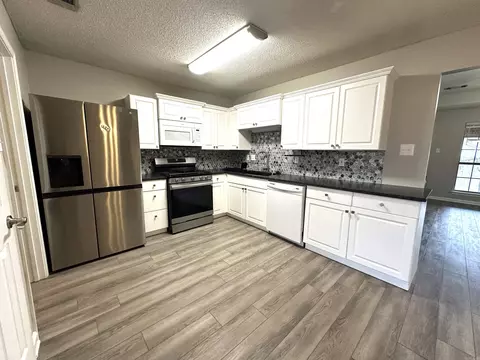
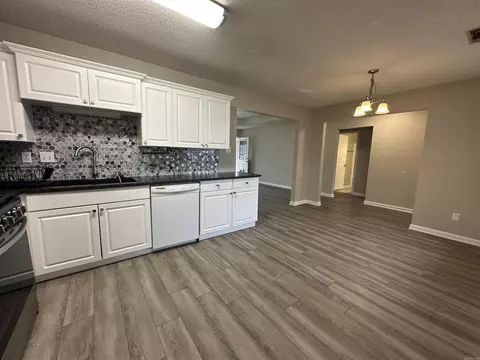
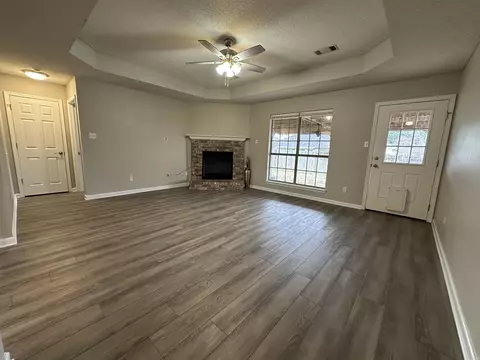
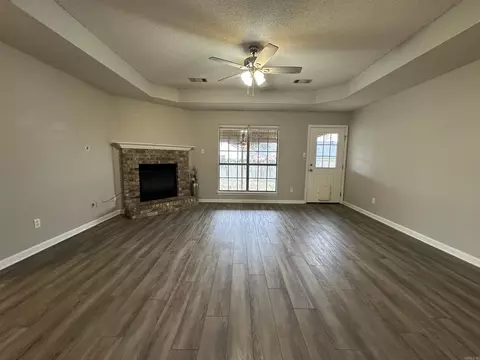
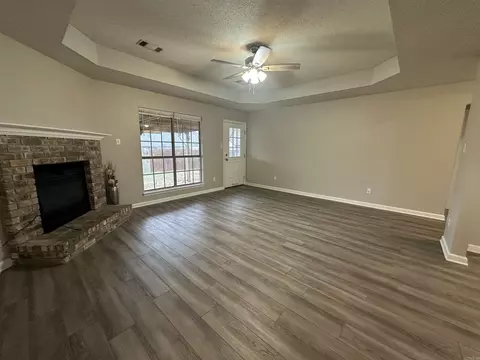
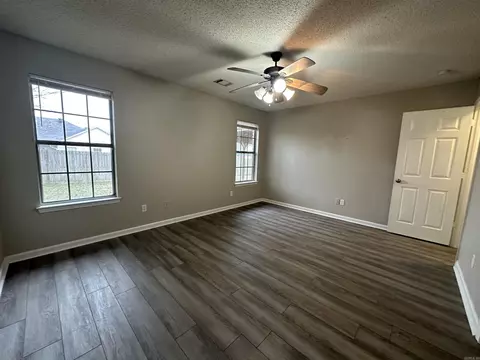
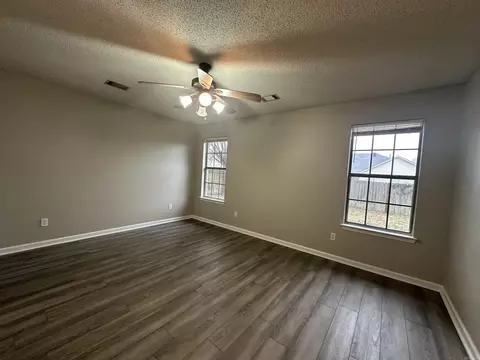
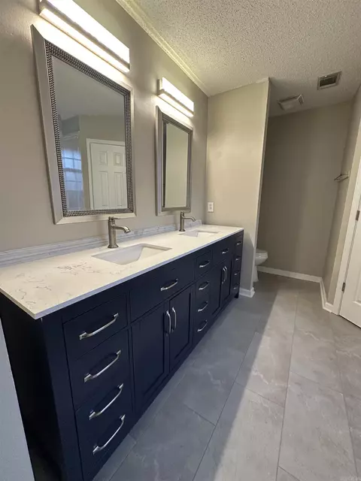
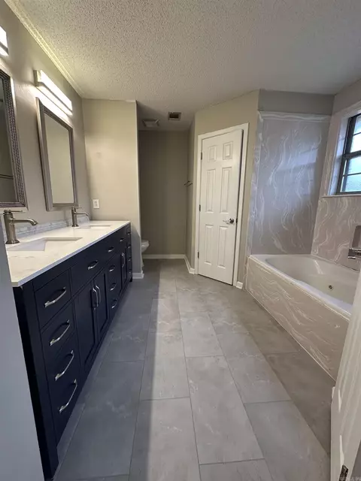
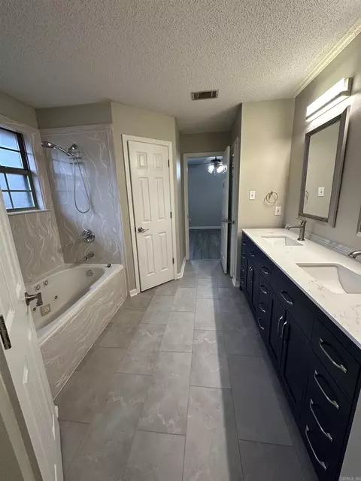
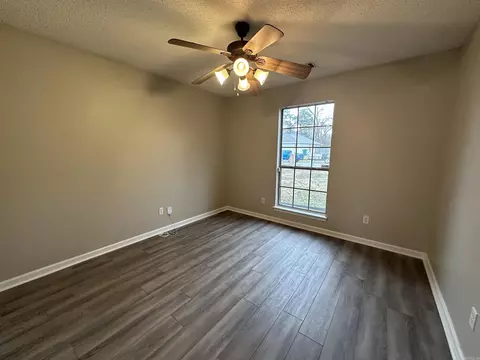
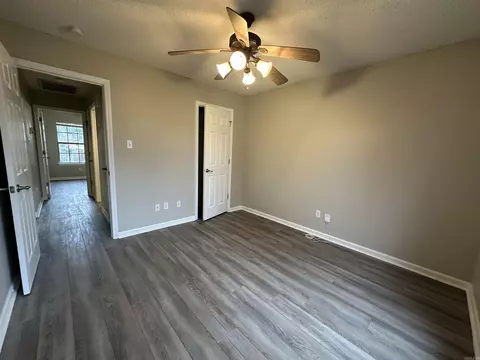
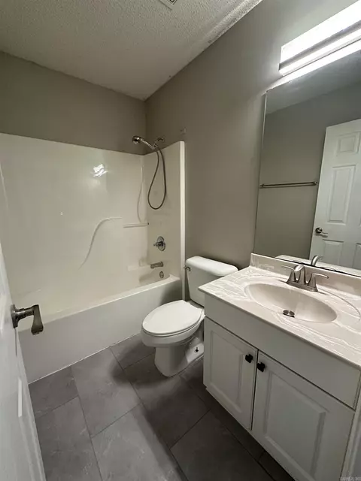
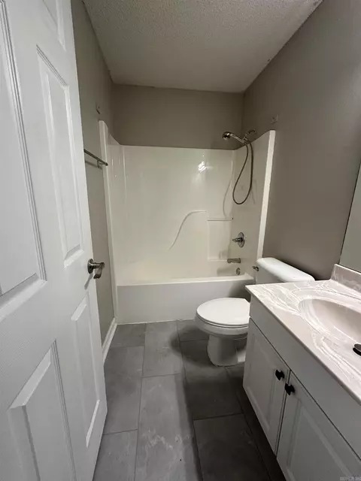
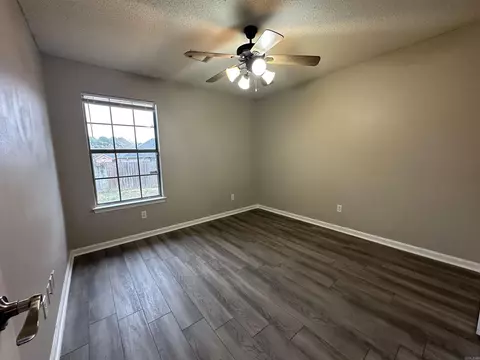
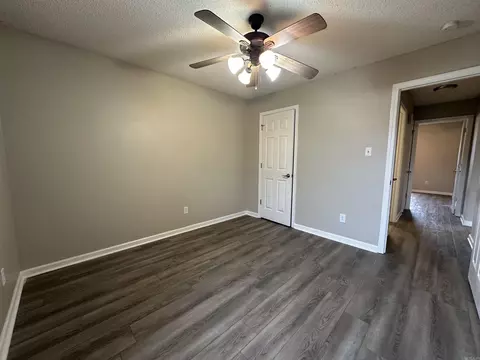
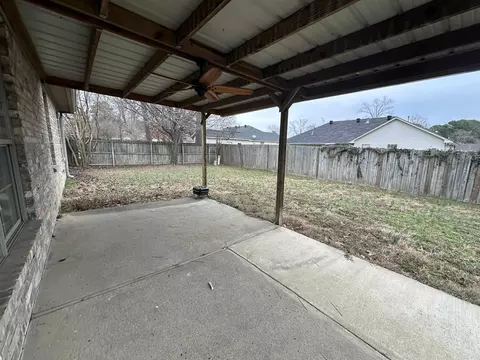
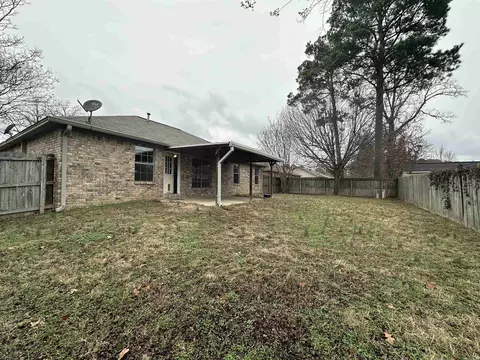
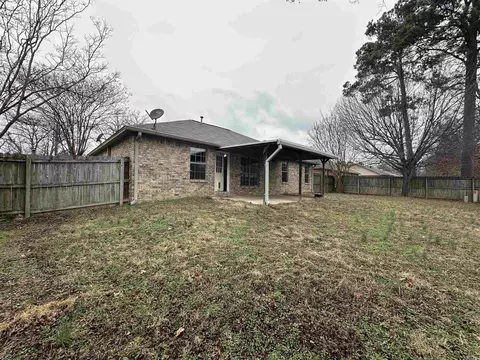
Last sold 04/16/2025 for $198K
bed
bath
Sqft ($133/Sqft)
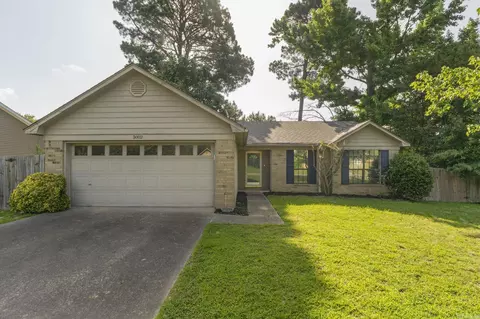
| Property type House | Neighborhood | Year built 1998 | HOA fee $0/month | Lot size 8,712 Sqft | Movoto estimate |

| Overview | |
| Cooling/AC | Central Cool-Electric, Central Heat-Gas |
| Levels/Style | Traditional |
| Status | Sold |
| SqFt | 1485 |
| Type | Residential |
| SubType | Detached |
| MLS # | 25006026 |
| Lot Size (Acres) | 0.2 |
| Annual Taxes | 1770.53 |
| Listing Agent Contact | Kwatkins@arkansasres.com, 501-416-0254 |
| Listing Office Contact | 501-327-7474 |
| Listing Office | Arkansas Real Estate Solutions |
| New Construction? | No |
| HOA Fee | None |
| Year Built | 1998 |
| Listing Agent | Karen, Watkins |
| List Team | Watkins-Moore Team |
| Interior | |
| # Full Baths | 2 |
| Bedrooms | 3 Bedrooms Same Level |
| Total # of Bedrooms | 3 |
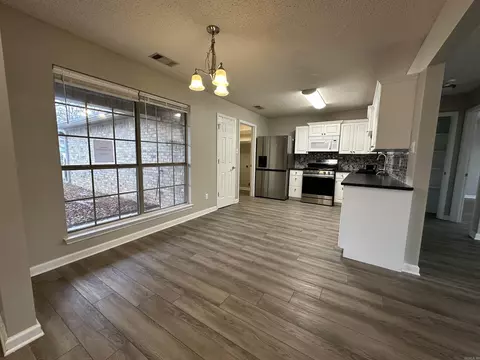
| Kitchen | Microwave, Gas Range, Dishwasher |
| Other Room(s) | None |
| Basement | None |
| Dining | Eat-In Kitchen |
| Flooring | Laminate |
| Interior Features | Dryer Connection-Electric, Water Heater-Gas |
| Fireplace | Gas Starter |
| Walls/ Ceilings | Sheet Rock |
| Exterior | |
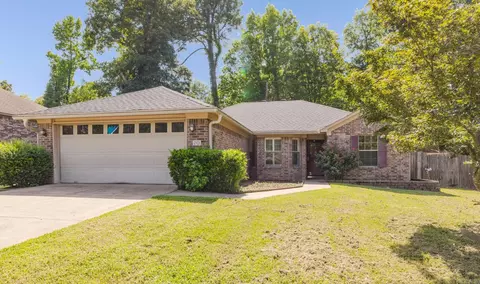
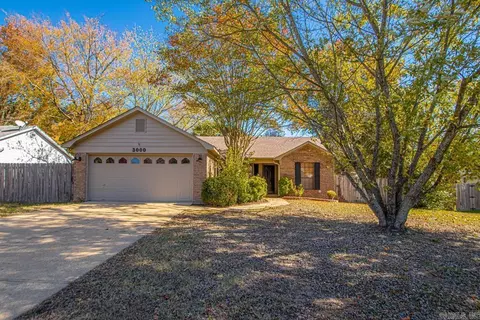
| Exterior | Brick |
| Foundation | Slab |
| Roofing | Composition |
| Parking | Garage, Two Car |
| Lot Description | Level, In Subdivision |
| Exterior Features | Patio, Wood Fence |
| Amenities / Utilities | |
| Utilities | Sewer-Public, Water-Public, Gas-Natural |
| Location | |
| County | Saline |
| Area | BRYANT |
| Subdivision | Northridge |
| Directions | Hwy 5 To Henson |
| Lot/ Land Details | |
| Road Surface | Paved |
MLS # 25006026
MLS # 22014341
MLS # 20024841
MLS # 15025354
MLS # 10350314| Est. value | Bed/bath | Sqft | mi | |
|---|---|---|---|---|
| 3108 Henson Pl, Bryant, AR 72022 | $216,000 | 3/2 | 1,438 | 0.01 |
| 3120 Henson Pl, Bryant, AR 72022 | $212,000 | 3/2 | 1,550 | 0.02 |
| 3109 Ozark Dr, Bryant, AR 72022 | $266,000 | 3/2 | 1,816 | 0.02 |
| 3103 Ozark Dr, Bryant, AR 72022 | $266,000 | 3/2 | 1,818 | 0.02 |
| 3115 Henson Pl, Bryant, AR 72022 | $212,000 | 3/2 | 1,559 | 0.03 |
| 3115 Ozark Dr, Bryant, AR 72022 | $264,000 | —/2 | 1,798 | 0.03 |
| 3202 Henson Pl, Bryant, AR 72022 | $217,000 | 3/2 | 1,566 | 0.03 |
| 3102 Henson Pl, Bryant, AR 72022 | $213,000 | 3/2 | 1,526 | 0.03 |
Estimated values are based on public record data and automated valuation models. Values are not guaranteed and may not reflect current market conditions.

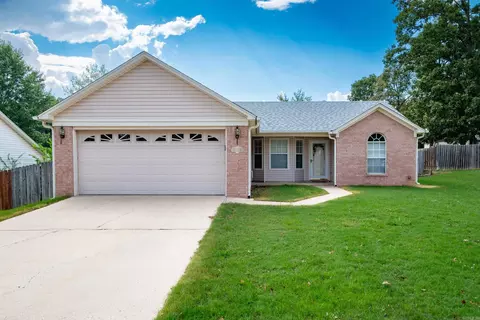
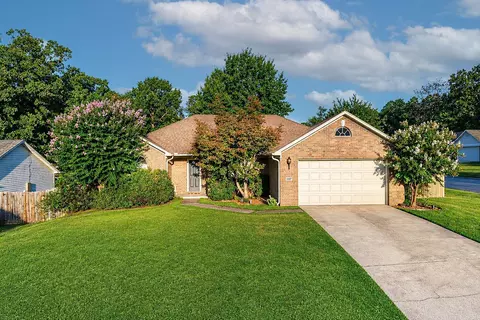
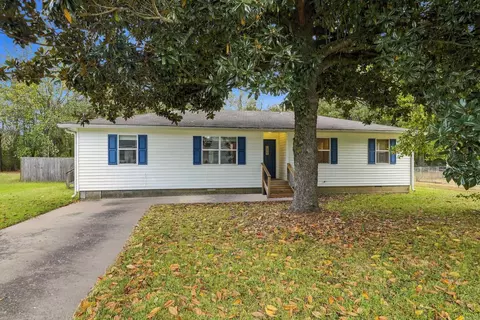
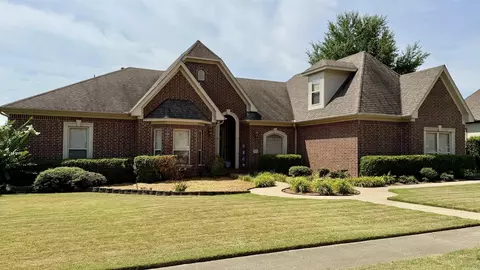
$304,500
$240,000
$484,900
$207,140
$226,250
$276,500
$162,500
$326,250
$350,500
$252,450
$484,000
$329,500
$232,500
$348,600
$167,000
$150,000
$179,500
$269,900
$127,450
$265,000
$256,950
$340,000
$675,000
$549,500
$275,500
$463,750
$435,000
$256,950
$299,250
$189,000