Movoto Real Estate
Sold on 04/30/2015
  • Map Image
  • Map Image
  • Map Image

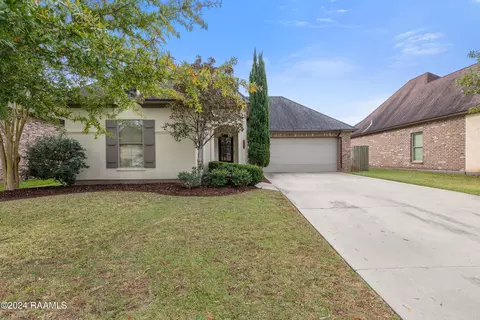
401 Birchview Dr, Broussard, LA 70518

  • $302,777

    Last sold 04/30/2015 after 128 Days

  • 4

    bed

  • 3

    bath

  • 2,117

    Sqft ($143/Sqft)

House not for sale
Learn about Broussard's top local Real Estate agents

About 401 Birchview Dr

Property type House
Neighborhood
HOA fee $25/month
Lot size 9,116 Sqft
Parking 2 garage spaces
Property description
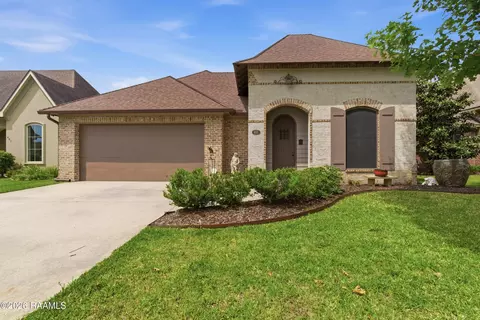
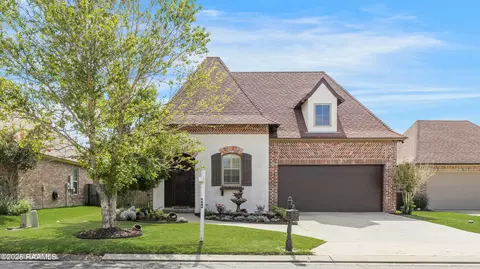
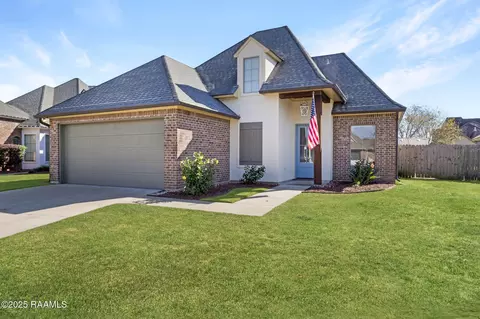
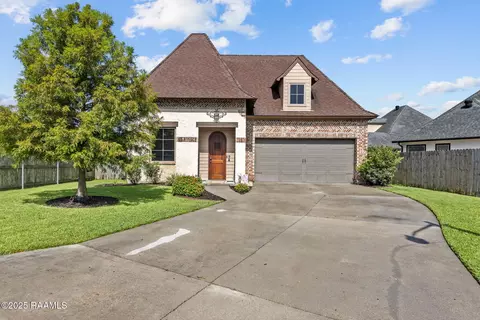
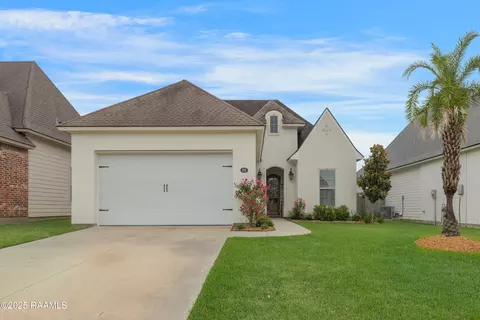
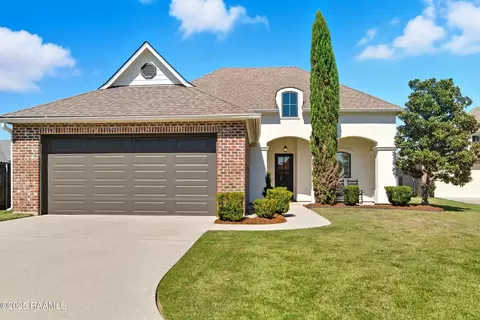
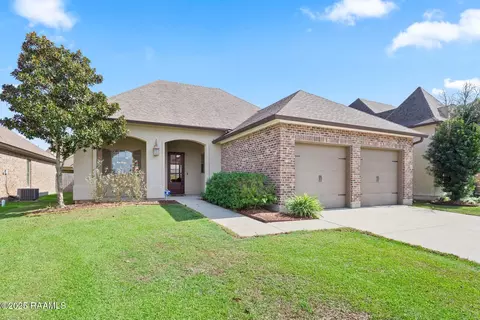
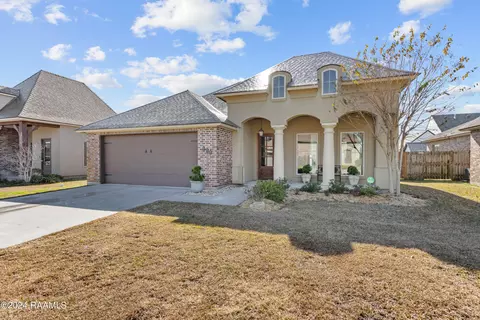
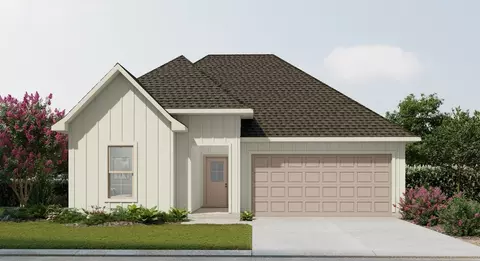
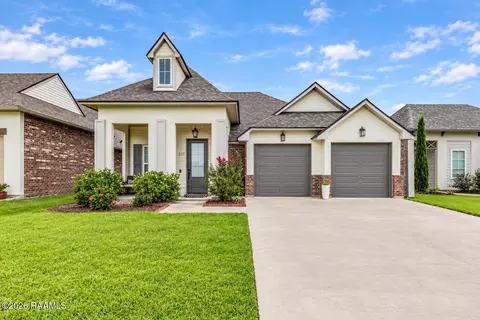
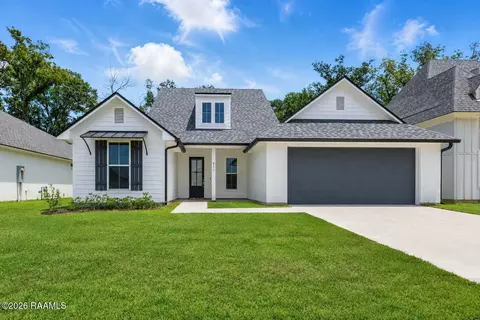
Welcome to 401 Birchview: a stunning 4 bedroom (plus office) 3 bath Michael Murphy design built by Francez Builders, LLC on a CORNER LOT. As you walk into this home, you are welcomed by a 10-13 foot triple tray ceiling that is truly impressive. The fireplace has a custom cypress beam mantel and space above for your flat screen TV, conventional flooring- NO CARPET (throughout the entire home), the home is also pre-wired for HDMI and surround sound. Enter the kitchen, which features a brick archway, stained v-groove cypress ceiling that flows into the dining room, slab granite counter-tops, Tru Wood Cabinets, full backsplash with outlets under-mounted in the cabinets, and stainless GE appliances including a NATURAL GAS stove. The master bedroom has an umbrella ceiling with special lighting features, with the light switch right by your bed. The master bath has a unique walk-through shower and a Jacuzzi soaker tub. Also downstairs is another full bath and large bedroom. Upstairs are 2 bedrooms, a bath and an office. Exit onto your patio which has an OUTDOOR KITCHEN featuring BBQ grill, sink and mini fridge AND a beautiful corner fireplace that is completely bricked with a cypress beam mantle. Also on the exterior of the home, there are just as many great features, including energy efficient construction with 110 MPH wind rated shingles with a manufacturer'’s limited lifetime warranty, hurricane straps, low maintenance brick exterior, cement board with a 50-year manufacturer'’s warranty, low-e windows, large covered patio with an outdoor kitchen, fireplace and wooden privacy fenced in back yard with a double gate on a nice sized lot. The garage of this home features 8 foot garage doors that will accommodate that truck or SUV you''ve been wanting. Other features include professional design, low VOC paint, and a 13 SEER Rheem AC unit. Not in a flood zone! As of 12-22-14 this property is under construction, if you have any questions about finishes and floor plan... please calleatures, with the light switch right by your bed. The master bath has a unique walk-through shower and a Jacuzzi soaker tub. Also downstairs is another full bath and large bedroom. Upstairs are 2 bedrooms, a bath and an office. Exit onto your patio which has an OUTDOOR KITCHEN featuring BBQ grill, sink and mini fridge AND a beautiful corner fireplace that is completely bricked with a cypress beam mantle. Also on the exterior of the home, there are just as many great features, including energy efficient construction with 110 MPH wind rated shingles with a manufacturer'’s limited lifetime warranty, hurricane straps, low maintenance brick exterior, cement board with a 50-year manufacturer'’s warranty, low-e windows, large covered patio with an outdoor kitchen, fireplace and wooden privacy fenced in back yard with a double gate on a nice sized lot. The garage of this home features 8 foot garage doors that will accommodate that truck or SUV you''ve been wanting. Other features include professional design, low VOC paint, and a 13 SEER Rheem AC unit. Not in a flood zone! As of 12-22-14 this property is under construction, if you have any questions about finishes and floor plan... please call eatures, with the light switch right by your bed. The master bath has a unique walk-through shower and a Jacuzzi soaker tub. Also downstairs is another full bath and large bedroom. Upstairs are 2 bedrooms, a bath and an office. Exit onto your patio which has an OUTDOOR KITCHEN featuring BBQ grill, sink and mini fridge AND a beautiful corner fireplace that is completely bricked with a cypress beam mantle. Also on the exterior of the home, there are just as many great features, including energy efficient construction with 110 MPH wind rated shingles with a manufacturer'’s limited lifetime warranty, hurricane straps, low maintenance brick exterior, cement board with a 50-year manufacturer'’s warranty, low-e windows, large covered patio with an outdoor kitchen, fireplace and wooden privacy fenced in back yard with a double gate on a nice sized lot. The garage of this home features 8 foot garage doors that will accommodate that truck or SUV you''ve been wanting. Other features include professional design, low VOC paint, and a 13 SEER Rheem AC unit. Not in a flood zone! As of 12-22-14 this property is under construction, if you have any questions about finishes and floor plan... please call
Listed by
Listing Agent - Claire Disch
Listing Office - Andrus Asset Management, LLC
Source: REALTOR® Association of Acadiana mls logo
MLS#14259289 • last updated 1 month ago
Movoto checked REALTOR® Association of Acadiana for data 4 minutes ago
Overview
Cooling/AC Central Air
Heating Central, Electric
Levels/Style Traditional, 2
SqFt 2117
SubType Single Family Residence
Status Sold
MLS # 14259289
Lot Size (Acres) 0.2093
Lot Size (Sqft) 9116.4
HOA Fee Annually, 300
Builder Name FRANCEZ
Property Condition Under Construction
Interior
Total # of Bathrooms 3
# of Full Baths 3
Total # of Bedrooms 4
Laundry Electric Dryer Hookup, Washer Hookup
Flooring Tile, Wood Laminate
Interior Features High Ceilings, Crown Molding, Separate Shower, Special Bath, Varied Ceiling Heights, Vaulted Ceiling(s), Walk-In Closet(s)
Appliances Dishwasher, Disposal, Gas Cooktop, Microwave, Gas Stove Con
Fireplace 1 Fireplace, Gas Log, Ventless
Exterior
Construction Brick Veneer, HardiPlank Type, Stucco, Wood Siding
Foundation Slab
# of Covered Spaces 2
# of Parking Spaces 2
Exterior Features Outdoor Grill, Outdoor Kitchen
Patio/Porch Covered
Lot Features 0 To 0.5 Acres, Landscaped
Fencing Privacy, Wood
Amenities / Utilities
HOA Fee Includes Maintenance Grounds
Location
Subdivision Cypress Meadows
Area O
Elementary School G T Lindon
High School Comeaux
Middle School Youngsville
Directions Ambassador Extension To Broussard. RIGHT On Morgan. Pass Broussard Middle Then RIGHT At The Round-about. Subdivision On The LEFT. Look For The Big Fountain At The Front Entrance. Left On Old Cypress, Left On Birchview. Home On The Corner
We are not permitted to show value estimates for this property.
  • Nov 2023
    mls logo MLS # 14259289
  • Nov 3, 2023 Sold
  • Dec 22, 2014 Listed
    $299,777
  • May 2015
    Public Records
  • May 4, 2015 Sold
    $302,777 (+1.0%)
  • 401 Birchview Dr
    $302K
  • O
  • 70518
    $300K -3% y/y
  • Broussard
    $300K -3% y/y
No chart available
Statistics calculated by Movoto

Thinking of selling? Get a Cash Offer.

  • A smooth, fast sale
  • Skip staging and repairs
  • No strings attached
8/10
7/10
9/10
Source: GreatSchools.org © 2026. All rights reserved.

Around O

Explore everything this neighborhood has to offer.
By entering my info and clicking Ask a Question below, I am providing my e-signature and express written consent to receive marketing emails, calls, and texts (including via automatic telephone dialing systems, AI generative, artificial or pre-recorded voice technology) relating to my inquiry from Movoto (and parties calling/messaging on their behalf) even if my number appears on the company, state, or national Do Not Call Registry. You also agree to ourTerms and Conditions and Privacy Policy. Consent not required to receive services (call 1-844-420-1270 to be connected without providing consent).

Nearby recently sold homes in Broussard, LA

Nearby homes for sale in Broussard, LA

Newest listings in 70518

  • Real Estate
  • LA
  • Lafayette County
  • Broussard
  • 70518
  • 401 Birchview Dr
Meet with a real estate agent today (844) 430-0869
The multiple listing information is provided by RAOA - REALTOR® Association of Acadiana. IDX information is provided exclusively for consumers’ personal, non-commercial use and that it may not be used for any purpose other than to identify prospective properties consumers may be interested in purchasing. Information deemed reliable but not guaranteed to be accurate. Buyer to verify all information. The information provided is for consumers' personal, non-commercial use and may not be used for any purpose other than to identify prospective properties consumers may be interested in purchasing. Listing information updated every 15 minutes. Terms of use & Privacy Policy, California Privacy Info. Copyright © 2005 - 2026 Movoto, Inc. All rights reserved. Equal Housing Opportunity CalDRE CalDRE #01517281
Movoto Real Estate is committed to ensuring accessibility for individuals with disabilities. We are continuously working to improve the accessibility of our web experience for everyone. We welcome feedback and accommodation requests, please submit them here.
The data relating to real estate for sale on this web site comes in part from the REALTORS® Association of Acadiana. IDX information is provided exclusively for consumers’ personal, non-commercial use, and it may not be used for any purpose other than to identify prospective properties consumers may be interested in purchasing. All information deemed reliable but not guaranteed and should be independently verified. All properties are subject to prior sale, change or withdrawal. Neither REALTORS® Association of Acadiana or the website owner shall be responsible for any typographical errors, misinformation, misprints and shall be held totally harmless. ©2026 REALTORS® Association of Acadiana. All rights reserved.
Requests for information regarding mortgage products will be directed to Movoto.com affiliate, Lower, LLC - a licensed Mortgage Lender (NMLS #1124061), or, based on your location, may be redirected to a participating mortgage marketing partner that may pay Lower, LLC for any consumer contact information provided through this site.