Movoto Real Estate
  • Exterior
  • Other
  • Kitchen
  • Dining
  • Living
  • Entry Way
  • Bedroom
  • Bath
  • Floorplan

203 Shadow Bend Dr, Broussard, LA 70518

$669,900
•
  • 4

    bed

  • 3

    bath

  • 3,250

    Sqft ($206/Sqft)

House for sale 81 days
$10K price drop
About 203 Shadow Bend Dr

Property type House
Neighborhood
Year built 2021
HOA fee $146/month
Lot size 8,712 Sqft
Movoto estimate
Parking 2 garage spaces
Property description
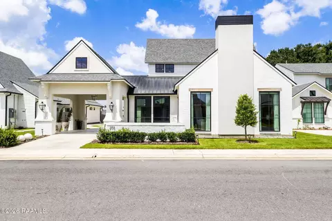
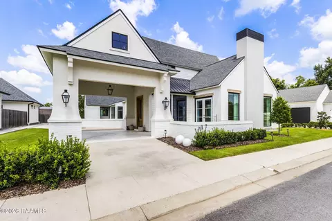
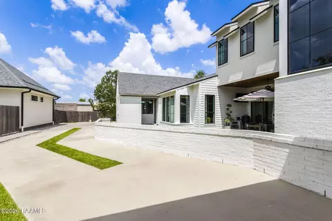
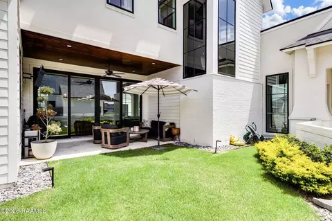
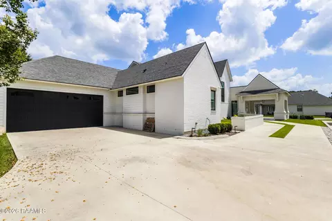
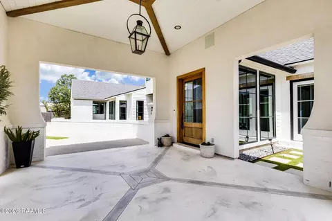
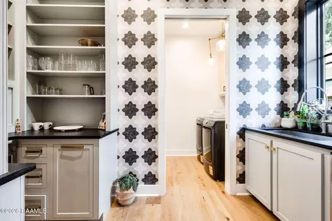
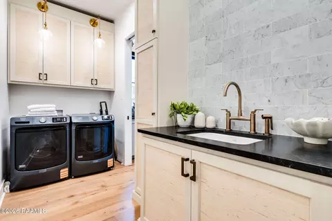
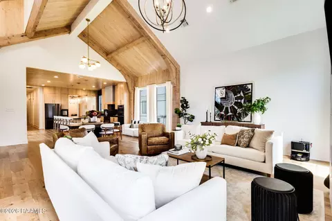
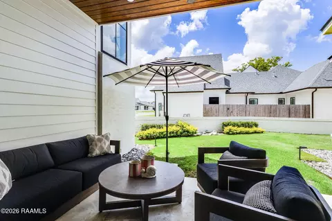
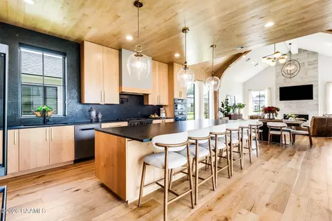
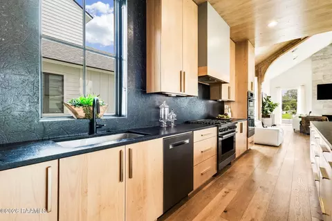
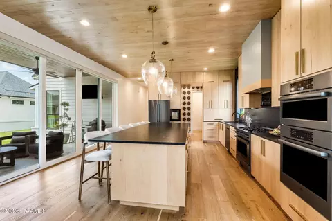
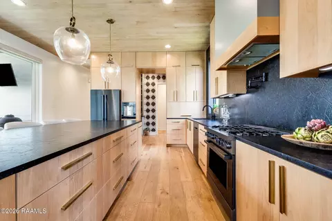
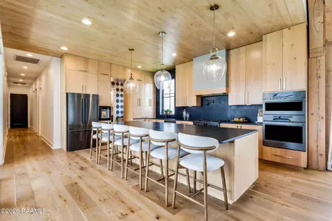
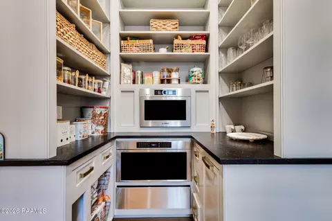
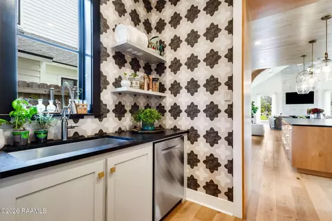
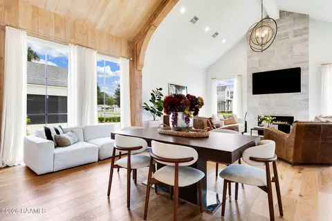
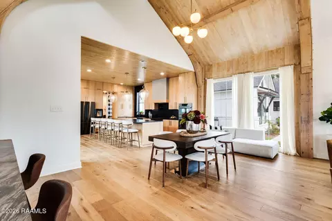
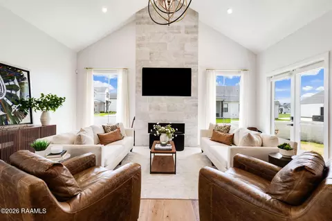
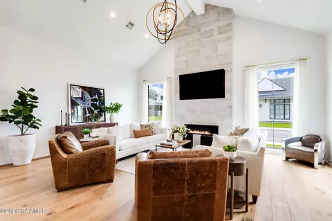
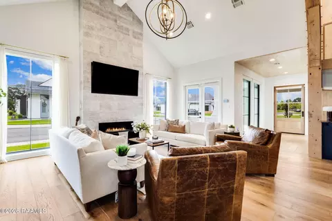
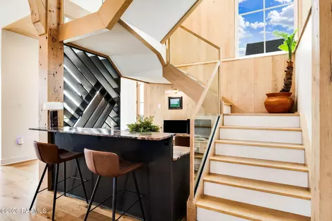
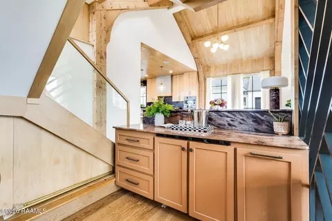
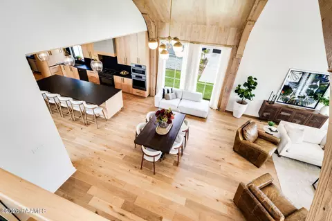
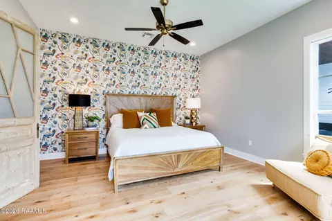
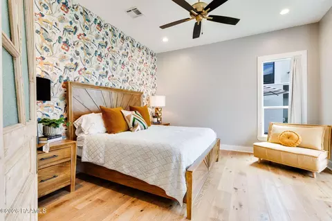
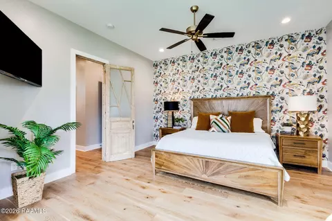
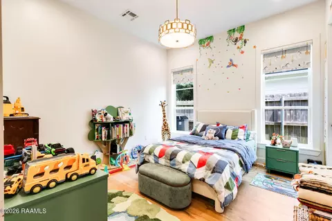
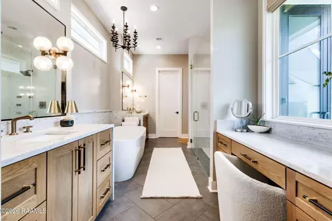
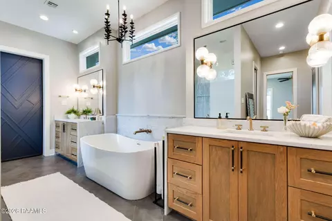
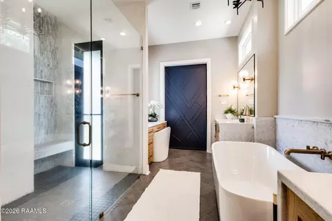
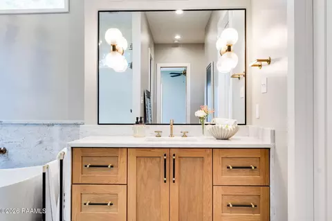
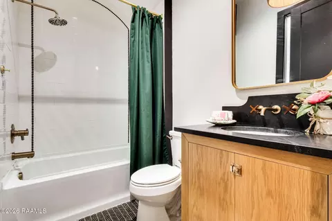
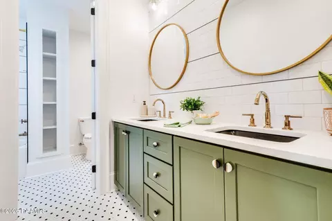
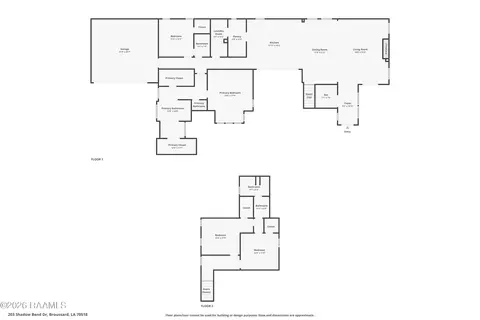
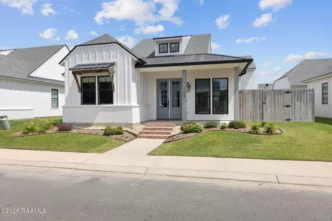
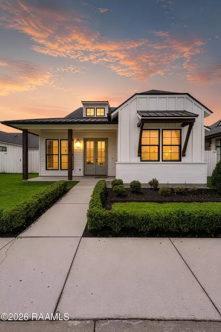
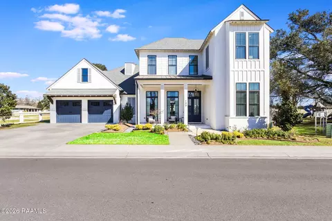
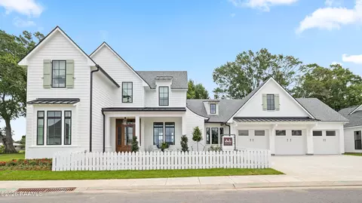
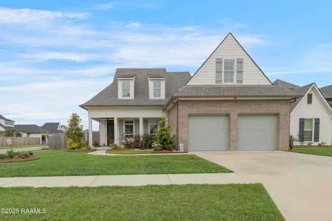
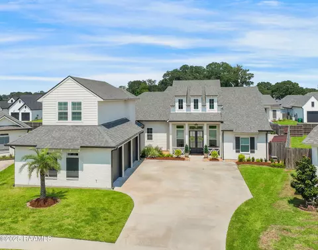
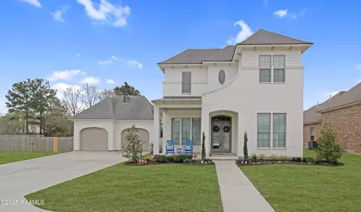
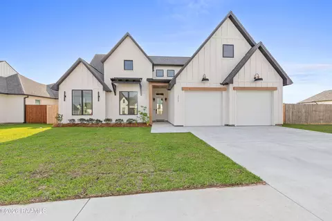
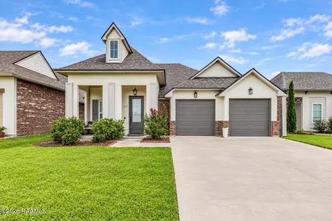
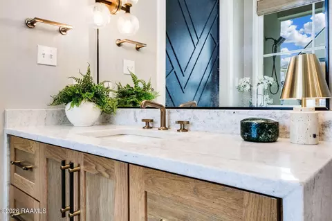
Welcome to one of Magnolia Trace's coveted St. Jude Dream Homes--where timeless design, luxury finishes, and award-winning craftsmanship come together in one extraordinary residence. Built in 2021, this stunning 4-bedroom, 3-bath home offers approximately 3,250 square feet of thoughtfully curated living space with the high-end appointments that have made St. Jude Dream Homes some of the most sought-after homes in Acadiana.At the heart of the home, the show-stopping gourmet kitchen features leathered stone countertops, custom cabinetry, premium Bosch black matte stainless appliances, double wall ovens, a six-burner gas range with pot filler, and an Elkay filtered water system. Entertain effortlessly with the incredible scullery, complete with a second sink, dishwasher, built-in coffee and espresso station, warming drawer, and exceptional storage. A stunning custom dry bar with a dramatic wine display adds another layer of elegance to this remarkable home.The luxurious primary suite is designed as a true retreat, offering dual custom walk-in closets and a spa-inspired bath featuring waterfall stone vanities, a freestanding soaking tub, and an oversized multi-head walk-in shower with built-in bench.No detail was overlooked--from designer Brizo plumbing fixtures throughout to the Trane CleanEffects air purification system and a climate-controlled garage. Every feature reflects the superior quality and attention to detail synonymous with a St. Jude Dream Home.Step outside to enjoy two beautifully maintained green spaces while embracing the convenience of Magnolia Trace's low-maintenance lifestyle. HOA amenities include a community garden, dog park, pond, and sports court.This is more than a beautiful home it's an opportunity to own one of Acadiana's most admired luxury residences, where exceptional craftsmanship, effortless living, and timeless style create a home you'll be proud to call your own
Listed by
Listing Agent - Lana Soileau
Listing Office - Real Broker, LLC
Source: REALTOR® Association of Acadiana mls logo
MLS#2600006575 • last updated 1 month ago
Movoto checked REALTOR® Association of Acadiana for data 1 minute ago
Request a virtual or in-person tour
Overview
Cooling/AC Multi Units, Central Air
Heating Central
Levels/Style Modern Farm House, 2
SqFt 3250
SubType Single Family Residence
Status Active
MLS # 2600006575
Lot Size (Acres) 0.2
Lot Size (Sqft) 8712
HOA Fee Annually, 1750
Builder Name McLain Homes
Property Condition Resale
Year Built 2021
Interior
Total # of Bathrooms 3
# of Full Baths 3
Total # of Bedrooms 4
Laundry Electric Dryer Hookup, Washer Hookup
Flooring Tile, Wood
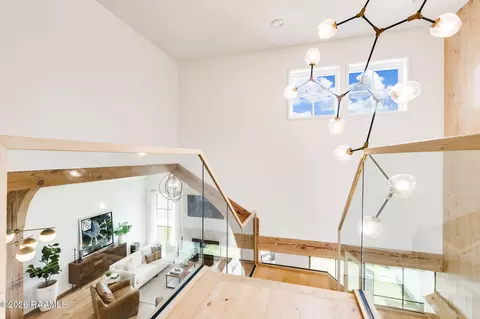
Interior Features High Ceilings, Beamed Ceilings, Built-in Features, Crown Molding, Multi-Head Shower, Separate Shower, Varied Ceiling Heights, Walk-In Closet(s), Wet Bar, Cathedral Ceiling(s), Kitchen Island, Walk-in Pantry, Dual Closets, Double Vanity, Standalone Tub, Granite Counters
Appliances Dishwasher, Disposal, Dryer, Microwave, Refrigerator, Washer, Water Softener, Gas Range, Built-In Gas Oven, Gas Stove Con
Fireplace 1 Fireplace, Ventless, Gas
Exterior
Construction Brick Veneer, HardiPlank Type, Stucco, Brick
Roof Composition
Foundation Slab
Parking Garage Faces Side
# of Covered Spaces 2
# of Parking Spaces 2
Exterior Features Lighting, Outdoor Shower
Patio/Porch Covered
Lot Features 0 To 0.5 Acres, Level, Landscaped, Back Yard Access
Fencing Brick, Wood
Other Structures Garage(s)
Amenities / Utilities
HOA Amenities Management
HOA Fee Includes Maintenance Grounds
Location
Subdivision Magnolia Trace
Area P
Community Features Gated, Park, Playground
Elementary School Martial Billeaud
High School Southside
Middle School Broussard
APN 6169381
Directions Head S On NW Evangeline Thruway. Turn Right Onto N Bernard Rd. At The Traffic Circle Turn Left Onto W Fairfield Dr. Turn Right Onto N Larriviere Rd. Turn Left Onto La 92 Turn Right Onto Grand Oak Dr. Turn Right Toward Shadow Bend Dr. Continue Onto Shadow Bend Dr. Home Will Be On Your Right.
Lot/ Land Details
Road Frontage Paved
Tour this home
When would you like to see 203 Shadow Bend Dr?
question
Have a question about this property? Call us at (844) 430-0869
8/10
7/10
9/10
Source: GreatSchools.org © 2026. All rights reserved.

Around P

Explore everything this neighborhood has to offer.
3/100
Walk
90/100
Family
42/100
Dining
72/100
Pet
  • Real Estate
  • LA
  • Lafayette County
  • Broussard
  • 70518
  • 203 Shadow Bend Dr

My commute

Enter a destination to see travel time and distance.
By entering my info and clicking Ask a Question below, I am providing my e-signature and express written consent to receive marketing emails, calls, and texts (including via automatic telephone dialing systems, AI generative, artificial or pre-recorded voice technology) relating to my inquiry from Movoto (and parties calling/messaging on their behalf) even if my number appears on the company, state, or national Do Not Call Registry. You also agree to ourTerms and Conditions and Privacy Policy. Consent not required to receive services (call 1-844-420-1270 to be connected without providing consent).

Nearby homes for sale in Broussard, LA

Nearby recently sold homes in Broussard, LA

Newest listings in 70518

Meet with a real estate agent today (844) 430-0869
The multiple listing information is provided by RAOA - REALTOR® Association of Acadiana. IDX information is provided exclusively for consumers’ personal, non-commercial use and that it may not be used for any purpose other than to identify prospective properties consumers may be interested in purchasing. Information deemed reliable but not guaranteed to be accurate. Buyer to verify all information. The information provided is for consumers' personal, non-commercial use and may not be used for any purpose other than to identify prospective properties consumers may be interested in purchasing. Listing information updated every 15 minutes. Terms of use & Privacy Policy, California Privacy Info. Copyright © 2005 - 2026 Movoto, Inc. All rights reserved. Equal Housing Opportunity CalDRE CalDRE #01517281
Movoto Real Estate is committed to ensuring accessibility for individuals with disabilities. We are continuously working to improve the accessibility of our web experience for everyone. We welcome feedback and accommodation requests, please submit them here.
The data relating to real estate for sale on this web site comes in part from the REALTORS® Association of Acadiana. IDX information is provided exclusively for consumers’ personal, non-commercial use, and it may not be used for any purpose other than to identify prospective properties consumers may be interested in purchasing. All information deemed reliable but not guaranteed and should be independently verified. All properties are subject to prior sale, change or withdrawal. Neither REALTORS® Association of Acadiana or the website owner shall be responsible for any typographical errors, misinformation, misprints and shall be held totally harmless. ©2026 REALTORS® Association of Acadiana. All rights reserved.
Requests for information regarding mortgage products will be directed to Movoto.com affiliate, Lower, LLC - a licensed Mortgage Lender (NMLS #1124061), or, based on your location, may be redirected to a participating mortgage marketing partner that may pay Lower, LLC for any consumer contact information provided through this site.