Movoto Real Estate
Sold on 10/21/2022
  • Map Image
  • Map Image
  • Map Image

131 Bowen Ln, Broussard, LA 70518

$384,000

Last sold 10/21/2022 for $349K

  • 4

    bed

  • 3

    bath

  • 2,610

    Sqft ($134/Sqft)

House not for sale

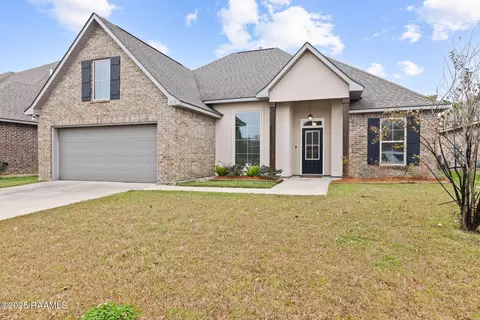
About 131 Bowen Ln

Property type House
Neighborhood
Year built 2019
HOA fee $28/month
Lot size 10,220 Sqft
Movoto estimate
Parking 2 garage spaces
Property description
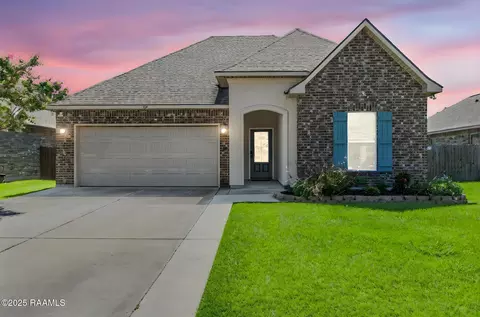
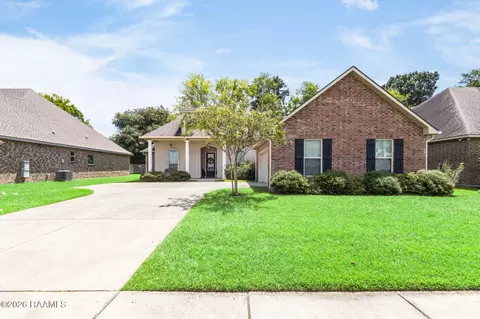
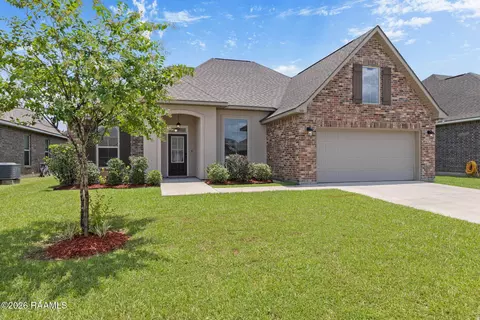
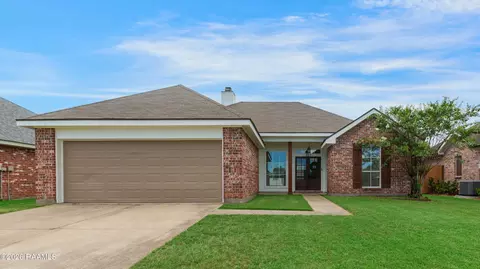
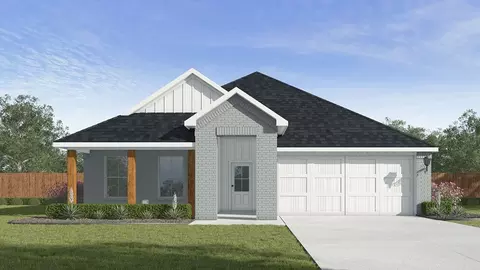
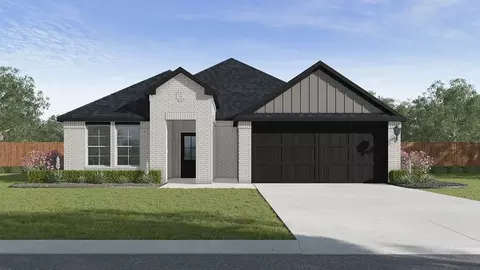
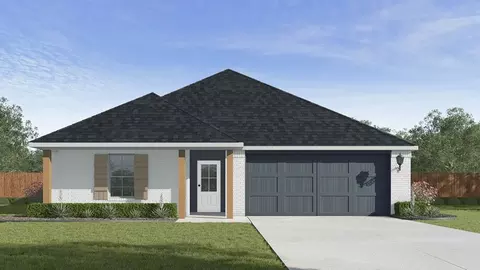
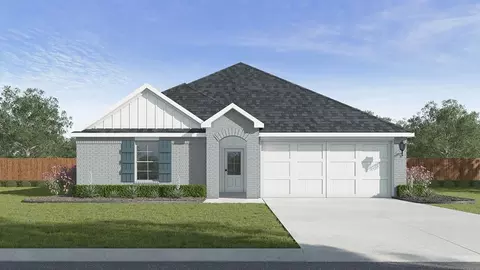
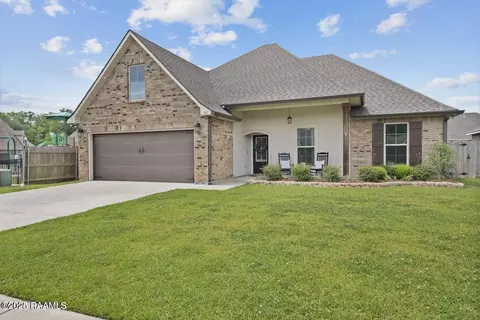
If you've been searching Broussard for one of the best values for your dollar, you may have found it! Featuring one of DSLD Homes' most popular floor plans, the 'Renoir', this home offers stately curb appeal and is situated on a large lot with a J-turn driveway. It has a beautiful, functional layout awaiting it's lucky new owners! Well-maintained and upgrades galore mean you will be impressed with the 'move in ready' condition and upscale feel of this perfectly designed home. This home has a TRIPLE SPLIT FLOOR PLAN, where the primary bedroom is on its own wing, with the spare bedrooms being situated on their own wings.It's an ideal floor plan for a buyer with different needs...someone who wants an office separate from the hustle and bustle of the house or someone who is looking to have an a relative move in and wants the 'MIL suite' type set up! The entire home was upgraded with low-maintenance wood-like ceramic tile floors, basically flooring that will last a lifetime. The living room offers a gas fireplace, beautiful built-ins and LARGE windows that overlook your future back patio and yard. Layout combines the LR, formal dining room, kitchen, and breakfast area nicely. If having two dining areas isn't a necessity, the formal space would make a great 'extra sitting area' or playroom! As you can see in the pictures, and upon viewing, everything is laid out so well! Space, space, space! A great, very functional use of the square footage. The kitchen and breakfast nook area are no exception: including beautiful quartz countertops, tiled backsplash, stainless appliances, along with a beautifully positioned island. You'll love preparing meals in this kitchen! Primary suite can house king-sized furniture, and offers a spa-like bathroom with a gorgeous tiled, walk-in shower. The beauty of DSLD is that the value of these homes only continue to go up. The energy-efficient construction also means that the buyer will enjoy super low electric bills with Slemco! Hurry, hurry and call your realtor because this one will fly off the market!It's an ideal floor plan for a buyer with different needs...someone who wants an office separate from the hustle and bustle of the house or someone who is looking to have an a relative move in and wants the 'MIL suite' type set up! The entire home was upgraded with low-maintenance wood-like ceramic tile floors, basically flooring that will last a lifetime. The living room offers a gas fireplace, beautiful built-ins and LARGE windows that overlook your future back patio and yard. Layout combines the LR, formal dining room, kitchen, and breakfast area nicely. If having two dining areas isn't a necessity, the formal space would make a great 'extra sitting area' or playroom! As you can see in the pictures, and upon viewing, everything is laid out so well! Space, space, space! A great, very functional use of the square footage. The kitchen and breakfast nook area are no exception: including beautiful quartz countertops, tiled backsplash, stainless appliances, along with a beautifully positioned island. You'll love preparing meals in this kitchen! Primary suite can house king-sized furniture, and offers a spa-like bathroom with a gorgeous tiled, walk-in shower. The beauty of DSLD is that the value of these homes only continue to go up. The energy-efficient construction also means that the buyer will enjoy super low electric bills with Slemco! Hurry, hurry and call your realtor because this one will fly off the market! It's an ideal floor plan for a buyer with different needs...someone who wants an office separate from the hustle and bustle of the house or someone who is looking to have an a relative move in and wants the 'MIL suite' type set up! The entire home was upgraded with low-maintenance wood-like ceramic tile floors, basically flooring that will last a lifetime. The living room offers a gas fireplace, beautiful built-ins and LARGE windows that overlook your future back patio and yard. Layout combines the LR, formal dining room, kitchen, and breakfast area nicely. If having two dining areas isn't a necessity, the formal space would make a great 'extra sitting area' or playroom! As you can see in the pictures, and upon viewing, everything is laid out so well! Space, space, space! A great, very functional use of the square footage. The kitchen and breakfast nook area are no exception: including beautiful quartz countertops, tiled backsplash, stainless appliances, along with a beautifully positioned island. You'll love preparing meals in this kitchen! Primary suite can house king-sized furniture, and offers a spa-like bathroom with a gorgeous tiled, walk-in shower. The beauty of DSLD is that the value of these homes only continue to go up. The energy-efficient construction also means that the buyer will enjoy super low electric bills with Slemco! Hurry, hurry and call your realtor because this one will fly off the market!
Listed by
Listing Agent - Lena M Lavine
Listing Office - Keaty Real Estate Team
Source: REALTOR® Association of Acadiana mls logo
MLS#22006414 • last updated 3 months ago
Movoto checked REALTOR® Association of Acadiana for data 18 minutes ago
Overview
Cooling/AC Central Air
Heating Central, Natural Gas
Levels/Style French, 1
SqFt 2610
SubType Single Family Residence
Status Sold
MLS # 22006414
Lot Size (Acres) 0.2346
Lot Size (Sqft) 10220
HOA Fee Annually, 330
Builder Name DSLD Homes
Year Built 2019
Interior
Total # of Bathrooms 3
# of Full Baths 3
Total # of Bedrooms 4
Laundry Electric Dryer Hookup, Washer Hookup
Flooring Tile
Accessibility Features Handicap Acc
Interior Features High Ceilings, Built-in Features, Separate Shower, Varied Ceiling Heights, Walk-In Closet(s), Bedroom 1, Bedroom 2, Bedroom 3, Dining Room, Kitchen, Living Room, Quartz Counters
Appliances Induction Cooktop, Dishwasher, Disposal, Electric Range, Microwave, Electric Stove Con
Fireplace 1 Fireplace, Gas
Exterior
Construction Brick Veneer, Stucco, Frame
Roof Composition
Foundation Post Tension
# of Covered Spaces 2
# of Parking Spaces 2
Exterior Features Lighting
Patio/Porch Covered
Lot Features 0 To 0.5 Acres, Landscaped, Level
Fencing Privacy, Wood
Amenities / Utilities
HOA Amenities Management
HOA Fee Includes Accounting, Insurance
Location
Subdivision Paige Place
Area O
Community Features Playground
Elementary School Martial Billeaud
High School Southside
Middle School Broussard
APN 6163965
Directions FROM BROUSSARD: Head South On To Morgan Avenue Toward Ambassador Caffrey; At The Traffic Circle Turn On To E. Fairfield Drive; Turn Right Onto Marteau Rd; Destination Will Be On The Right; Turn Right On To Paige Place Ave; Turn Left On Brianna Lane; Turn Left On Bowen Lane; Home Will Be On The Left
$384K
Range: $353K-$414K
Last 30 days 
  • Dec 2023
    mls logo MLS # 19007773
  • Dec 27, 2023 Sold
    —
  • Aug 2, 2019 Listed
    $318,400
  • Dec 2023
    mls logo MLS # 22006414
  • Dec 27, 2023 Sold
    —
  • Jul 7, 2022 Listed
    $349,500 (+9.8%)
  • Sep 2019
    Public Records
  • Sep 4, 2019 Sold
    $318,400
  • Year Property taxes Tax assessment
  • 2024
    $2,787 +8.8%
    $32,162 +8.89%
  • 2023
    $2,561 +34.4%
    $29,537
  • 2022
    $1,905 -25.7%
    $29,537
  • 2021
    $2,564 +34.2%
    $29,537
  • 2020
    $1,910 +403.9%
    $29,537 +542.11%
  • 2019
    $379 +670.4%
    $4,600 +687.67%
  • 2018
    $49
    $584
  • 131 Bowen Ln
    $349K
  • O
    —
  • 70518
    $282K -6% y/y
  • Broussard
    $282K -6% y/y
No chart available
Statistics calculated by Movoto
Est. value Bed/bath Sqft mi
129 Bowen Ln, Broussard, LA 70518 $351,000 4/2 — 0.01
133 Bowen Ln, Broussard, LA 70518 $364,000 4/3 — 0.01
135 Bowen Ln, Broussard, LA 70518 $393,000 5/3 — 0.03
127 Bowen Ln, Broussard, LA 70518 $351,000 4/2 — 0.03
303 Country Run Dr, Broussard, LA 70518 $83,000 —/— 1,267 0.03
301 Country Run Dr, Broussard, LA 70518 $117,000 —/— 1,584 0.03
124 Bowen Ln, Broussard, LA 70518 $345,000 4/2 — 0.03
125 Bowen Ln, Broussard, LA 70518 $389,000 4/3 — 0.04

Estimated values are based on public record data and automated valuation models. Values are not guaranteed and may not reflect current market conditions.
Thinking of selling? Get a Cash Offer.

  • A smooth, fast sale
  • Skip staging and repairs
  • No strings attached
8/10
7/10
9/10
Source: GreatSchools.org © 2026. All rights reserved.

Around O

Explore everything this neighborhood has to offer.
By entering my info and clicking Ask a Question below, I am providing my e-signature and express written consent to receive marketing emails, calls, and texts (including via automatic telephone dialing systems, AI generative, artificial or pre-recorded voice technology) relating to my inquiry from Movoto (and parties calling/messaging on their behalf) even if my number appears on the company, state, or national Do Not Call Registry. You also agree to ourTerms and Conditions and Privacy Policy. Consent not required to receive services (call 1-844-420-1270 to be connected without providing consent).

Nearby recently sold homes in Broussard, LA

Nearby homes for sale in Broussard, LA

Newest listings in 70518

  • Real Estate
  • LA
  • Lafayette County
  • Broussard
  • 70518
  • 131 Bowen Ln
Meet with a real estate agent today (844) 430-0869
The multiple listing information is provided by RAOA - REALTOR® Association of Acadiana. IDX information is provided exclusively for consumers’ personal, non-commercial use and that it may not be used for any purpose other than to identify prospective properties consumers may be interested in purchasing. Information deemed reliable but not guaranteed to be accurate. Buyer to verify all information. The information provided is for consumers' personal, non-commercial use and may not be used for any purpose other than to identify prospective properties consumers may be interested in purchasing. Listing information updated every 15 minutes. Terms of use & Privacy Policy, California Privacy Info. Copyright © 2005 - 2026 Movoto, Inc. All rights reserved. Equal Housing Opportunity CalDRE CalDRE #01517281
Movoto Real Estate is committed to ensuring accessibility for individuals with disabilities. We are continuously working to improve the accessibility of our web experience for everyone. We welcome feedback and accommodation requests, please submit them here.
The data relating to real estate for sale on this web site comes in part from the REALTORS® Association of Acadiana. IDX information is provided exclusively for consumers’ personal, non-commercial use, and it may not be used for any purpose other than to identify prospective properties consumers may be interested in purchasing. All information deemed reliable but not guaranteed and should be independently verified. All properties are subject to prior sale, change or withdrawal. Neither REALTORS® Association of Acadiana or the website owner shall be responsible for any typographical errors, misinformation, misprints and shall be held totally harmless. ©2026 REALTORS® Association of Acadiana. All rights reserved.
Requests for information regarding mortgage products will be directed to Movoto.com affiliate, Lower, LLC - a licensed Mortgage Lender (NMLS #1124061), or, based on your location, may be redirected to a participating mortgage marketing partner that may pay Lower, LLC for any consumer contact information provided through this site.