Movoto Real Estate
  • Exterior
  • Entry Way
  • Floorplan
  • Other
  • Dining
  • Kitchen
  • Bedroom
  • Bath

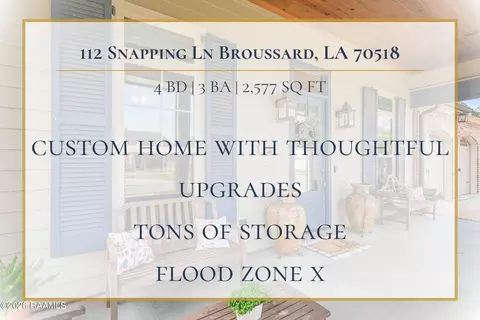
112 Snapping Ln, Broussard, LA 70518

$560,000
•
  • 4

    bed

  • 3

    bath

  • 2,577

    Sqft ($217/Sqft)

House for sale 12 hours

About 112 Snapping Ln

Property type House
Neighborhood
Year built 2018
HOA fee $60/month
Lot size 0.34 Acre
Movoto estimate
Parking 3 garage spaces
Property description
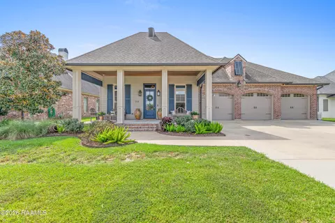
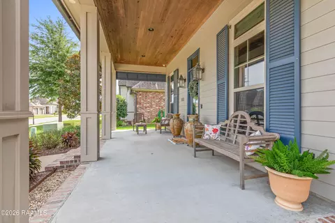
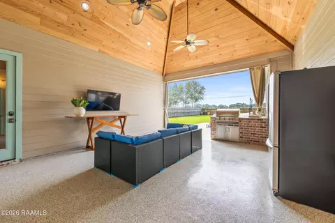
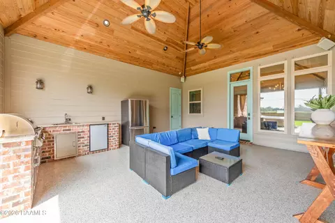
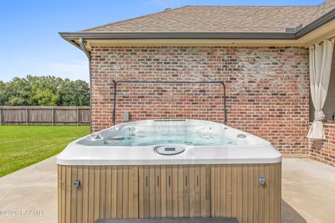
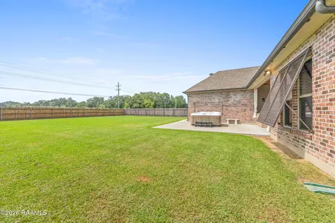
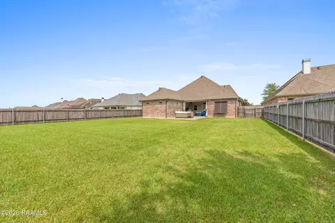
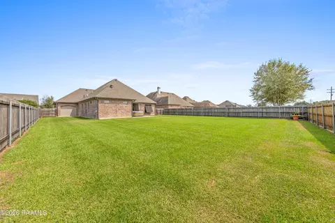
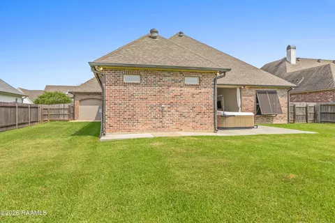
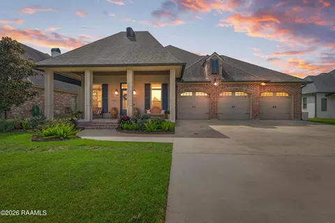
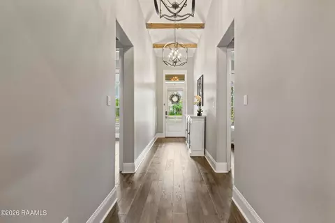
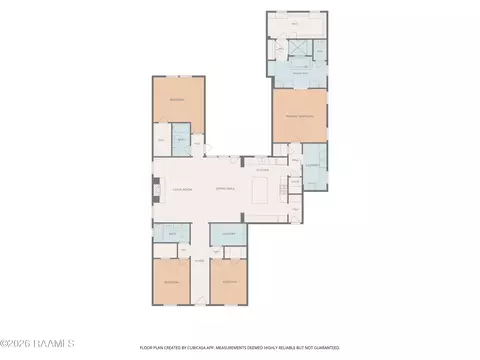
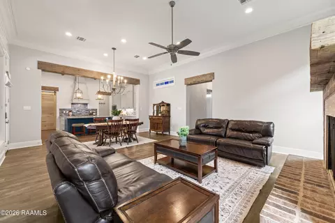
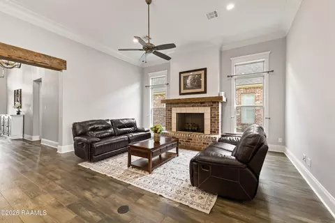
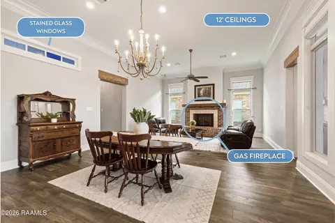
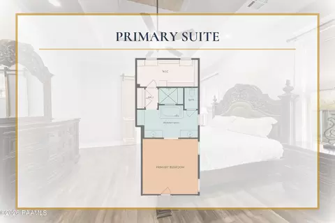
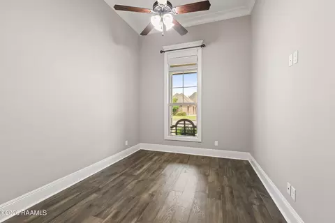
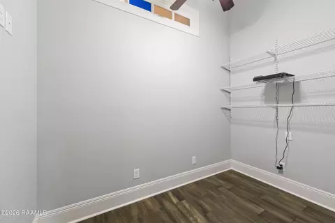
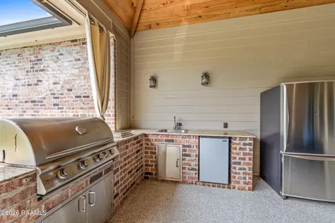
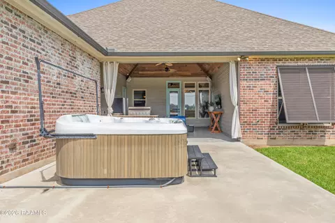
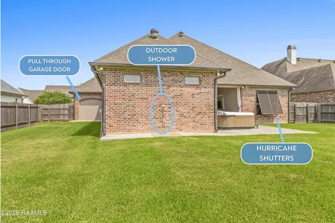
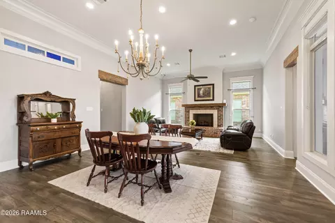
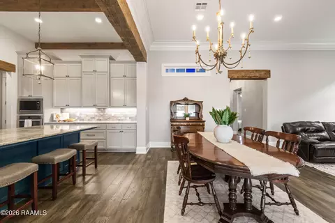
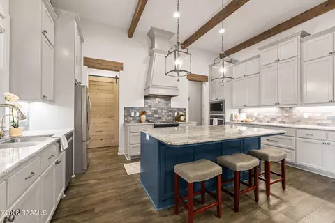
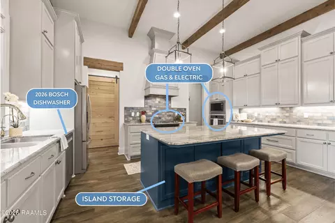
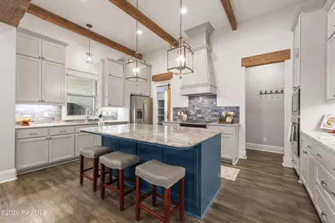
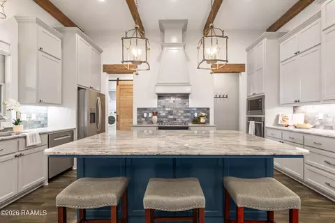
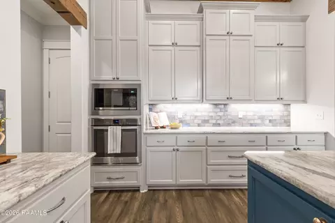
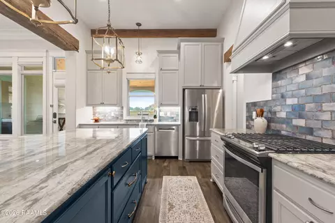
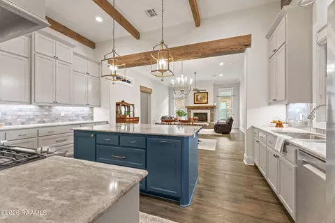
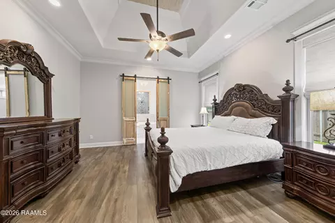
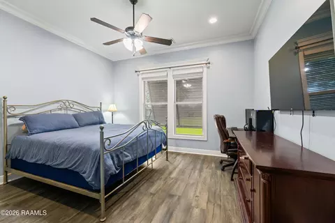
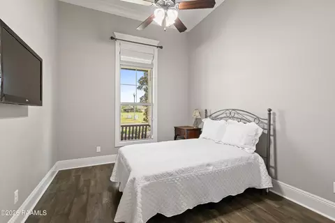
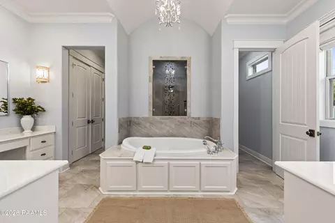
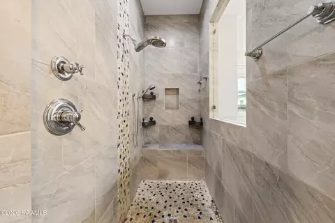
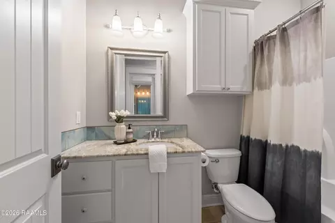
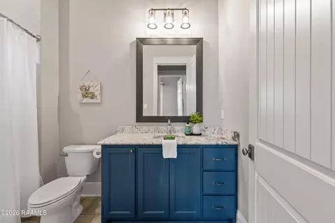
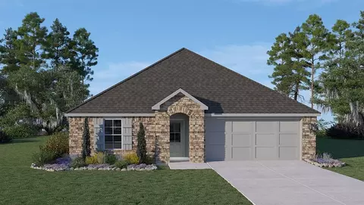
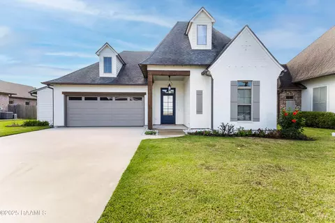
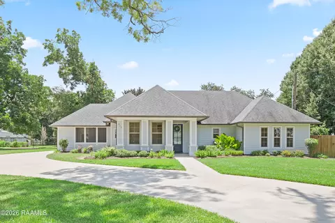
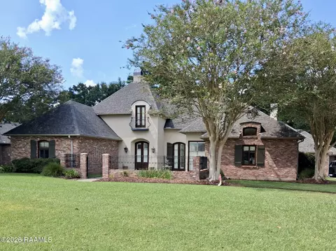
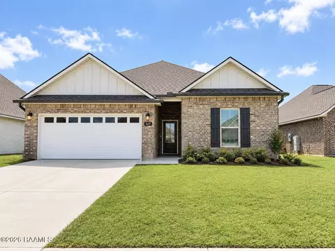
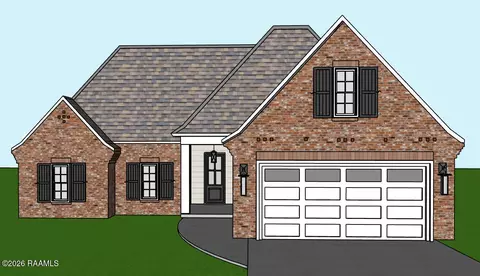
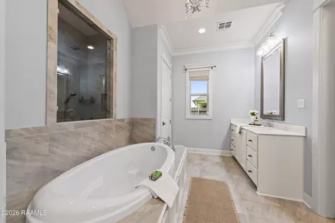
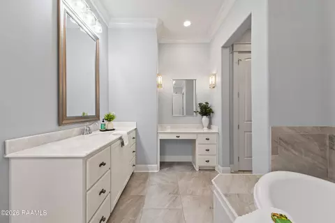
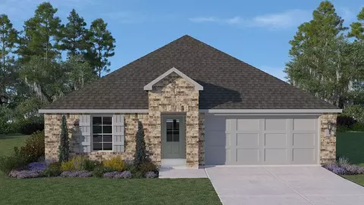
**OPEN HOUSE SATURDAY, SEPTEMBER 26TH 11AM-12:30PM & SUNDAY, SEPTEMBER 27TH 3PM-4:30PM**Custom-built with exceptional storage, thoughtful upgrades and impressive indoor-outdoor living, this 4-bedroom, 3-bath home with a dedicated office offers far more than meets the eye. Inside, 12' ceilings and reclaimed barn beams add warmth and character to the open living, dining and kitchen areas. The kitchen features a 4'6'' x 7'3'' island, gas and electric ovens, 2026 microwave and Bosch dishwasher. The triple-split floor plan offers flexibility and privacy. The spacious primary suite includes a tray ceiling, sitting area, oversized soaking tub, large walk-in shower, separate vanities and an incredible closet with built-in dressers, shelving and floor-to-ceiling hanging space. Storage continues with a fully decked attic above the oversized 3-car tandem garage, which features built-in cabinetry, utility sink, insulated doors, mini-split A/C and 220V EV outlet. Additional upgrades include a 26kW whole-home Generac generator, Bahama-style hurricane shutters, tinted windows, water softener, reverse-osmosis system, endless hot water, extensive Ethernet wiring and hardwired 5K security cameras. Outdoor living shines with an 18'8'' x 22'8'' covered patio featuring decorative epoxy flooring, gas grill, refrigerator and sink with hot/cold water. An additional 22'4'' x 16'9'' concrete area accommodates the 8-person hot tub. The expansive, pool-ready backyard also includes an outdoor shower and storage closet, while a 10' x 27' covered front porch adds even more outdoor living space. Custom character, remarkable storage and upgrades designed for comfort, entertaining and Louisiana living make this home truly special.
Listed by
Listing Agent - Jennifer Kenney
Listing Office - EXP Realty, LLC
Source: REALTOR® Association of Acadiana mls logo
MLS#2600009033 • last updated 11 hours ago
Movoto checked REALTOR® Association of Acadiana for data 1 hour ago
Request a virtual or in-person tour
Overview
Cooling/AC Multi Units, Central Air, Heat Pump
Heating Central, Natural Gas, Heat Pump
Levels/Style Traditional, 1
SqFt 2577
SubType Single Family Residence
Status Active
MLS # 2600009033
Lot Size (Acres) 0.34
Lot Size (Sqft) 14810.4
HOA Fee Annually, 725
Property Condition Resale
Year Built 2018
Interior
Total # of Bathrooms 3
# of Full Baths 3
Total # of Bedrooms 4
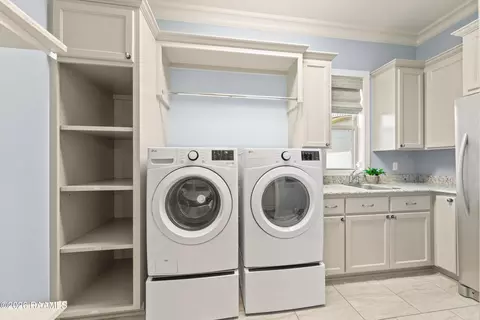
Laundry Electric Dryer Hookup, Washer Hookup
Flooring Tile, Vinyl Plank
Interior Features High Ceilings, Beamed Ceilings, Built-in Features, Crown Molding, Multi-Head Shower, Separate Shower, Varied Ceiling Heights, Walk-In Closet(s), Guest Suite, Kitchen Island, Walk-in Pantry, Dual Closets, Double Vanity, Standalone Tub, Granite Counters
Appliances Gas Cooktop, Dishwasher, Disposal, Microwave, Refrigerator, Water Softener, Built-In Electric Oven, Built-In Gas Oven, Electric Stove Con, Gas Stove Con
Fireplace 1 Fireplace, Gas Log, Masonry, Ventless, Gas
Exterior
Construction Brick Veneer, HardiPlank Type, Brick, Concrete
Roof Composition
Foundation Slab
Parking Attached, Garage, Garage Faces Front
# of Covered Spaces 3
# of Parking Spaces 3
Exterior Features Outdoor Grill, Outdoor Kitchen, Lighting, Outdoor Shower
Patio/Porch Covered, Open, Porch
Lot Features 0 To 0.5 Acres, Level, Landscaped, Back Yard Access
Fencing Full, Privacy, Wood
Other Structures Outdoor Kitchen, Garage(s)
Amenities / Utilities
Spa Heated, Outdoor
HOA Amenities Management, Recreation Facilities, Taxes
HOA Fee Includes Accounting, Maintenance Grounds, Insurance, Legal, Supplies
Location
Waterfront Walk To
Subdivision Bayou Tortue Manor
Area H
Community Features Playground
Elementary School Drexel
High School Call School Board
Middle School Broussard
APN 615494
Directions Hwy 90 South, Left On Garber Road, Right On Shenandoah Dr. Left On Snapping Lane.
Lot/ Land Details
Road Frontage City Street, Paved
Open houses
for 112 Snapping Ln.

Select a date to see it sooner.
question
Have a question about this property? Call us at (844) 430-0869
4/10
7/10
6/10
Source: GreatSchools.org © 2026. All rights reserved.

Around H

Explore everything this neighborhood has to offer.
7/100
Walk
90/100
Family
51/100
Dining
75/100
Pet
  • Real Estate
  • LA
  • Lafayette County
  • Broussard
  • 70518
  • 112 Snapping Ln

My commute

Enter a destination to see travel time and distance.
By entering my info and clicking Ask a Question below, I am providing my e-signature and express written consent to receive marketing emails, calls, and texts (including via automatic telephone dialing systems, AI generative, artificial or pre-recorded voice technology) relating to my inquiry from Movoto (and parties calling/messaging on their behalf) even if my number appears on the company, state, or national Do Not Call Registry. You also agree to ourTerms and Conditions and Privacy Policy. Consent not required to receive services (call 1-844-420-1270 to be connected without providing consent).

Nearby homes for sale in Broussard, LA

Nearby recently sold homes in Broussard, LA

Newest listings in 70518

Meet with a real estate agent today (844) 430-0869
The multiple listing information is provided by RAOA - REALTOR® Association of Acadiana. IDX information is provided exclusively for consumers’ personal, non-commercial use and that it may not be used for any purpose other than to identify prospective properties consumers may be interested in purchasing. Information deemed reliable but not guaranteed to be accurate. Buyer to verify all information. The information provided is for consumers' personal, non-commercial use and may not be used for any purpose other than to identify prospective properties consumers may be interested in purchasing. Listing information updated every 15 minutes. Terms of use & Privacy Policy, California Privacy Info. Copyright © 2005 - 2026 Movoto, Inc. All rights reserved. Equal Housing Opportunity CalDRE CalDRE #01517281
Movoto Real Estate is committed to ensuring accessibility for individuals with disabilities. We are continuously working to improve the accessibility of our web experience for everyone. We welcome feedback and accommodation requests, please submit them here.
The data relating to real estate for sale on this web site comes in part from the REALTORS® Association of Acadiana. IDX information is provided exclusively for consumers’ personal, non-commercial use, and it may not be used for any purpose other than to identify prospective properties consumers may be interested in purchasing. All information deemed reliable but not guaranteed and should be independently verified. All properties are subject to prior sale, change or withdrawal. Neither REALTORS® Association of Acadiana or the website owner shall be responsible for any typographical errors, misinformation, misprints and shall be held totally harmless. ©2026 REALTORS® Association of Acadiana. All rights reserved.
Requests for information regarding mortgage products will be directed to Movoto.com affiliate, Lower, LLC - a licensed Mortgage Lender (NMLS #1124061), or, based on your location, may be redirected to a participating mortgage marketing partner that may pay Lower, LLC for any consumer contact information provided through this site.