
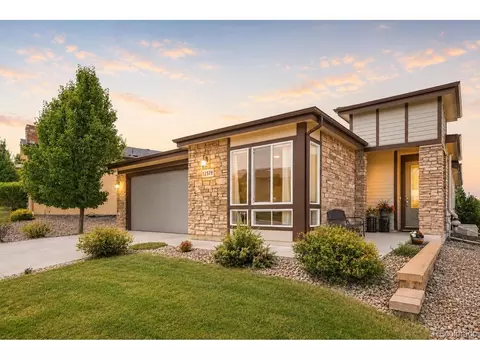
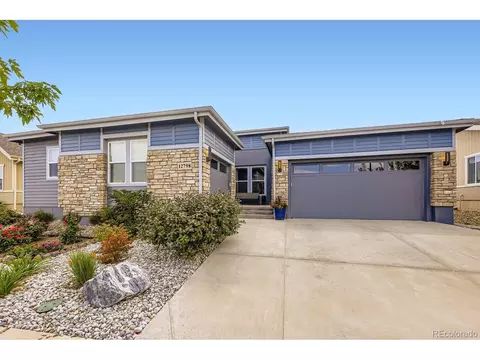
- $920,000
- 3Bd
- 4Ba
- 3,260 Sq Ft
SOLD 09/08/26

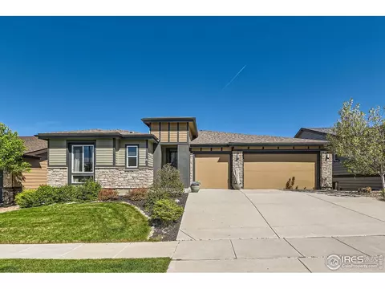
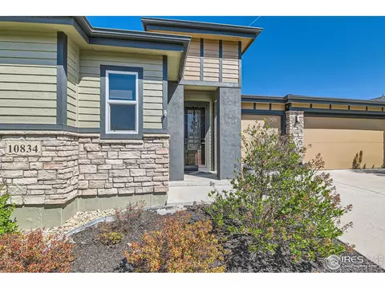
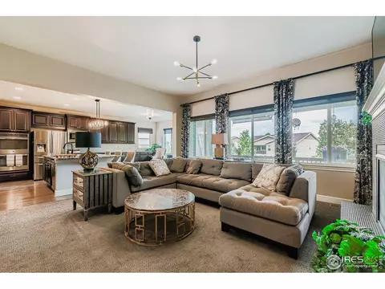
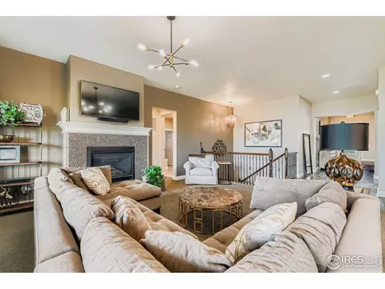
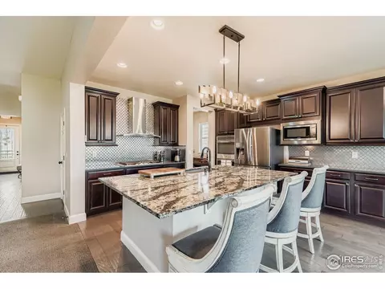
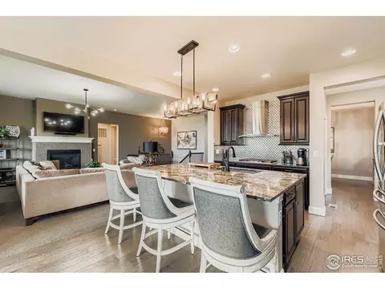
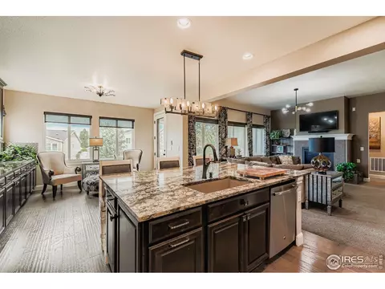
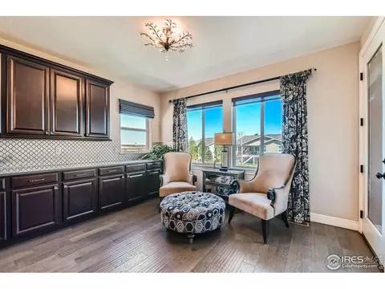
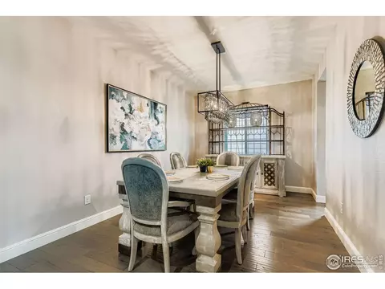
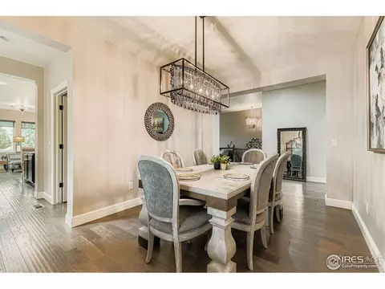
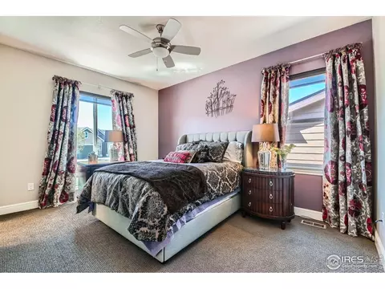
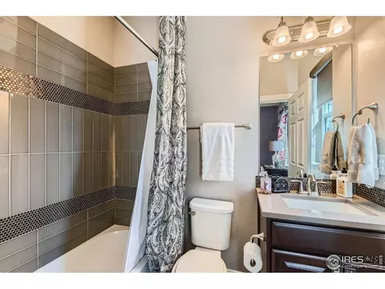
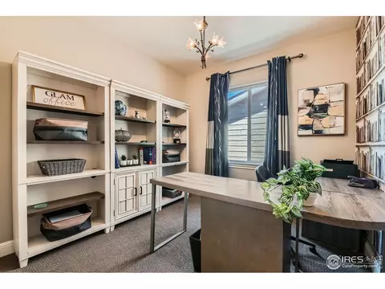
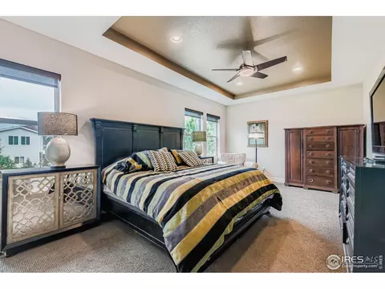
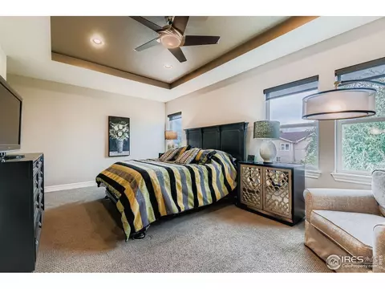
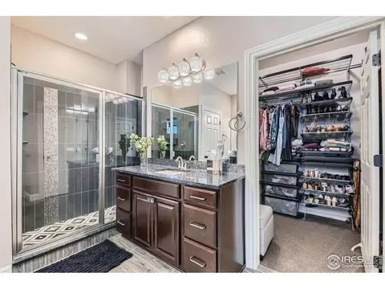
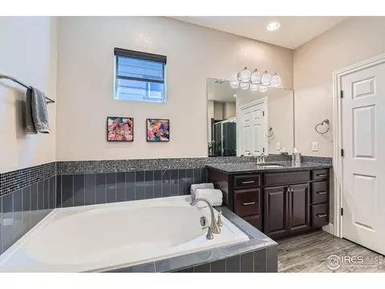
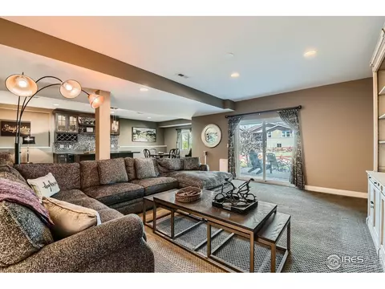
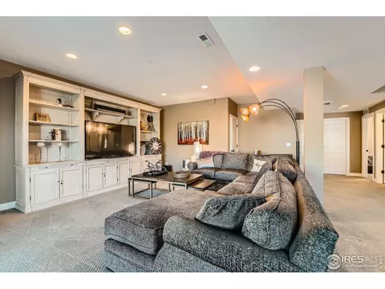
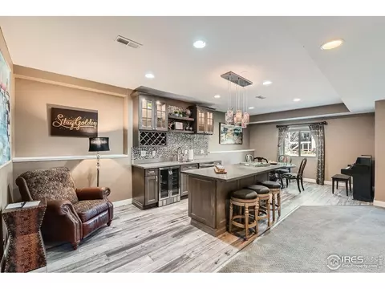
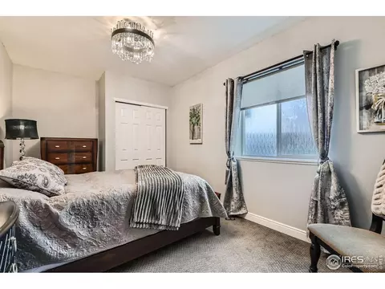
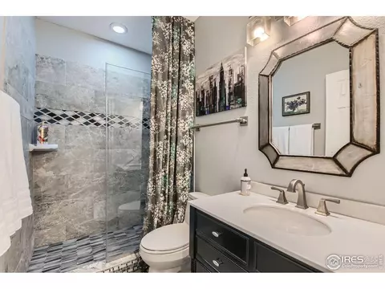
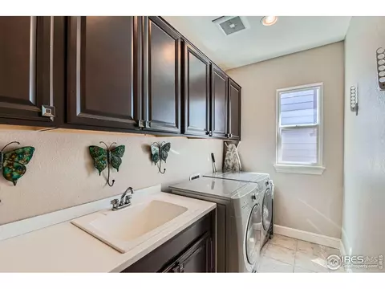
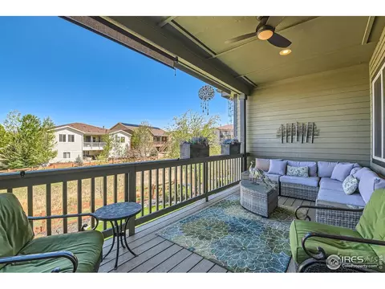
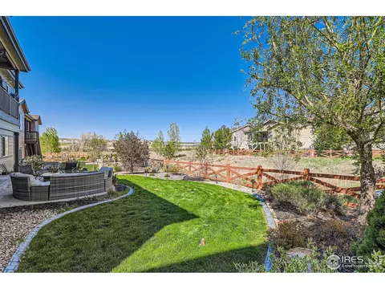
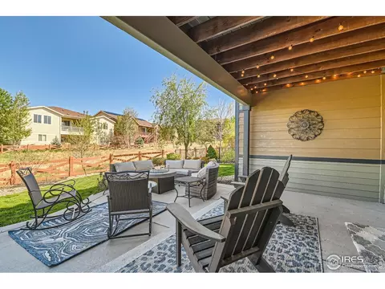
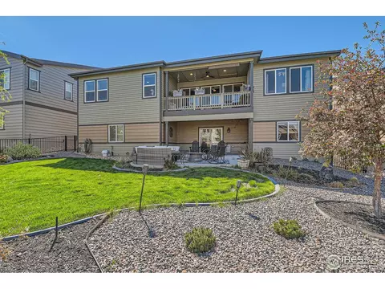
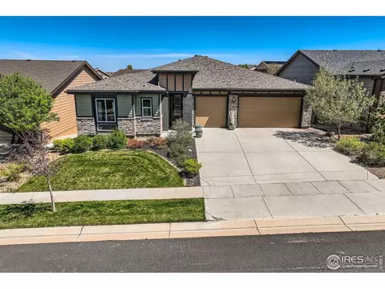
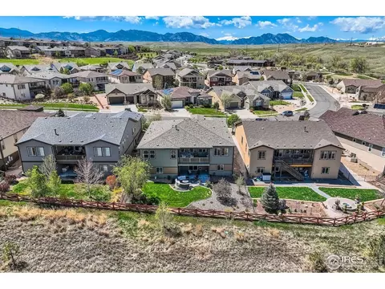
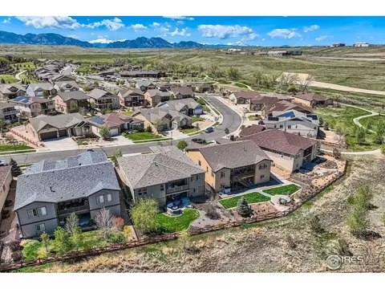
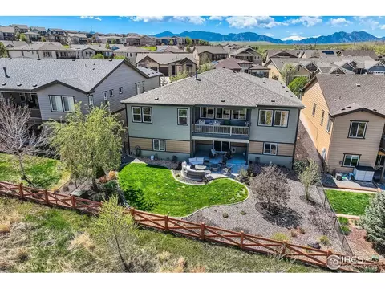
Last sold 10/29/2025 after 96 Days
bed
bath
Sqft ($326/Sqft)
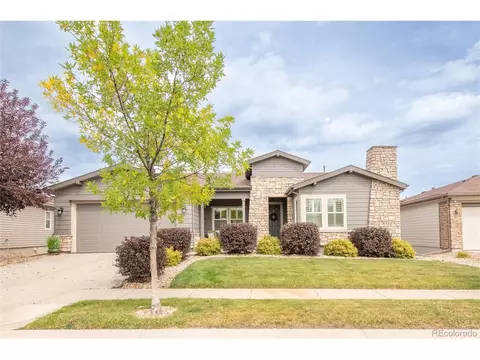
| Property type House | Neighborhood | Year built 2016 | HOA fee $187/month | Lot size 7,841 Sqft | Movoto estimate | Parking 3 garage spaces | Rental estimate |

| Overview | |
| Cooling/AC | Central Air |
| Heating | Forced Air |
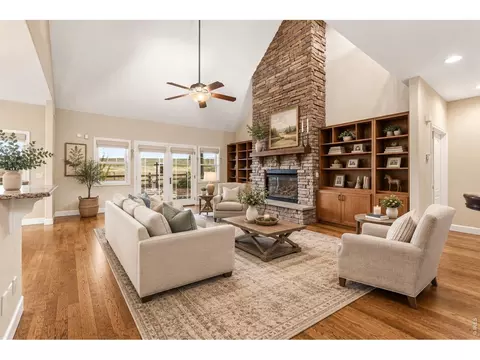
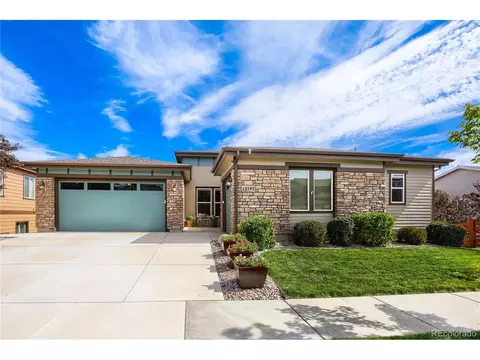
| Levels/Style | One, Contemporary |
| MLS # | 1040093 |
| Type | Residential |
| Status | Sold |
| SubType | Single Family Residence |
| Living Area | 3379 |
| Lot Size (Acres) | 0.18 |
| Annual Tax | 7439 |
| HOA Fee | Monthly, 187 |
| HOA | Skyestone HOA |
| Interior | |
| # Three-Quarter Baths | 1 |
| Total # of Bathrooms | 4 |
| # Full Baths | 2 |
| # Half Baths | 1 |
| Total # of Bedrooms | 3 |
| Basement | Partially Finished |
| Fireplace Desc | Gas |
| Accessibility Features | Level Lot |
| Window Features | Window Coverings |
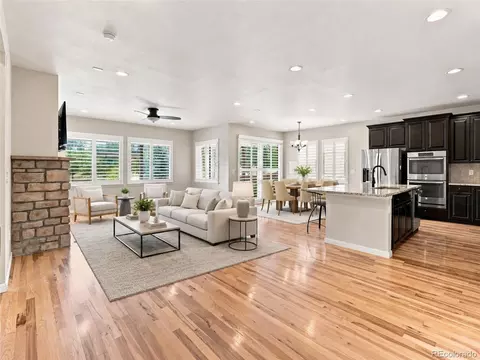
| Interior Features | Eat-in Kitchen, Separate Dining Room, Cathedral Ceiling(s), Open Floorplan, Pantry, Walk-In Closet(s), Kitchen Island |
| Exterior | |
| Roof | Composition |
| Construction | Frame |
| Exterior Features | Sprinkler System, Oversized Garage |
| Patio & Porch | Patio, Deck |
| Lot Features | Paved, Curbs, Sidewalks, Street Light |
| Fencing | Fenced |
| Amenities / Utilities | |
| Utilities | Natural Gas Available, Electricity Available |
| Sewer/ Septic | Public Sewer |
| Water Source | City |
| Appliances | Gas Range, Dishwasher, Washer, Dryer, Microwave, Disposal, Fire Alarm |
| HOA Fee Includes | Common Amenities, Trash |
| Location | |
| County | Jefferson |
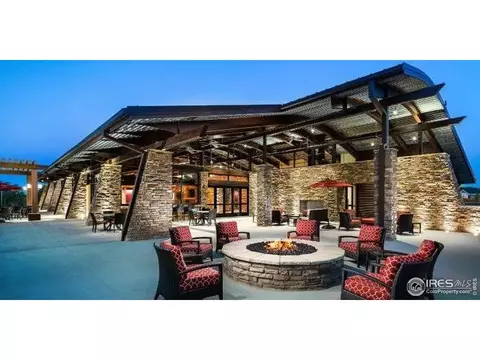
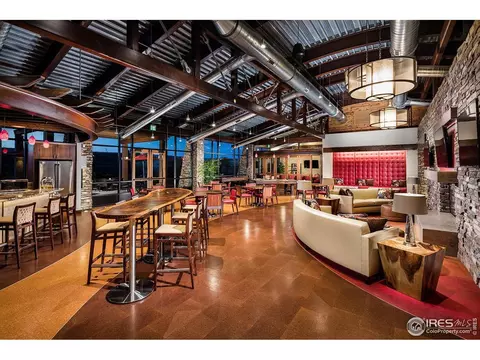
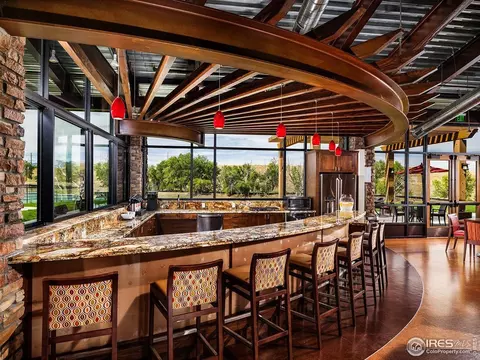
| Community Features | Clubhouse, Tennis Court(s), Hot Tub, Pool, Fitness Center, Park |
| Subdivision | Skyestone |
| Middle School | Wayne Carle |
| High School District | Jefferson Dist R-1 |
| APN | R8869975 |
| Directions | From Wadsworth Pkwy: West On 108th, 2 Miles To Simms. Straight Across Light To Skyestone Pkwy. 2nd Right On Graphite, Home Will Be On The Right. |
| Lot/ Land Details | |
| Possible Use | Single Family |
| Road Frontage | City Street |
MLS # 1040093 MLS # IR1040093
MLS # 1033097
MLS # IR1033097
MLS # IR1040093
MLS # 1033097
MLS # IR1033097| Est. value | Bed/bath | Sqft | mi | |
|---|---|---|---|---|
| 10844 Graphite St, Broomfield, CO 80021 | $1,093,000 | 2/2 | 2,153 | 0.01 |
| 10824 Graphite St, Broomfield, CO 80021 | $1,100,000 | 2/2 | 2,500 | 0.01 |
| 10854 Graphite St, Broomfield, CO 80021 | $1,158,000 | 3/4 | 2,809 | 0.03 |
| 10814 Graphite St, Broomfield, CO 80021 | $1,162,000 | 3/4 | 2,809 | 0.03 |
| 10835 Graphite St, Broomfield, CO 80021 | $992,000 | 2/2 | 2,153 | 0.03 |
| 10845 Graphite St, Broomfield, CO 80021 | $989,000 | 2/1 | 2,500 | 0.03 |
| 10825 Graphite St, Broomfield, CO 80021 | $1,011,000 | 2/2 | 2,379 | 0.03 |
| 12471 Red Fox Way, Broomfield, CO 80021 | $1,099,000 | 2/— | 2,500 | 0.04 |
Estimated values are based on public record data and automated valuation models. Values are not guaranteed and may not reflect current market conditions.

$631,996
$636,990
$2,400,000
$524,950
$540,000
$637,500
$575,000
$555,990
$550,000
$620,000
$549,950
$834,000
$454,498
$775,000
$798,250
$619,500
$225,000
$575,000
$420,000
$629,445
$500,000
$569,950
$569,000
$1,540,000
$667,200
$322,450
$979,450
$525,000
$675,000
$752,500