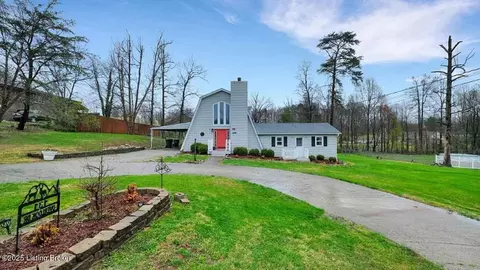
Movoto Real Estate
Sold on 08/12/2016

481 Overlook Dr, Brooks, KY 40109

  • $278,500

    Last sold 08/12/2016 after 59 Days

  • 3

    bed

  • 2

    bath

  • 1,942

    Sqft ($143/Sqft)

House not for sale
Learn about Brooks's top local Real Estate agents

About 481 Overlook Dr

Property type House
Neighborhood
HOA fee $0/month
Lot size 4.06 Acre
Parking 2 garage spaces
Property description
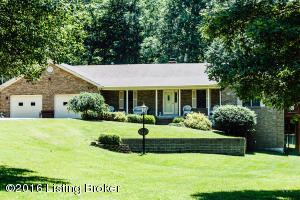
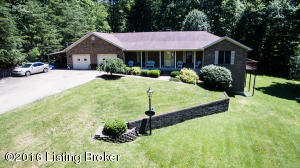
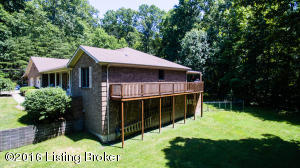
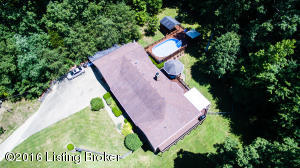
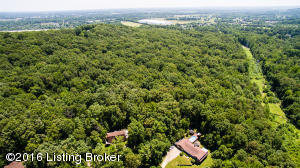
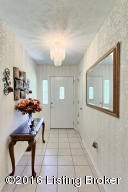
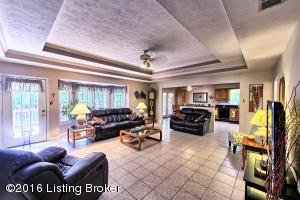
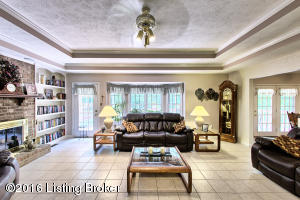
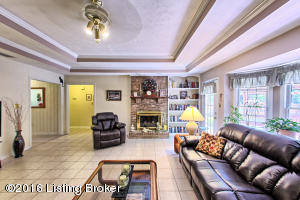
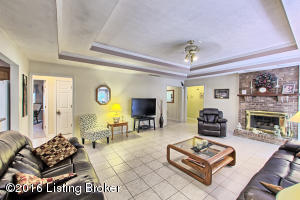
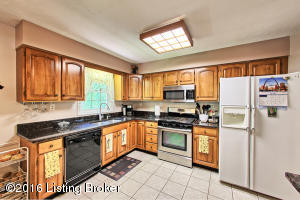
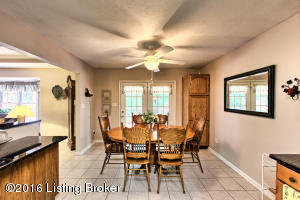
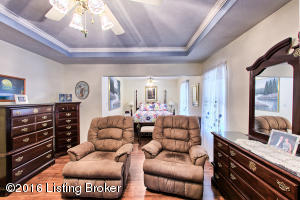
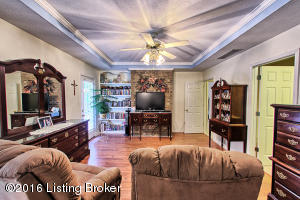
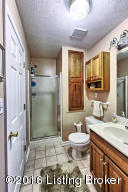
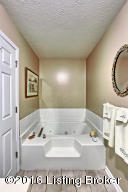
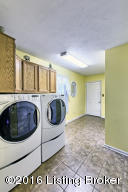
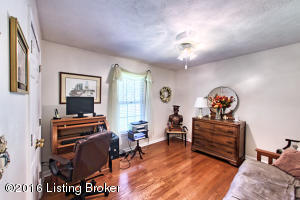
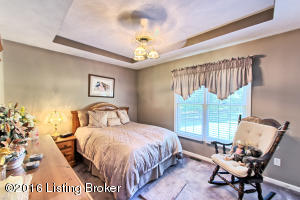
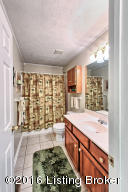
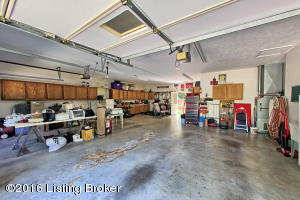
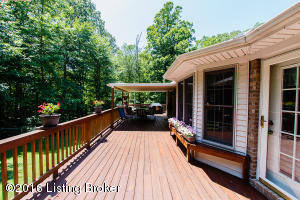
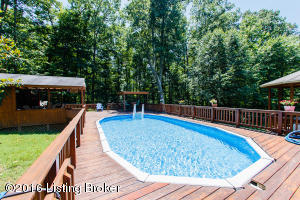
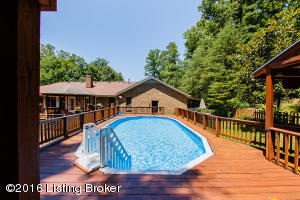
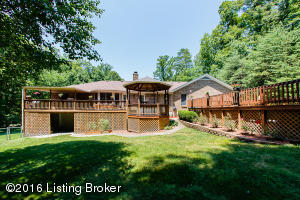
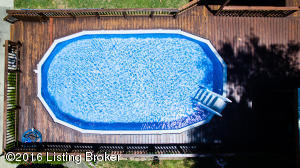
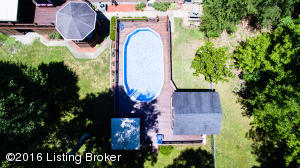
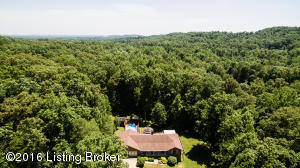
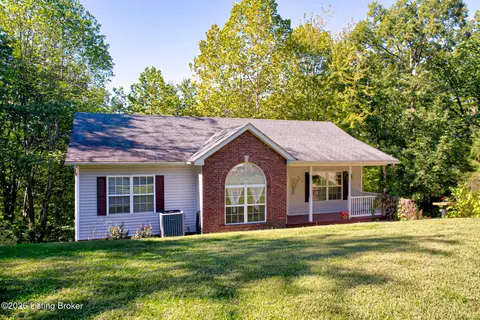
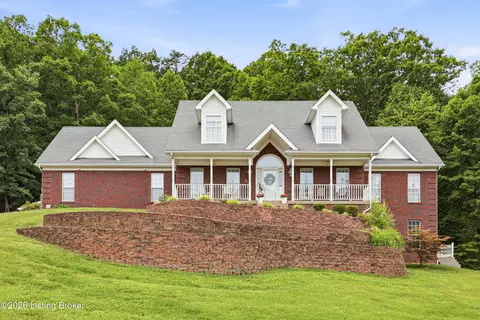
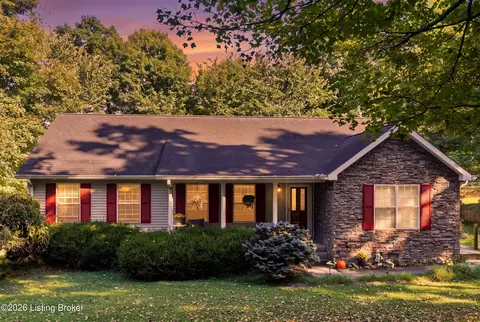
This beautiful custom home is situated on 4+ wooded acres at the end of Overlook Dr, The woods provide an abundance of privacy without being totally secluded. The home is only 2.5 miles from 165 Brooks exit and is easily accessible. The foyer, Great room, Kitchen, dining area and mud room all have tiled flooring.The Great room features a large bay window, trey ceiling and a beautiful fireplace with with a built in book case. The fireplace is designed to burn wood and has a gas log insert. The kitchen has recently been upgraded with Granite counter tops, sin and Moen faucet. There are 2 bedrooms and a full bath next to the kitchen side of the great room. One has wood flooring the other has recently had carpet installed and features a trey ceiling. At the other end of the great room is the Master suite which features wood flooring, trey ceiling and built in book shelves. The master bath has a huge walk-in closet. The mud room is 8' x 16', has a 6' storage cabinet, is plumbed for washer and dryer and there is an option for gas or electric appliance. The mud room opens to the attached garage which is approximately 1052 sq. ft. Has its own Rheem forced air furnace, utility tub with hot and cold water, cable TV, phone jacks, sixteen 120v outlets, one 240v outlet, 2 10' overhead doors w/ electric openers, 24' of base cabinets, 53' of wall cabinets and a center floor drain. The kitchen, great room and the garage all open to the back deck and pool area. Off the kitchen is a 12' x 17' covered deck which extends to a gazebo area where the hot tub is located, (not the hot tube is in need of repair.) From there you are just a few steps away from the 15'x30' above ground pool which is fully surrounded by decking. At the rear side of the pool deck there is a covered bar area and a separate covered cabana. The back yard is fenced and there is security lighting in front and rear yards. Under the home is approximately 1500 square feet of storage that is accessed by a over head garage door located under the rear deck. Also worth mentioning is the carport on the side of the attached garage which is approximately 10'x36' and wired with ceiling fan and lighting. .
Listed by
Listing Agent - Miles Real Estate
Listing Office - Century 21 Distinction
Source: Metro Search, Inc. mls logo mls badge logo
MLS#1450698 • last updated 1 year ago
Movoto checked Metro Search, Inc. for data 9 minutes ago
Overview
Cooling/AC Central Air
Heating Forced Air, Natural Gas
Levels/Style Ranch, 1
MLS # 1450698
Type Residential
SubType Single Family Residence
SqFt 1942
Lot Size (Sqft) 176853.6
Lot Size (Acres) 4.06
Year Built 1994
Interior
Total # of Bathrooms 2
# of Full Baths 2
Total # of Bedrooms 3
Total # of Rooms 9
Exterior
Foundation Crawl Space, Poured Concrete
Roof Shingle
Construction Brick Veneer
Parking Attached, Entry Front
# of Garage Spaces 2
Patio/Porch Deck, Porch
Lot Features Irregular Lot, Cul-De-Sac, Wooded
Fencing Partial, Chain Link
Amenities / Utilities
Water Source Public
Pool Above Ground
Location
Subdivision WILDERNESS VILLAGE
High School District Bullitt
APN 034SE009016
Directions I65 To Exit 121 West To Wilderness Rd To Overlook Dr. To The End Of The Street.
We are not permitted to show value estimates for this property.
  • Aug 2016
    mls logo MLS # 1450698
  • Aug 11, 2016 Sold
    $278,500 (-2.3%)
  • Jun 27, 2016 Pending
  • Jun 14, 2016 Listed
    $285,000
  • Year Property taxes Tax assessment
  • 2024
    $3,902 +0.7%
    $336,760
  • 2023
    $3,875 -1.0%
    $336,760
  • 2022
    $3,915 -0.2%
    $336,760
  • 2021
    $3,922 +23.3%
    $336,760 +20.92%
  • 2019
    $3,181 -1.9%
    $278,500
  • 2018
    $3,244 +93.2%
    $278,500
  • 2015
    $1,679 +5.5%
    $278,500
  • 2011
    $1,591
  • 481 Overlook Dr
    $278K
  • 11-bullitt County
  • 40109
    $316K -6% y/y
  • Brooks
    $319K -5% y/y
No chart available
Statistics calculated by Movoto
Est. value Bed/bath Sqft mi
430 Overlook Dr, Brooks, KY 40109 $310,000 3/2 1,721 0.05
423 Overlook Dr, Brooks, KY 40109 $305,000 4/2 1,601 0.05
388 Overlook Dr, Brooks, KY 40109 $407,000 4/3 2,016 0.09
810 Wilderness Rd, Brooks, KY 40109 $889,000 5/4 4,108 0.09
779 Wilderness Rd, Brooks, KY 40109 $368,000 —/— 2,340 0.11
362 Overlook Dr, Brooks, KY 40109 $456,000 3/2 1,516 0.11
337 Overlook Dr, Brooks, KY 40109 $314,000 3/2 1,533 0.12
288 Overlook Dr, Brooks, KY 40109 $281,000 3/1 1,233 0.15

Estimated values are based on public record data and automated valuation models. Values are not guaranteed and may not reflect current market conditions.
Thinking of selling? Get a Cash Offer.

  • A smooth, fast sale
  • Skip staging and repairs
  • No strings attached
2/10
Brooks Elementary School
public Grades PK, K-5
Bullitt County
5/10
Hebron Middle School
public Grades 6-8
Bullitt County
2/10
North Bullitt High School
public Grades 9-12
Bullitt County
Source: GreatSchools.org © 2026. All rights reserved.

Around 11-bullitt County

Explore everything this neighborhood has to offer.
By entering my info and clicking Ask a Question below, I am providing my e-signature and express written consent to receive marketing emails, calls, and texts (including via automatic telephone dialing systems, AI generative, artificial or pre-recorded voice technology) relating to my inquiry from Movoto (and parties calling/messaging on their behalf) even if my number appears on the company, state, or national Do Not Call Registry. You also agree to ourTerms and Conditions and Privacy Policy. Consent not required to receive services (call 1-844-420-1270 to be connected without providing consent).

Nearby recently sold homes in Brooks, KY

Nearby homes for sale in Brooks, KY

Newest listings in 40109

  • Real Estate
  • KY
  • Bullitt County
  • Brooks
  • 40109
  • 481 Overlook Dr
Meet with a real estate agent today (844) 430-0869
The multiple listing information is provided by Metro Search, Inc.. IDX information is provided exclusively for consumers’ personal, non-commercial use and that it may not be used for any purpose other than to identify prospective properties consumers may be interested in purchasing. Information deemed reliable but not guaranteed to be accurate. Buyer to verify all information. The information provided is for consumers' personal, non-commercial use and may not be used for any purpose other than to identify prospective properties consumers may be interested in purchasing. Listing information updated every 15 minutes. Terms of use & Privacy Policy, California Privacy Info. Copyright © 2005 - 2026 Movoto, Inc. All rights reserved. Equal Housing Opportunity CalDRE CalDRE #01517281
Movoto Real Estate is committed to ensuring accessibility for individuals with disabilities. We are continuously working to improve the accessibility of our web experience for everyone. We welcome feedback and accommodation requests, please submit them here.
The data relating to real estate for sale on this web site comes in part from the Internet Data Exchange Program of Metro Search, Inc. Real estate listings held by brokerage firms other than Movoto are marked with the Internet Data Exchange logo or the Internet Data Exchange thumbnail logo and detailed information about each listing includes the name of the listing broker. IDX information is provided exclusively for consumers’ personal, noncommercial use, that it may not be used for any purpose other than to identify prospective properties consumers may be interested in purchasing, and that the data is deemed reliable but is not guaranteed accurate by the MLS. Copyright 2026 Metro Search, Inc.
Requests for information regarding mortgage products will be directed to Movoto.com affiliate, Lower, LLC - a licensed Mortgage Lender (NMLS #1124061), or, based on your location, may be redirected to a participating mortgage marketing partner that may pay Lower, LLC for any consumer contact information provided through this site.