Movoto Real Estate
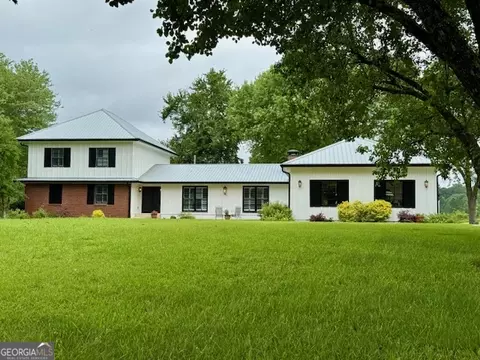
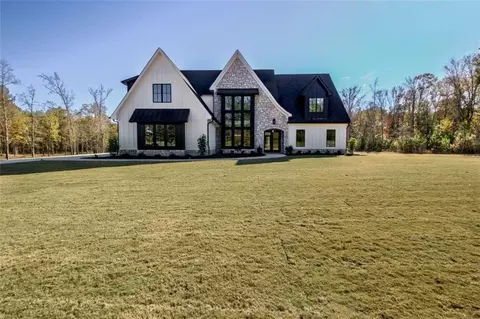
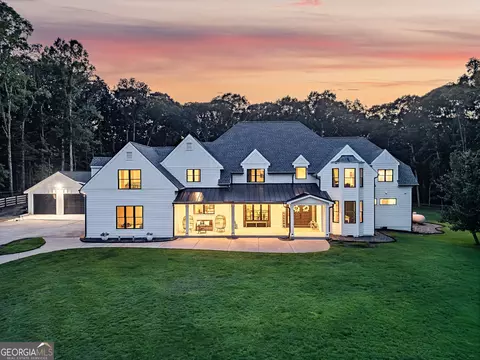
  • Exterior
  • Other
  • Kitchen
  • Bath
  • Entry Way
  • Dining
  • Living
  • Bedroom
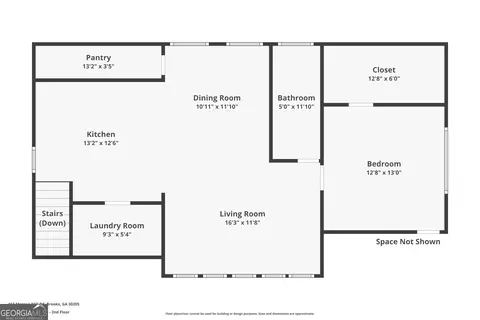
  • Floorplan
  • Animated home icon 3D tour

413 Morgan Mill Rd, Brooks, GA 30205

  • $1,600,000

  • 4

    bed

  • 6

    bath

  • 5,616

    Sqft ($285/Sqft)

House active under contract 23 days
Learn about Brooks's top local Real Estate agents

About 413 Morgan Mill Rd

Property type House
Neighborhood
Year built 2018
HOA fee $0/month
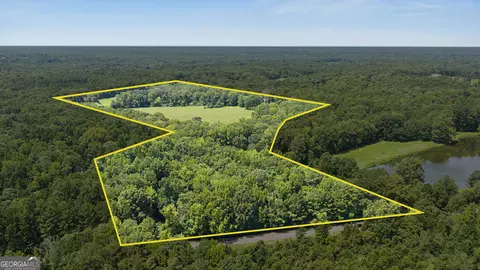
Lot size 18.99 Acre
Movoto estimate
Property description
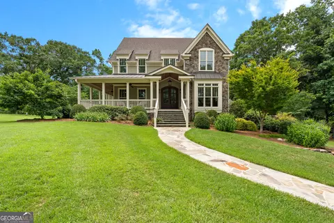
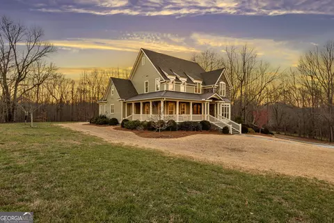
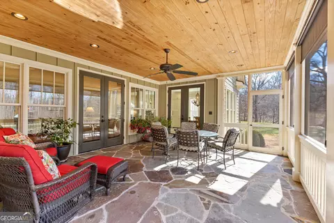
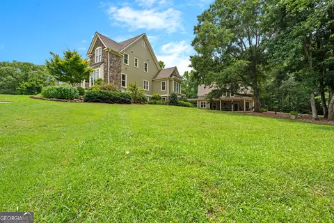
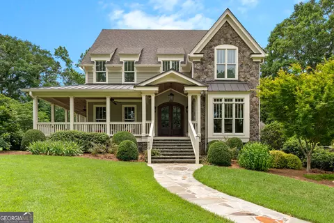
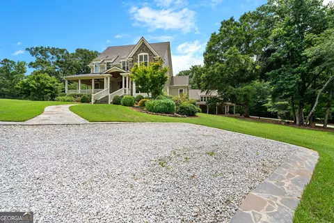
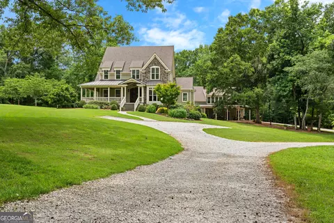
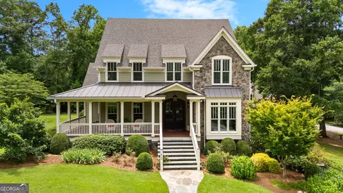
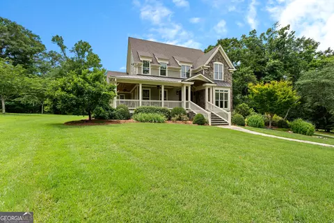
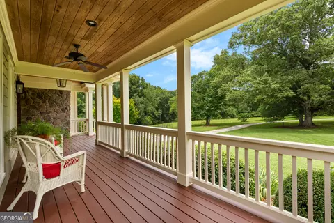
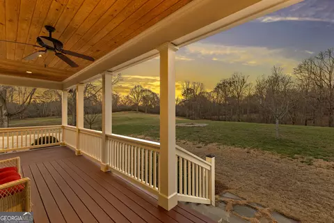
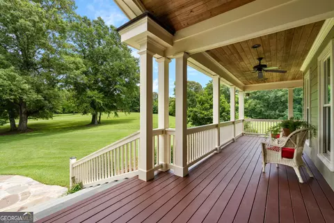
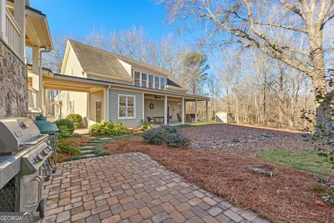
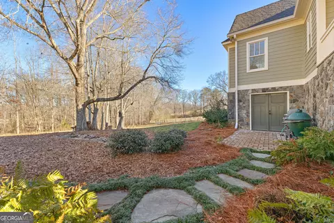
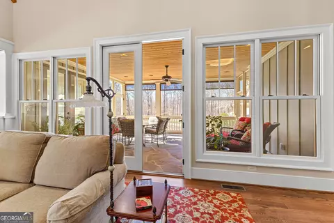
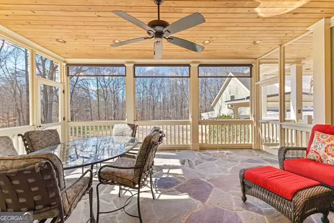
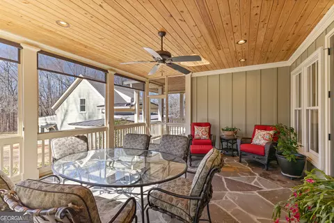
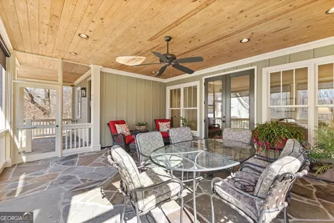
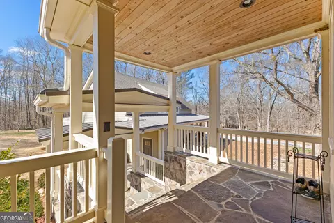
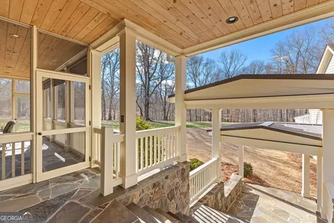
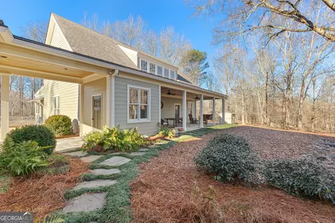
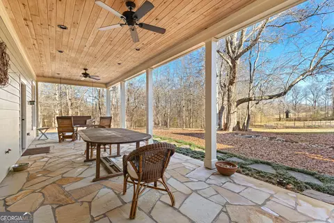
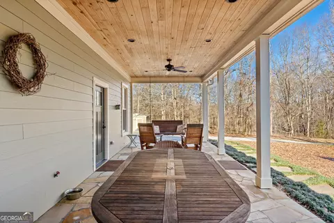
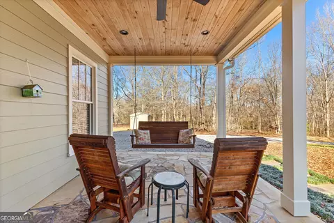
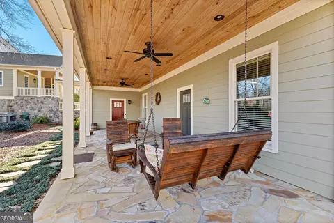
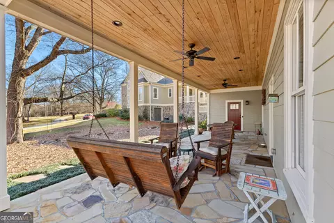
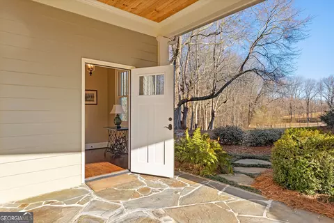
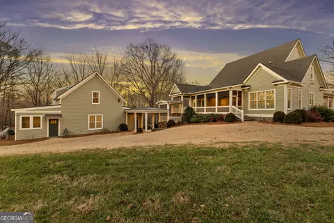
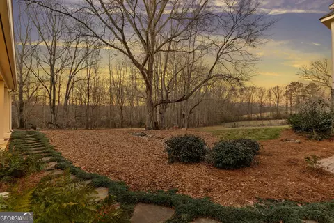
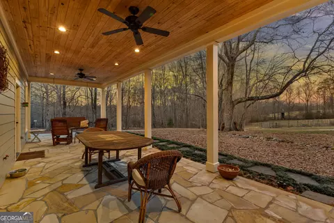
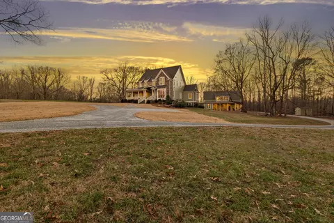
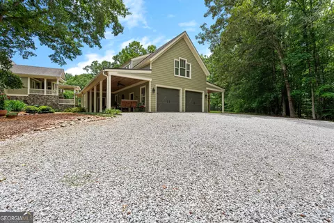
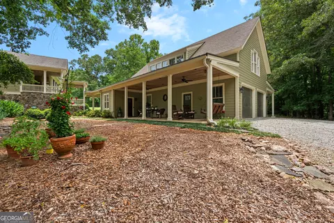
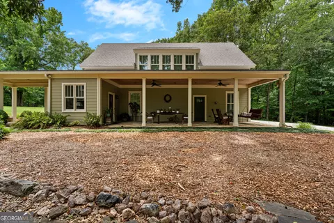
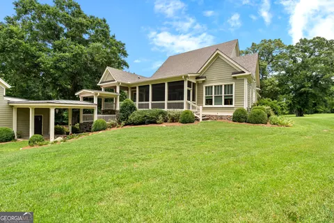
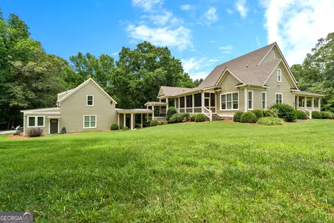
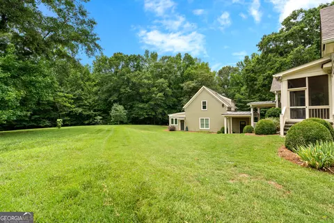
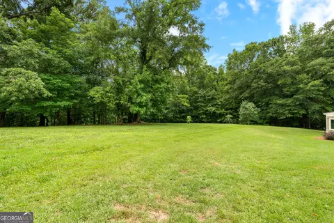
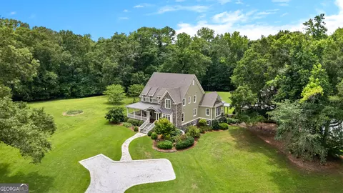
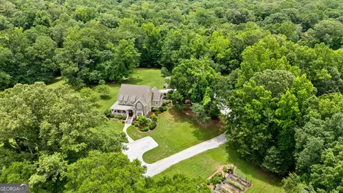
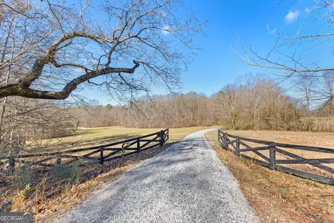
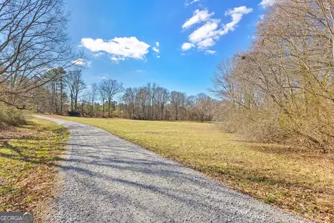
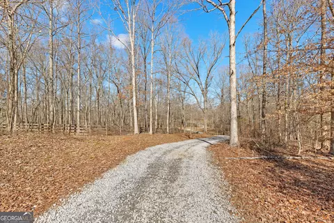
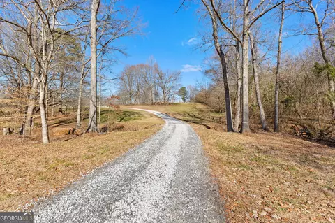
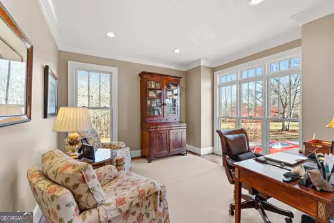
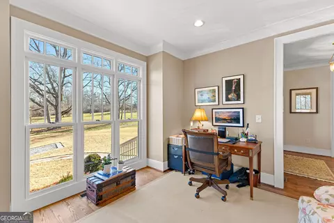
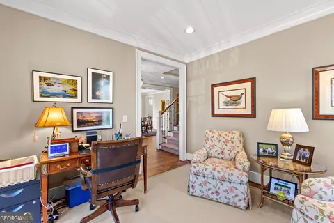
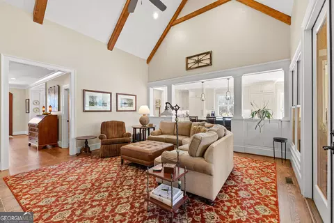
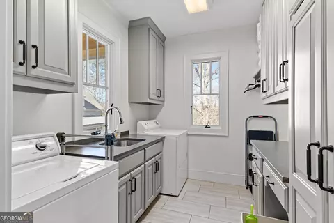
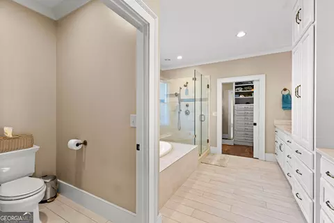
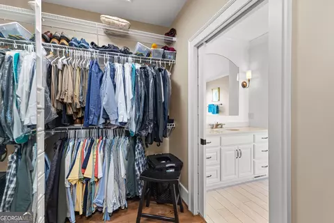
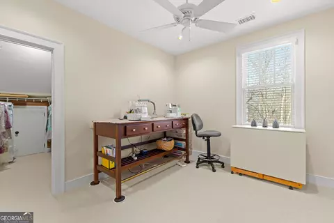
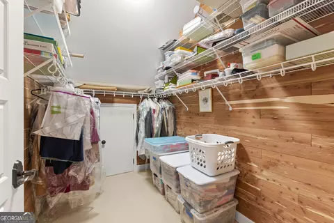
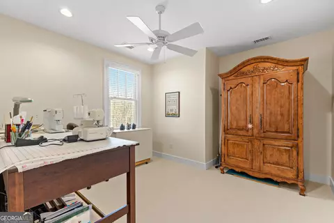
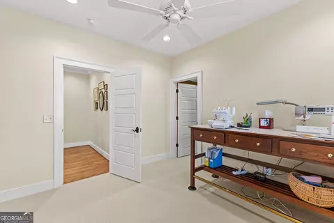
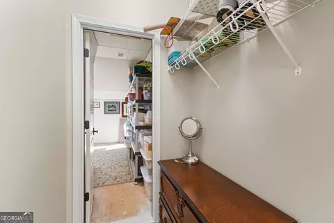
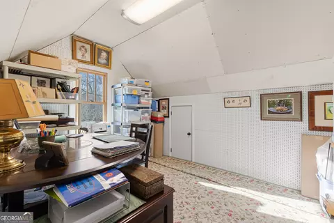
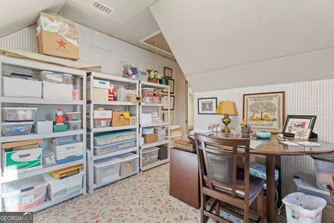
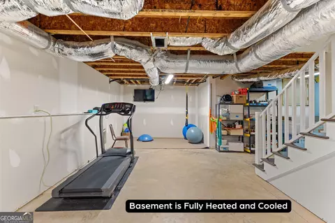
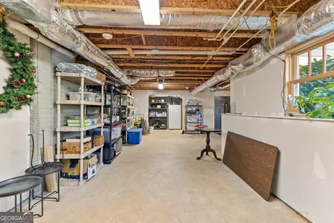
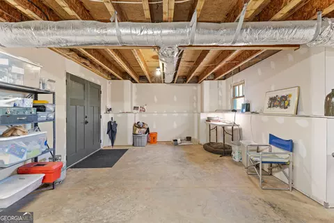
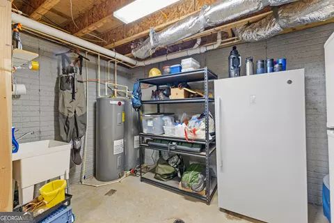
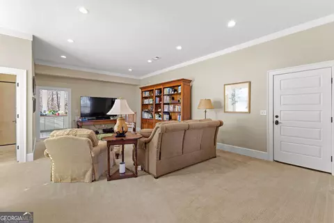
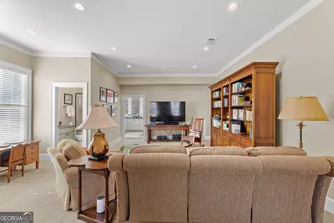
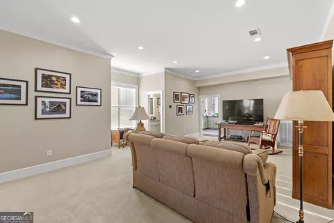
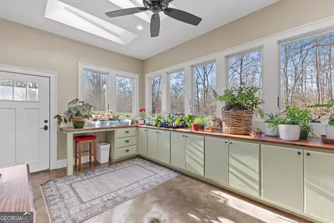
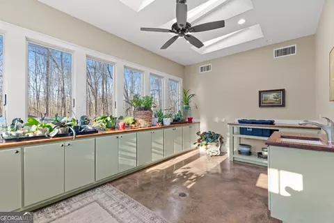
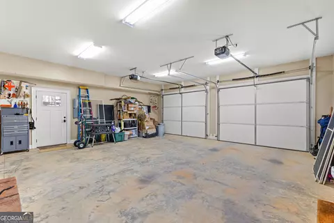
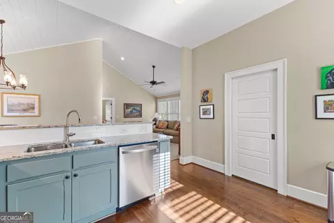
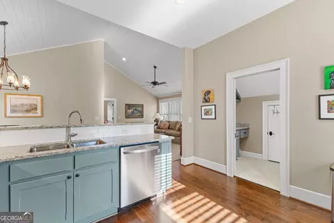
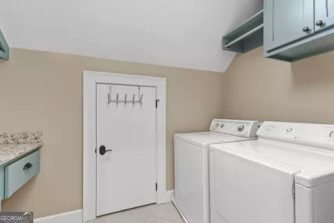
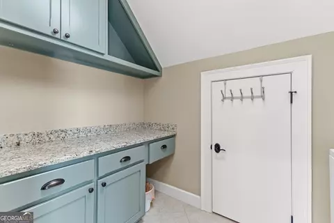
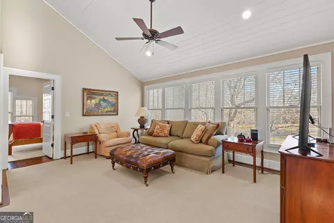
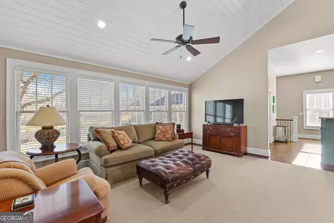
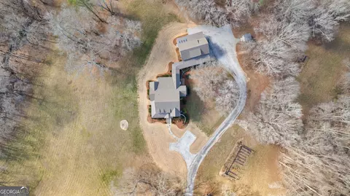
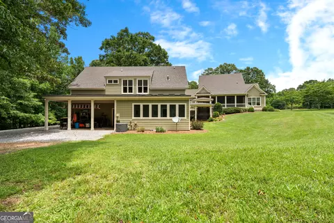
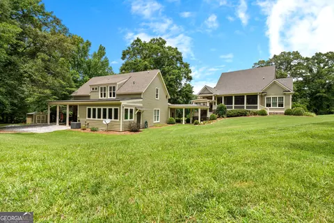
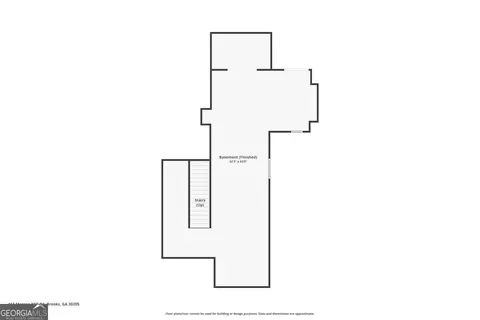
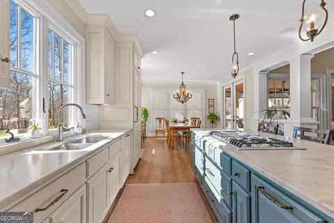
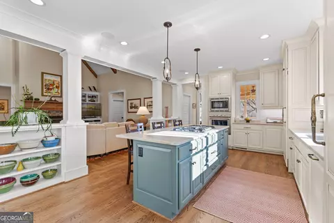
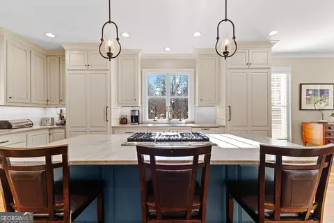
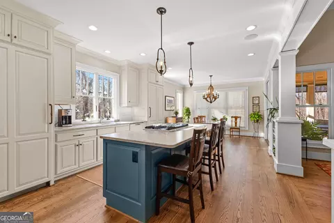
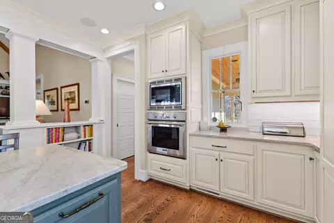
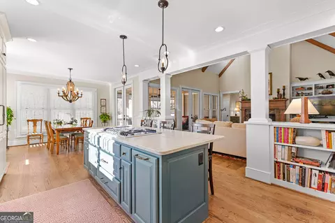
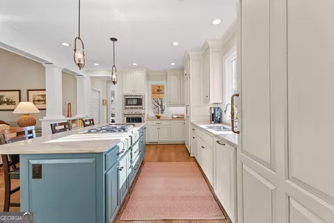
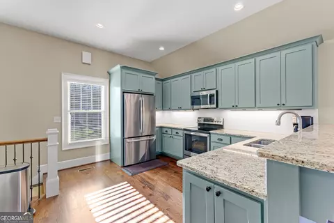
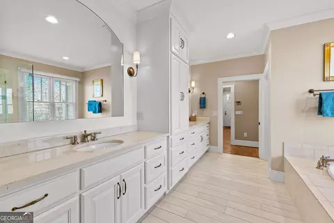
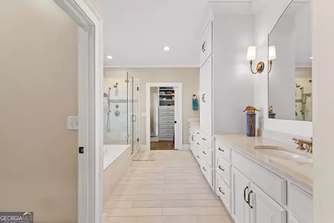
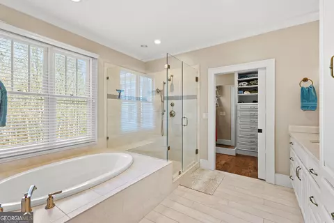
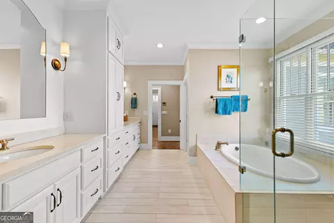
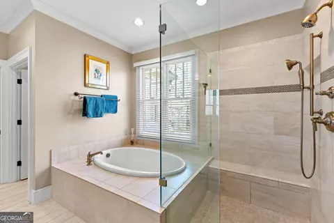
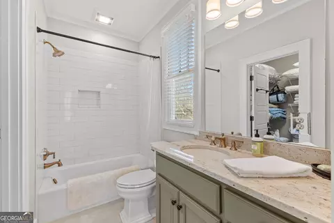
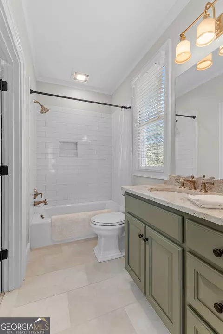
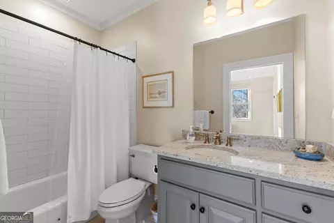
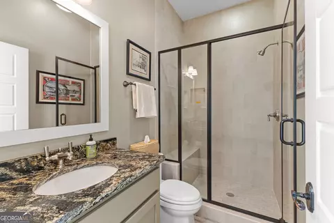
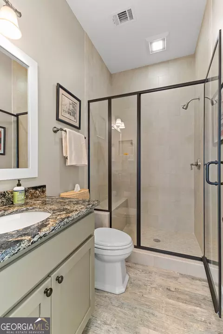
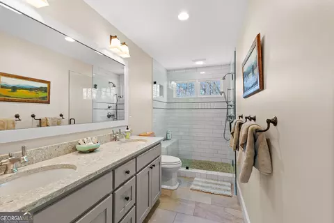
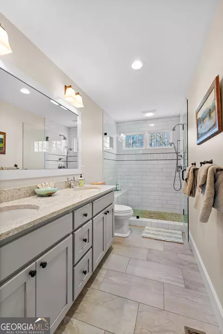
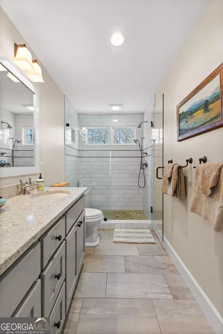
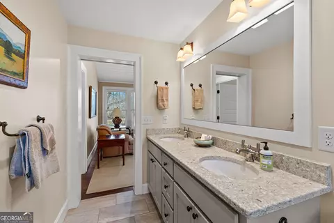
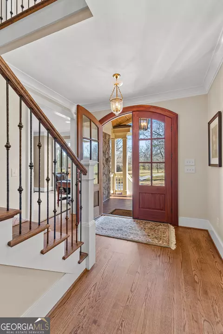
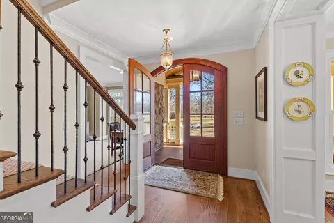
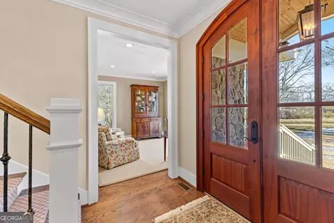
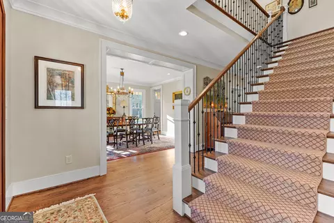
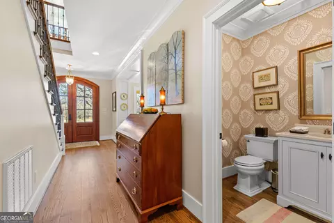
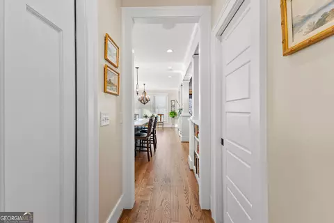
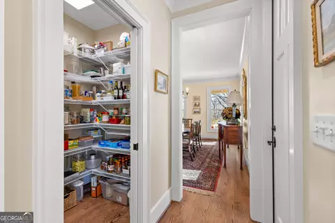
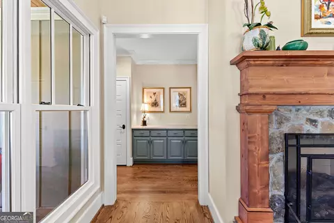
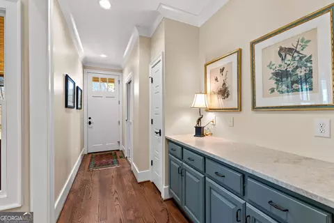
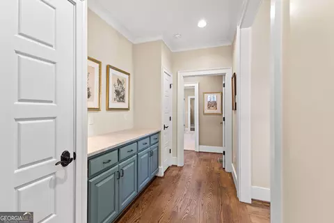
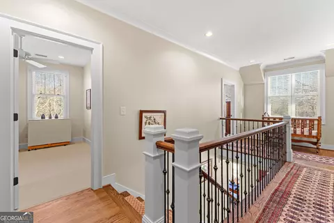
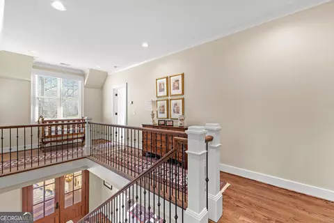
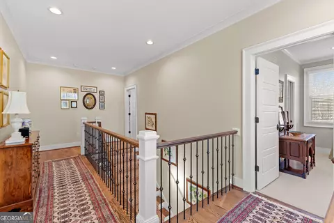
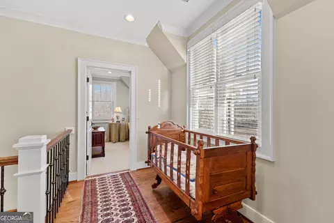
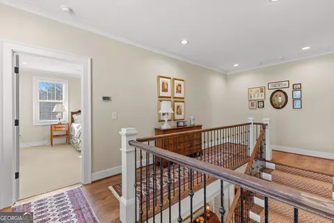
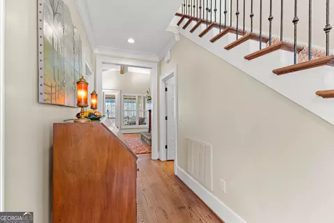
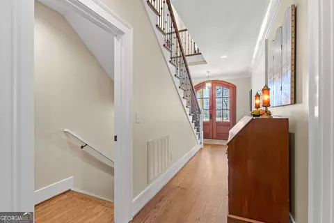
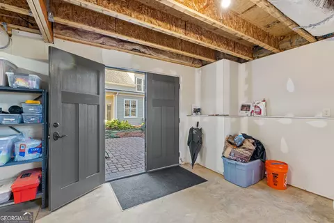
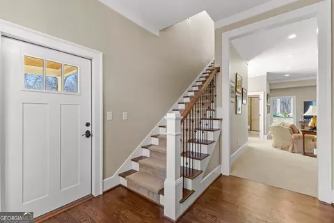
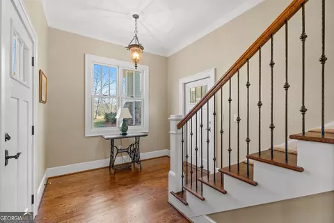
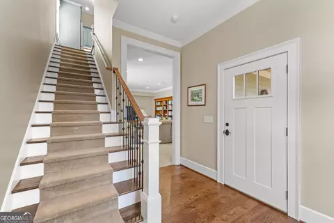
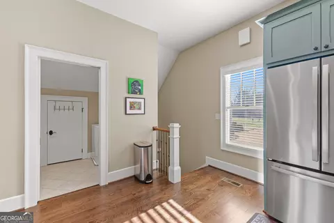
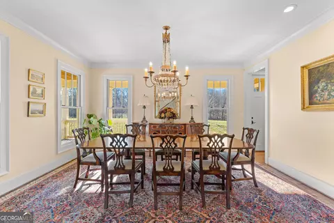
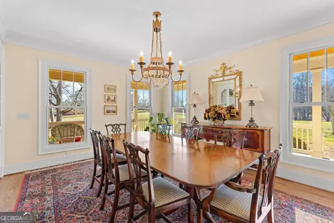
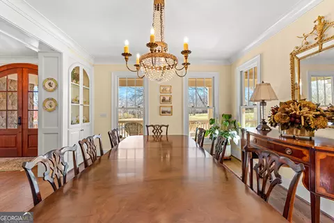
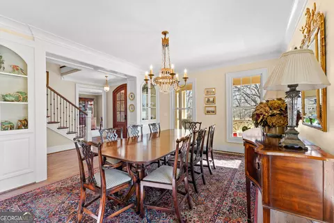
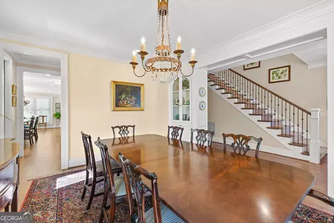
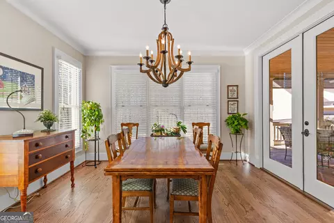
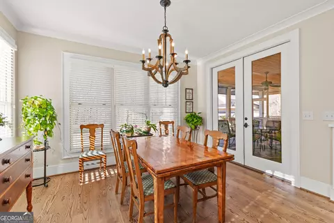
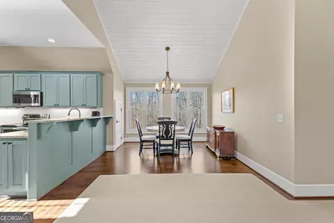
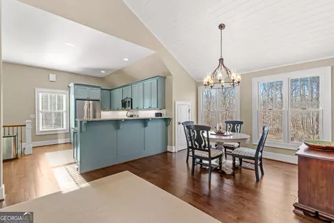
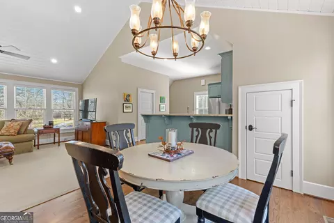
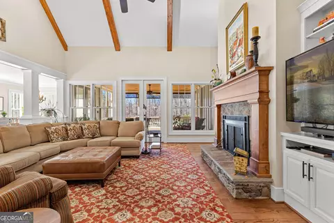
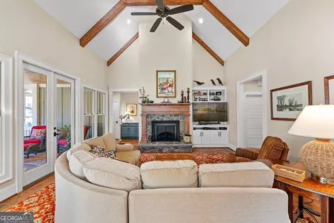
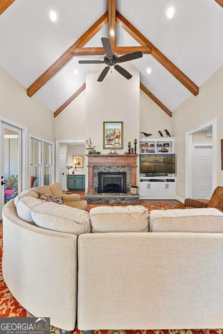
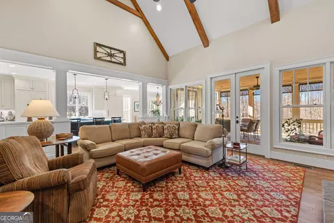
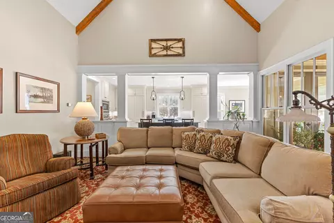
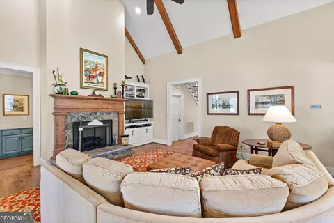
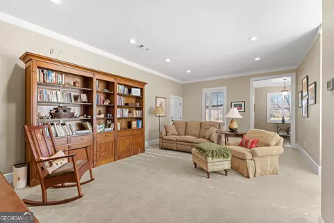
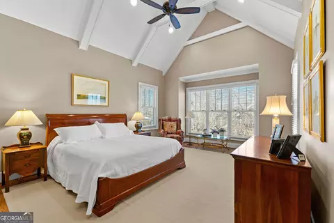
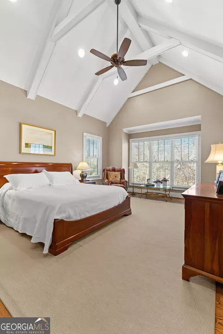
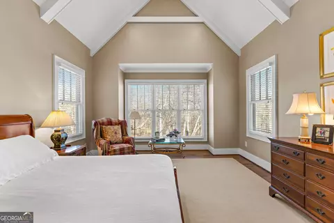
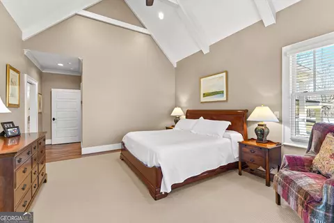
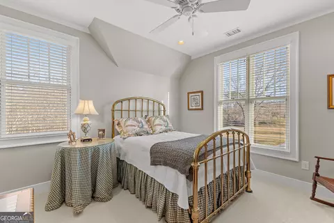
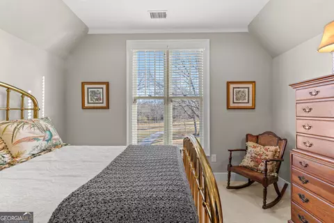
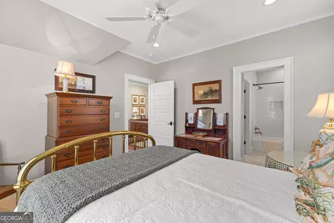
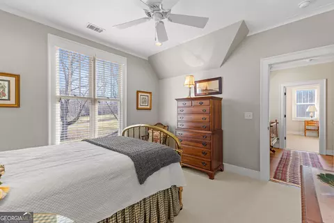
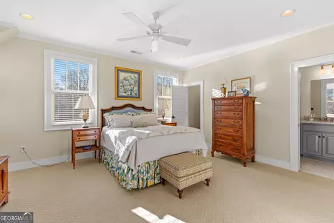
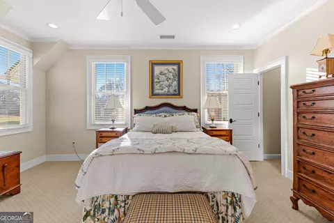
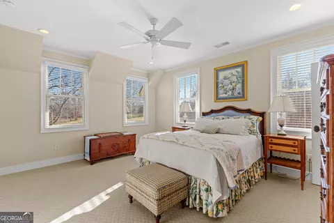
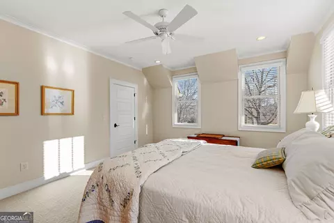
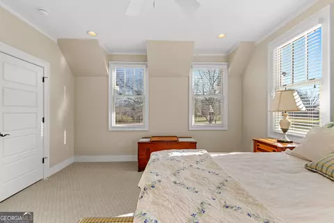
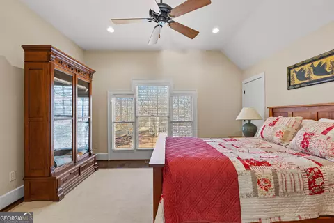
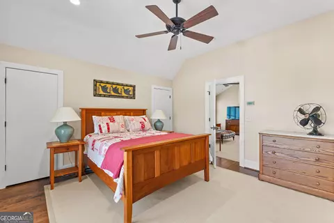
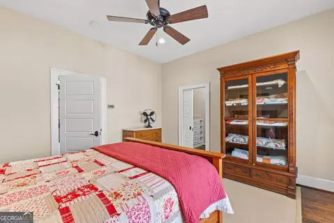
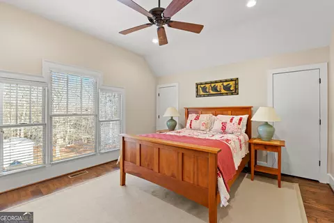
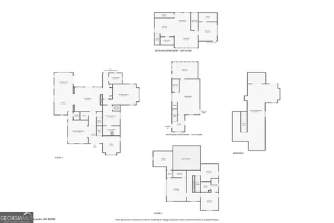
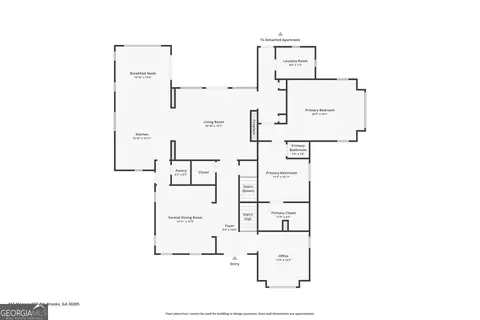
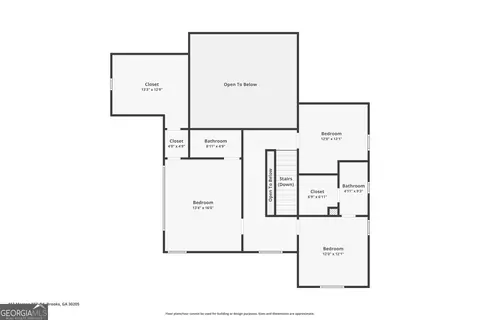
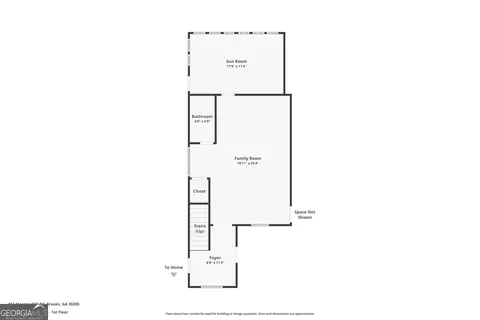
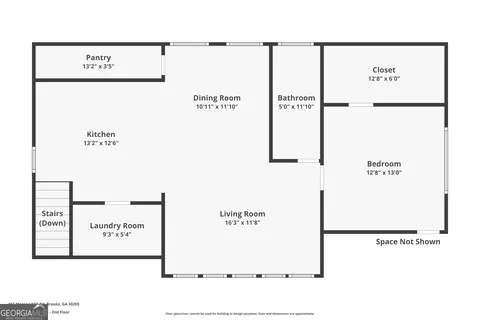
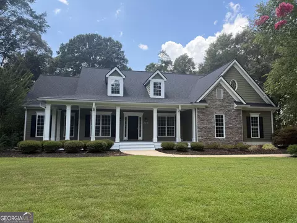
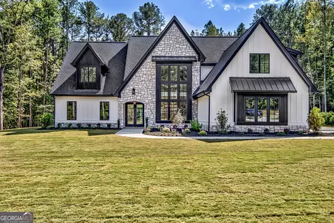
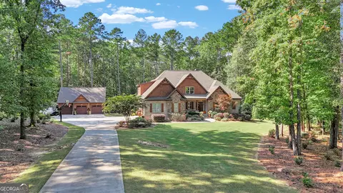
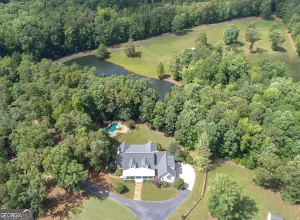
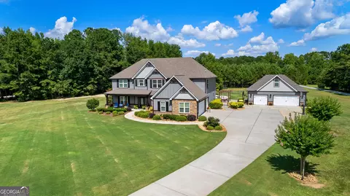
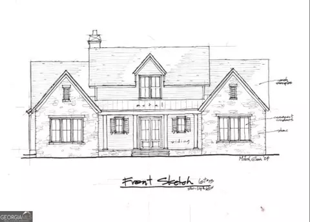
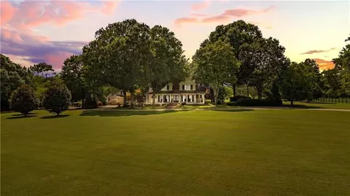
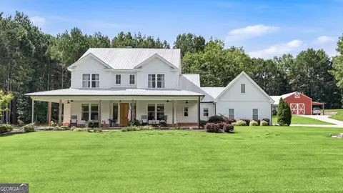
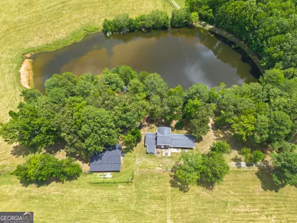
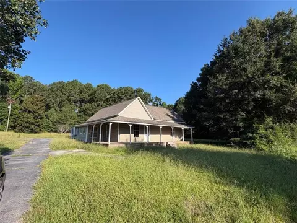
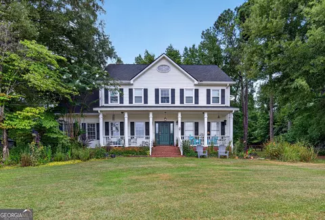
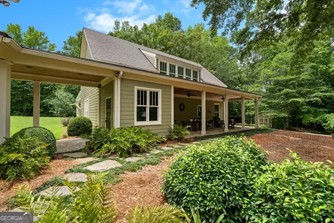
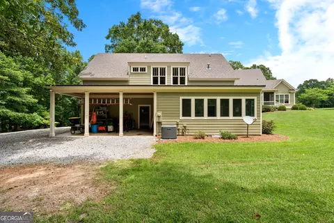
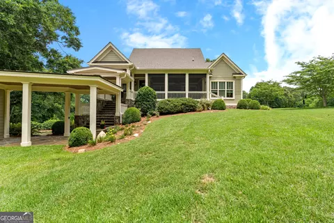
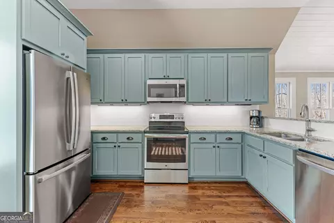
Introducing a truly exceptional property nestled in the heart of Brooks, GA, a masterpiece crafted by renowned architect Mitch Ginn. Welcome to a haven of natural beauty, where 18+ acres of mature hardwood trees and tranquil creeks embrace this architectural gem. Step onto the expansive wrap-around porches and feel the charm and tradition emanating from every corner. Crafted with meticulous attention to detail, the stone and flagstone walkways are a testament to the artisanal craftsmanship that defines this home. As you cross the threshold into the foyer, you'll immediately sense the warmth and sophistication of the main level. A refined dining room beckons with exquisite built-in cabinetry, while the majestic great room boasts vaulted ceilings, stained beams, and a custom fireplace, exuding elegance and warmth. Off the foyer is a home office with dreamy views of the front yard. Indulge your culinary senses in the state-of-the-art kitchen, a haven for culinary enthusiasts equipped with top-of-the-line appliances, custom cabinets, walk in pantry and luxurious finishes. The main level also features an owner's suite, complete with vaulted ceilings, a spa-like en suite bath, and a walk-in closet, offering a serene retreat. The natural light flowing through the living spaces and owner's suite are nothing short of remarkable. Upstairs, two bedrooms with custom bathrooms provide ample space for family or guests, complemented by a hobby room and a playful "playroom," adding versatility to the living space. The unfinished basement (albeit heated and cooled) offers excellent storage, while a thoughtfully placed large, screened porch invites you to savor the most breathtaking sunsets of Fayette County. Experience the ultimate in luxury living with the garage apartment, also designed by Mitch Ginn to mirror the elegance of the main home. A main floor media room has an en suite bathroom and access to the 2-car garage. You will be the envy of all master gardeners with a superb potting room thoughtfully positioned to get maximum light. Upstairs is a complete apartment space with full kitchen, laundry, living room, bedroom and full bathroom, every detail exudes sophistication and style, offering unparalleled views of the surrounding beauty. The views of the property from this upper floor are unparalleled. Additional features include random length real hardwood floors with a durable commercial finish, as well as spray foam insulation and casement windows which enhance comfort and efficiency. The main home features 3 bedrooms and 3.5 baths while the apartment has 2 full bathrooms and 1 bedroom. A fenced gardening area for vegetables and pollinator plants is situated in the best sunlight for optimal growing. For those seeking timeless allure and incomparable luxury, this home offers an extraordinary opportunity to experience the splendor of Brooks, GA. Schedule your private viewing today and prepare to be captivated.
Listed by
Listing Agent - Tonya Jones Group
Listing Office - BHHS Georgia Properties
Source: Georgia MLS mls logo
MLS#10800501 • last updated 3 days ago
Movoto checked Georgia MLS for data 8 minutes ago
Request a virtual or in-person tour
Overview
Levels/Style Two, Craftsman, House
SubType Single Family Residence
SqFt 5616
Virtual Tour External Link
Status Active Under Contract
MLS # 10800501
Property Type Residential
Lot Size (Acres) 18.99
Lot Size (Sqft) 827204.4
Property Tax 3881.81
Year Built 2018
Property Condition Resale
Interior
# of Full Baths 5
# of Half Baths 1
Total # of Bathrooms 6
Total # of Bedrooms 4
Fireplace Family Room
Common Walls No Common Walls
Exterior
Roof Type Composition
Foundation Slab
# of Parking Spaces 2
Exterior Features Garden
Amenities / Utilities
Water/Sewer Septic Tank
Water Source Well
Other Equipment Satellite Dish
HOA Fee Includes None
Location
Subdivision Redbud Run
Community Features None
Elementary School Peeples
High School Whitewater
Middle School Whitewater
Directions From Peachtree City, Highway 74 SOUTH. At Intersection Of Highway 74 And Ga 85, Continue Straight (becomes Padgett Road). Just Before Padgett Turns To Gravel, Turn LEFT Onto Morgan Mill. Home Is At 413 Morgan Mill
APN 423 37
Lot/ Land Details
Vegetation Partially Wooded
Tour this home
When would you like to see 413 Morgan Mill Rd?
question
Have a question about this property? Call us at (844) 430-0869
8/10
9/10
8/10
Source: GreatSchools.org © 2026. All rights reserved.

Around Redbud Run

Explore everything this neighborhood has to offer.
3/100
Walk
81/100
Family
17/100
Dining
68/100
Pet
  • Real Estate
  • GA
  • Fayette County
  • Brooks
  • 30205
  • 413 Morgan Mill Rd

My commute

Enter a destination to see travel time and distance.
By entering my info and clicking Ask a Question below, I am providing my e-signature and express written consent to receive marketing emails, calls, and texts (including via automatic telephone dialing systems, AI generative, artificial or pre-recorded voice technology) relating to my inquiry from Movoto (and parties calling/messaging on their behalf) even if my number appears on the company, state, or national Do Not Call Registry. You also agree to ourTerms and Conditions and Privacy Policy. Consent not required to receive services (call 1-844-420-1270 to be connected without providing consent).

Nearby homes for sale in Brooks, GA

Nearby recently sold homes in Brooks, GA

Newest listings in 30205

Meet with a real estate agent today (844) 430-0869
The multiple listing information is provided by GAMLS. IDX information is provided exclusively for consumers’ personal, non-commercial use and that it may not be used for any purpose other than to identify prospective properties consumers may be interested in purchasing. Information deemed reliable but not guaranteed to be accurate. Buyer to verify all information. The information provided is for consumers' personal, non-commercial use and may not be used for any purpose other than to identify prospective properties consumers may be interested in purchasing. Listing information updated every 15 minutes. Terms of use & Privacy Policy, California Privacy Info. Copyright © 2005 - 2026 Movoto, Inc. All rights reserved. Equal Housing Opportunity CalDRE CalDRE #01517281
Movoto Real Estate is committed to ensuring accessibility for individuals with disabilities. We are continuously working to improve the accessibility of our web experience for everyone. We welcome feedback and accommodation requests, please submit them here.
Georgia Multiple Listing Service™ system
The data relating to real estate for sale on this web site comes in part from the Internet Data Exchange/ Broker Reciprocity Program of GAMLS. Real estate listings held by brokerage firms other than this one are marked with the Internet Data Exchange/Broker Reciprocity logo and detailed information about them includes the name of the listing brokers. The broker providing this data believes it to be correct, but advises interested parties to confirm them before relying on them in a purchase decision. IDX information is provided exclusively for consumers' personal, non-commercial use and may not be used for any purpose other than to identify prospective properties consumers may be interested in purchasing. Copyright 2026 GAMLS. All rights reserved.
Requests for information regarding mortgage products will be directed to Movoto.com affiliate, Lower, LLC - a licensed Mortgage Lender (NMLS #1124061), or, based on your location, may be redirected to a participating mortgage marketing partner that may pay Lower, LLC for any consumer contact information provided through this site.