Movoto Real Estate
  • Kitchen
  • Floorplan
  • Living
  • Bedroom
  • Bath
  • Exterior
  • Other
  • Animated home icon 3D tour

428 E 9th St #PH5, Brooklyn, NY 11218

$850,000
•
  • 2

    bed

  • 2

    bath

  • 758

    Sqft ($1,121/Sqft)

Condominium for sale 291 days

About 428 E 9th St #PH5

Property type Condominium
Neighborhood
Year built 2024
HOA fee $518/month
Movoto estimate
Rental estimate
Property description
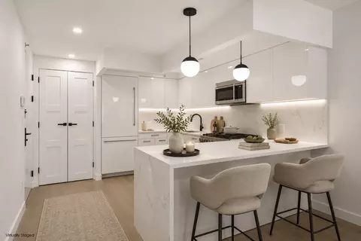
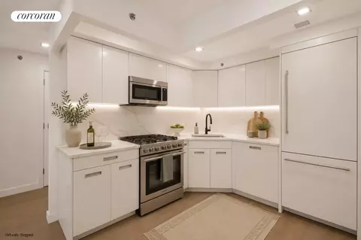
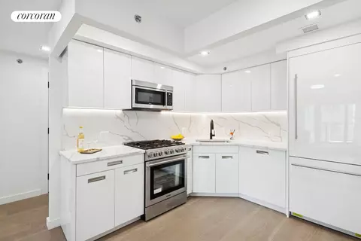
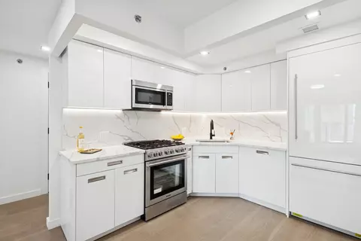
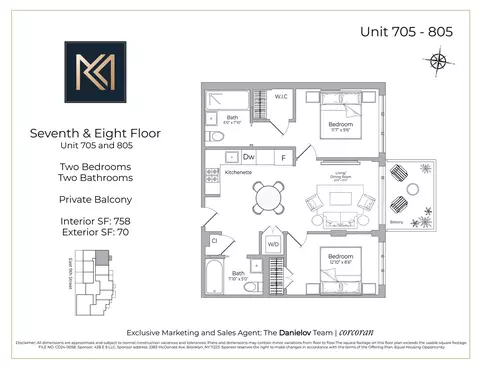
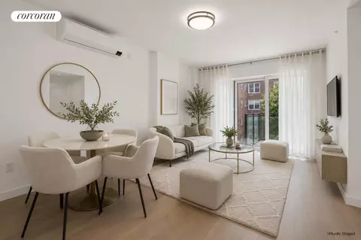
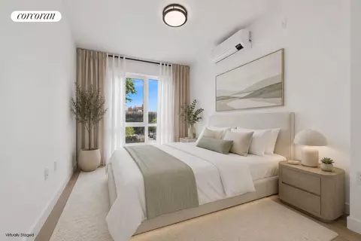
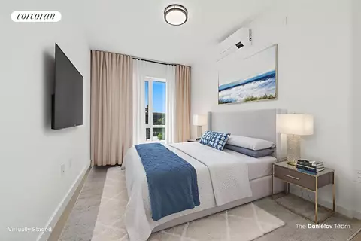
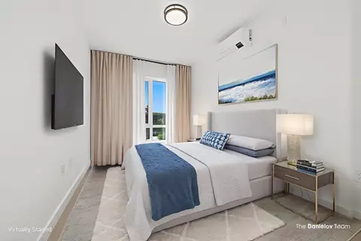
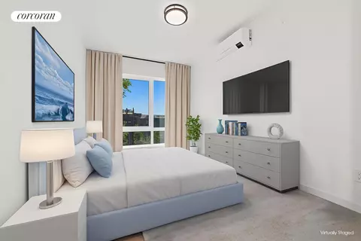
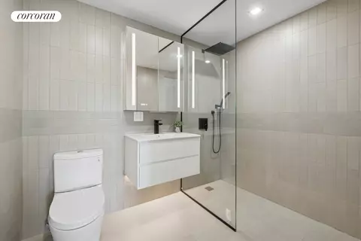
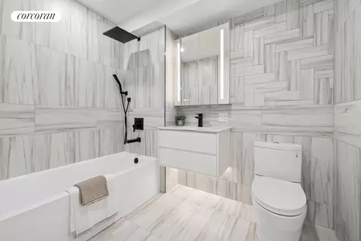
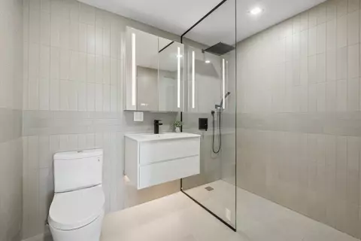
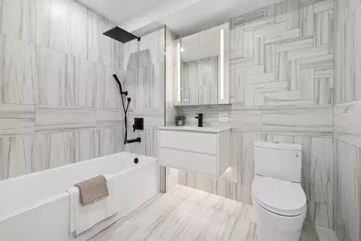
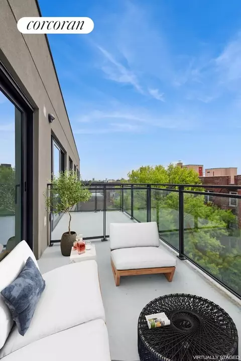
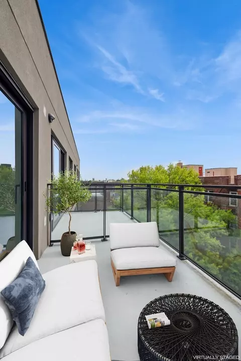
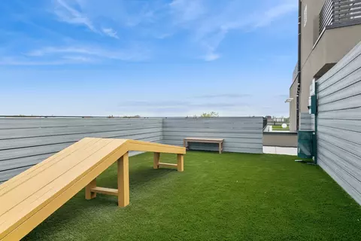
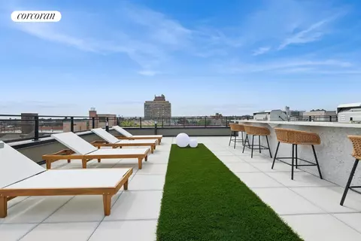
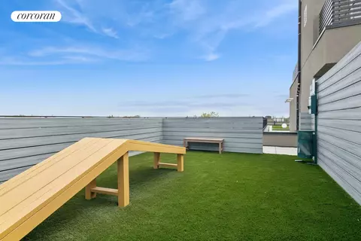
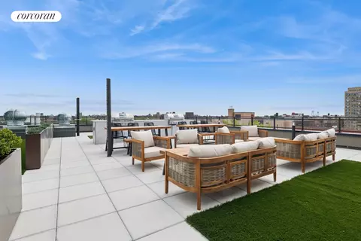
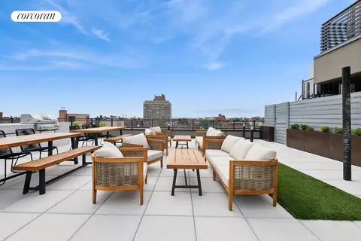
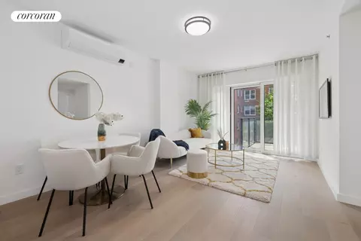
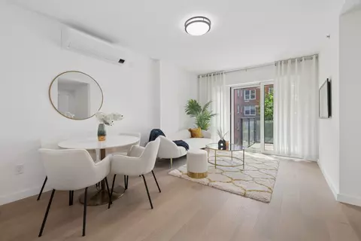
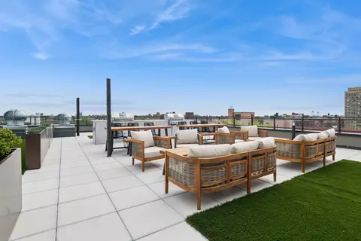
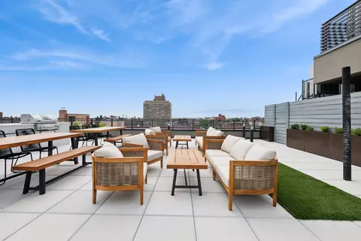
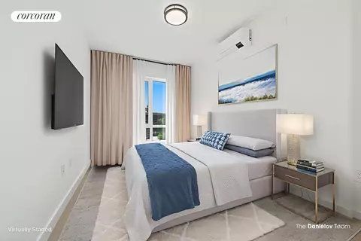
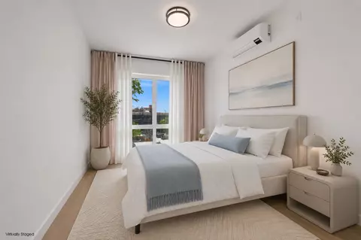
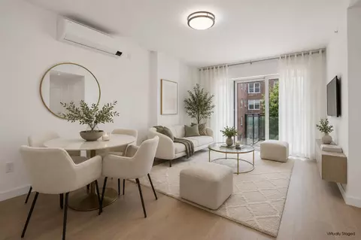
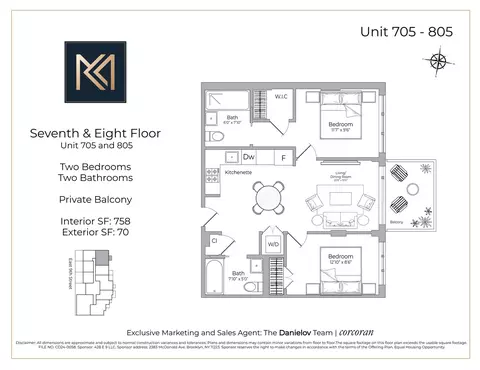
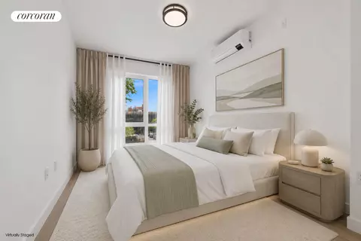
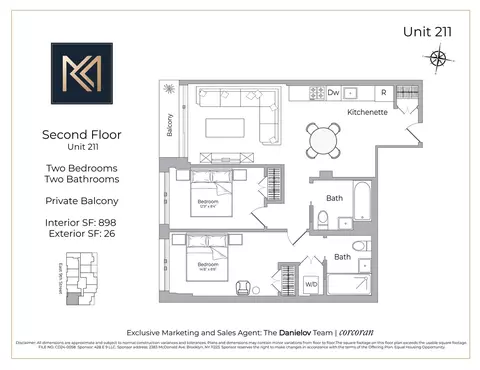
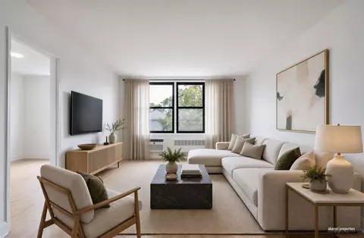
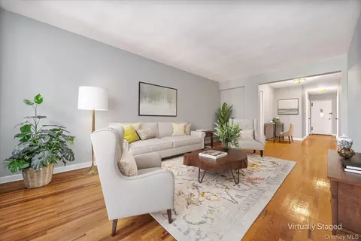
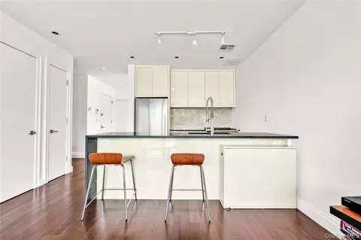
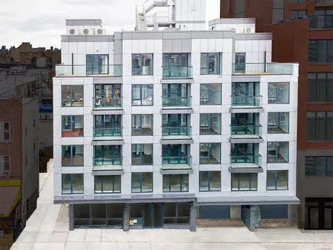
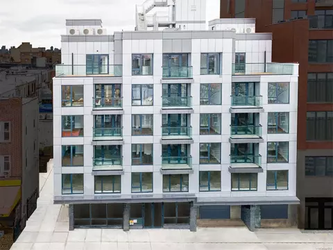
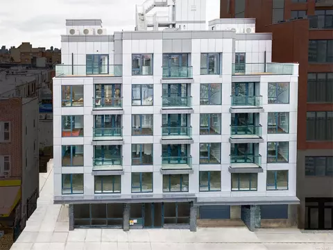
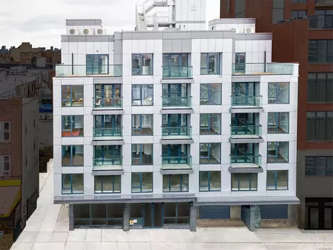
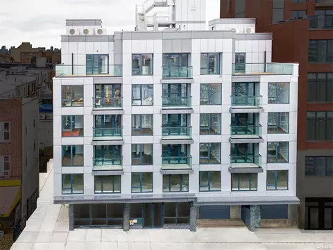
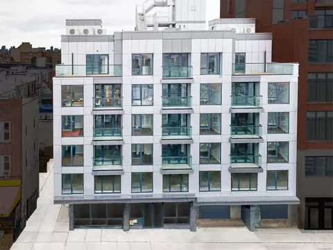
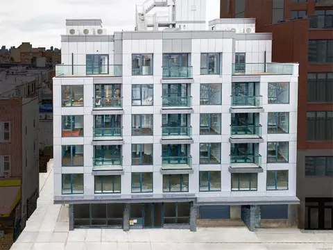
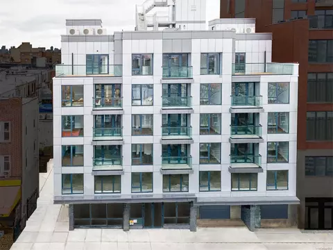
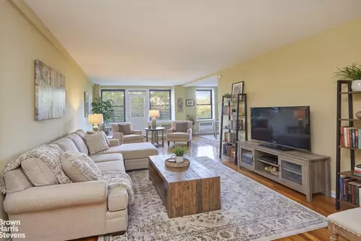
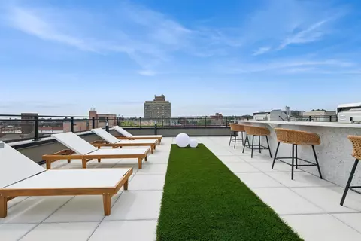
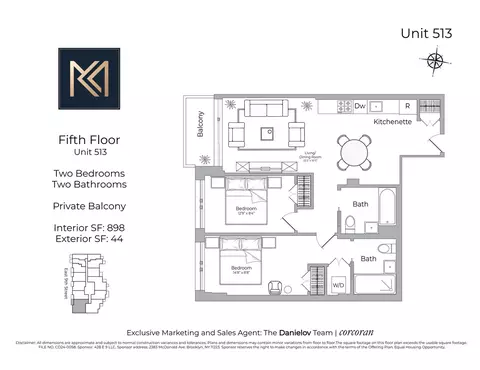
PENTHOUSE LIVING WITH LARGE PRIVATE TERRACE + WALK-IN CLOSETWelcome to PH5 at Kensington Manor, an exceptionally bright penthouse residence featuring a large private terrace directly off the living room and a walk-in closet. With top-floor views, oversized windows, generous outdoor space, and thoughtfully designed interiors, PH5 offers a distinctive opportunity to enjoy penthouse living in one of Kensington's most exciting full-service new developments.RESIDENCE PH5The home features European oak engineered hardwood floors, oversized windows, finished doors, and LED lighting throughout. The large private terrace extends directly from the living room, creating an ideal outdoor space for relaxing, dining, and entertaining.The custom-designed kitchen features Fulgini Contract Italian cabinetry with soft-closing doors and drawers, engineered quartz Calacatta-design countertops and backsplash, under-cabinet LED lighting, and a premium stainless-steel appliance package by Blomberg.The bathrooms feature imported porcelain tile, radiant heated floors, floating vanities, and medicine cabinets with built-in clocks and LED lighting. The primary bathroom features a sleek stall shower with a floor-to-ceiling glass partition, while the second bathroom offers a deep soaking tub for added comfort.The residence also includes individually controlled mini-split heating and cooling and an in-unit washer and dryer.FIRST-TIME HOMEBUYER OPPORTUNITYKensington Manor is approved for a first-time homebuyer program. Qualified first-time buyers may be eligible for a 30-year fixed mortgage at 5.875%. Interest rates are subject to change. Please inquire for eligibility requirements and additional details.FULL-SERVICE LIVING AT KENSINGTON MANORKensington Manor offers one of the most comprehensive amenity packages in the neighborhood, including Doorman, Package Room, Video Intercom System, Bicycle Storage, Private Storage Available, Optional Parking with EV Chargers Available, Fully Equipped Fitness Center, Yoga Room, Children's Play Center, Residents' Lounge & Co-Working Space with Wet Bar, Pet Spa, Rooftop Pet Run, and a Landscaped Rooftop Lounge with Grilling Stations, Kitchenette & Lounge Areas.CONNECTED TO BROOKLYN & MANHATTANLocated at 428 East 9th Street, Kensington Manor sits at the crossroads of Kensington and Ditmas Park, just minutes from Prospect Park.Residents have convenient access to the Q, B, and F subway lines, along with the BM1, BM2, BM3, and BM4 express buses.Estimated travel times include:Financial District: Approximately 25 minutes via BM Express BusFlatiron: Approximately 35 to 40 minutes via BM Express Bus34th Street: Approximately 40 to 45 minutes via Q train or BM Express BusBryant Park: Approximately 45 minutes via F train or 45 to 50 minutes via BM Express BusWith Kensington Manor now in its final phase of sales, PH5 offers a unique opportunity to own an exceptionally bright penthouse with generous private outdoor space in a full-service new development.All measurements are approximate. Images are renders that were virtually staged. First-time homebuyer program eligibility and interest rates are subject to lender requirements and change. Commute times are estimates and may vary. The complete offering terms are in an offering plan available from Sponsor. File No. CD24-0058.
Listed by
Listing Agent - Listing Courtesy of Salomon Danielov
Listing Office - Corcoran Group
Source: RLS at REBNY mls logo
MLS#RLS20062776 • last updated 5 hours ago
Movoto checked RLS at REBNY for data 39 minutes ago
Request a virtual or in-person tour
Overview
Cooling/AC Central Air
Levels/Style 8
SubType High Rise, Apartment
Virtual Tour External Link
Living Area 758, Square Feet
Type Residential
Year Built 2024
Building Name Kensington Manor
HOA Fee Monthly, 518
Interior
Total # of Bathrooms 2
# Full Baths 2
Total # of Bedrooms 2
Basement Other
Total # of Rooms 5
Laundry BuildingOther, WasherHookup
Exterior
Building Features BikeStorage, CommonPlayroom, Elevators
Exterior Features Building Roof Deck
Patio/ Porch None
Amenities / Utilities
Pool Desc Building None
Location
View City
County Kings
Subdivision Kensington
Zoning R7B
Multifamily Details
Total # of Units 76
Open houses
for 428 E 9th St #PH5.

Select a date to see it sooner.
question
Have a question about this property? Call us at (844) 430-0869
7/10
Source: GreatSchools.org © 2026. All rights reserved.

Around Brooklyn

Explore everything this neighborhood has to offer.
96/100
Walk
80/100
Family
100/100
Dining
100/100
Pet
  • Real Estate
  • NY
  • Kings County
  • Brooklyn
  • 11218
  • 428 E 9th St #PH5

My commute

Enter a destination to see travel time and distance.
By entering my info and clicking Ask a Question below, I am providing my e-signature and express written consent to receive marketing emails, calls, and texts (including via automatic telephone dialing systems, AI generative, artificial or pre-recorded voice technology) relating to my inquiry from Movoto (and parties calling/messaging on their behalf) even if my number appears on the company, state, or national Do Not Call Registry. You also agree to ourTerms and Conditions and Privacy Policy. Consent not required to receive services (call 1-844-420-1270 to be connected without providing consent).

Nearby homes for sale in Brooklyn, NY

Nearby recently sold homes in Brooklyn, NY

Newest listings in 11218

Meet with a real estate agent today (844) 430-0869
The multiple listing information is provided by The RLS at REBNY Listing Service (RLS). IDX information is provided exclusively for consumers’ personal, non-commercial use and that it may not be used for any purpose other than to identify prospective properties consumers may be interested in purchasing. Information deemed reliable but not guaranteed to be accurate. Buyer to verify all information. The information provided is for consumers' personal, non-commercial use and may not be used for any purpose other than to identify prospective properties consumers may be interested in purchasing. Listing information updated every 15 minutes. Terms of use & Privacy Policy, California Privacy Info. Copyright © 2005 - 2026 Movoto, Inc. All rights reserved. Equal Housing Opportunity CalDRE CalDRE #01517281
Movoto Real Estate is committed to ensuring accessibility for individuals with disabilities. We are continuously working to improve the accessibility of our web experience for everyone. We welcome feedback and accommodation requests, please submit them here.
The real estate listing data marked with this icon comes from the IDX program of the RLS at REBNY Listing Service (RLS).
This information is not verified for authenticity or accuracy and is not guaranteed and may not reflect all real estate activity in the market. ©2026 RLS at REBNY Listing Service, Inc. All rights reserved.
Furthermore, The IDX information is provided exclusively for consumers’ personal, non-commercial use and that it may not be used for any purpose other than to identify prospective properties consumers may be interested in purchasing. Fair Housing Notice
Standardized Operating Procedures for the Prerequisites Prospective Homebuyers: (1) Perspective clients will not be required to verify their identity during the home purchase process by providing government issued identification. (2) An exclusive broker agreement will not be required on an individual property basis. Or, a specific period of time in order to assist perspective home buyers. (3) In the event a home buyer will be using a mortgage loan to facilitate the purchase of a property. The home buyer will be required to provide proof of pre-approval. (4) In the event the perspective home buyer will be purchasing in all cash. The buyer will be required to provide proof of funds before the submission of an offer.
Requests for information regarding mortgage products will be directed to Movoto.com affiliate, Lower, LLC - a licensed Mortgage Lender (NMLS #1124061), or, based on your location, may be redirected to a participating mortgage marketing partner that may pay Lower, LLC for any consumer contact information provided through this site.