Movoto Real Estate
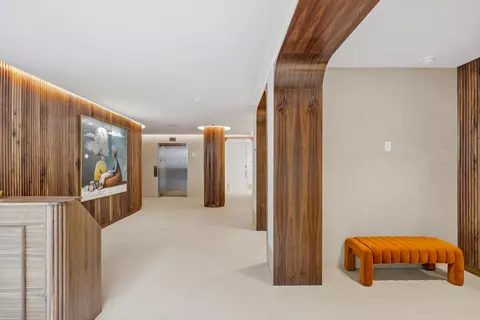
  • Entry Way
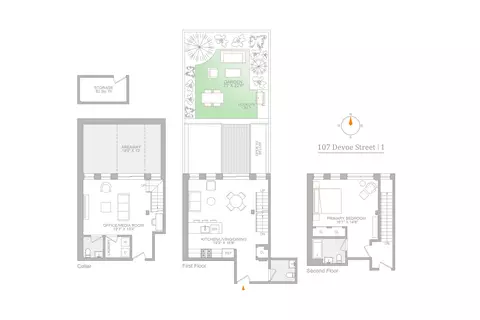
  • Floorplan
  • Other
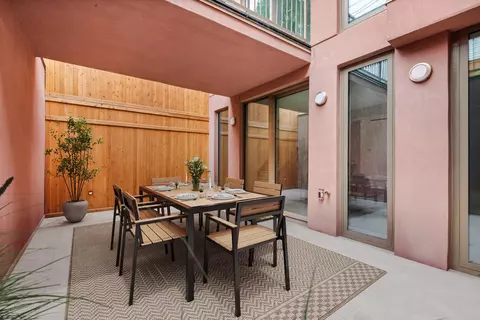
  • Exterior
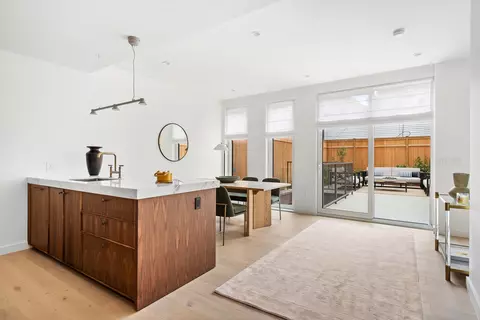
  • Kitchen
  • Dining
  • Bath
  • Bedroom
  • Living

109 Devoe St #GARDEN1, Brooklyn, NY 11211

$1,950,000
•
  • 1

    bed

  • 2

    bath

  • 1,404

    Sqft ($1,389/Sqft)

Condominium for sale 91 days

About 109 Devoe St #GARDEN1

Property type Condominium
Neighborhood
Year built 2026
HOA fee $544/month
Movoto estimate
Rental estimate
Property description
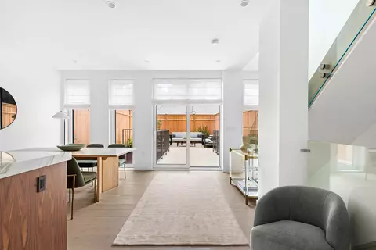
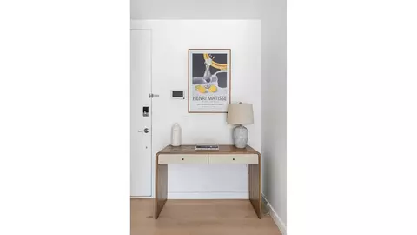
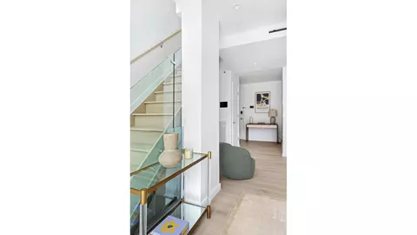
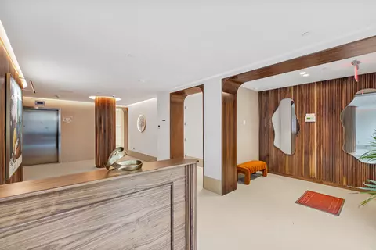
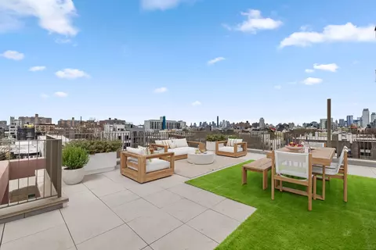
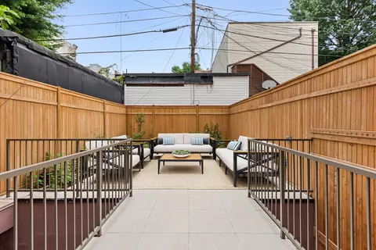
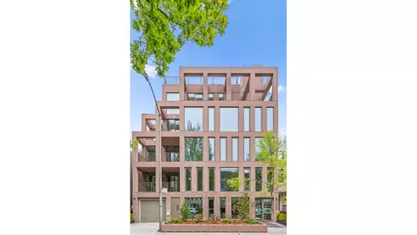
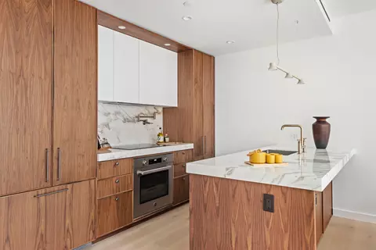
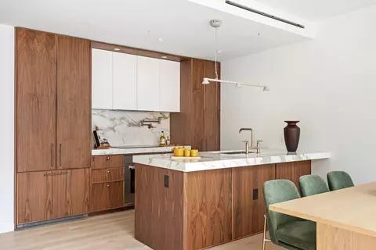
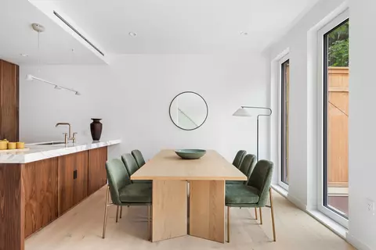
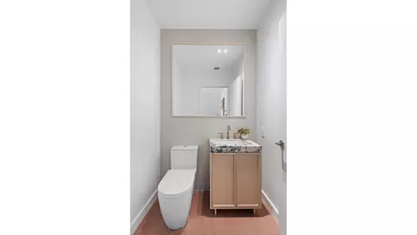
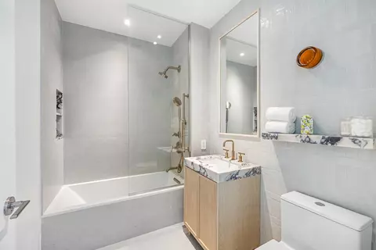
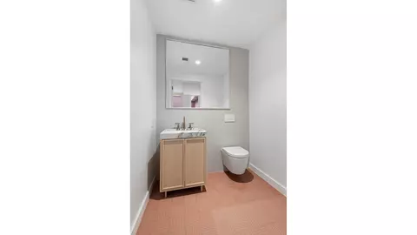
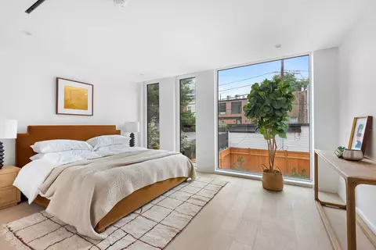
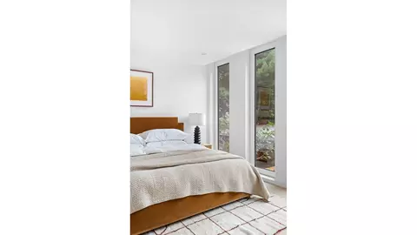
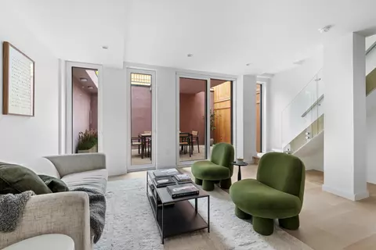
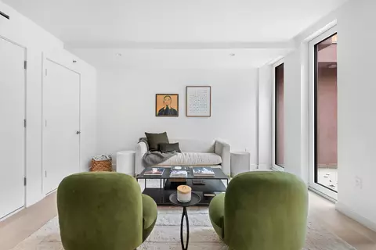
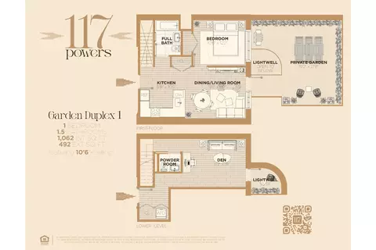
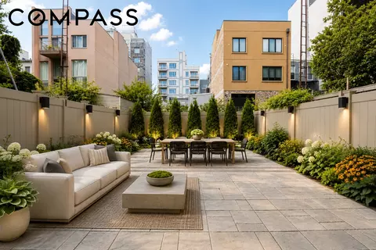
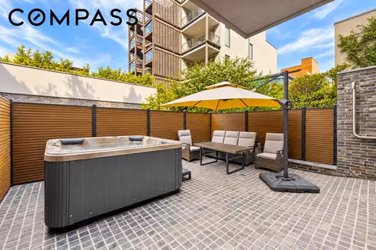
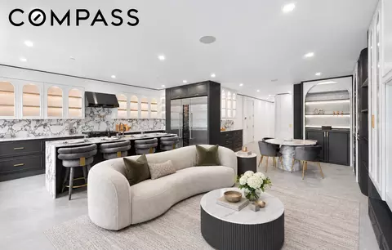
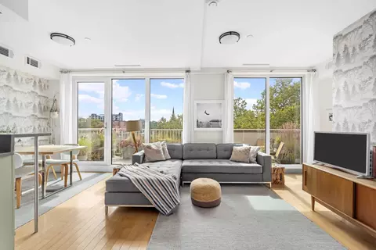
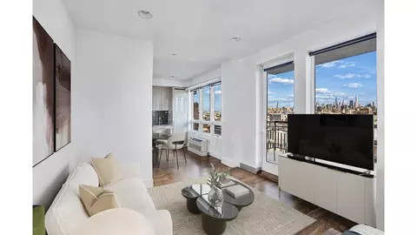
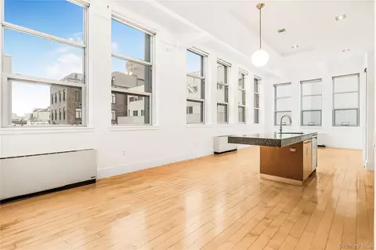
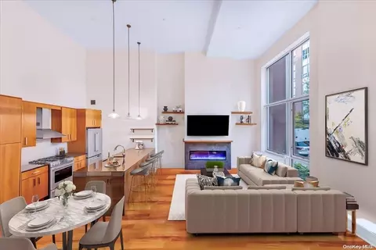
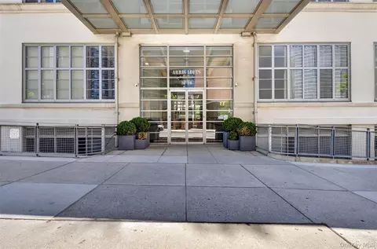
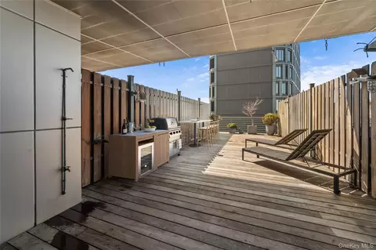
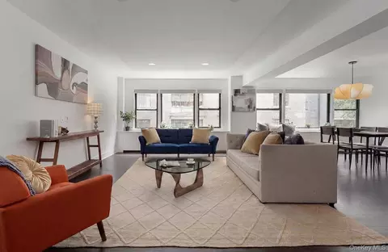
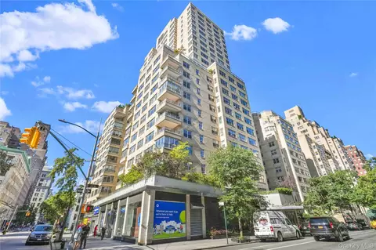
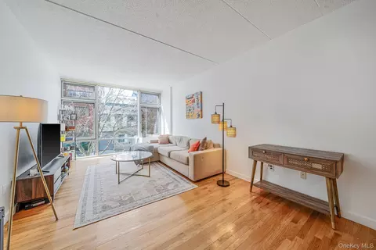
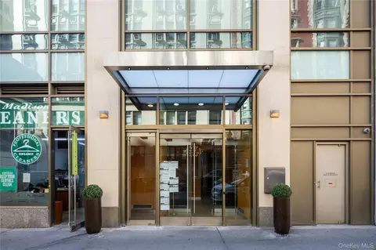
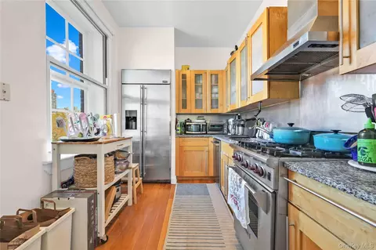
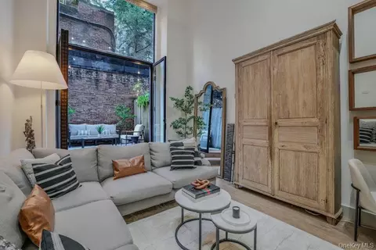
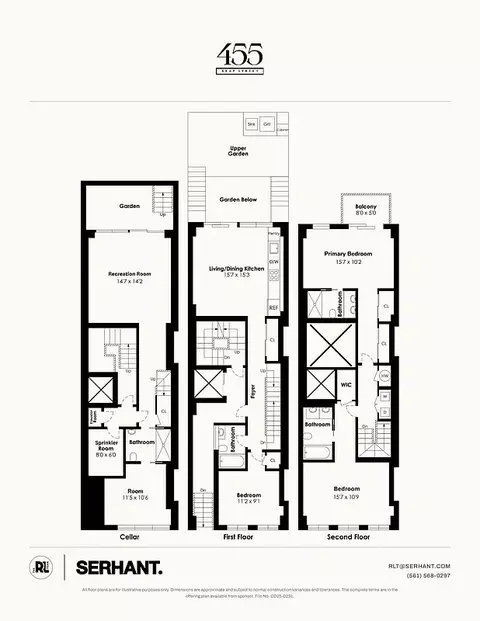
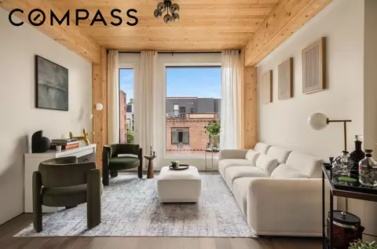
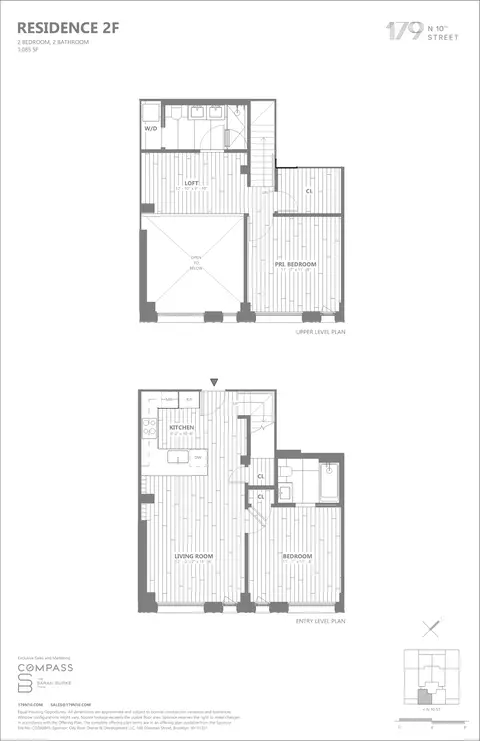
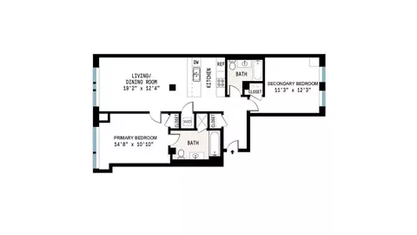
109 Devoe Street is a modern residential building defined by distinctive architecture, elongated proportions, and an emphasis on light and openness. The facade combines natural stone finishes with expansive windows that allow daylight to move freely through the interiors. Elongated window lines reinforce the building's verticality and give the exterior a refined, contemporary presence that feels intentional and unique within the streetscape. Unit One is a three-level residence offering a private garden, generous interior volume, and strong architectural character. Large Reynaers windows throughout the home allow natural light to reach every level, while a vertical airway connects the floors and creates a sense of openness and scale. Throughout the residence, 7.5" Legacy Collection hardwood flooring adds warmth, continuity, and timeless elegance. The home is also equipped with an iPad-controlled Smart Home System, providing effortless control of lighting and other integrated functions. The first floor features a wide-open great room that combines the kitchen, dining, and living areas. The kitchen is beautifully appointed with a high-end TRAE kitchen from Spain, crafted in rich walnut, and complemented by natural Calacatta Vagli marble imported from Italy, and state-of-the-art stainless steel appliances. A double-door oak-paneled refrigerator integrates seamlessly into the cabinetry. Closet storage and a powder room are also located on this level. The private garden extends directly from the living space and is sized to accommodate outdoor dining, a barbecue, lounge seating, and greenery. The cellar level includes a large office or media room suitable for multiple uses and furniture configurations. A separate laundry room houses a washer and dryer, and a powder room and dedicated storage space complete the level. The second floor is dedicated to the primary suite. The bedroom is bright and private, while the en-suite bathroom features Kohler brushed bronze fixtures, a custom white oak vanity topped with natural Calacatta Rubina marble, wide-format tile, integrated storage niches, statement lighting, and a deep soaking tub. Secondary bathrooms feature custom white oak vanities with natural Calacatta Rubina marble, tile accent walls, Kohler brushed bronze fixtures, and wall sconces. Powder rooms include custom white oak vanities, natural Calacatta Rubina marble accents, shelving, and integrated mirrors. Set in East Williamsburg, 109 Devoe offers immediate access to neighborhood favorites and transit alike. Morning coffee at the highly acclaimed Lella Alimentari can be followed by a delightful Thai feast at Sage and late-night laughter at Alligator Lounge. All these neighborhood favorites and more are right outside your door. Traveling north, McCarren Park's open lawns and tree-lined paths offer an everyday escape. With the Graham Avenue L train just a block away, the city feels effortlessly connected. This is not an offering; for full offering terms please review the offering plan CD25-0187
Listed by
Listing Agent - Listing Courtesy of Jessica L Peters
Listing Office - Douglas Elliman Real Estate
Source: RLS at REBNY mls logo
MLS#RLS20104283 • last updated 2 days ago
Movoto checked RLS at REBNY for data 13 minutes ago
Request a virtual or in-person tour
Overview
Cooling/AC Central Air
Levels/Style Tri-Level, 5
SubType High Rise, Triplex
Living Area 1404, Square Feet
Type Residential
Year Built 2026
HOA Fee Monthly, 544
Interior
Total # of Bathrooms 2
# Full Baths 1
# Half Baths 2
Total # of Bedrooms 1
Basement Other
Total # of Rooms 4
Laundry BuildingNone, WasherHookup, InUnit
Appliances Dishwasher
Exterior
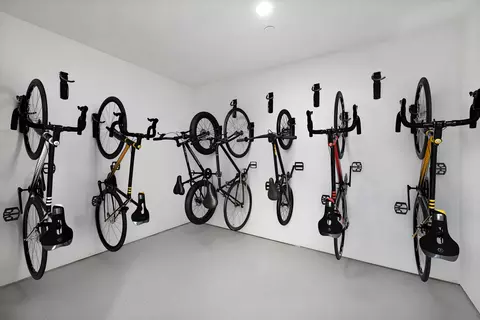
Building Features Elevators, Storage
Exterior Features BuildingRoofDeck, Garden, PrivateOutdoorSpaceOver60Sqft
Patio/ Porch Patio
Amenities / Utilities
Pool Desc Building None
Location
View Other
County Kings
Subdivision Williamsburg
APN 02763-0032
Zoning Null
Multifamily Details
Total # of Units 9
Tour this home
When would you like to see 109 Devoe St #GARDEN1?
question
Have a question about this property? Call us at (844) 430-0869
6/10
Source: GreatSchools.org © 2026. All rights reserved.

Around Brooklyn

Explore everything this neighborhood has to offer.
100/100
Walk
72/100
Family
100/100
Dining
100/100
Pet
  • Real Estate
  • NY
  • Kings County
  • Brooklyn
  • 11211
  • 109 Devoe St #GARDEN1

My commute

Enter a destination to see travel time and distance.
By entering my info and clicking Ask a Question below, I am providing my e-signature and express written consent to receive marketing emails, calls, and texts (including via automatic telephone dialing systems, AI generative, artificial or pre-recorded voice technology) relating to my inquiry from Movoto (and parties calling/messaging on their behalf) even if my number appears on the company, state, or national Do Not Call Registry. You also agree to ourTerms and Conditions and Privacy Policy. Consent not required to receive services (call 1-844-420-1270 to be connected without providing consent).

Nearby homes for sale in Brooklyn, NY

Nearby recently sold homes in Brooklyn, NY

Newest listings in 11211

Meet with a real estate agent today (844) 430-0869
The multiple listing information is provided by The RLS at REBNY Listing Service (RLS). IDX information is provided exclusively for consumers’ personal, non-commercial use and that it may not be used for any purpose other than to identify prospective properties consumers may be interested in purchasing. Information deemed reliable but not guaranteed to be accurate. Buyer to verify all information. The information provided is for consumers' personal, non-commercial use and may not be used for any purpose other than to identify prospective properties consumers may be interested in purchasing. Listing information updated every 15 minutes. Terms of use & Privacy Policy, California Privacy Info. Copyright © 2005 - 2026 Movoto, Inc. All rights reserved. Equal Housing Opportunity CalDRE CalDRE #01517281
Movoto Real Estate is committed to ensuring accessibility for individuals with disabilities. We are continuously working to improve the accessibility of our web experience for everyone. We welcome feedback and accommodation requests, please submit them here.
The real estate listing data marked with this icon comes from the IDX program of the RLS at REBNY Listing Service (RLS).
This information is not verified for authenticity or accuracy and is not guaranteed and may not reflect all real estate activity in the market. ©2026 RLS at REBNY Listing Service, Inc. All rights reserved.
Furthermore, The IDX information is provided exclusively for consumers’ personal, non-commercial use and that it may not be used for any purpose other than to identify prospective properties consumers may be interested in purchasing. Fair Housing Notice
Standardized Operating Procedures for the Prerequisites Prospective Homebuyers: (1) Perspective clients will not be required to verify their identity during the home purchase process by providing government issued identification. (2) An exclusive broker agreement will not be required on an individual property basis. Or, a specific period of time in order to assist perspective home buyers. (3) In the event a home buyer will be using a mortgage loan to facilitate the purchase of a property. The home buyer will be required to provide proof of pre-approval. (4) In the event the perspective home buyer will be purchasing in all cash. The buyer will be required to provide proof of funds before the submission of an offer.
Requests for information regarding mortgage products will be directed to Movoto.com affiliate, Lower, LLC - a licensed Mortgage Lender (NMLS #1124061), or, based on your location, may be redirected to a participating mortgage marketing partner that may pay Lower, LLC for any consumer contact information provided through this site.