
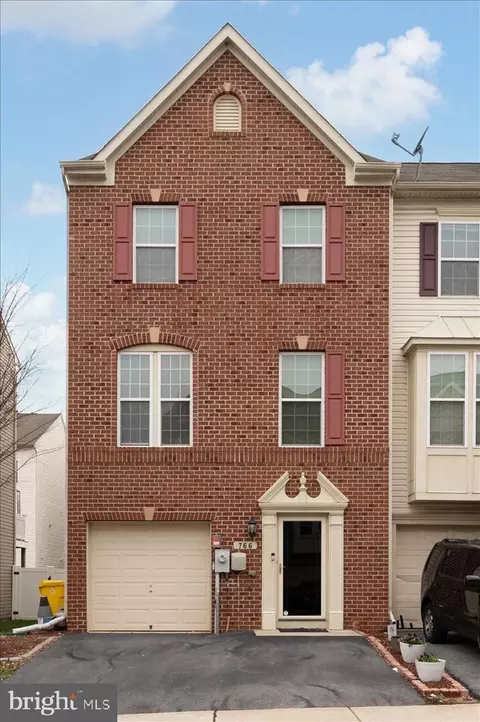
- $415,000
- 3Bd
- 3Ba
- 2,320 Sq Ft
SOLD


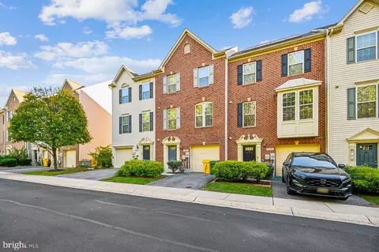
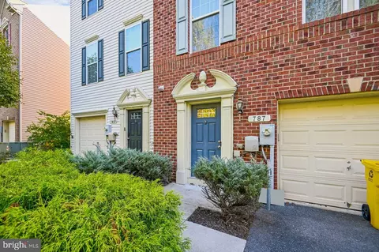
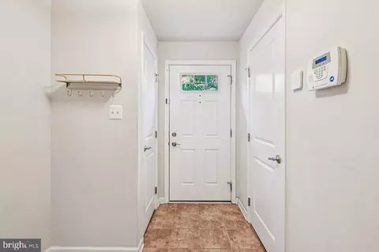
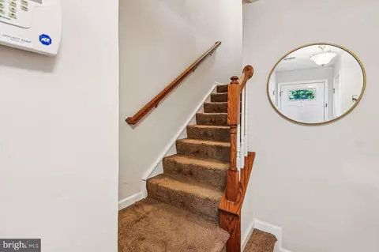
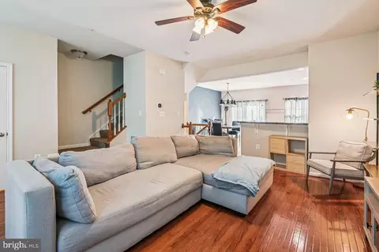
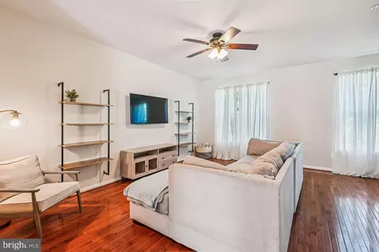
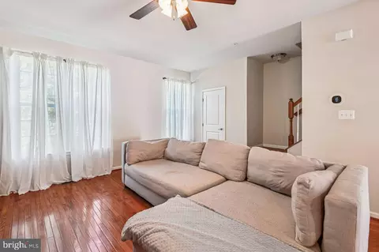
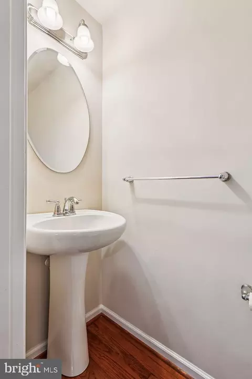
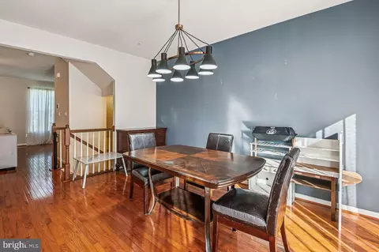
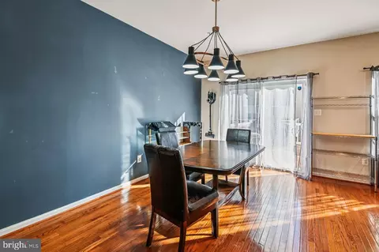
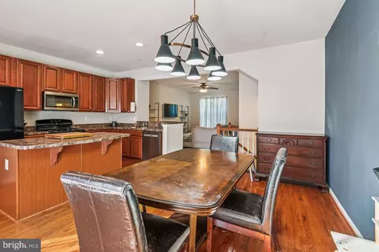
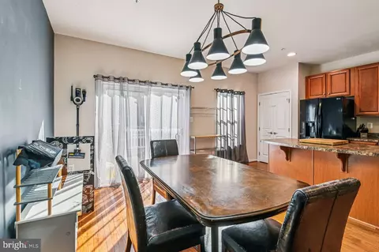
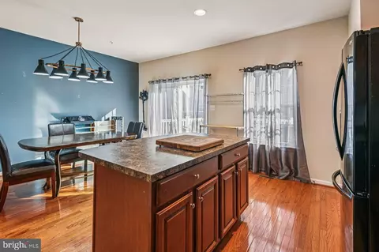
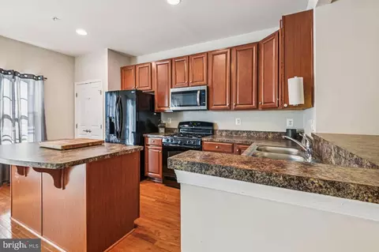
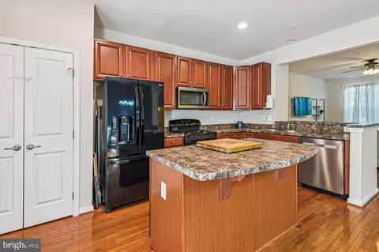
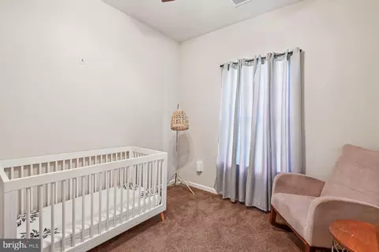
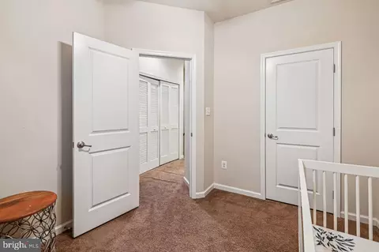
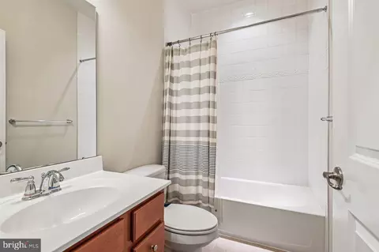
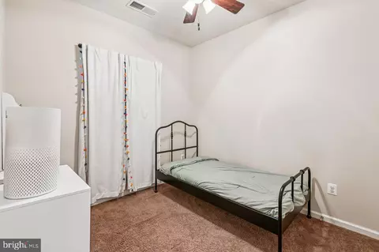
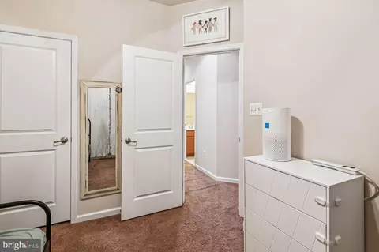
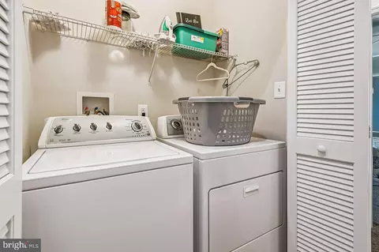
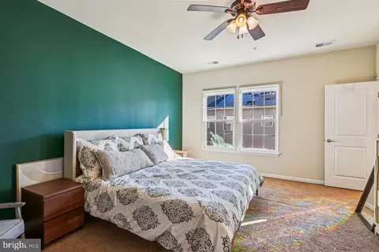
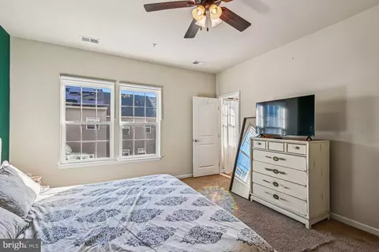
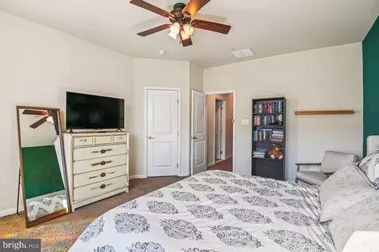
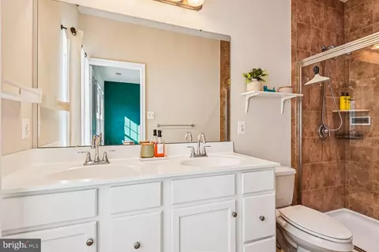
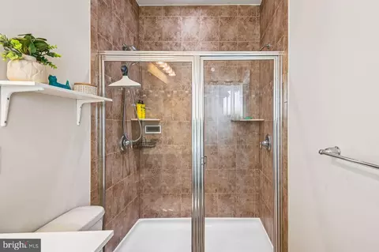
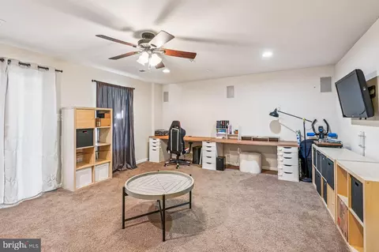
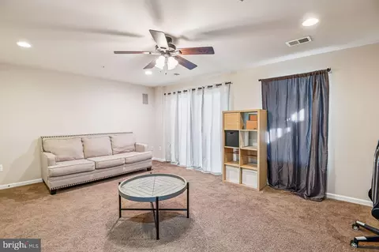
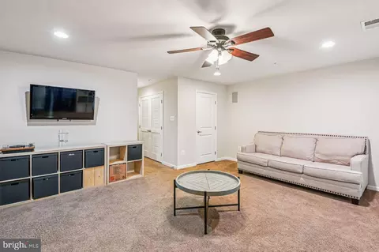
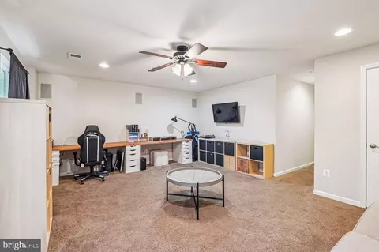
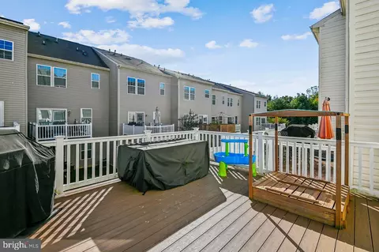
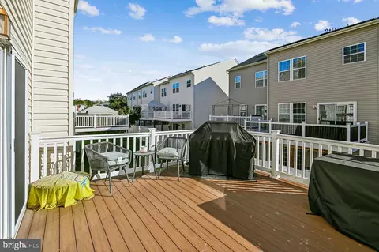
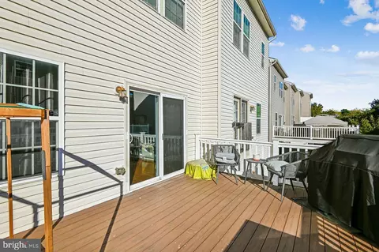
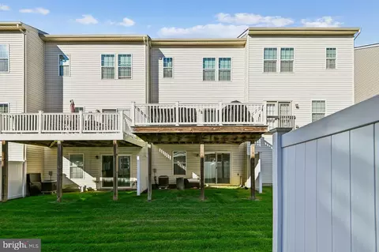
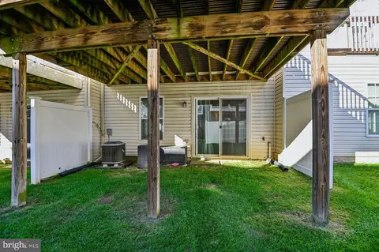
Last sold 12/19/2025 after 63 Days
bed
bath
Sqft ($196/Sqft)
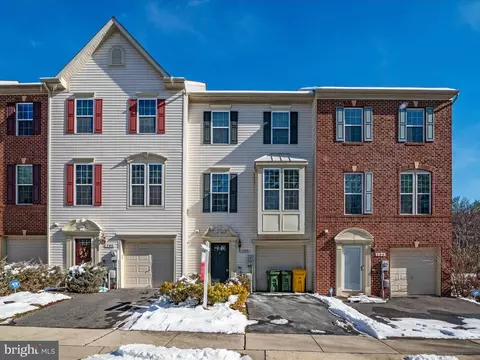
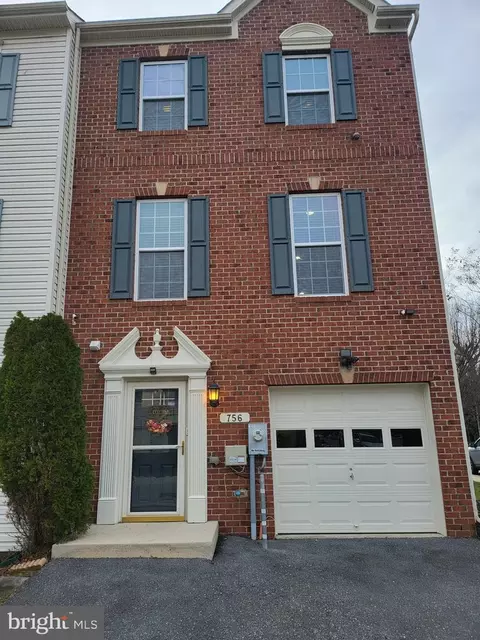
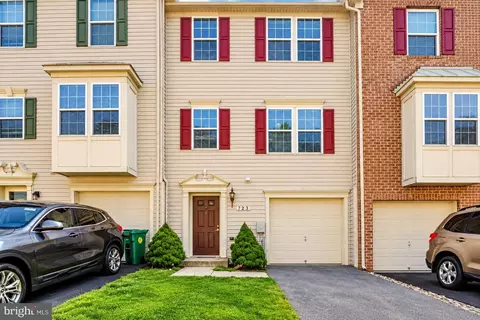
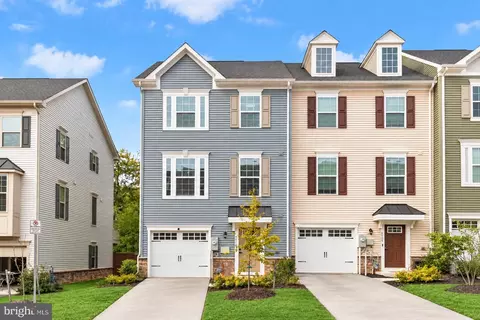
| Property type Townhouse | Neighborhood | Year built 2013 | HOA fee $67/month | Lot size 1,520 Sqft | Movoto estimate | Parking 1 garage spaces | Rental estimate |

| Overview | |
| Cooling/AC | Central A/C, Electric |
| Heating | Natural Gas |
| Levels/Style | Colonial |
| Type | Residential |
| Virtual Tour | N/A |
| Status | Closed |
| SqFt | 1960 |
| Lot Size (SqFt) | 1520 |
| Lot Size (Acres) | 0.03 |
| County Tax | 3182, Annually |
| Tax: Assessed Value | 309700 |
| Annual Property Tax | 3562 |
| Year Built | 2013 |
| Condition | Good |
| Municipality | Brooklyn |
| HOA Fee | 67, Monthly |
| New Construction (Y/N) | N |
| Foreclosure (Y/N) | N |
| Interior | |
| Total # of Bathrooms | 4 |
| # Full Baths | 2 |
| # Half Baths | 2 |
| Total # of Bedrooms | 3 |
| Basement | Daylight, Full, Fully Finished, Walkout Level |
| Laundry | Upper Floor |
| Appliances | Washer/Dryer Hookups Only, Dishwasher, Disposal, Dryer, Icemaker, Microwave, Oven/Range - Gas, Refrigerator, Washer, Water Heater |
| Walls/ Ceilings | Dry Wall, High |
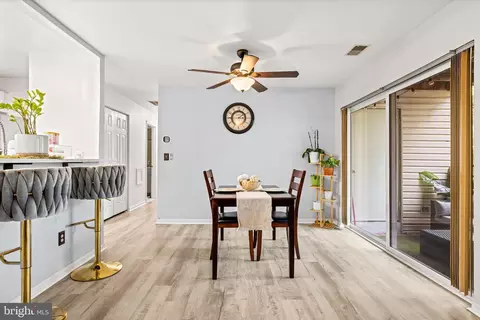
| Interior Features | Attic, Family Room Off Kitchen, Combination Kitchen/Dining, Kitchen - Table Space, Kitchen - Eat-In, Entry Level Bedroom, Window Treatments, Primary Bath(s), Wood Floors, Floor Plan - Open |
| Accessibility Features | None |
| Exterior | |
| Roof | Asphalt |
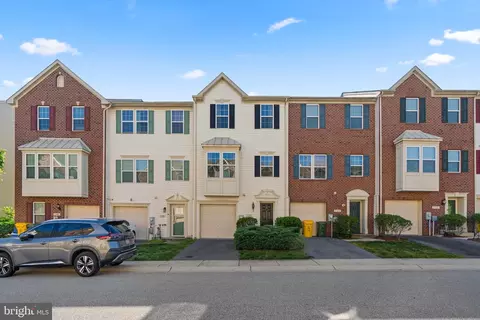
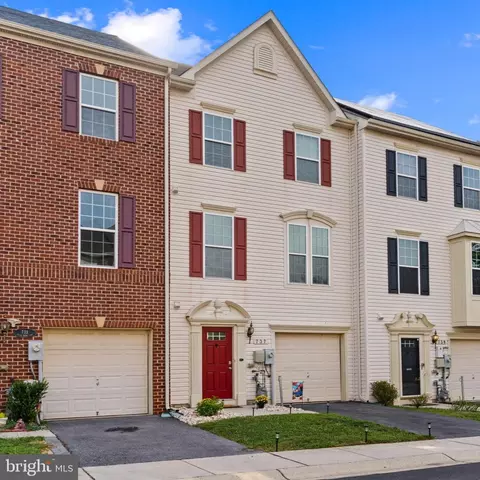
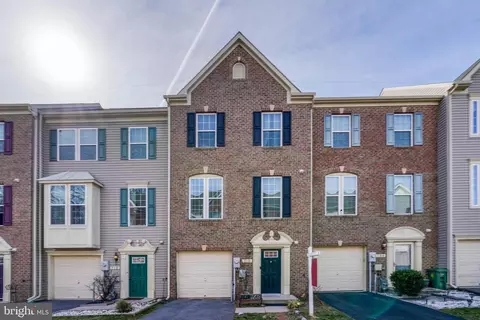
| Construction | Brick |
| Foundation | Slab |
| Garage Desc | Garage - Front Entry, Garage Door Opener |
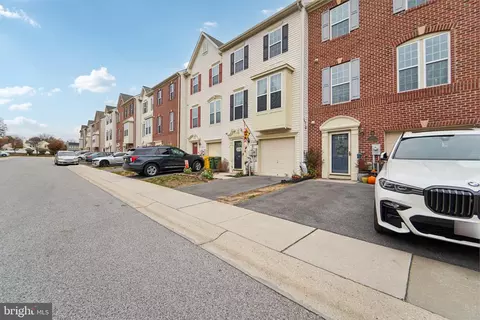
| Parking Desc | Paved Driveway, Attached Garage, Driveway, On Street |
| # Garage Spaces | 1 |
| # Parking Spaces | 2 |
| # Attached Garage Spaces | 1 |
| # Driveway Spaces | 1 |
| Exterior Features | Play Area, Sidewalks, Street Lights |
| Existing Structures | Above Grade, Below Grade |
| Amenities / Utilities | |
| Sewer/ Septic | Public Sewer |
| Electricity | Circuit Breakers |
| Pool | No Pool |
| Security Features | Sprinkler System - Indoor |
| HOA Amenities | Common Grounds |
| Location | |
| Subdivision | PINE RIDGE CROSSING |
| Water Source | Public |
| Senior Community (Y/N) | N |
| High School | NORTH COUNTY |
| Elementary School | BROOKLYN PARK |
| School District | ANNE ARUNDEL COUNTY PUBLIC SCHOOLS |
| Middle School | BROOKLYN PARK |
| Location | Suburban |
| Directions | 97 North To MD 648 Ferndale Exit. Turn Right Onto Baltimore Annapolis Blvd. Turn Right Onto Hammonds Lane, Right On To Sunnyfield Lane. Right On To Lilac Tree Lane. Right On To Grape Vine Loop. |
| Zoning | R5 |
| Lot/ Land Details | |
| Road Responsibility | Public |
| Road Surface Type | Black Top |
MLS # MDAA2128856
MLS # MDAA2034200
MLS # 1007522936| Est. value | Bed/bath | Sqft | mi | |
|---|---|---|---|---|
| 785 Grape Vine Loop, Baltimore, MD 21225 | $394,000 | —/3 | 1,960 | 0 |
| 789 Grape Vine Loop, Baltimore, MD 21225 | $401,000 | 3/2 | 2,160 | 0 |
| 791 Grape Vine Loop, Brooklyn, MD 21225 | $380,600 | —/2 | 2,087 | 0.01 |
| 783 Grape Vine Loop, Baltimore, MD 21225 | $393,000 | —/2 | 2,020 | 0.01 |
| 793 Grape Vine Loop, Brooklyn, MD 21225 | $379,800 | 3/2 | 1,960 | 0.01 |
| 781 Grape Vine Loop, Baltimore, MD 21225 | $388,000 | 3/2 | 1,796 | 0.01 |
| 795 Grape Vine Loop, Baltimore, MD 21225 | $393,000 | —/2 | 1,960 | 0.01 |
| 770 Cherry Bark Ln, Baltimore, MD 21225 | $406,000 | 3/2 | 2,260 | 0.02 |
Estimated values are based on public record data and automated valuation models. Values are not guaranteed and may not reflect current market conditions.
$214,450
$380,000
$230,000
$653,170
$424,950
$479,900
$452,500
$769,990
$300,000
$299,900
$300,000
$325,000
$469,990
$239,900
$309,945
$190,000
$190,000
$329,900
$460,000
$425,000
$189,000
$525,000
$115,500
$175,000
$389,900
$380,000
$105,000
$821,950
$1,349,200
$570,000