

- $349,000
- 3Bd
- 2Ba
- 1,628 Sq Ft
SOLD


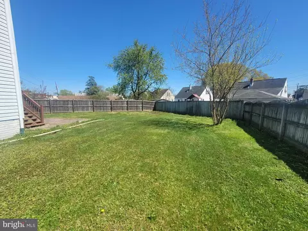
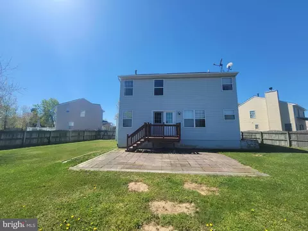
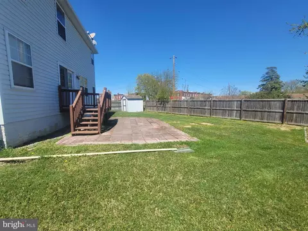
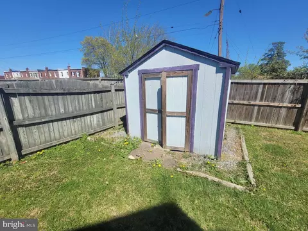
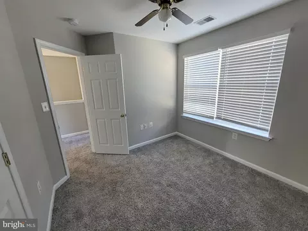
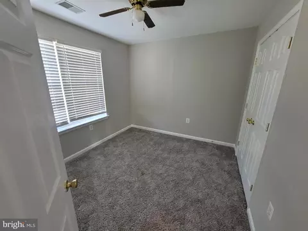
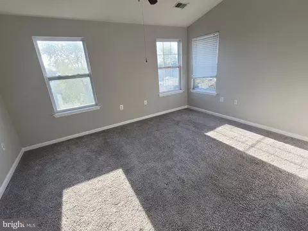
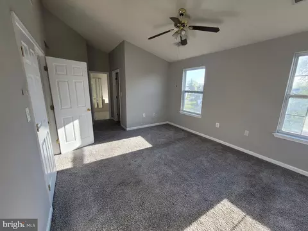
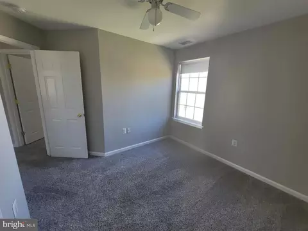
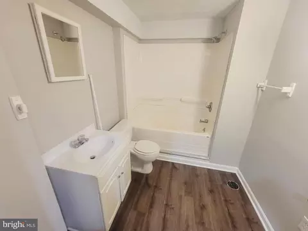
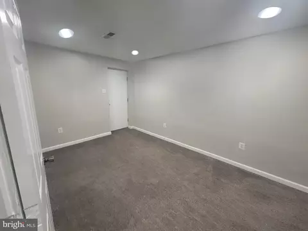
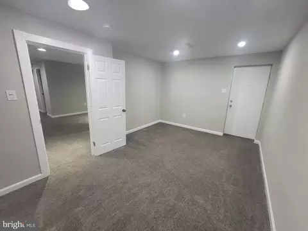
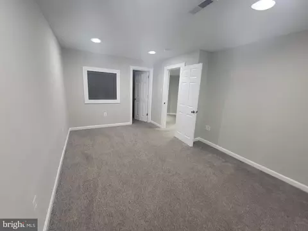
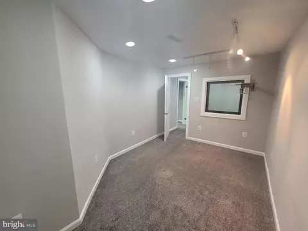
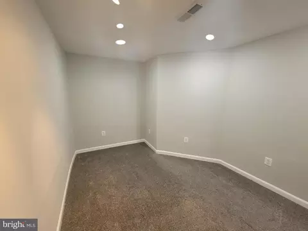
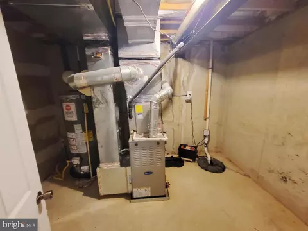
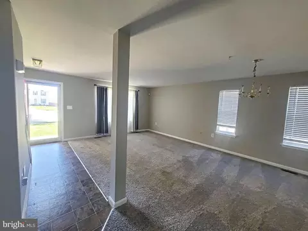
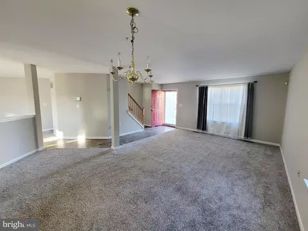
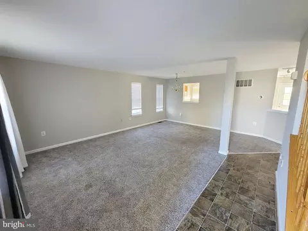
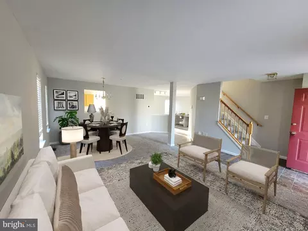
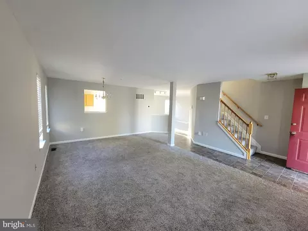
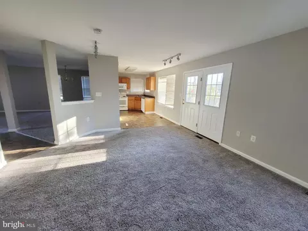
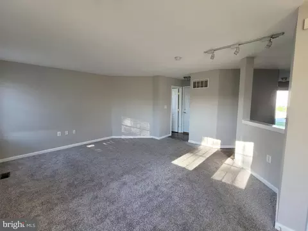
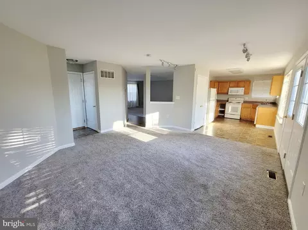
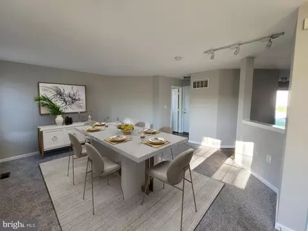
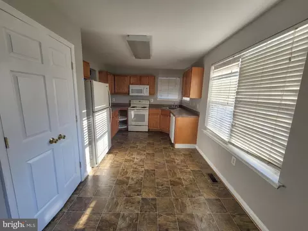
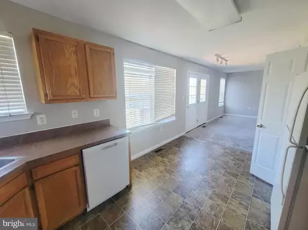
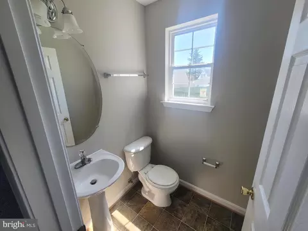
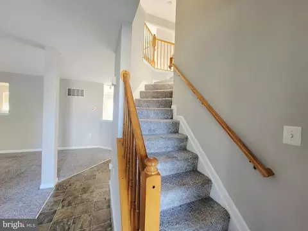
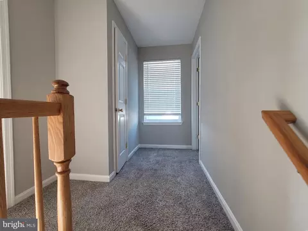
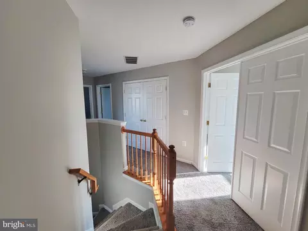
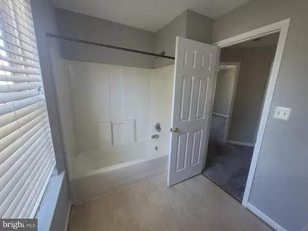
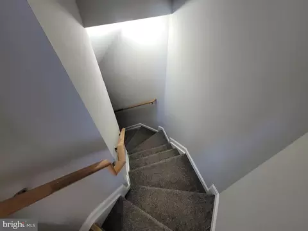
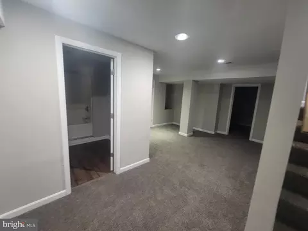
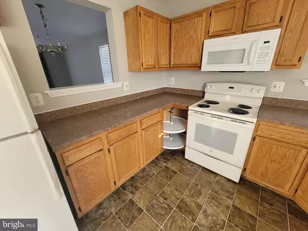
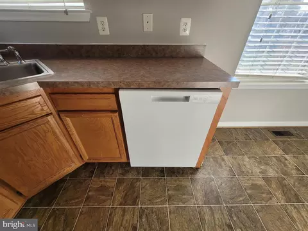
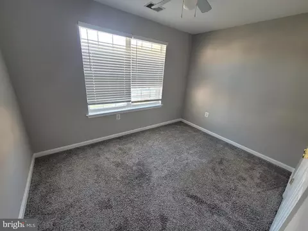
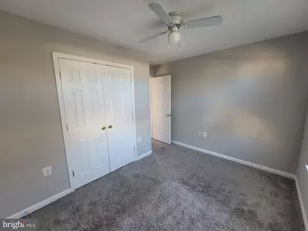
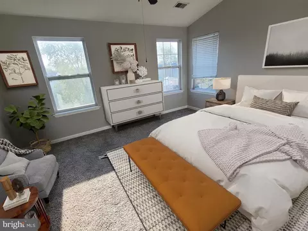
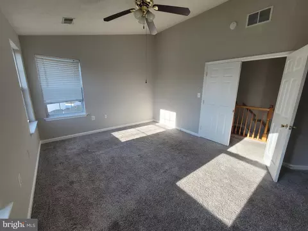
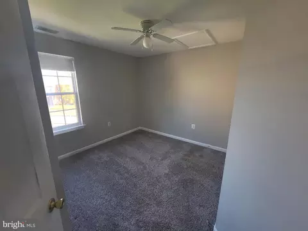
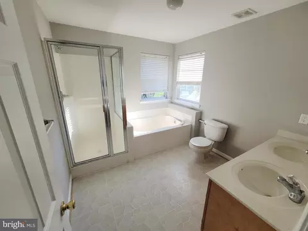
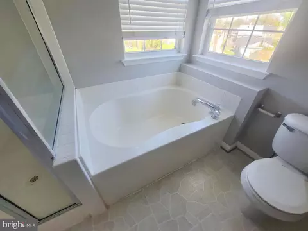
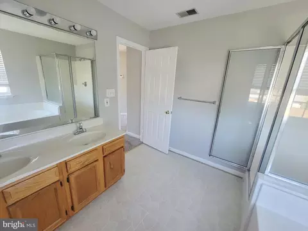
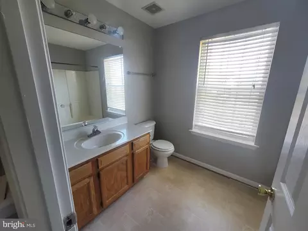
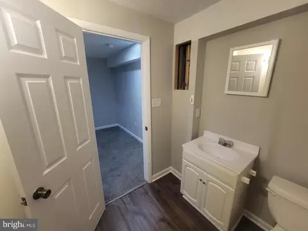
Last sold 06/05/2026 after 55 Days
bed
bath
Sqft ($158/Sqft)
| Property type House | Neighborhood | Year built 2002 | HOA fee $13/month | Lot size 8,970 Sqft | Movoto estimate | Parking 2 garage spaces | Rental estimate |

| Overview | |
| Cooling/AC | Central A/C, Ceiling Fan(s), Electric |
| Heating | Natural Gas |
| Levels/Style | Colonial |
| Type | Residential |
| Status | Closed |
| SqFt | 2574 |
| Lot Size (SqFt) | 8970 |
| County Tax | 4048, Annually |
| Tax: Assessed Value | 388433 |
| Annual Property Tax | 4474 |
| Year Built | 2002 |
| HOA Fee | 150, Annually |
| New Construction (Y/N) | N |
| HOA Name | CAMDEN HILLS HOMEOWNERS ASSOCIATION (CHHOA) |
| Foreclosure (Y/N) | N |
| Interior | |
| Total # of Bathrooms | 4 |
| # Full Baths | 3 |
| # Half Baths | 1 |
| Total # of Bedrooms | 4 |
| Basement | Fully Finished, Full, Interior Access, Connecting Stairway, Space For Rooms, Side Entrance, Walkout Stairs |
| Other Room(s) | Living Room, Dining Room, Primary Bedroom, Bedroom 2, Bedroom 3, Bedroom 4, Kitchen, Family Room, Recreation Room, Utility Room, Bathroom 2, Bathroom 3, Primary Bathroom, Half Bath |
| Total # of Rooms | 15 |
| Walls/ Ceilings | Dry Wall, Paneled Walls, Plaster Walls |
| Interior Features | Floor Plan - Traditional, Kitchen - Eat-In, Bathroom - Jetted Tub, Bathroom - Tub Shower, Carpet, Ceiling Fan(s), Dining Area, Primary Bath(s), Upgraded Countertops, Wood Floors |
| Accessibility Features | None |
| Exterior | |
| Construction | Aluminum Siding |
| Garage Desc | Garage - Front Entry |
| # Garage Spaces | 2 |
| # Parking Spaces | 2 |
| # Attached Garage Spaces | 2 |
| Parking Desc | Attached Garage |
| Exterior Features | Sidewalks, Street Lights |
| Existing Structures | Above Grade, Below Grade, Deck(s) |
| Amenities / Utilities | |
| Sewer/ Septic | Public Sewer |
| Pool | No Pool |
| Location | |
| Subdivision | CAMDEN HILLS |
| Water Source | Public |
| Senior Community (Y/N) | N |
| High School | NORTH COUNTY |
| Elementary School | PARK |
| School District | ANNE ARUNDEL COUNTY PUBLIC SCHOOLS |
| Middle School | BROOKLYN PARK |
| Directions | On MD-2, Head Toward 5th Ave. Turn Left Onto E 11th Ave. Turn Right Onto Brookwood Rd. Turn Left Onto Southerly Dr. Turn Right Onto Ballman Ave. Turn Left Onto Ball Park Dr. Turn Right Onto Cals Ct. |
| Zoning | R5 |
MLS # MDAA2141992
MLS # MDAA2021816| Est. value | Bed/bath | Sqft | mi | |
|---|---|---|---|---|
| 5125 Cals Ct, Baltimore, MD 21225 | $415,000 | —/3 | 1,880 | 0 |
| 5123 Cals Ct, Baltimore, MD 21225 | $446,000 | —/2 | 1,928 | 0.01 |
| 5127 Cals Ct, Baltimore, MD 21225 | $436,000 | —/2 | 1,664 | 0.02 |
| 514 Taney Ave, Baltimore, MD 21225 | $296,000 | —/1 | 1,092 | 0.03 |
| 5121 Cals Ct, Baltimore, MD 21225 | $436,000 | —/2 | 1,664 | 0.03 |
| 512 Taney Ave, Baltimore, MD 21225 | $311,000 | —/1 | 1,092 | 0.03 |
| 516 Taney Ave, Baltimore, MD 21225 | $331,000 | —/1 | 1,092 | 0.03 |
| 5129 Cals Ct, Baltimore, MD 21225 | $459,000 | —/2 | 2,052 | 0.03 |
Estimated values are based on public record data and automated valuation models. Values are not guaranteed and may not reflect current market conditions.


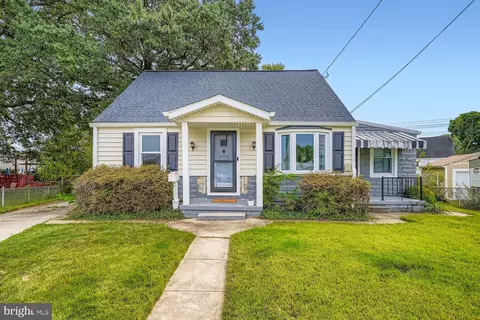
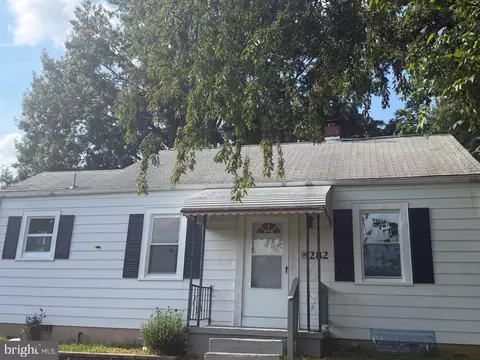
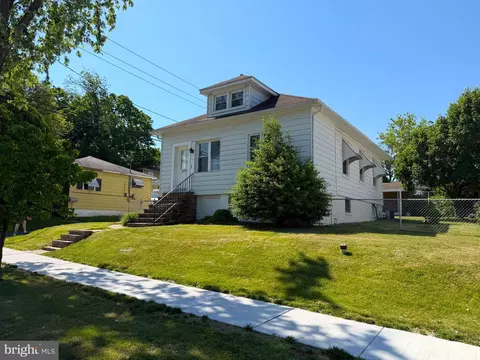
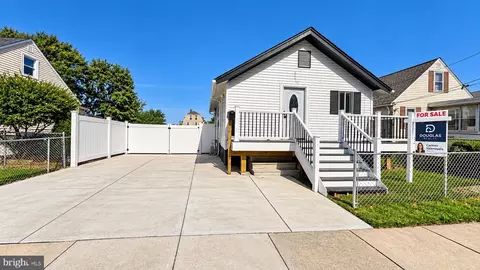
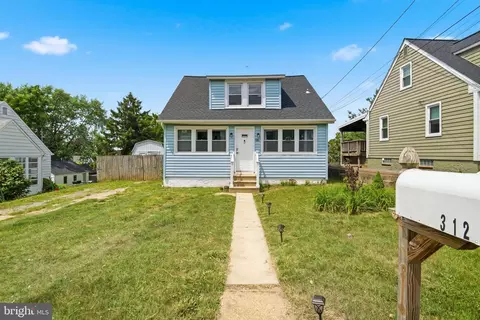
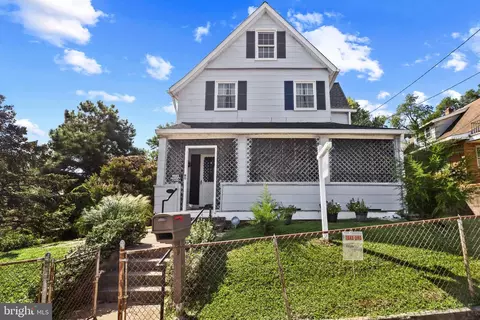

$214,450
$380,000
$230,000
$653,170
$424,950
$479,900
$452,500
$769,990
$300,000
$299,900
$300,000
$325,000
$469,990
$239,900
$309,945
$190,000
$190,000
$329,900
$460,000
$425,000
$189,000
$525,000
$115,500
$175,000
$389,900
$380,000
$105,000
$821,950
$1,349,200
$570,000