

- $215,500
- 3Bd
- 1Ba
- 1,324 Sq Ft
SOLD 05/19/26

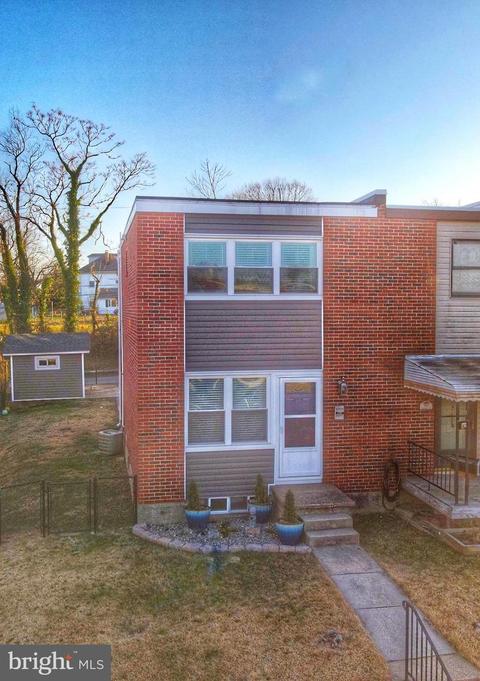
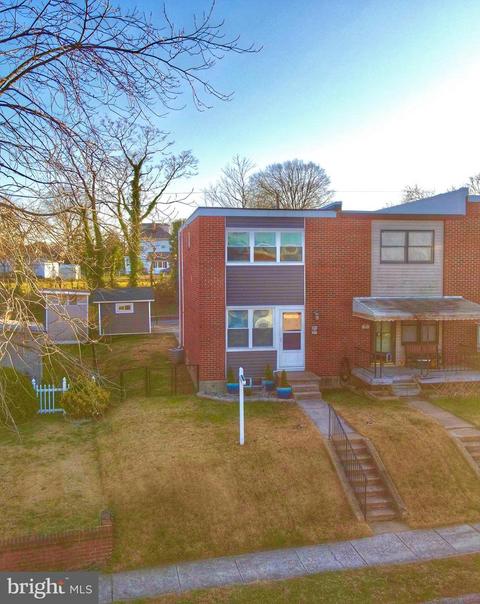
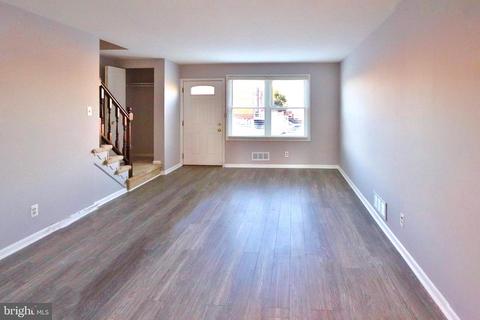
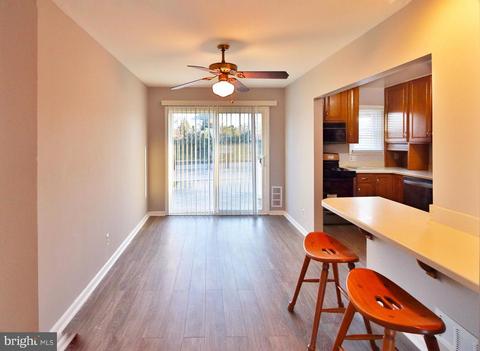
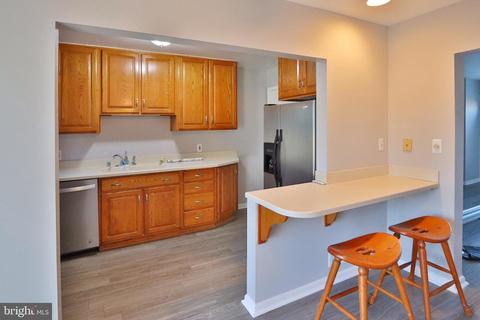
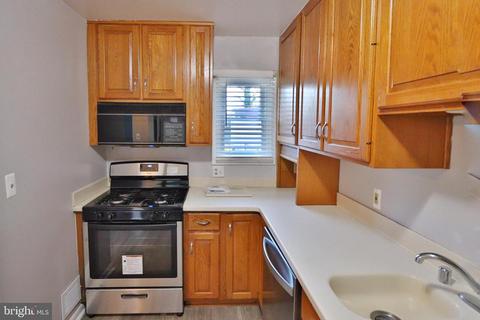
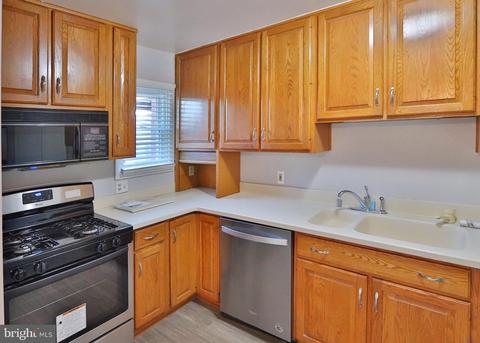
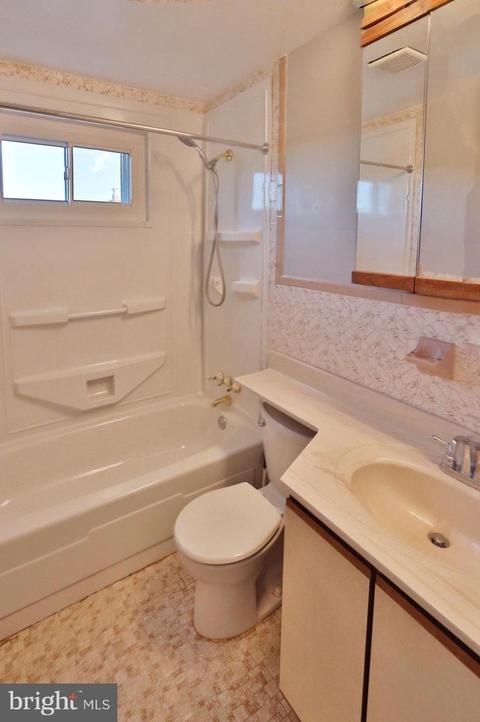
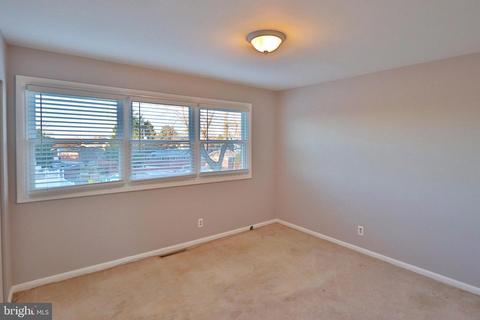
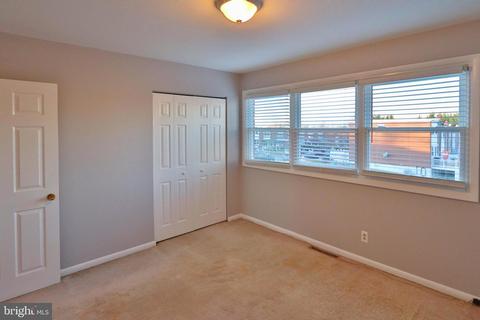
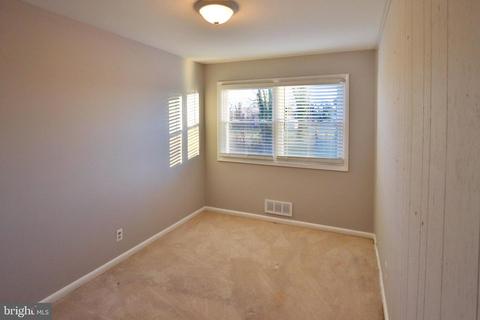
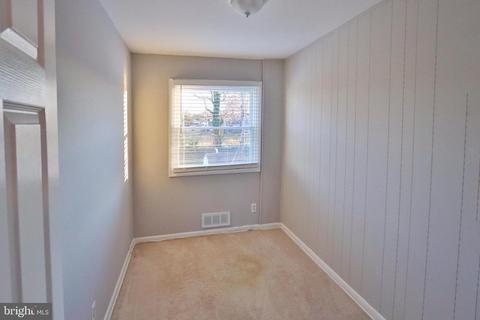
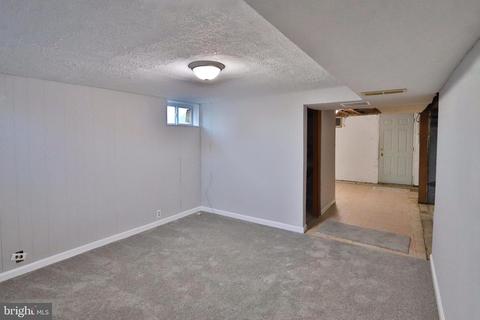
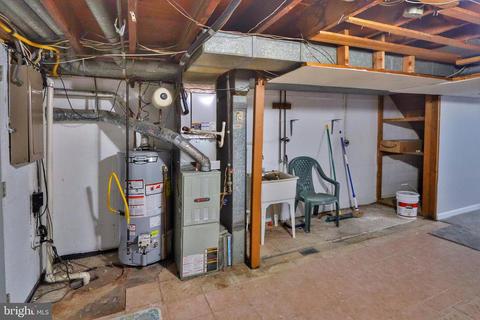
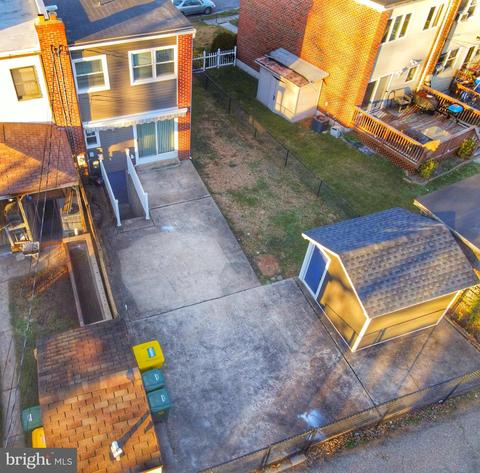
Last sold 02/16/2022 for $188K
bed
bath
Sqft ($142/Sqft)
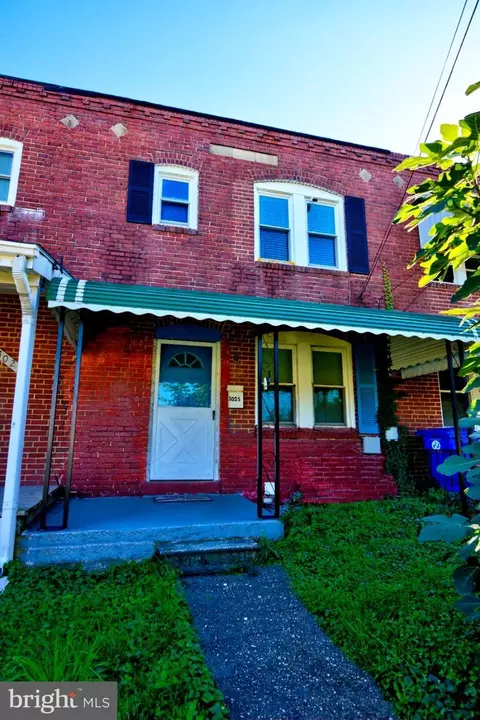
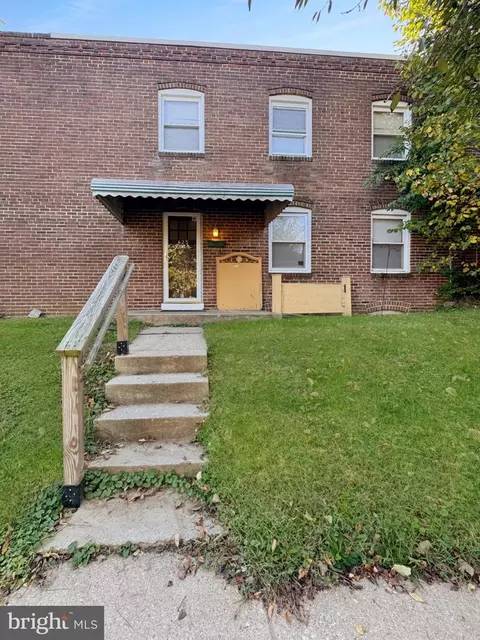
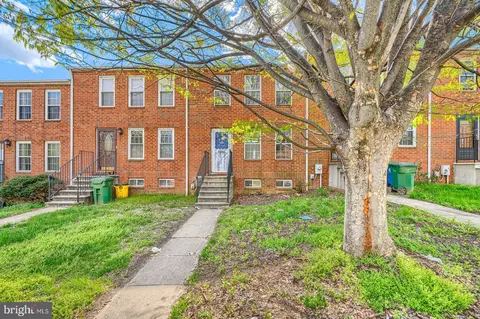
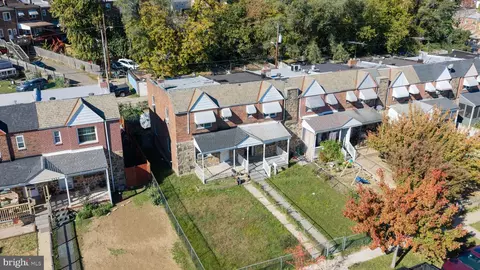
| Property type Townhouse | Neighborhood | Year built 1959 | HOA fee $0/month | Lot size 3,049 Sqft | Movoto estimate | Rental estimate |

| Overview | |
| Cooling/AC | Ceiling Fan(s), Central A/C, Programmable Thermostat, Electric |
| Heating | Electric, Natural Gas |
| Levels/Style | Federal |
| Type | Residential |
| Status | Closed |
| SqFt | 1836 |
| Lot Size (SqFt) | 2900 |
| Lot Size (Acres) | 0.07 |
| County Tax | 1129, Annually |
| Tax: Assessed Value | 108033 |
| Annual Property Tax | 1470 |
| Year Built | 1959 |
| Condition | Very Good, Good |
| New Construction (Y/N) | N |
| Foreclosure (Y/N) | N |
| Interior | |
| Total # of Bathrooms | 2 |
| # Full Baths | 2 |
| Total # of Bedrooms | 3 |
| Basement | Combination, Daylight, Partial, Drainage System, Partially Finished, Poured Concrete, Rear Entrance, Sump Pump, Walkout Stairs, Water Proofing System, Windows |
| Total # of Rooms | 8 |
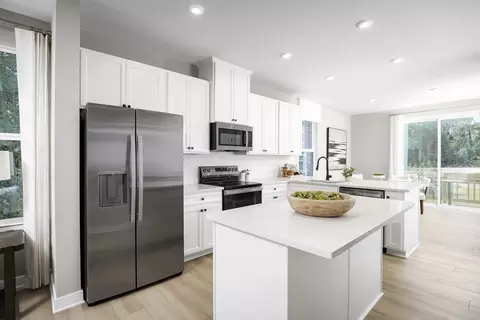
| Appliances | Built-In Microwave, Dishwasher, Energy Efficient Appliances, ENERGY STAR Refrigerator, Oven/Range - Gas, Refrigerator, Stainless Steel Appliances, Stove, Water Heater, Water Heater - High-Efficiency |
| Walls/ Ceilings | Dry Wall |
| Interior Features | Attic, Breakfast Area, Carpet, Ceiling Fan(s), Combination Dining/Living, Combination Kitchen/Dining, Dining Area, Floor Plan - Traditional, Kitchen - Efficiency, Tub Shower, Upgraded Countertops, Window Treatments, Wood Floors, Other |
| Exterior | |
| Roof | Rubber |
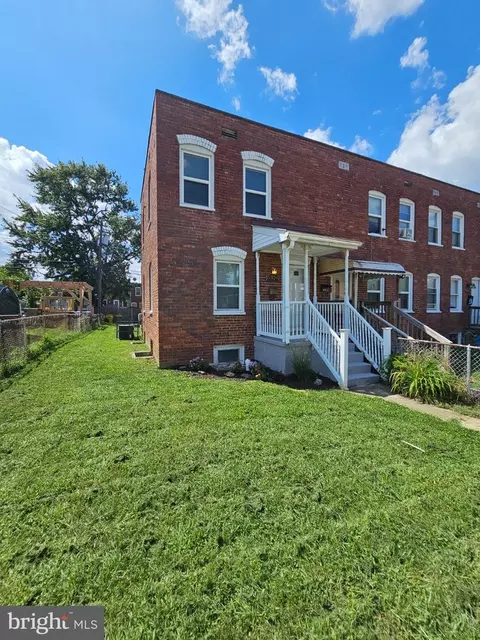
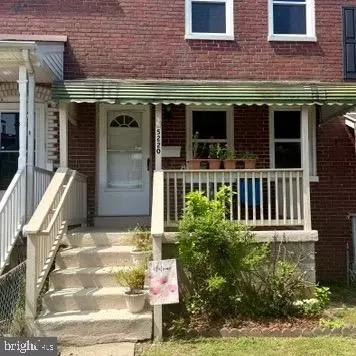
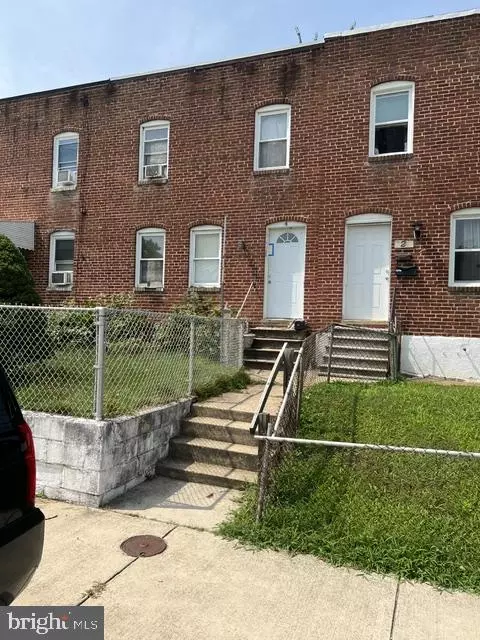
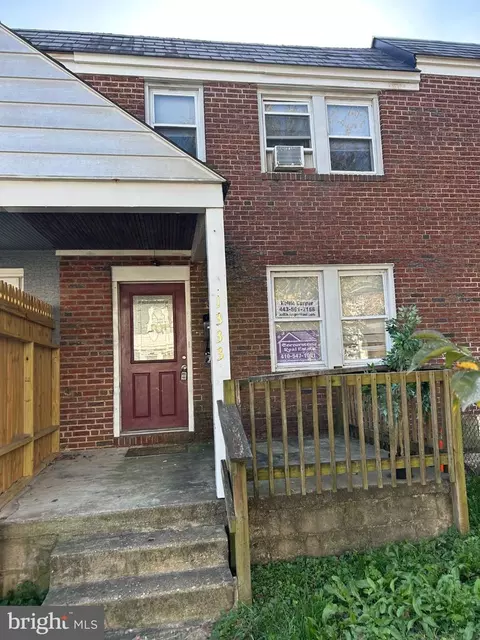
| Construction | Brick |
| Parking Desc | Alley, On Street |
| Exterior Features | Awning(s), Secure Storage |
| Existing Structures | Above Grade, Below Grade, Shed, Shed Shop |
| Amenities / Utilities | |
| Sewer/ Septic | Public Sewer |
| Other Equipment | None |
| Pool | No Pool |
| Location | |
| Subdivision | GUILFORD MANOR |
| Water Source | Public |
| Senior Community (Y/N) | N |
| High School | NORTH COUNTY |
| Elementary School | PARK |
| School District | ANNE ARUNDEL COUNTY PUBLIC SCHOOLS |
| Middle School | BROOKLYN PARK |
| Directions | Use GPS |
| Zoning | R15 |
MLS # MDAA2015478| Est. value | Bed/bath | Sqft | mi | |
|---|---|---|---|---|
| 425 Prince St, Baltimore, MD 21225 | $218,000 | —/1 | 1,024 | 0 |
| 423 Prince St, Baltimore, MD 21225 | $218,000 | —/1 | 1,024 | 0.01 |
| 429 Prince St, Baltimore, MD 21225 | $218,000 | 3/1 | 1,024 | 0.01 |
| 427 Prince St, Baltimore, MD 21225 | $215,000 | —/2 | 1,024 | 0.01 |
| 421 Prince St, Baltimore, MD 21225 | $216,000 | —/2 | 1,024 | 0.01 |
| 431 Prince St, Baltimore, MD 21225 | $218,000 | 3/1 | 1,024 | 0.01 |
| 419 Prince St, Baltimore, MD 21225 | $217,000 | —/1 | 1,024 | 0.01 |
| 433 Prince St, Baltimore, MD 21225 | $217,000 | —/1 | 1,024 | 0.01 |
Estimated values are based on public record data and automated valuation models. Values are not guaranteed and may not reflect current market conditions.


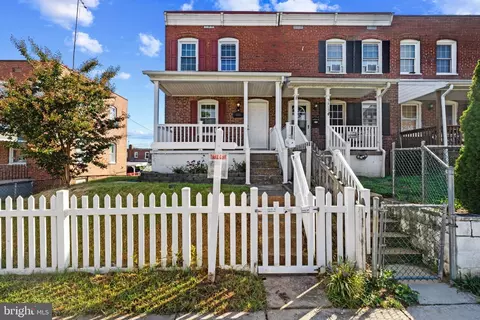


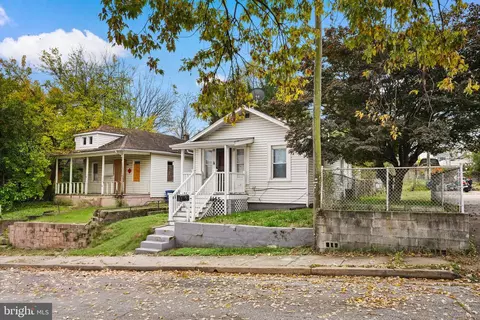
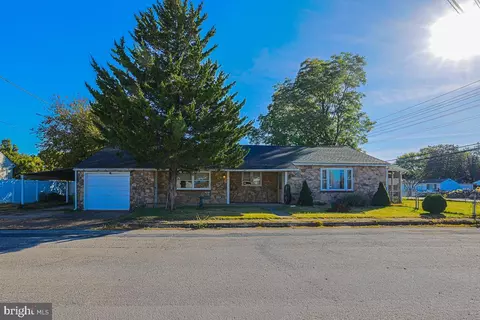
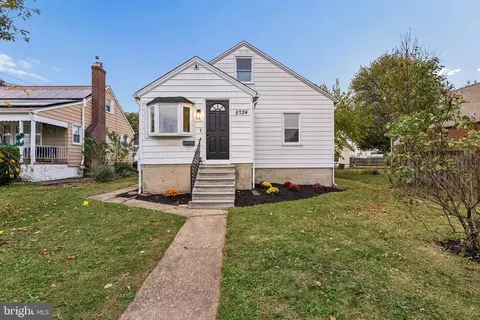
$214,450
$380,000
$230,000
$653,170
$424,950
$479,900
$452,500
$769,990
$300,000
$299,900
$300,000
$325,000
$469,990
$239,900
$309,945
$190,000
$190,000
$329,900
$460,000
$425,000
$189,000
$525,000
$115,500
$175,000
$389,900
$380,000
$105,000
$821,950
$1,349,200
$570,000