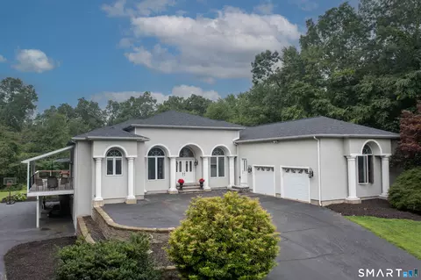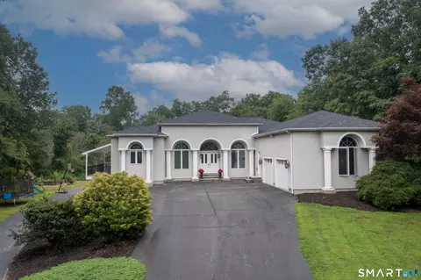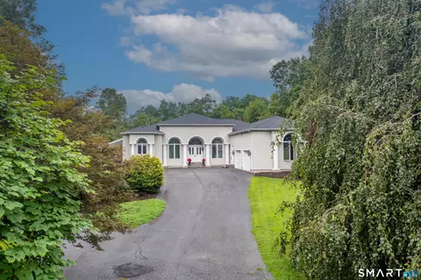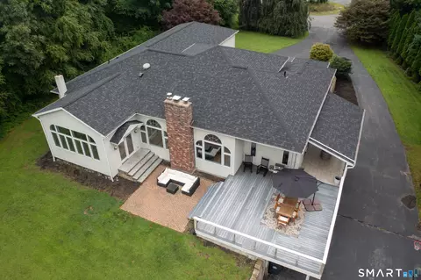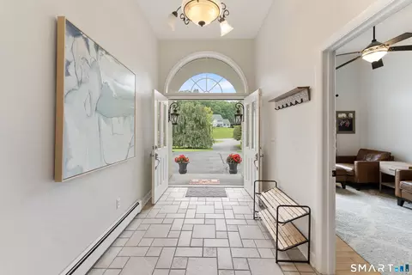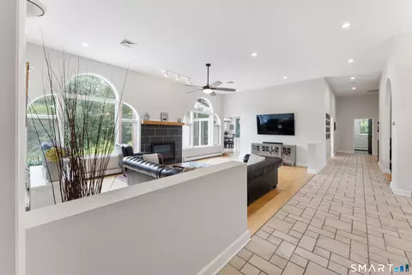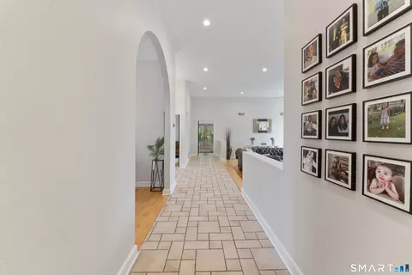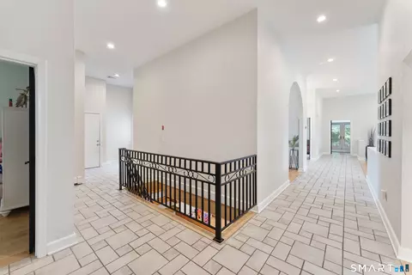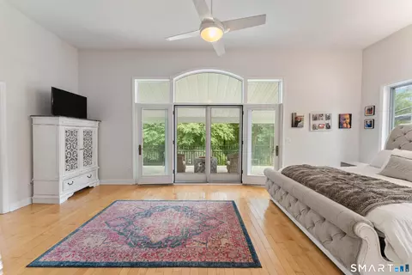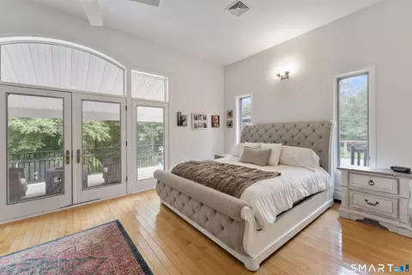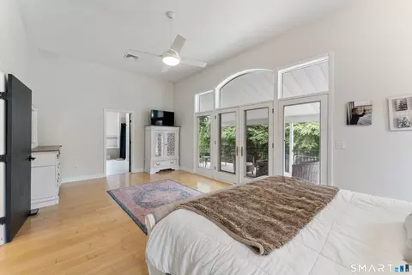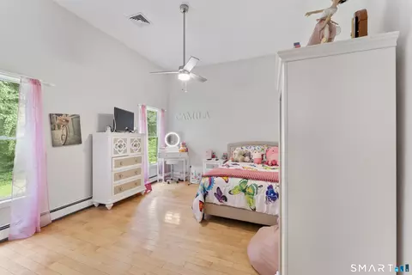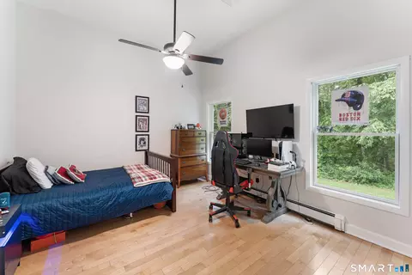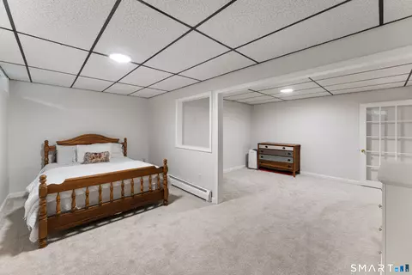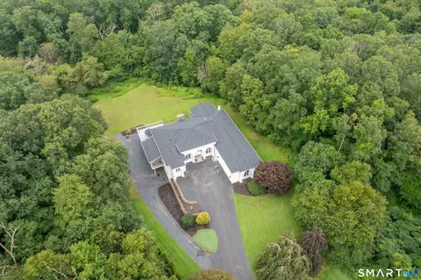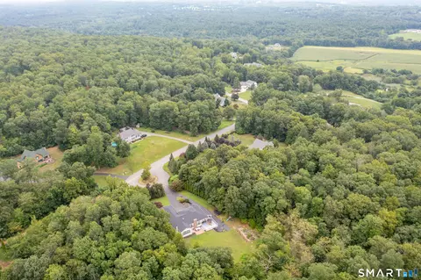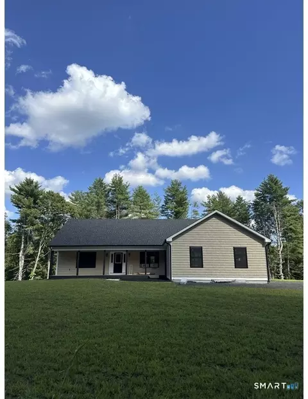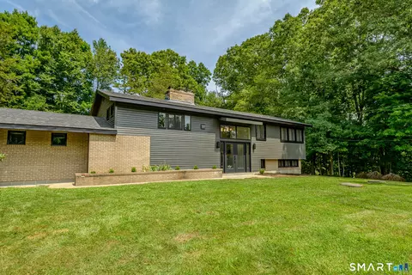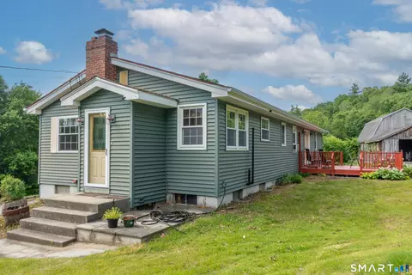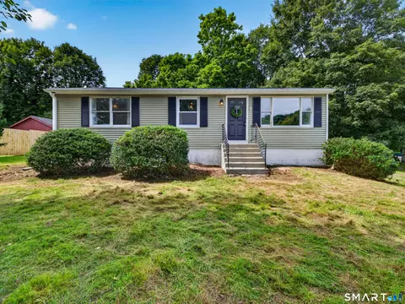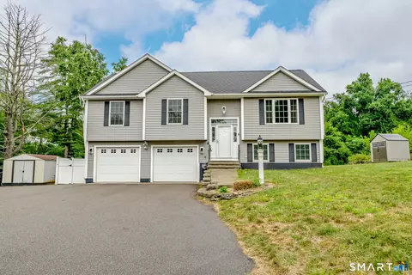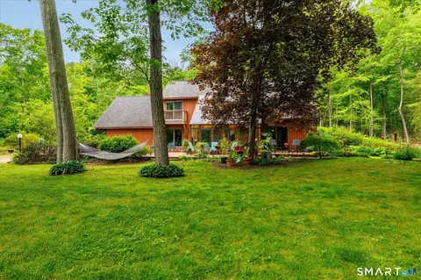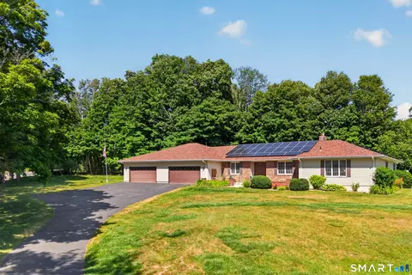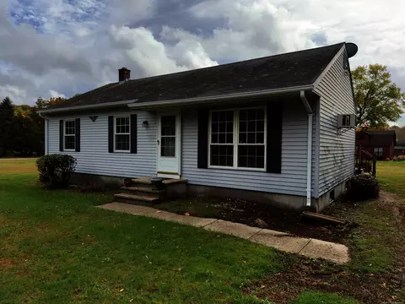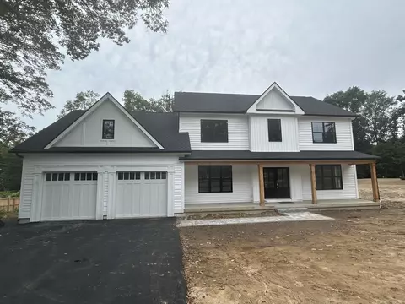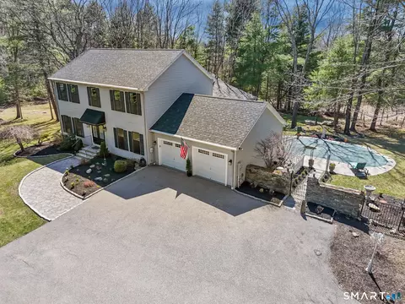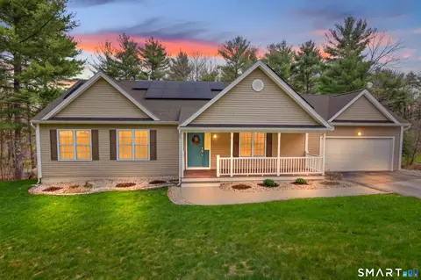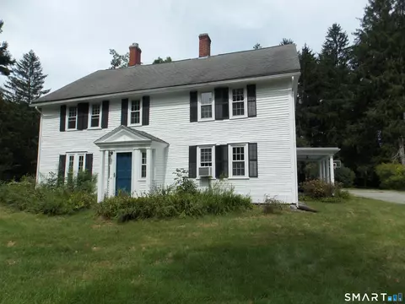
- $399,900
- 2Bd
- 3Ba
- 1,490 Sq Ft
SOLD 04/15/26

Last sold date unavailable
bed
bath
Sqft ($126/Sqft)
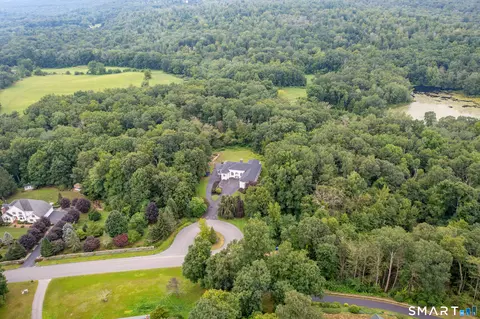
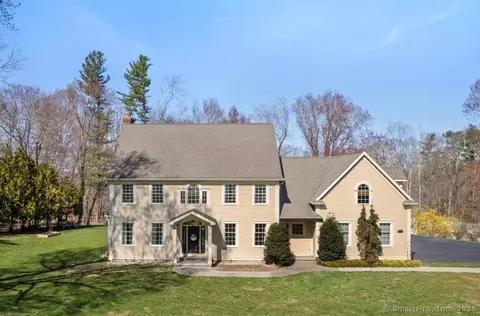
| Property type House | Neighborhood | Year built 1999 | HOA fee $0/month | Lot size 2.07 Acre | Movoto estimate | Parking 2 garage spaces |
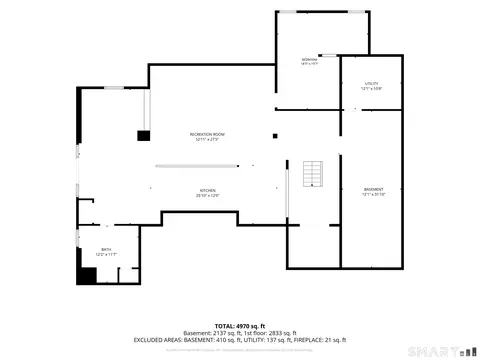

| Overview | |
| Year Built | 1999 |
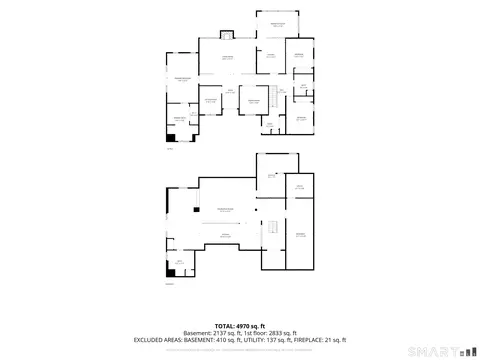
| Sq Ft | 2812 |
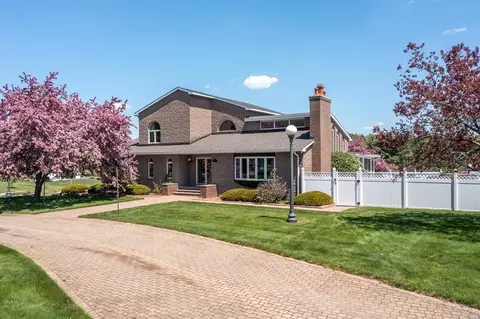
| Style | "Contemporary" |
| Lot Dimension | 00X00 |
| Lot Description | "Cul-De-Sac", "Professionally Landscaped" |
| Acres | 2.07 |
| Tax Phase-In? Y/N | No |
| Taxes | 6959 |
| REO | No |
| Handicap Accessibility | No |
| Interior | |
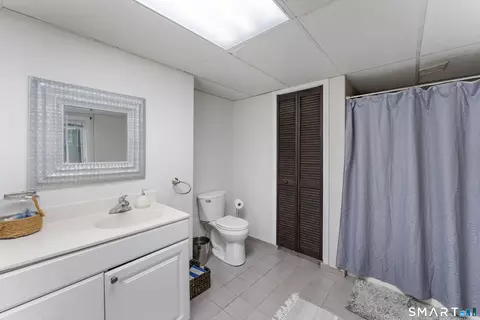
| Full Bathrooms Lower Level | 1 |
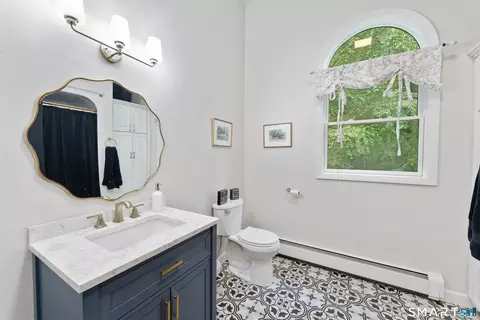
| Full Bathrooms 1st Floor | 2 |
| Bathrooms | 3 |
| Bedrooms | 4 |
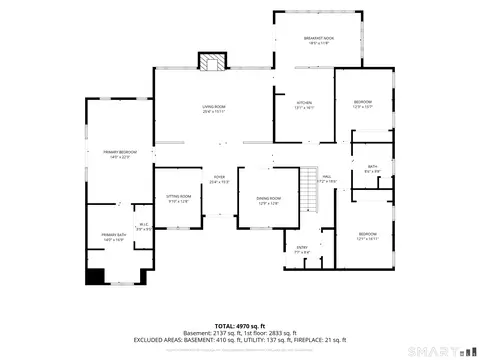
| 3rd Bedroom Dimension (ft.) | 14X12 |
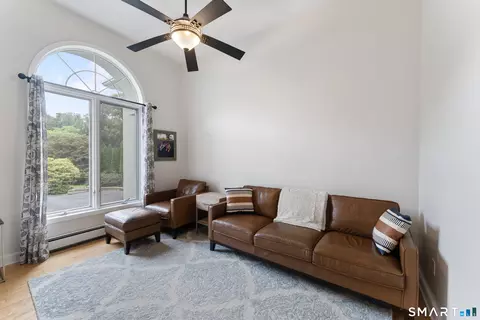
| 2nd Bedroom Dimension (ft.) | 15X12 |
| 4th Bedroom Description | "Lower Level" |
| 2nd Bedroom Description | "Ceiling Fan(S)", "First Floor", "Walkin Closet" |
| 3rd Bedroom Description | "Ceiling Fan(S)", "First Floor" |
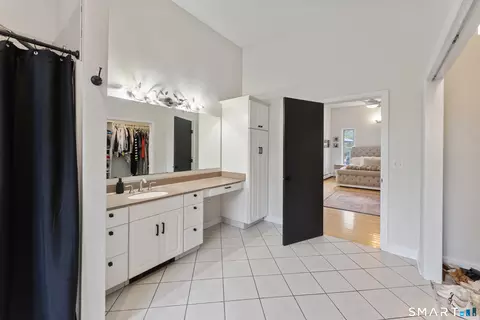
| Master Bedroom Description | "Walkin Closet", "First Floor" |
| Master Bedroom Dimension (ft.) | 24X14 |
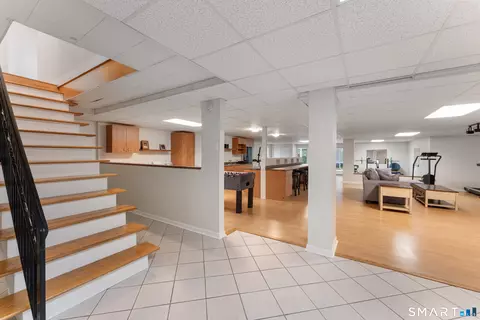
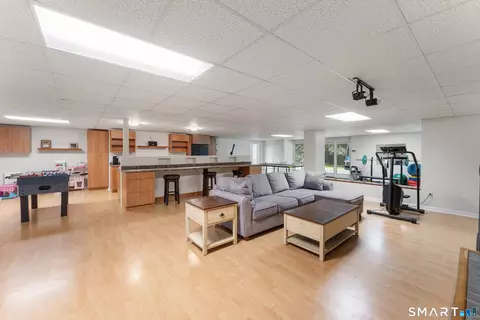
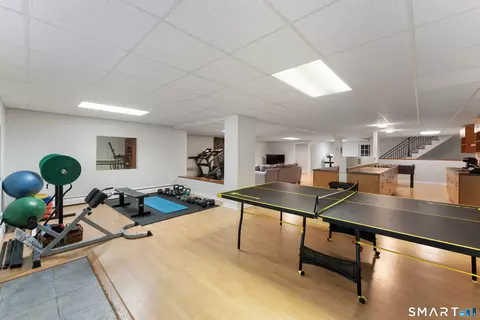
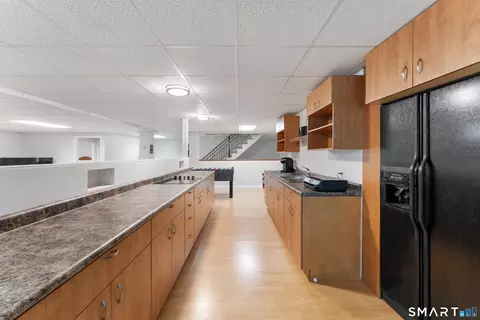
| Basement | "Full Basement With Walk-Out" |
| Family Rm/Den Present? Y/N | Yes |
| Additional Room Type | "Laundry" |
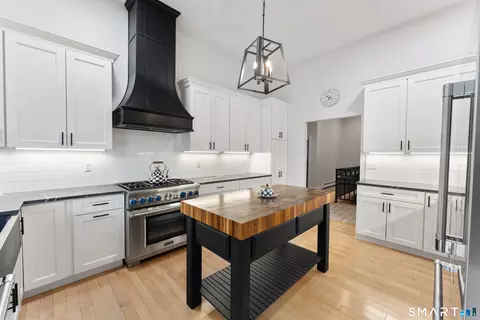
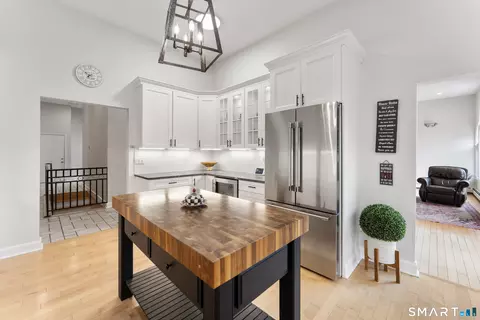
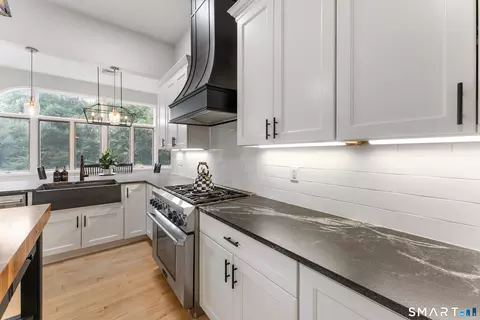
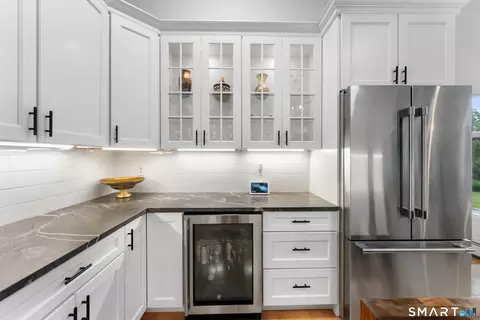
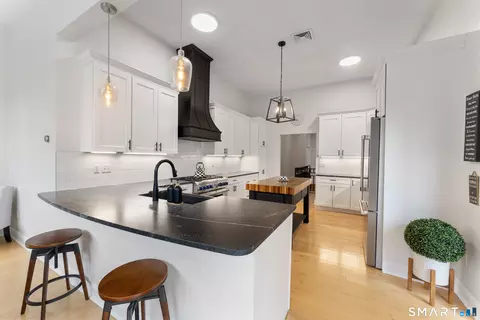
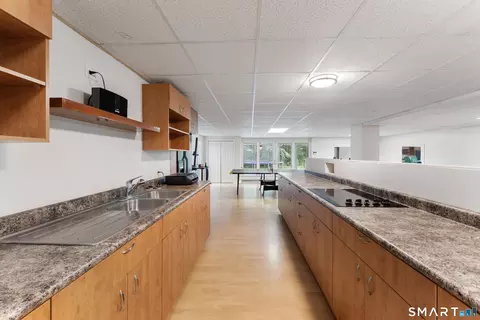
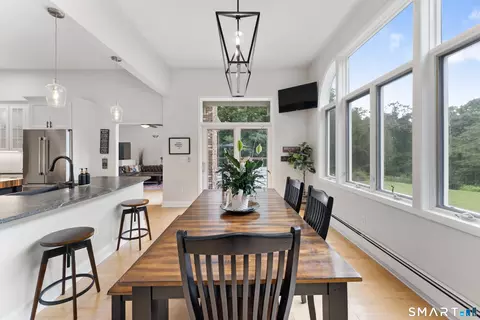
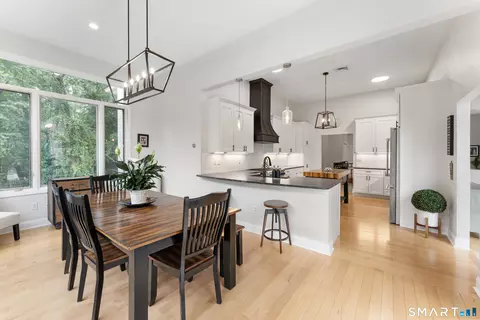
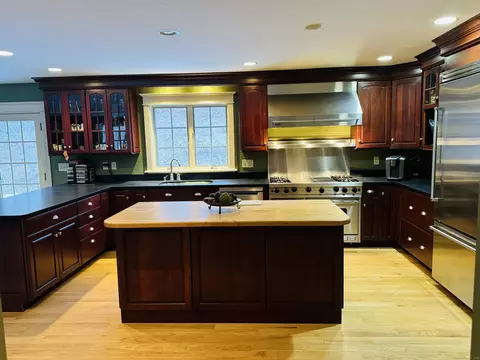
| Kitchen Description | "Eating Space Kitchen", "Island" |
| Family Rm/Den Description | "Fireplace", "Lower Level" |
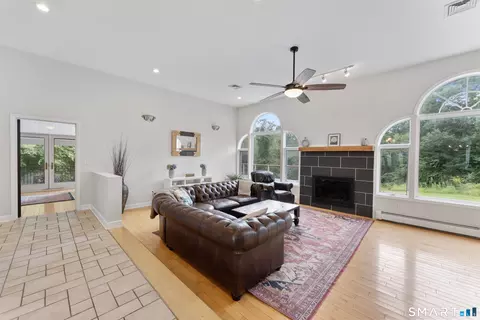
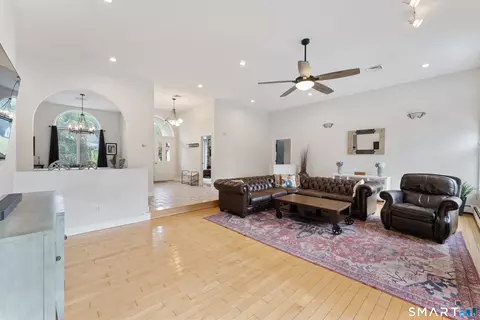
| Living Room Description | "Fireplace", "Sunken" |
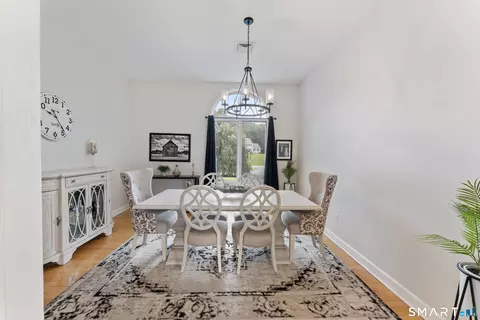
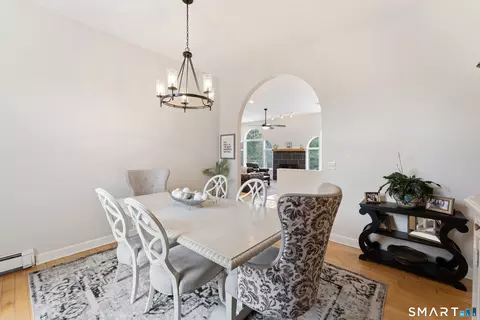
| Dining Room Description | "Formal" |
| Dining Room Dimension (ft.) | 14X14 |
| Dining Room Present? Y/N | Yes |
| Kitchen Dimension (ft.) | 16X13 |
| Attic | "Hatch Opening" |
| Flooring | "Wood", "Tile" |
| Rooms | 8 |
| Interior Feature | "Bar", "Foyer", "Slider" |
| Levels | 1 |
| Exterior | |
| Asbestos Information | Is Not Present |
| Lead Information | Is Not Present |
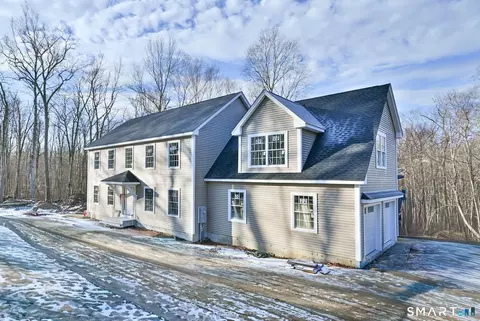
| Color | Grey |
| New Construction | No |
| Exterior Siding | "Stucco" |
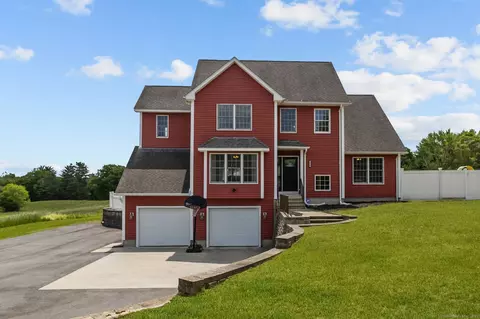
| Garage(s) | 2 |
| Driveway Type | "Asphalt", "Paved" |
| Garage - Type Of | "Attached" |
| Exterior Feature | "Cabana", "Fruit Trees", "Outbuilding" |
| Amenities / Utilities | |
| Fireplaces | 2 |
| Heat Type | "Baseboard" |
| Cooling System Type | Central Air |
| Fuel Type | "Oil" |
| Electrical | Circuit Breaker |
| Sewage System | "Septic" |
| Energy Features | "Wood/Coal Stove", "Thermo Pane Windows" |
| Cable TV Available? Y/N | Yes |
| Hot Water Source | Oil |
| Hot Water Htr Rented:Owned | Owned |
| Oil Tank Desc | Above Ground Tank |
| Mechanical Equipment | "Auto Garage Door Opener", "Security System" |
| Laundry Room Location | Lower Level |
| Pool Included? Y/N | No |
| Location | |
| Miscellaneous Feature | "Private Trash Pickup" |
| Active Adult 55+ Community | No |
| Waterfront? Y/N | No |
| Town | Brooklyn |
| Gated Community | No |
| Senior High School | Killingly/WDSTK |
| Elementary School | Brooklyn |
| Directions to Property | Rte 169 To Almada Dr, Home At The End Of The Cul De Sac. |
| Est. value | Bed/bath | Sqft | mi | |
|---|---|---|---|---|
| 68 Almada Dr, Brooklyn, CT 06234 | $741,000 | 3/2 | 3,821 | 0.1 |
| 53 Almada Dr, Brooklyn, CT 06234 | $625,000 | 4/2 | 2,972 | 0.11 |
| 58 Almada Dr, Brooklyn, CT 06234 | $566,000 | 3/2 | 2,680 | 0.11 |
| 52 Almada Dr, Brooklyn, CT 06234 | — | 4/2 | 2,854 | 0.15 |
| 43 Almada Dr, Brooklyn, CT 06234 | $671,000 | 4/2 | 2,812 | 0.16 |
| 42 Almada Dr, Brooklyn, CT 06234 | $642,000 | 3/2 | 2,724 | 0.19 |
| 285 Paradise Dr, Brooklyn, CT 06234 | $226,000 | 2/1 | 832 | 0.2 |
| 38 Almada Dr, Brooklyn, CT 06234 | $509,000 | 3/2 | 1,944 | 0.21 |
Estimated values are based on public record data and automated valuation models. Values are not guaranteed and may not reflect current market conditions.
$299,000
$449,450
$479,900
$257,000
$274,900
$449,450
$424,950
$589,900
$399,000
$385,000
$219,900
$314,000
$250,000
$299,900
$279,900
$319,900
$300,000
$350,000
$379,900
$355,000
$869,000
$899,900
$495,450
$619,450
$699,000
$414,500
$569,900
$1,095,000
$449,000
$560,000