
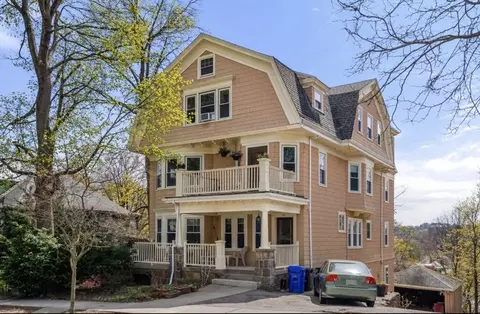
- $1,880,000
- 6Bd
- 4Ba
- 3,494 Sq Ft
SOLD 04/25/26

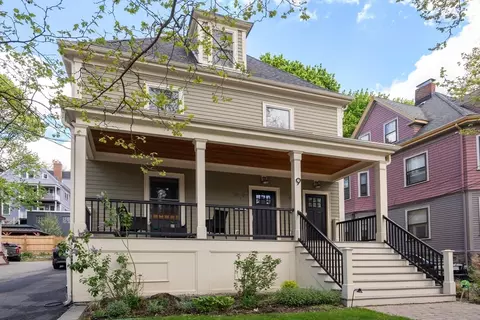
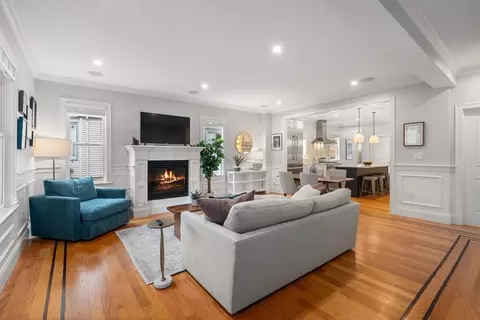
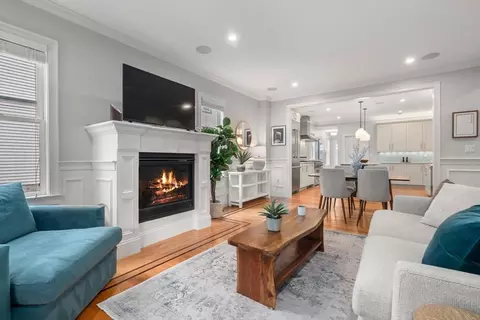
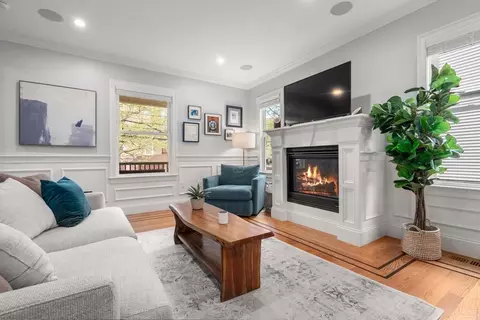
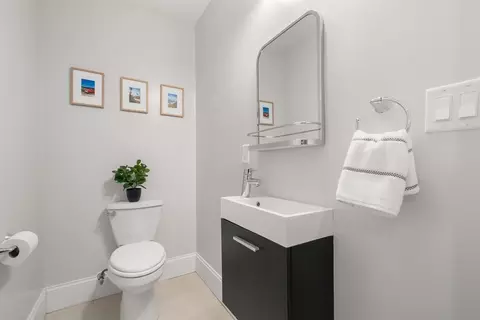
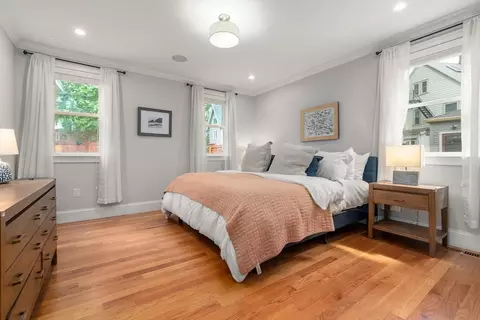
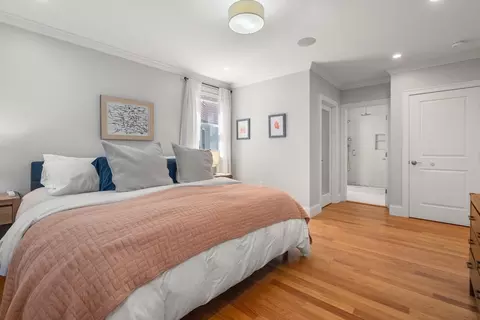
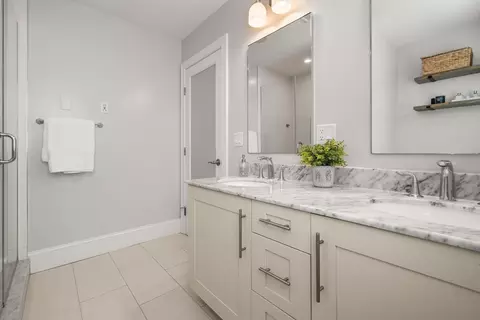
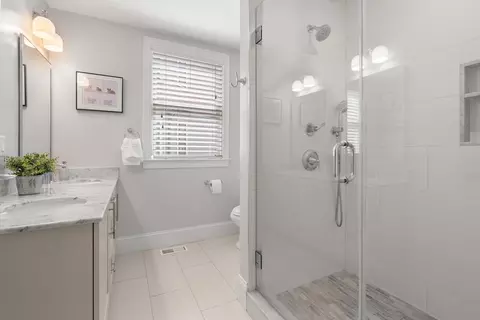
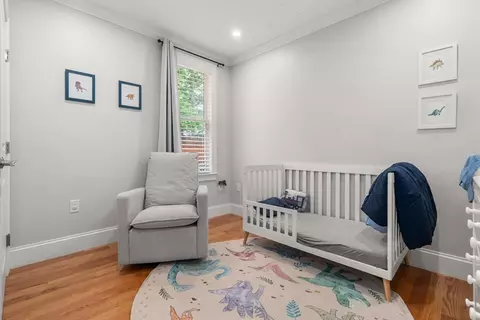
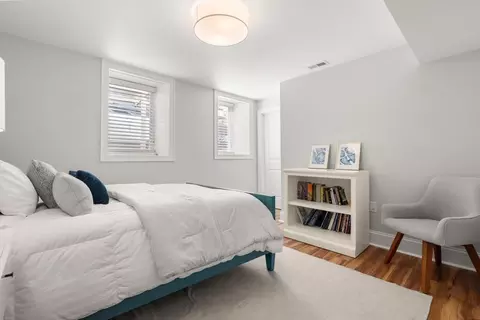
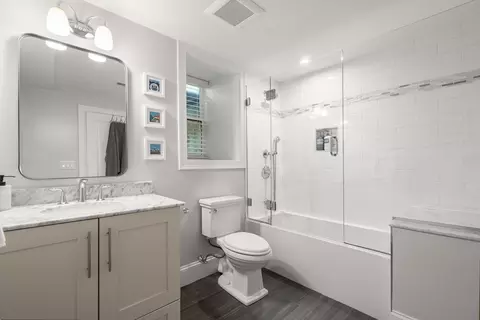
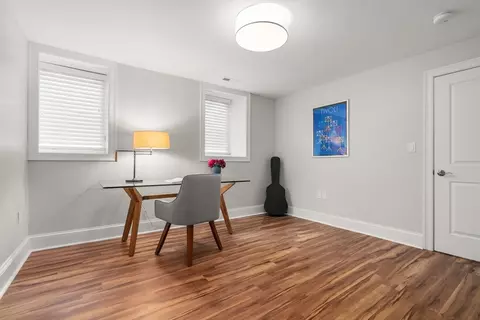
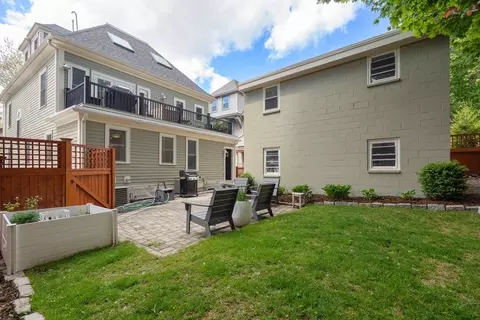
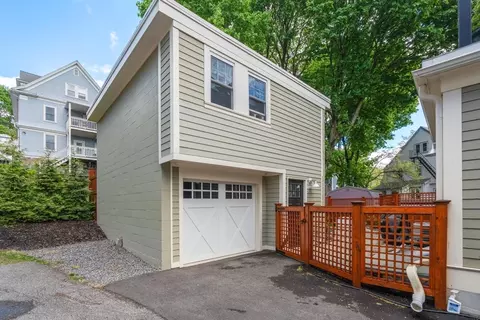
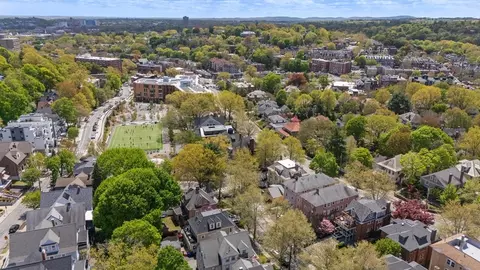
Last sold 06/17/2026 after 36 Days
bed
bath
Sqft ($817/Sqft)
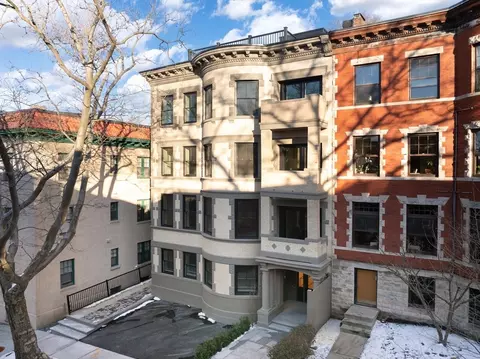
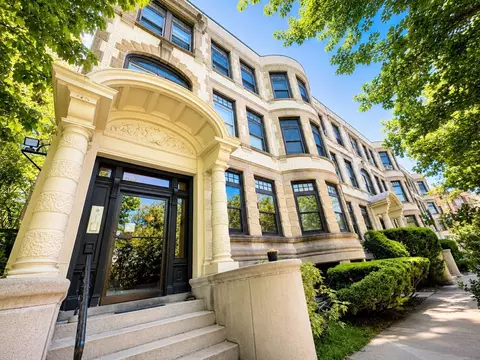
| Property type Condominium | Neighborhood | Year built 1920 | HOA fee $350/month | Movoto estimate | Parking 1 garage spaces | Rental estimate |

| Overview | |
| Cooling/AC | Central Air, Individual, Unit Control |
| Heating | Forced Air, Natural Gas |
| Levels/Style | 2, 2/3 Family |
| MLS # | 73516632 |
| Type | Residential |
| Status | Closed |
| SubType | Condominium |
| SqFt | 2612 |
| Annual Property Tax | 19255 |
| Year Built | 1920 |
| Pets Allowed | Yes |
| HOA Fee | Monthly, 350 |
| Interior | |
| Primary Bathroom | Yes |
| Total # of Bathrooms | 3 |
| # Full Baths | 2 |
| # Half Baths | 1 |
| Total # of Bedrooms | 4 |
| Bedroom 3 | Flooring - Wood |
| Bedroom 4 | Flooring - Wood |
| Bedroom 2 | Flooring - Hardwood |
| Basement | Y |
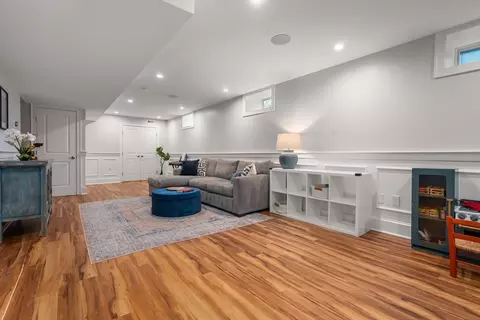
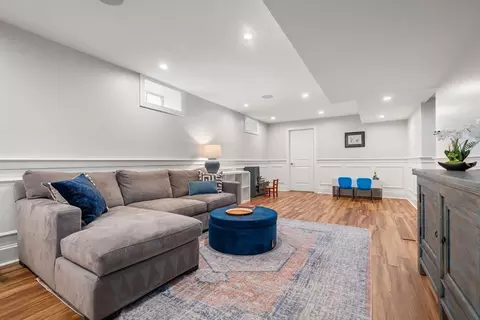
| Family Room | Flooring - Wood, Exterior Access, 13 |
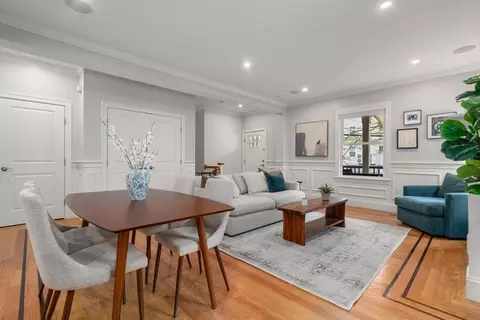
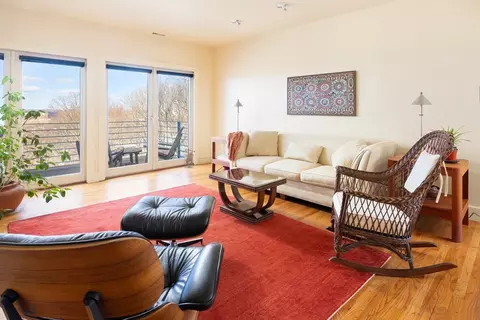
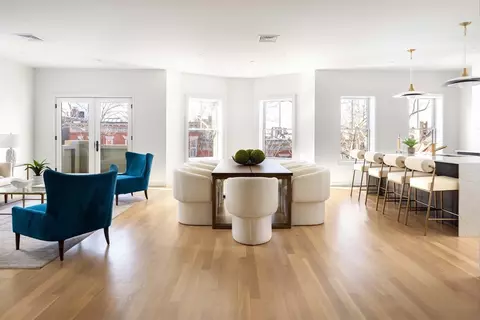
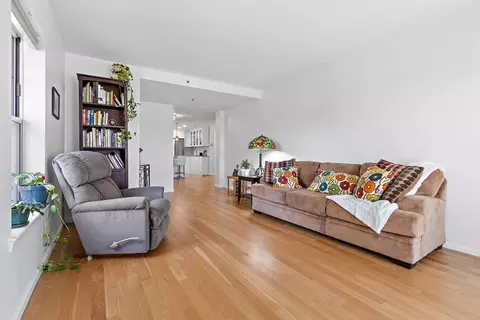
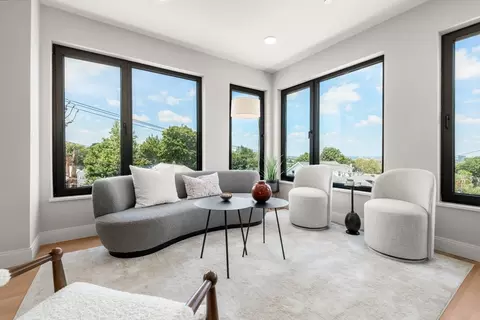
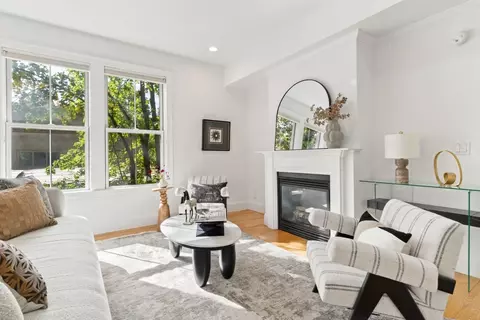
| Living Room | Flooring - Hardwood, Open Floorplan |
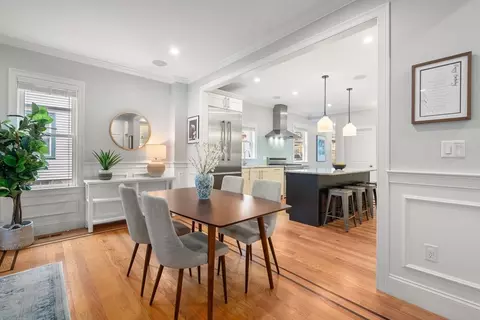
| Dining Room | Main, Flooring - Hardwood, Open Floorplan |
| Total # of Rooms | 7 |
| Laundry | In Unit, Washer Hookup |
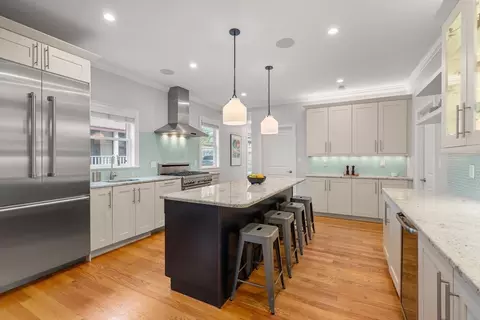
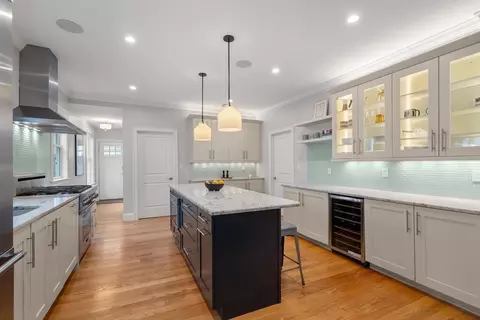
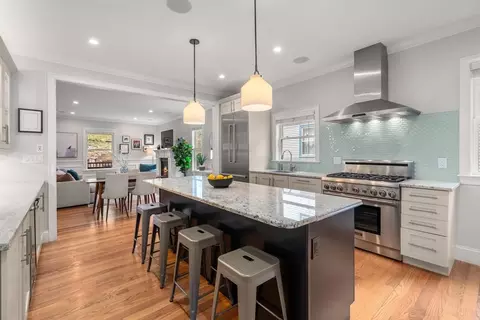
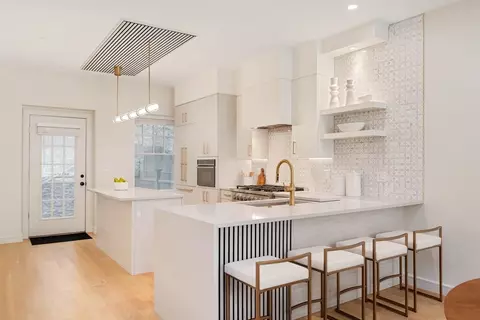
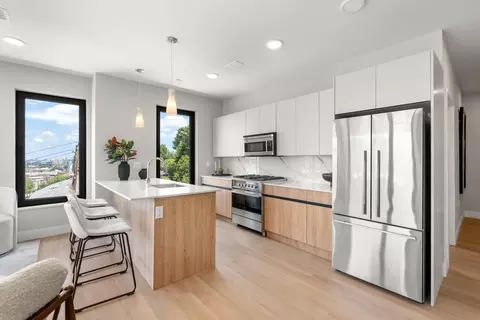
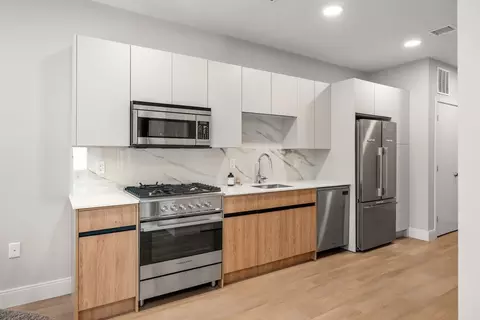
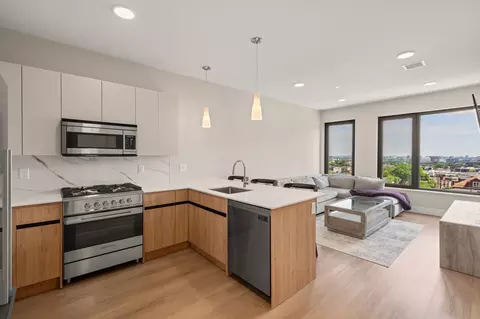
| Kitchen | Flooring - Hardwood, Dining Area, Countertops - Stone/Granite/Solid, Kitchen Island, Cabinets - Upgraded, Exterior Access, Open Floorplan, Stainless Steel Appliances, Wine Chiller, Lighting - Sconce, Lighting - Overhead |
| Flooring | Hardwood |
| Appliances | Range, Oven, Dishwasher, Disposal, Microwave, Refrigerator, Wine Refrigerator, Plumbed For Ice Maker |
| # Fireplaces | 1 |
| Fireplace | Living Room |
| Exterior | |
| Roof | Shingle, Rubber |
| Construction | Frame |
| # Covered Spaces | 1 |
| Parking Desc | Detached, Garage Door Opener, Storage, Assigned, Off Street, Tandem |
| # Parking Spaces | 2 |
| # Garage Spaces | 1 |
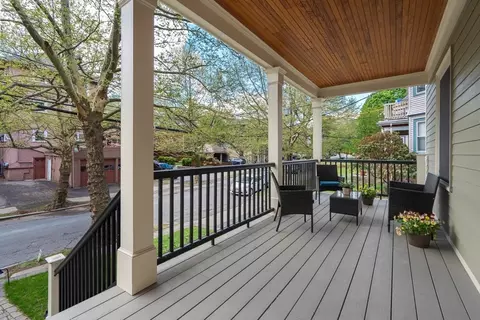
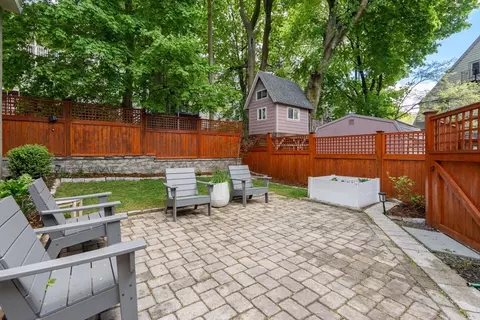
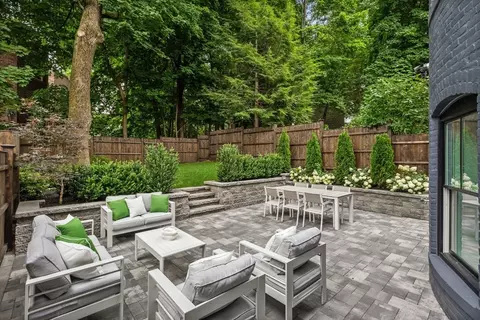
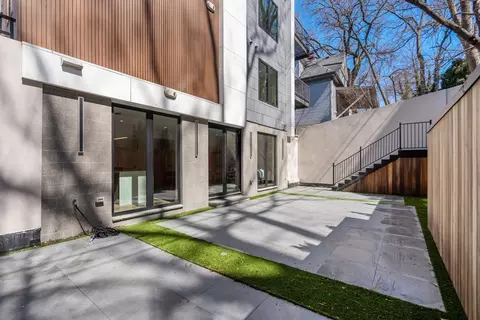
| Exterior Features | Porch, Patio, Fenced Yard |
| Patio/ Porch | Porch, Patio |
| Fencing | Fenced |
| Amenities / Utilities | |
| Sewer | Public Sewer |
| Utilities | For Gas Range, for Electric Oven, Washer Hookup, Icemaker Connection |
| Electricity | Circuit Breakers |
| Water Source | Public |
| HOA Fee Includes | Water, Sewer, Insurance, Snow Removal, Trash |
| Location | |
| County | Norfolk |
| Community Features | Public Transportation, Shopping, Pool, Tennis Court(s), Park, Walk/Jog Trails, Medical Facility, Highway Access, House Of Worship, Private School, Public School, T-Station, University |
| Elementary School | Driscoll |
| High School | Brookline High |
| Zoning | T-5 |
| APN | B:093 L:0017 S:0001, 4971448 |
| Directions | Washington Street To Bartlett Crescent |
MLS # 73516632
MLS # 73033936
MLS # 72562004
MLS # 71952498
MLS # 71925303
MLS # 71917250
MLS # 71879501
MLS # 71857009| Est. value | Bed/bath | Sqft | mi | |
|---|---|---|---|---|
| 9 Bartlett Cres #2, Brookline, MA 02446 | $1,837,000 | 3/2 | 2,030 | 0 |
| 13 Bartlett Cres #2, Brookline, MA 02446 | $1,705,000 | 4/2 | 1,969 | 0.01 |
| 13 Bartlett Cres #1, Brookline, MA 02446 | $1,552,000 | 4/2 | 1,730 | 0.01 |
| 17 Bartlett Cres #1, Brookline, MA 02446 | $1,583,000 | 4/2 | 1,692 | 0.02 |
| 17 Bartlett Cres #2, Brookline, MA 02446 | $1,584,000 | 4/2 | 1,900 | 0.02 |
| 104 Westbourne Ter #2, Brookline, MA 02446 | $1,367,000 | 4/1 | 1,950 | 0.03 |
| 106 Westbourne Ter #1, Brookline, MA 02446 | $1,508,000 | 3/2 | 1,471 | 0.03 |
| 104 Westbourne Ter #1, Brookline, MA 02446 | $1,395,000 | 2/2 | 1,414 | 0.03 |
Estimated values are based on public record data and automated valuation models. Values are not guaranteed and may not reflect current market conditions.
$999,999
$1,895,000
$595,000
$549,990
$650,000
$634,500
$490,000
$619,000
$887,450
$738,500
$774,900
$2,000,000
$639,900
$765,000
$989,000
$1,995,000
$1,497,500
$812,000
$4,397,000
$784,900
$1,549,000
$879,000
$2,787,000
$1,550,000
$1,995,000
$749,000
$989,000
$1,199,998
$507,000
$5,657,500