Movoto Real Estate
Sold on 04/29/2026

83 Fuller St #2, Brookline, MA 02446

$2,805,000

Last sold 04/29/2026 after 8 Days

  • 4

    bed

  • 4

    bath

  • 3,000

    Sqft ($935/Sqft)

Condominium not for sale

About 83 Fuller St #2

Property type Condominium
Neighborhood
Year built 2001
HOA fee $0/month
Movoto estimate
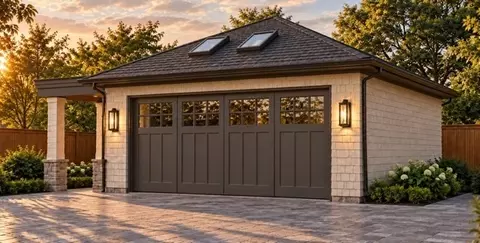
Parking 1 garage spaces
Rental estimate
Property description
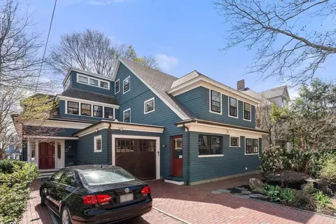
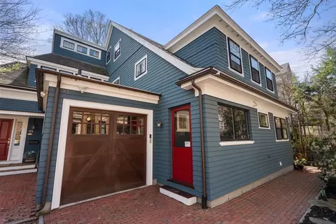
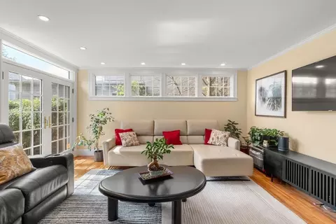
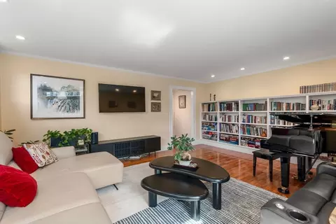
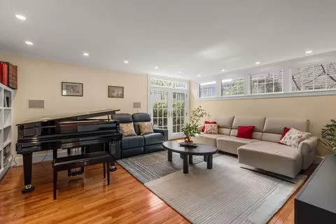
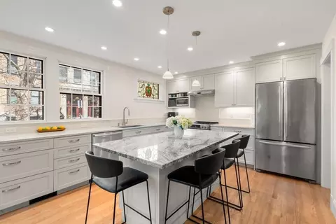
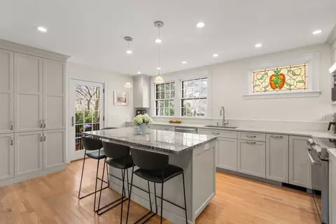
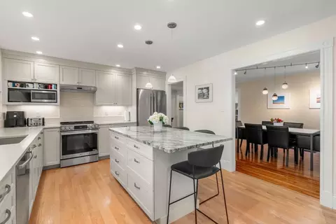
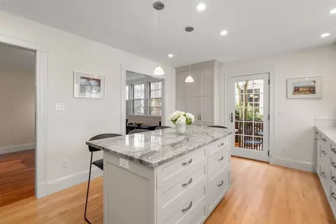
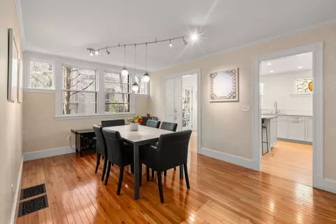
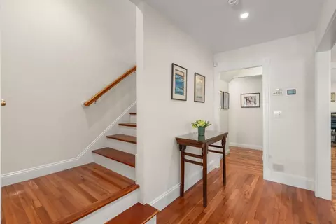
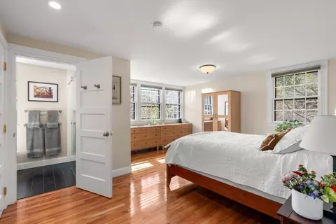
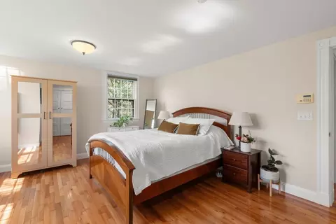
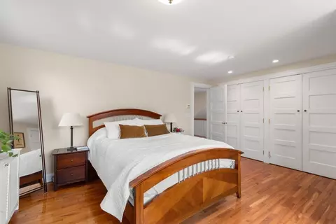
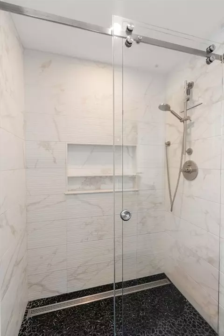
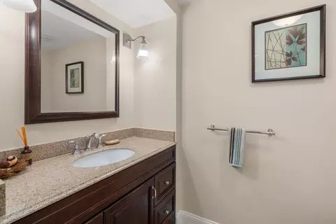
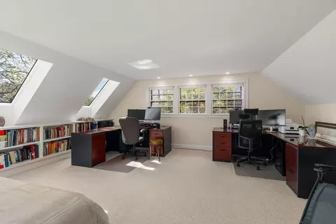
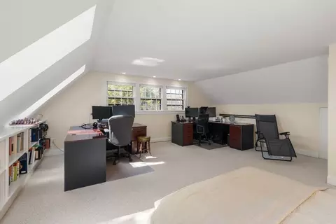
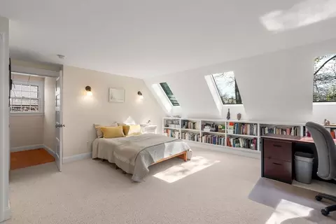
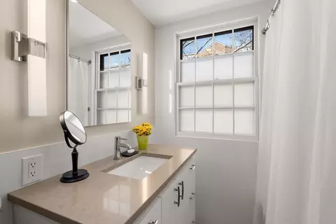
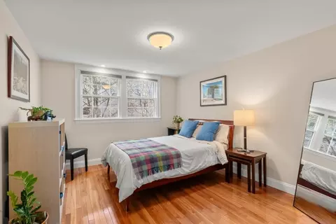
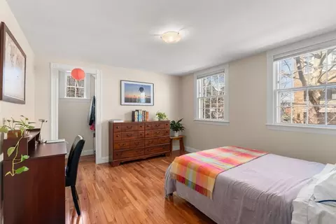
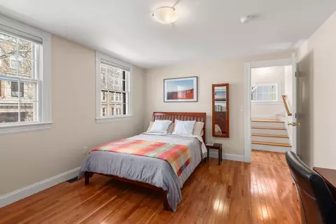
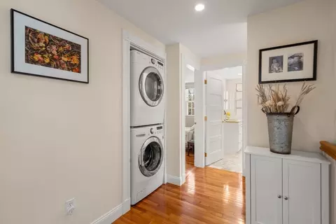
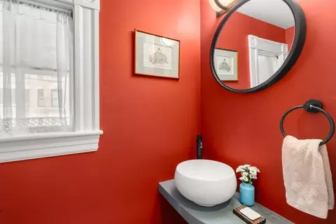
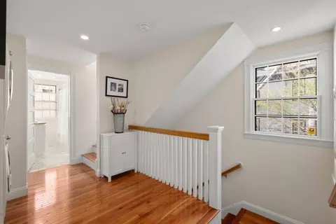
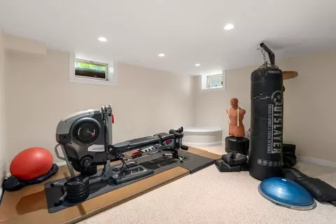
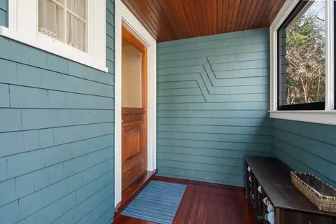
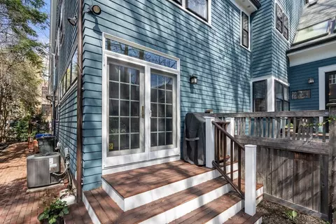
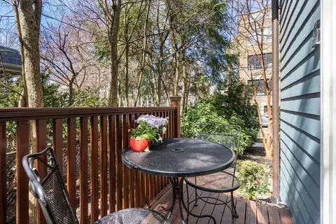
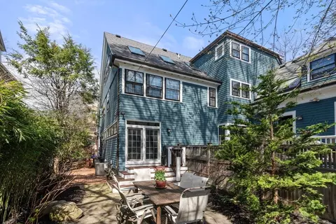
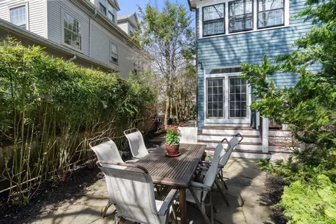
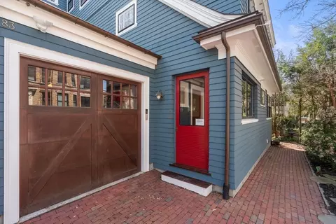
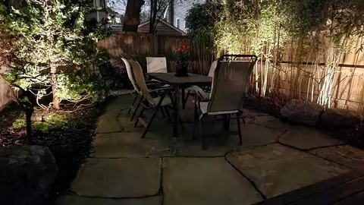
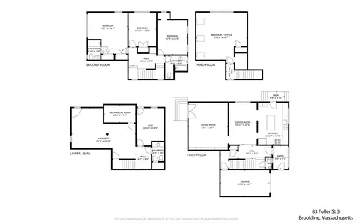
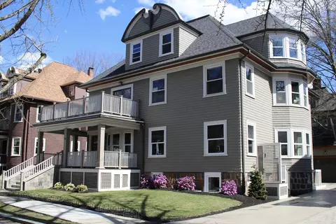
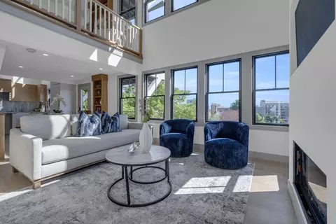
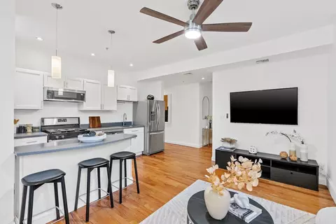
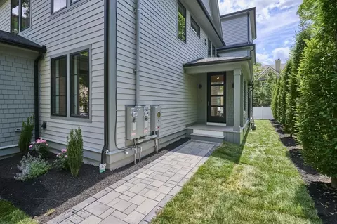
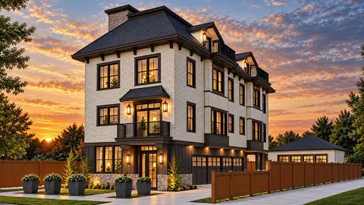
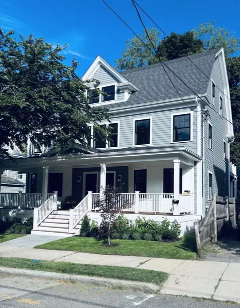
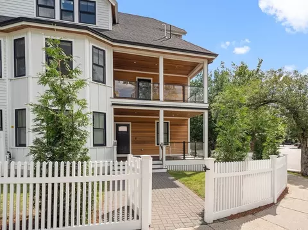
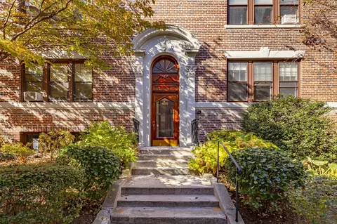
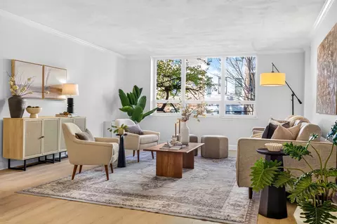
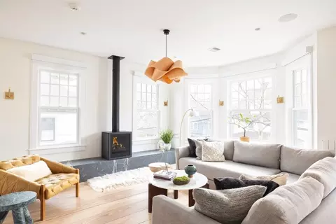
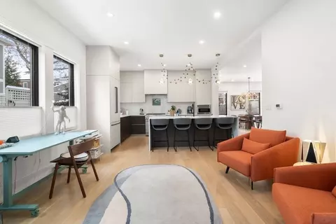
This condo offers elegance and comfort in the heart of Coolidge Corner. With a landscaped front yard, a versatile layout with a large, sunlit study with custom built-in shelves that easily serves as a 4th bedroom, and a finished basement for exercise and entertainment, this home has all the amenities necessary for modern living. At the heart of the home is the Byggmeister kitchen, featuring a center island, spacious cabinetry and a modern induction range. The living room, anchored by built-in shelves and cherry floors, opens through French doors to a rare private patio and garden. With a functional mudroom, central A/C, and a direct-entry garage plus outdoor parking, this home is as practical as it is beautiful. Steps from restaurants, shops, Ridley School, the historic Theater and Booksmith, T lines B & C, bus to Harvard Square, and walkable to the BU & Longwood Medical Area, it’s a spacious, beautiful retreat in Brookline’s most vibrant neighborhood. Offers due Tuesday 4/28 by 5:00PM
Listed by
Listing Agent - Eric Glassoff
Listing Office - Coldwell Banker Realty - Brookline
Source: MLS Property Information Network, Inc. mls logo
MLS#73504872 • last updated 4 months ago
Movoto checked MLS Property Information Network, Inc. for data 4 minutes ago
Overview
Cooling/AC Central Air
Heating Forced Air, Natural Gas
Levels/Style 4, Half-Duplex
MLS # 73504872
Type Residential
Status Closed
SubType Condominium
SqFt 3000
Annual Property Tax 16743
Year Built 2001
Pets Allowed Yes W/ Restrictions
HOA Fee Monthly, 0
Interior
Primary Bathroom Yes
Total # of Bathrooms 4
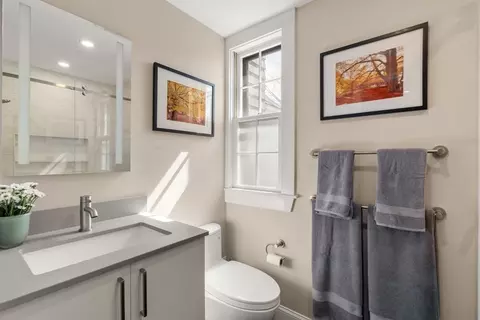
# Full Baths 2
# Half Baths 2
Total # of Bedrooms 4
Basement Y
Dining Room First
Total # of Rooms 7
Laundry Second Floor, In Unit
Flooring Hardwood
Appliances Range, Dishwasher, Disposal, Refrigerator, Washer, Dryer
Interior Features Bathroom
Common Walls 2+ Common Walls
Exterior
Roof Shingle
Construction Frame
# Covered Spaces 1
Parking Desc Attached, Garage Door Opener, Off Street, Deeded
# Parking Spaces 2
# Garage Spaces 1
Exterior Features Porch, Patio - Enclosed
Patio/ Porch Porch, Patio - Enclosed
Amenities / Utilities
Sewer Public Sewer
Utilities For Gas Range
Water Source Public
HOA Fee Includes Water, Insurance, Trash
Location
County Norfolk
Community Features Public Transportation, Shopping, Tennis Court(s), Medical Facility, Highway Access, House Of Worship, Private School, Public School, T-Station, University
Elementary School Florida Ruffin Ridley
Middle School Florida Ruffin Ridley
High School Brookline High School
Zoning 999999
APN B:064 L:0015 S:0002, 4389921
Directions Harvard St. To Fuller St.
$2.69M
Range: $2.42M-$2.96M
Last 30 days 
Rental est.: $5,165/month
Gross rent multiplier: 45.3
  • Jun 2026
    mls logo MLS # 73504872
  • Jun 13, 2026 Sold
    $2,805,000 (+8.3%)
  • Apr 21, 2026 Listed
    $2,590,000 (+145.5%)
  • Jun 2007
    mls logo MLS # 70537581
  • Jun 1, 2007 Sold
    $1,055,000 (+6.0%)
  • Mar 9, 2007 Listed
    $995,000
  • Year Property taxes Tax assessment
  • 2025
    $16,743 +3.0%
    $1,696,400 +2.0%
  • 2024
    $16,249 +3.3%
    $1,663,200 +5.41%
  • 2023
    $15,731 +0.8%
    $1,577,800 +3.0%
  • 2022
    $15,610 +5.0%
    $1,531,900 +1.0%
  • 2021
    $14,864 +4.7%
    $1,516,700 +1.0%
  • 2020
    $14,191 +5.9%
    $1,501,700 +5.0%
  • 2019
    $13,401 +5.0%
    $1,430,200 +5.96%
  • 2018
    $12,768 +3.4%
    $1,349,700 +8.0%
  • 2017
    $12,347 +4.3%
    $1,249,700
  • 2016
    $11,838
    —
  • 83 Fuller St #2
    $2.8M
  • Coolidge Corner
    $973K -45% y/y
  • 02446
    $1.89M +51% y/y
  • Brookline
    $1.01M -43% y/y
No chart available
Statistics calculated by Movoto
Est. value Bed/bath Sqft mi
83 Fuller St #1, Brookline, MA 02446 $1,824,000 3/1 2,048 0
30 Naples Rd #1, Brookline, MA 02446 $1,950,000 3/3 1,421 0.03
30 Naples Rd #2, Brookline, MA 02446 $2,395,000 4/3 2,795 0.03
82 Fuller St #3, Brookline, MA 02446 $1,401,300 3/1 2,045 0.03
82 Fuller St #2, Brookline, MA 02446 $1,572,200 3/1 2,045 0.03
82 Fuller St #1, Brookline, MA 02446 $1,468,800 3/2 1,890 0.03
73 Fuller St #1, Brookline, MA 02446 $1,866,000 4/3 1,540 0.03
73 Fuller St #2, Brookline, MA 02446 $2,230,000 4/2 2,387 0.03

Estimated values are based on public record data and automated valuation models. Values are not guaranteed and may not reflect current market conditions.

Thinking of selling? Get a Cash Offer.

  • A smooth, fast sale
  • Skip staging and repairs
  • No strings attached
9/10
8/10
Source: GreatSchools.org © 2026. All rights reserved.

Around Coolidge Corner

Explore everything this neighborhood has to offer. Learn more about Coolidge Corner.
By entering my info and clicking Ask a Question below, I am providing my e-signature and express written consent to receive marketing emails, calls, and texts (including via automatic telephone dialing systems, AI generative, artificial or pre-recorded voice technology) relating to my inquiry from Movoto (and parties calling/messaging on their behalf) even if my number appears on the company, state, or national Do Not Call Registry. You also agree to ourTerms and Conditions and Privacy Policy. Consent not required to receive services (call 1-844-420-1270 to be connected without providing consent).

Nearby recently sold homes in Brookline, MA

Nearby homes for sale in Brookline, MA

Newest listings in 02446

  • Real Estate
  • MA
  • Norfolk County
  • Brookline
  • 02446
  • Coolidge Corner
  • 83 Fuller St #2
Meet with a real estate agent today (844) 430-0869
The multiple listing information is provided by MLS Property Information Network, Inc. IDX information is provided exclusively for consumers’ personal, non-commercial use and that it may not be used for any purpose other than to identify prospective properties consumers may be interested in purchasing. Information deemed reliable but not guaranteed to be accurate. Buyer to verify all information. The information provided is for consumers' personal, non-commercial use and may not be used for any purpose other than to identify prospective properties consumers may be interested in purchasing. Listing information updated every 15 minutes. Terms of use & Privacy Policy, California Privacy Info. Copyright © 2005 - 2026 Movoto, Inc. All rights reserved. Equal Housing Opportunity CalDRE CalDRE #01517281
Movoto Real Estate is committed to ensuring accessibility for individuals with disabilities. We are continuously working to improve the accessibility of our web experience for everyone. We welcome feedback and accommodation requests, please submit them here.
Massachusetts Multiple Listing Service™ system
The real estate listing data marked with this icon comes from the IDX program of the Massachusetts Multiple Listing Service™ system.
The property listing data and information set forth herein were provided to MLS Property Information Network, Inc. from third party sources, including sellers, lessors, and public records, and were compiled by MLS Property Information Network, Inc. The property listing data and information are for the personal, non commercial use of consumers having a good faith in interest in purchasing or leasing listed properties of the type displayed to them and may not be used for any purpose other than to identify prospective properties which such consumers may have a good faith interest in purchasing or leasing. MLS Property Information Network, Inc. and its subscribers disclaim any and all representations and warranties as to the accuracy of the property listing data and information set forth herein.
Requests for information regarding mortgage products will be directed to Movoto.com affiliate, Lower, LLC - a licensed Mortgage Lender (NMLS #1124061), or, based on your location, may be redirected to a participating mortgage marketing partner that may pay Lower, LLC for any consumer contact information provided through this site.