
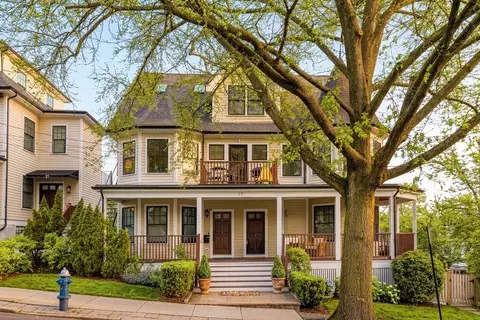
- $2,400,000
- 4Bd
- 3Ba
- 2,454 Sq Ft
SOLD

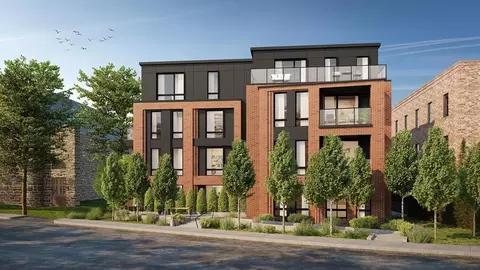
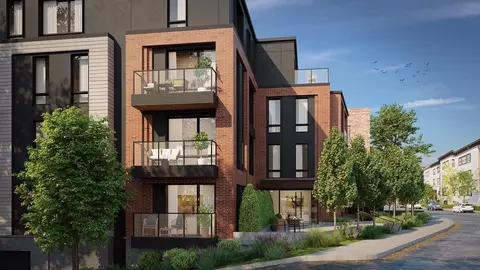
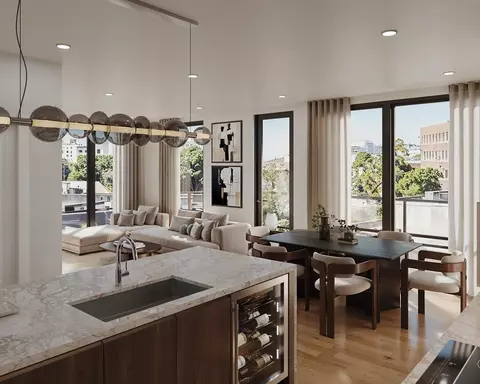
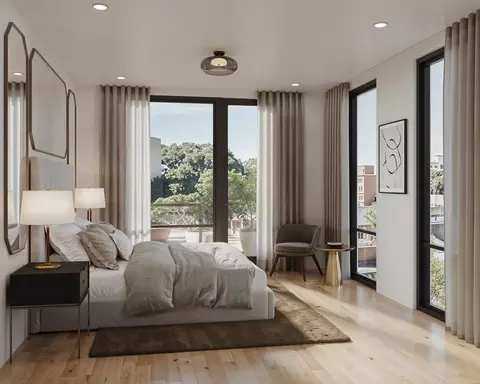
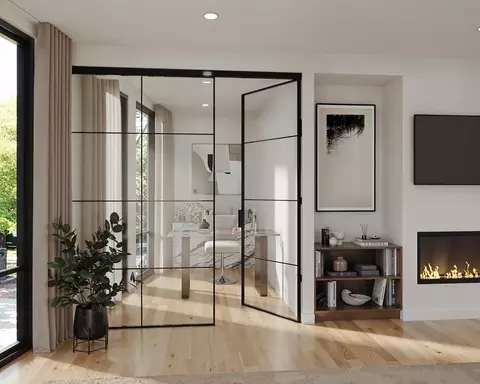
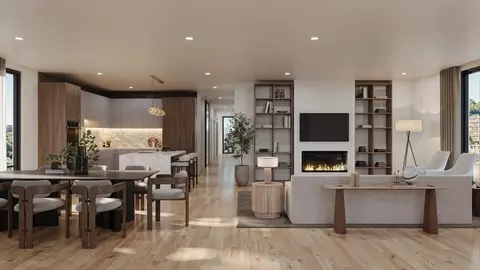
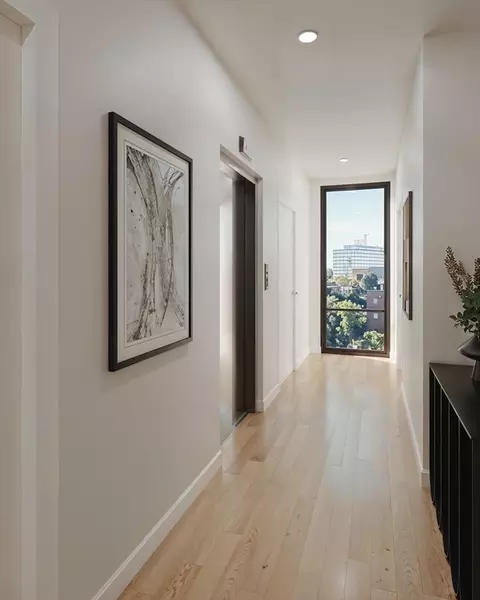
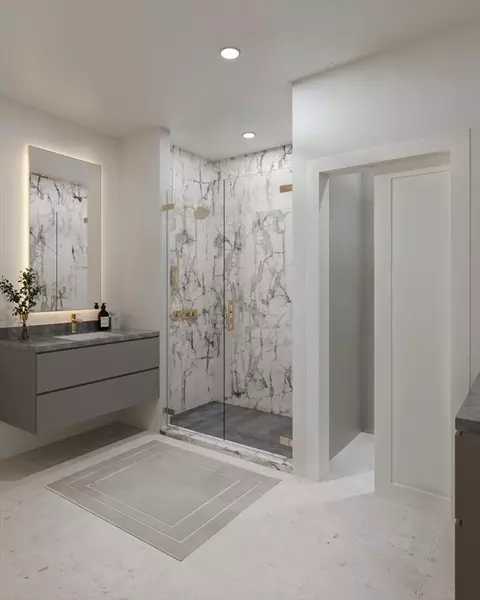
Last sold 09/19/2025 for $3.07M
bed
bath
Sqft ($1,822/Sqft)
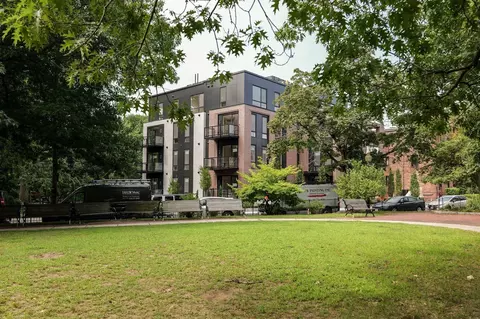
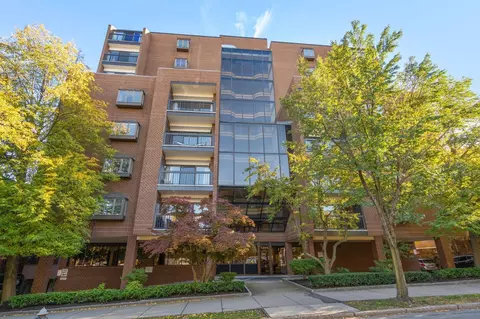
| Property type Condominium | Neighborhood | Year built 2026 | HOA fee $597/month | Movoto estimate | Parking 1 garage spaces | Rental estimate |

| Overview | |
| Cooling/AC | Heat Pump |
| Heating | Heat Pump, Electric |
| Levels/Style | 1, Mid-Rise |
| MLS # | 73430978 |
| Type | Residential |
| Status | Closed |
| SubType | Condominium |
| SqFt | 1688 |
| Year Built | 2026 |
| Pets Allowed | Yes W/ Restrictions |
| HOA Fee | 597 |
| Interior | |
| Bathroom 2 | Bathroom - Tiled With Tub, Countertops - Stone/Granite/Solid |
| Primary Bathroom | Yes |
| Total # of Bathrooms | 3 |
| Bathroom 1 | Bathroom - Full, Bathroom - Double Vanity/Sink, Bathroom - Tiled With Shower Stall, Flooring - Stone/Ceramic Tile, Countertops - Stone/Granite/Solid, Double Vanity |
| # Full Baths | 2 |
| # Half Baths | 1 |
| Total # of Bedrooms | 3 |
| Bedroom 3 | Closet, Flooring - Hardwood, Recessed Lighting |
| Bedroom 2 | Closet, Flooring - Hardwood, Recessed Lighting |
| Basement | N |
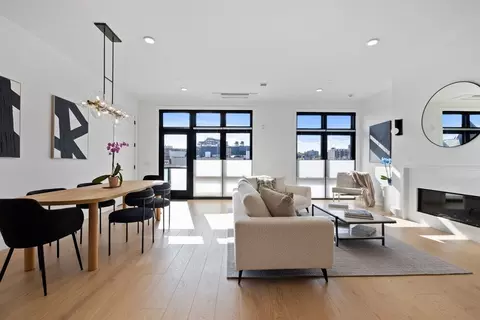
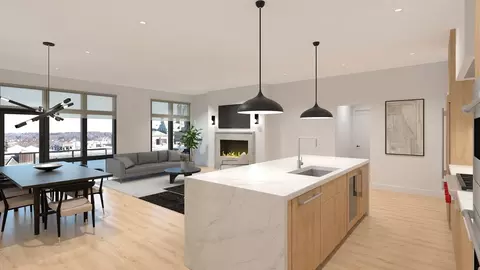
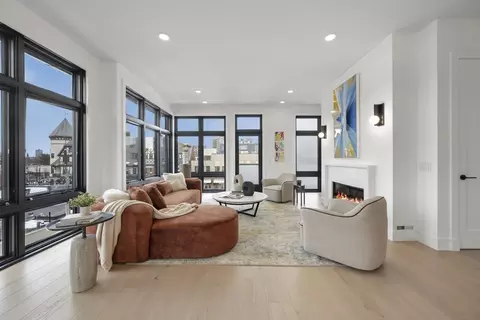
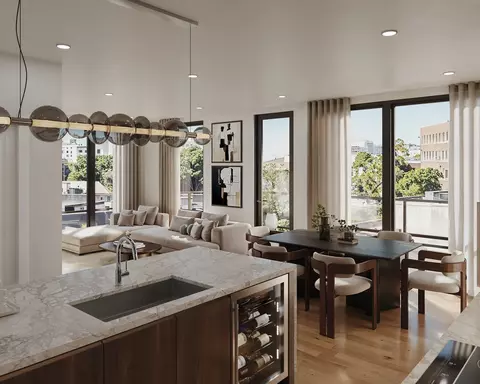
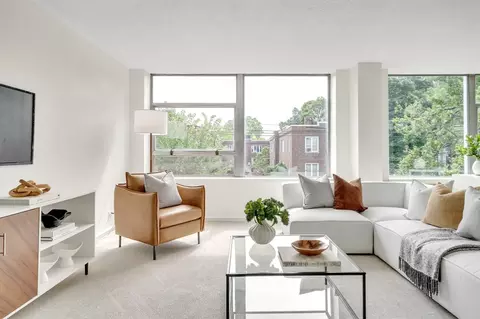
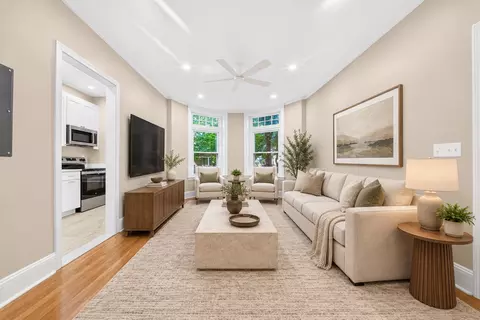
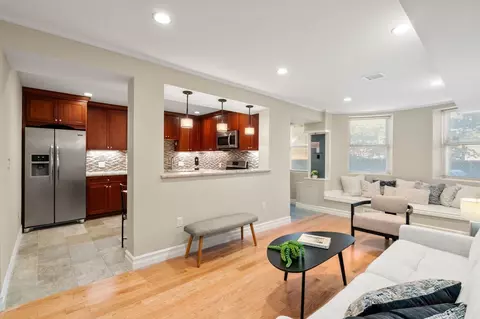
| Living Room | Flooring - Hardwood, Open Floorplan, Recessed Lighting |
| Dining Room | Fourth Floor, Flooring - Hardwood, Recessed Lighting |
| Total # of Rooms | 6 |
| Laundry | Electric Dryer Hookup, Washer Hookup, Fourth Floor, In Unit |
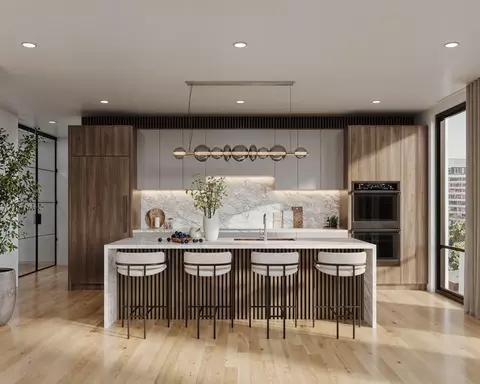
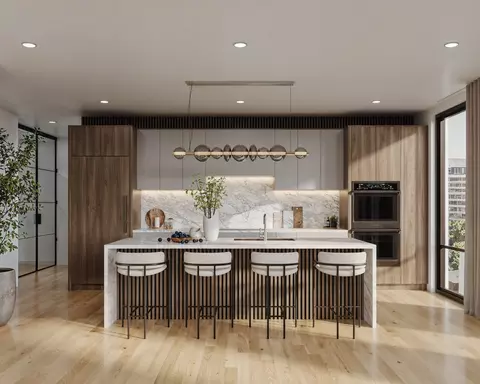
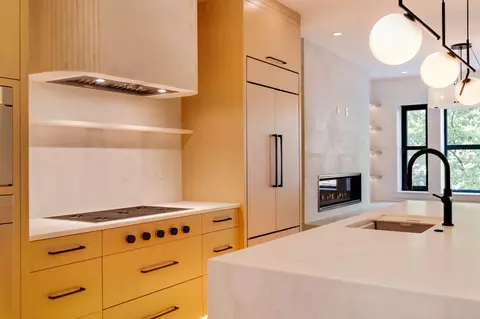
| Kitchen | Flooring - Hardwood, Window(s) - Bay/Bow/Box, Countertops - Stone/Granite/Solid, French Doors, Kitchen Island, Open Floorplan, Recessed Lighting, Stainless Steel Appliances, Wine Chiller, Lighting - Pendant |
| Flooring | Wood, Stone / Slate, Engineered Hardwood |
| Appliances | Oven, Dishwasher, Disposal, Microwave, Range, Washer, Dryer, ENERGY STAR Qualified Refrigerator |
| # Fireplaces | 1 |
| Interior Features | Internet Available - Unknown, Elevator |
| Fireplace | Living Room |
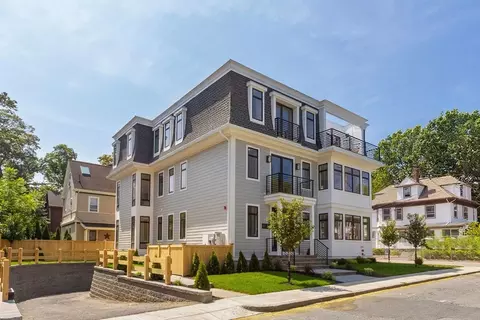
| Common Walls | No One Above, Corner |
| Exterior | |
| # Covered Spaces | 1 |
| Parking Desc | Under, Garage Door Opener, Deeded |
| # Parking Spaces | 1 |
| # Garage Spaces | 1 |
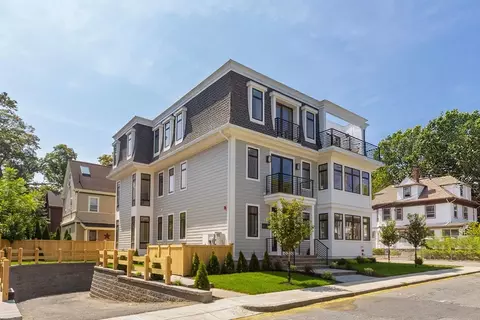
| Exterior Features | Deck - Roof |
| Patio/ Porch | Deck - Roof |
| Amenities / Utilities | |
| Sewer | Public Sewer |
| Utilities | For Electric Range, for Electric Oven, for Electric Dryer |
| Water Source | Public |
| HOA Fee Includes | Water, Sewer, Insurance, Maintenance Structure, Maintenance Grounds, Snow Removal, Trash |
| HOA Amenities | Elevator(s) |
| Location | |
| County | Norfolk |
| Community Features | Public Transportation, Shopping, Park, House Of Worship, Public School, T-Station |
| Elementary School | Pierce |
| Middle School | Pierce |
| High School | Bhs |
| APN | 36869 |
| Directions | Moments From Coolidge Corner. Just Off Beacon Street |
MLS # 73430978| Est. value | Bed/bath | Sqft | mi | |
|---|---|---|---|---|
| 94 Marion St #4, Brookline, MA 02446 | $948,000 | 3/2 | 1,199 | 0.01 |
| 94a Marion St #2, Brookline, MA 02446 | $605,000 | 2/1 | 762 | 0.01 |
| 88a Marion St #2, Brookline, MA 02446 | $591,000 | 1/1 | 742 | 0.01 |
| 92 Marion St #2, Brookline, MA 02446 | $1,071,000 | 2/2 | 1,438 | 0.01 |
| 88a Marion St #3, Brookline, MA 02446 | $636,000 | 2/1 | 783 | 0.01 |
| 94a Marion St #1, Brookline, MA 02446 | $549,000 | 1/1 | 614 | 0.01 |
| 94a Marion St #3, Brookline, MA 02446 | $468,000 | 1/1 | 484 | 0.01 |
| 94a Marion St #4, Brookline, MA 02446 | $437,000 | 1/1 | 364 | 0.01 |
Estimated values are based on public record data and automated valuation models. Values are not guaranteed and may not reflect current market conditions.

$999,999
$1,895,000
$595,000
$549,990
$650,000
$634,500
$490,000
$619,000
$887,450
$738,500
$774,900
$2,000,000
$639,900
$765,000
$989,000
$1,995,000
$1,497,500
$812,000
$4,397,000
$784,900
$1,549,000
$879,000
$2,787,000
$1,550,000
$1,995,000
$749,000
$989,000
$1,199,998
$507,000
$5,657,500