
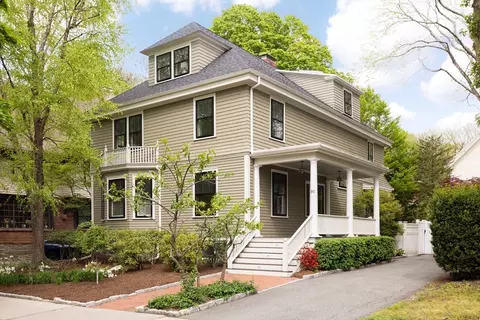
- $4,050,000
- 5Bd
- 5Ba
- 3,738 Sq Ft
SOLD 05/17/26

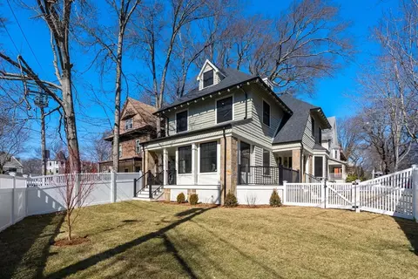
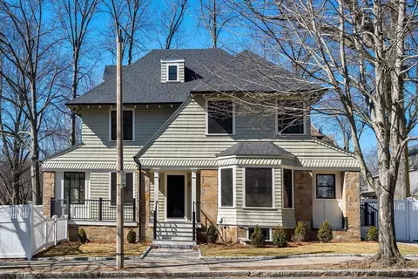
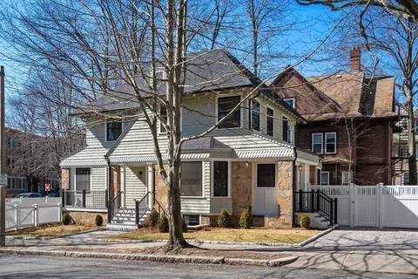
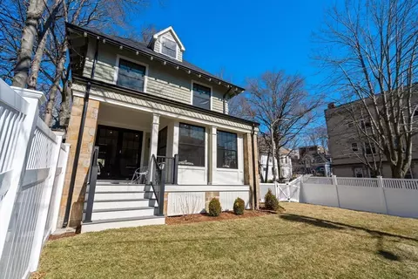
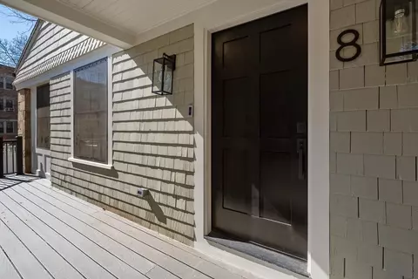
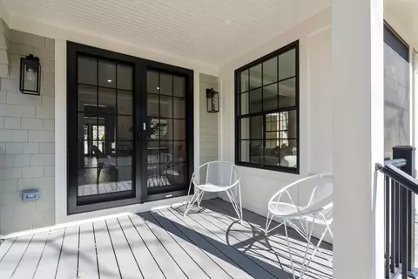
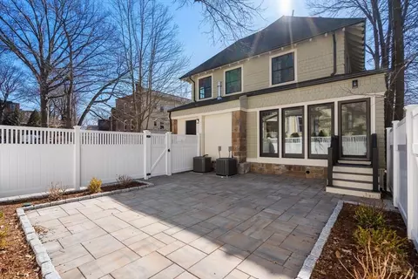
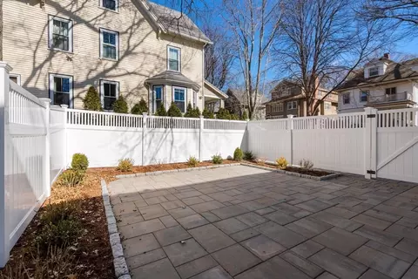
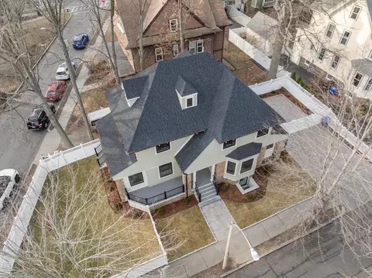
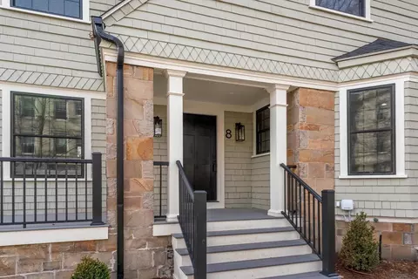
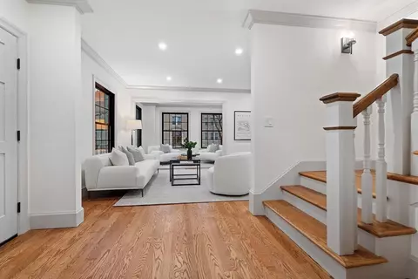
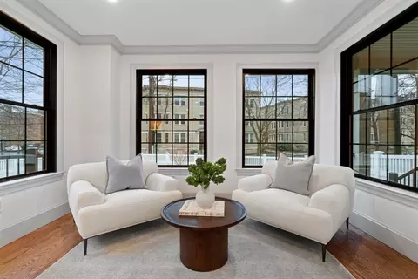
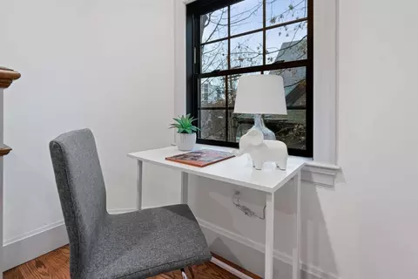
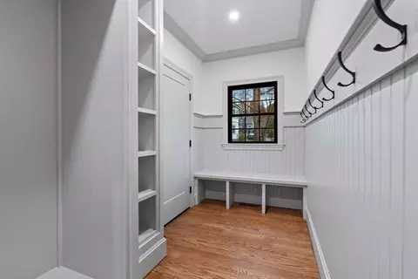
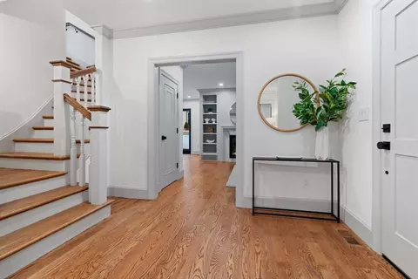
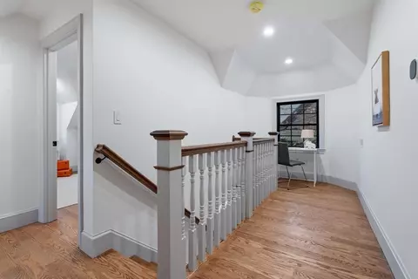
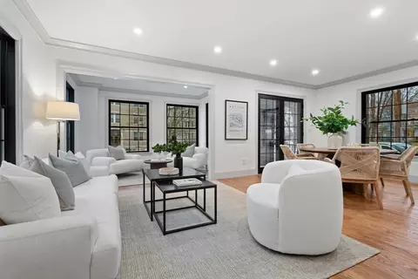
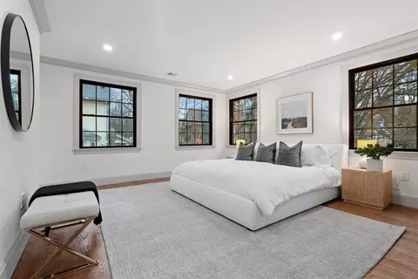
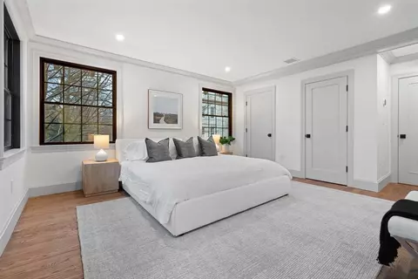
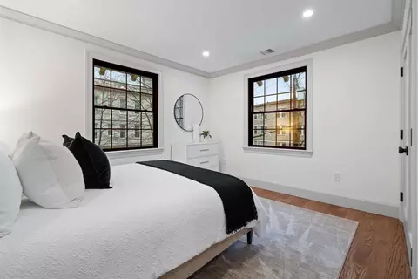
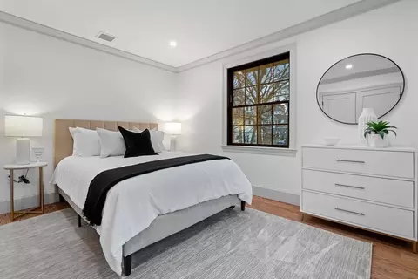
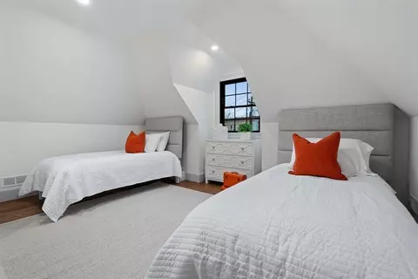
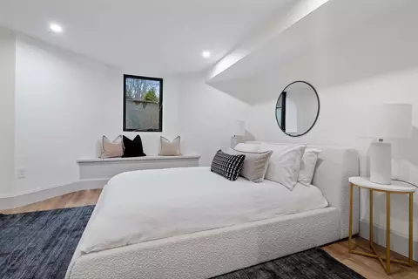
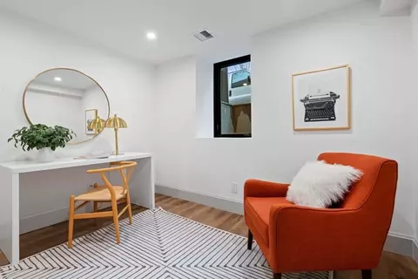
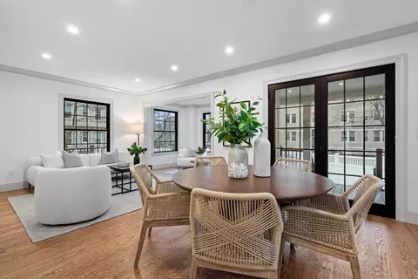
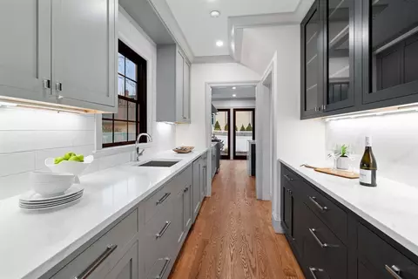
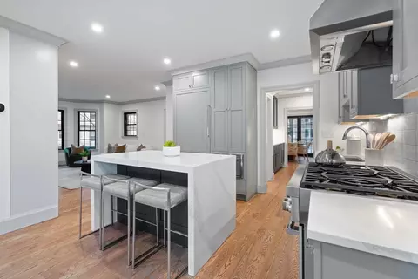
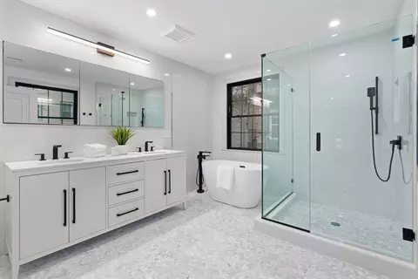
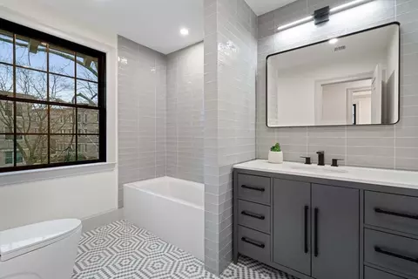
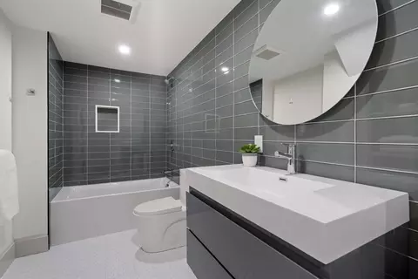
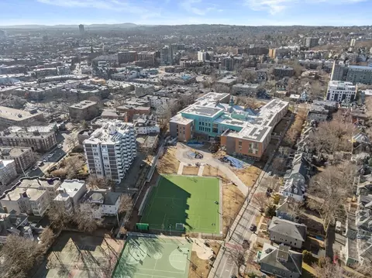
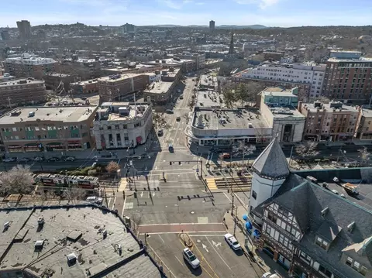
Last sold 03/17/2024 for $3.85M
bed
bath
Sqft ($1,119/Sqft)
| Property type House | Neighborhood | Year built 1895 | HOA fee $0/month | Lot size 5,262 Sqft | Movoto estimate |

| Overview | |
| Cooling/AC | Central Air, Dual |
| Heating | Central, Natural Gas, Hydro Air, Fireplace |
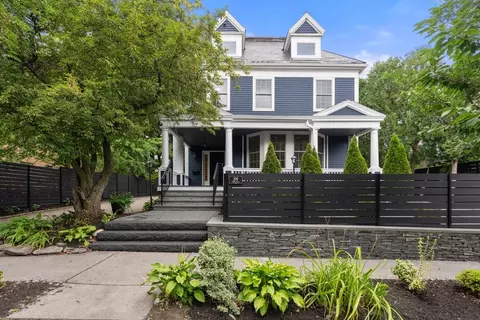
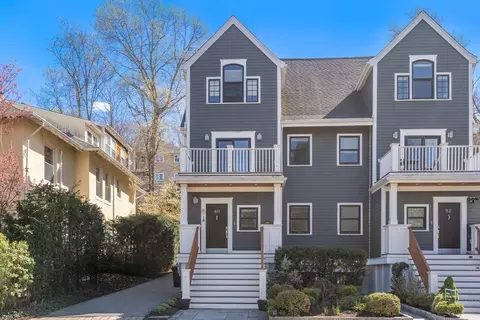
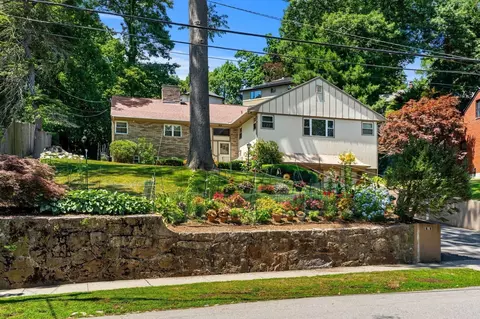
| Levels/Style | Colonial, Shingle, Craftsman |
| MLS # | 73203709 |
| Type | Residential |
| Status | Closed |
| SubType | Single Family Residence |
| SqFt | 3440 |
| Lot Size (SqFt) | 5262 |
| Lot Size (Acres) | 0.12 |
| Annual Property Tax | 14563 |
| Year Built | 1895 |
| Interior | |
| Bathroom 2 | Bathroom - Full, Bathroom - Double Vanity/Sink, Bathroom - Tiled With Shower Stall, Recessed Lighting |
| Primary Bathroom | Yes |
| Total # of Bathrooms | 5 |
| Bathroom 1 | Bathroom - Half, Flooring - Stone/Ceramic Tile |
| # Full Baths | 4 |
| # Half Baths | 1 |
| Total # of Bedrooms | 5 |
| Bedroom 5 | Window(s) - Picture |
| Bedroom 3 | Bathroom - Full, Flooring - Hardwood, Flooring - Stone/Ceramic Tile |
| Bedroom 4 | Bathroom - Full, Walk-In Closet(s), Flooring - Laminate |
| Bedroom 2 | Bathroom - Full, Closet, Flooring - Hardwood, Flooring - Marble |
| Basement | Full, Finished, Interior Entry, Sump Pump, Concrete |
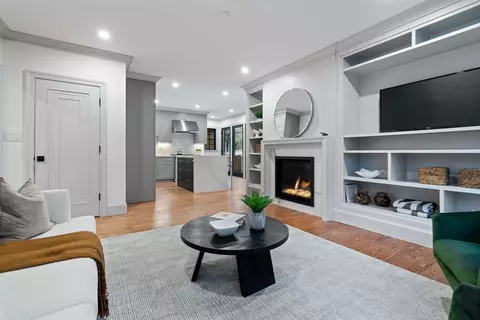
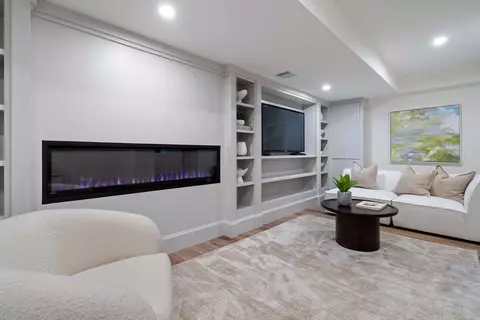
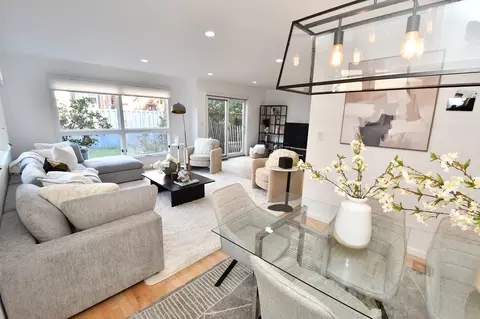
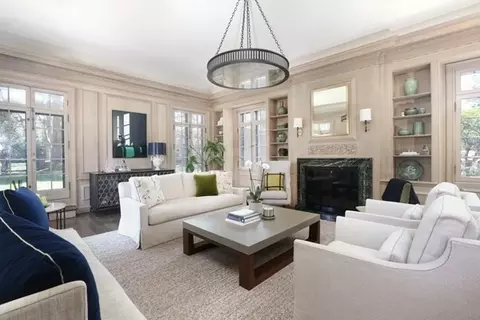
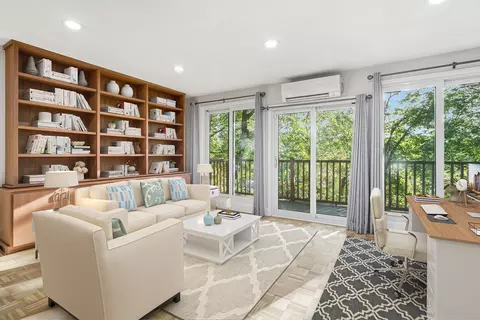
| Family Room | Flooring - Hardwood, Recessed Lighting, Crown Molding |
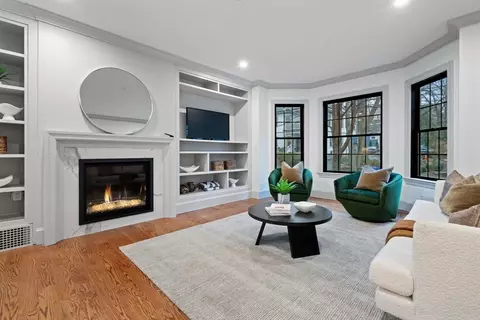
| Living Room | Flooring - Hardwood, Window(s) - Picture, French Doors |
| Dining Room | First, French Doors, Recessed Lighting, Lighting - Overhead, Crown Molding |
| Total # of Rooms | 10 |
| Laundry | Second Floor, Electric Dryer Hookup, Washer Hookup |
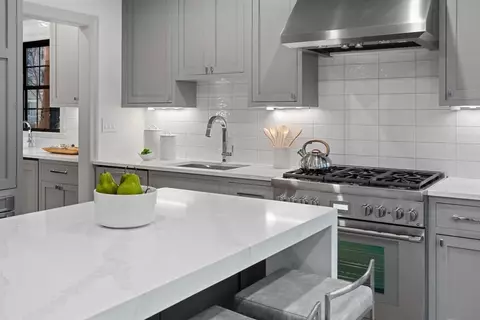
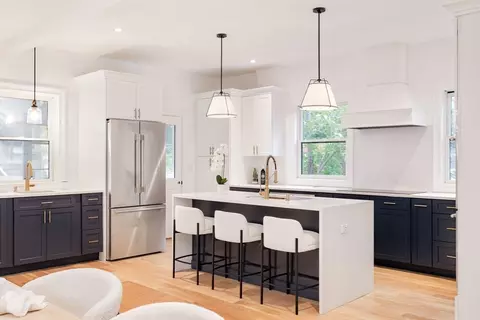
| Kitchen | Flooring - Wood, Window(s) - Picture, Dining Area, Countertops - Stone/Granite/Solid, Gas Stove, Lighting - Overhead |
| Flooring | Tile, Laminate, Marble, Hardwood, Flooring - Stone/Ceramic Tile |
| Appliances | Gas Water Heater, Tankless Water Heater, Range, Dishwasher, Disposal, Microwave, Refrigerator, Wine Refrigerator, Plumbed For Ice Maker |
| # Fireplaces | 2 |
| Interior Features | Bathroom - Full, Bathroom - Tiled With Tub & Shower, Closet/Cabinets - Custom Built, Recessed Lighting, Bathroom, Mud Room, Home Office, Play Room, Wet Bar, Internet Available - Broadband |
| Fireplace | Family Room |
| Door Features | French Doors |
| Window Features | Insulated Windows |
| Exterior | |
| Foundation | Concrete Perimeter, Granite |
| Roof | Shingle |
| Construction | Frame |
| Parking Desc | Off Street, Deeded, Driveway |
| # Parking Spaces | 2 |
| Exterior Features | Porch, Deck - Composite, Patio - Enclosed, Covered Patio/Deck, Rain Gutters, Professional Landscaping, Sprinkler System, Fenced Yard |
| Patio/ Porch | Porch, Deck - Composite, Enclosed, Covered |
| Fencing | Fenced/Enclosed, Fenced |
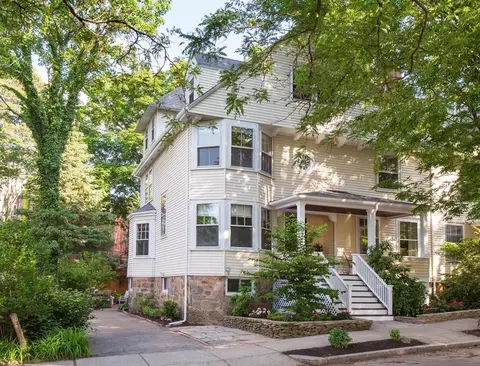
| Lot Desc | Corner Lot, Level |
| Amenities / Utilities | |
| Sewer | Public Sewer |
| Utilities | For Gas Range, for Electric Dryer, Washer Hookup, Icemaker Connection |
| Electricity | Circuit Breakers, 200+ Amp Service |
| Water Source | Public |
| Location | |
| County | Norfolk |
| Community Features | Public Transportation, Shopping, Park, Medical Facility, Highway Access, House Of Worship, Private School, Public School, T-Station, University, Sidewalks |
| Subdivision | Coolidge Corner |
| Elementary School | Flruffinridley |
| High School | Bhs |
| Zoning | T-5 |
| APN | B:033 L:0001 S:0000, 29040 |
| Directions | Harvard St. To Babcock, R On Dwight, L At Corner Of Stetson. |
| Lot/ Land Details | |
| Road Frontage | Public |
| Road Responsibility | Public Maintained Road |
| Road Surface | Paved |
MLS # 73516741
MLS # 73203709| Est. value | Bed/bath | Sqft | mi | |
|---|---|---|---|---|
| 12 Stetson St, Brookline, MA 02446 | $4,058,000 | 6/3 | 3,302 | 0.01 |
| 16 Stetson St, Brookline, MA 02446 | $3,817,000 | 5/3 | 3,987 | 0.02 |
| 9 Stetson St, Brookline, MA 02446 | $2,771,000 | 5/3 | 2,812 | 0.03 |
| 95 Babcock St, Brookline, MA 02446 | $3,639,000 | 5/4 | 3,738 | 0.03 |
| 19 Stetson St, Brookline, MA 02446 | $4,026,000 | 5/3 | 3,576 | 0.04 |
| 24 Stetson St, Brookline, MA 02446 | $3,146,000 | 7/2 | 3,680 | 0.04 |
| 7 Stetson St, Brookline, MA 02446 | $2,858,000 | 3/2 | 1,672 | 0.04 |
| 105 Babcock St, Brookline, MA 02446 | $3,611,000 | 5/4 | 3,985 | 0.04 |
Estimated values are based on public record data and automated valuation models. Values are not guaranteed and may not reflect current market conditions.
$999,999
$1,895,000
$595,000
$549,990
$650,000
$634,500
$490,000
$619,000
$887,450
$738,500
$774,900
$2,000,000
$639,900
$765,000
$989,000
$1,995,000
$1,497,500
$812,000
$4,397,000
$784,900
$1,549,000
$879,000
$2,787,000
$1,550,000
$1,995,000
$749,000
$989,000
$1,199,998
$507,000
$5,657,500