

- $526,000
- 1Bd
- 1Ba
- 1,016 Sq Ft
SOLD


Last sold 01/08/2009 for $435K
bed
bath
Sqft ($351/Sqft)
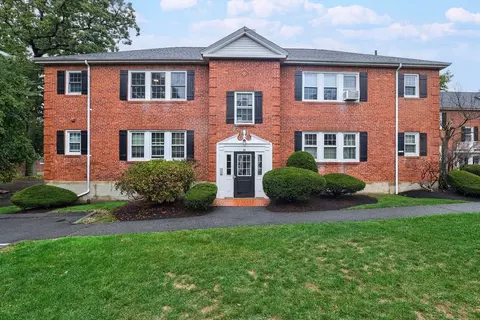
| Property type Condominium | Neighborhood | Year built 1920 | HOA fee $150/month | Lot size 5,389 Sqft | Movoto estimate | Rental estimate |

| Overview | |
| Cooling/AC | Central Air, Individual |
| Heating | Forced Air, Natural Gas |
| Levels/Style | 1, 2/3 Family |
| MLS # | 70853072 |
| Type | Residential |
| Status | Closed |
| SubType | Condominium |
| SqFt | 1239 |
| Lot Size (SqFt) | 5389 |
| Lot Size (Acres) | 0.12 |
| Annual Property Tax | 2896 |
| Year Built | 1920 |
| Pets Allowed | Yes |
| HOA Fee | 150 |
| Interior | |
| Bathroom 2 | Bathroom - Half |
| Primary Bathroom | No |
| Total # of Bathrooms | 2 |
| Bathroom 1 | Bathroom - Full |
| # Full Baths | 1 |
| # Half Baths | 1 |
| Total # of Bedrooms | 3 |
| Bedroom 3 | Flooring - Hardwood |
| Bedroom 2 | Flooring - Hardwood |
| Basement | Y |
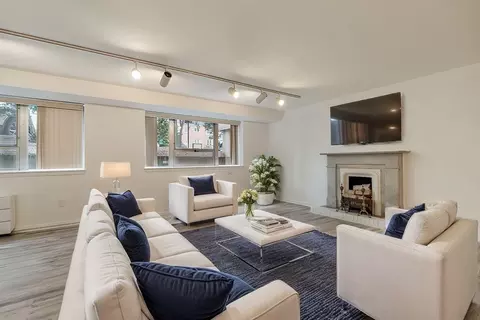
| Living Room | Flooring - Hardwood, Window(s) - Bay/Bow/Box, Balcony / Deck |
| Dining Room | Third, Bathroom - Half, Flooring - Hardwood |
| Total # of Rooms | 6 |
| Laundry | Third Floor, Gas Dryer Hookup, Washer Hookup |
| Kitchen | Flooring - Hardwood, Dining Area, Countertops - Stone/Granite/Solid |
| Flooring | Wood, Marble |
| Appliances | Range, Dishwasher, Disposal, Microwave, Refrigerator, Washer, Dryer, Plumbed For Ice Maker |
| Interior Features | Entrance Foyer |
| Window Features | Insulated Windows |
| Common Walls | No One Above |
| Exterior | |
| Roof | Rubber |
| Construction | Frame |
| Parking Desc | Off Street |
| # Parking Spaces | 2 |
| Exterior Features | Deck |
| Patio/ Porch | Deck |
| Amenities / Utilities | |
| Sewer | Public Sewer |
| Green Features: Energy Efficiency | Thermostat |
| Utilities | For Gas Range, for Gas Dryer, Washer Hookup, Icemaker Connection |
| Electricity | Circuit Breakers, 100 Amp Service |
| Water Source | Public, City/Town Water, City/Town Sewer |
| HOA Fee Includes | Water, Sewer, Insurance |
| Location | |
| County | Norfolk |
| Community Features | Public Transportation, Shopping, Park, Walk/Jog Trails |
| Elementary School | Buffer Zone |
| Middle School | Heath & Baker |
| Zoning | Mfr |
| APN | B:424 L:0013 S:0000, 43199 |
| Directions | Hammond Pond Parkway To Heath / Near Chestnut Hill Mall & Rt 9 |
MLS # 71543565
MLS # 70853072
MLS # 70747470| Est. value | Bed/bath | Sqft | mi | |
|---|---|---|---|---|
| 741 Heath St #1, Chestnut Hill, MA 02467 | $903,000 | 3/1 | 1,143 | 0 |
| 741 Heath St #2, Chestnut Hill, MA 02467 | $885,000 | 3/1 | 1,129 | 0 |
| 749 Heath St, Chestnut Hill, MA 02467 | $1,299,000 | 4/2 | 2,060 | 0.02 |
| 751 Heath St, Chestnut Hill, MA 02467 | $1,800,000 | 4/2 | 3,164 | 0.02 |
| 321 Hammond Pond Pkwy #301, Chestnut Hill, MA 02467 | $1,376,000 | 2/2 | 1,527 | 0.04 |
| 321 Hammond Pond Pkwy #105, Chestnut Hill, MA 02467 | $1,052,000 | 2/2 | 1,314 | 0.04 |
| 321 Hammond Pond Pkwy #107, Chestnut Hill, MA 02467 | $800,000 | 3/1 | 1,342 | 0.04 |
| 321 Hammond Pond Pkwy #304, Chestnut Hill, MA 02467 | $1,614,000 | 3/2 | 1,871 | 0.04 |
Estimated values are based on public record data and automated valuation models. Values are not guaranteed and may not reflect current market conditions.

$999,999
$1,797,450
$549,990
$595,000
$490,000
$887,450
$1,850,000
$499,000
$738,500
$619,000
$774,900
$2,000,000
$812,000
$1,638,000
$784,900
$2,300,000
$1,488,500
$859,000
$1,299,000
$735,000
$879,000
$2,299,000
$2,787,000
$1,690,000
$1,995,000
$1,199,998
$1,550,000
$507,000
$749,000
$989,000