
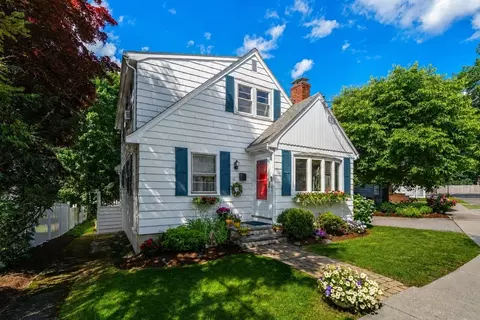
- $1,156,000
- 3Bd
- 2Ba
- 1,986 Sq Ft
SOLD 06/23/26

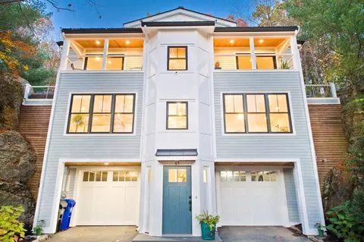
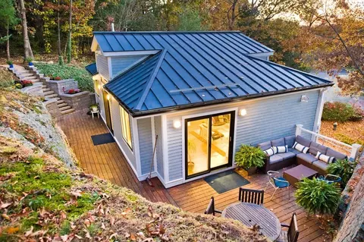
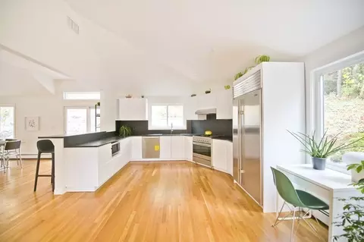
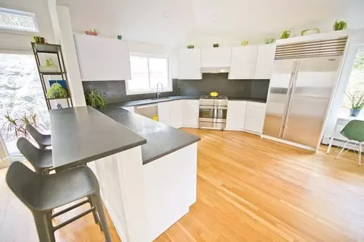
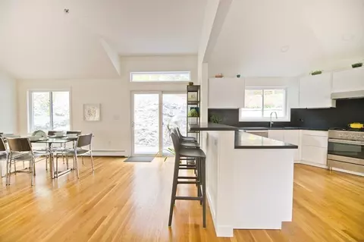
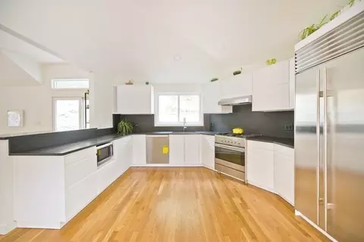
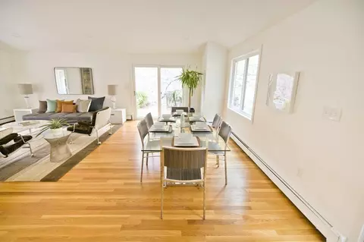
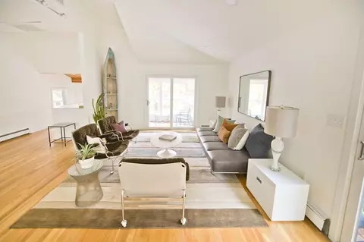
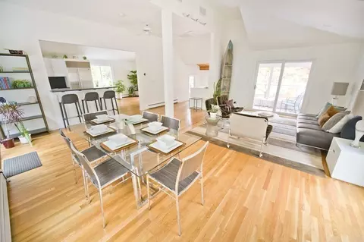
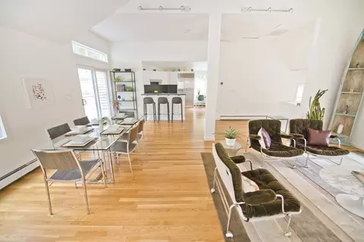
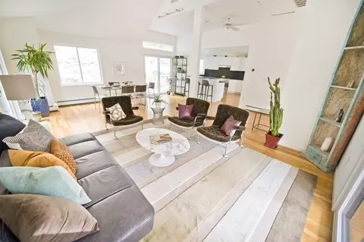
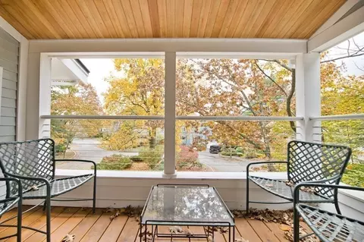
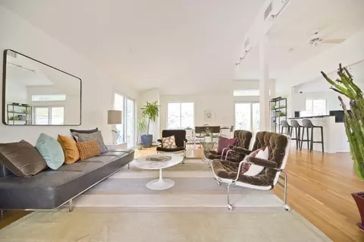
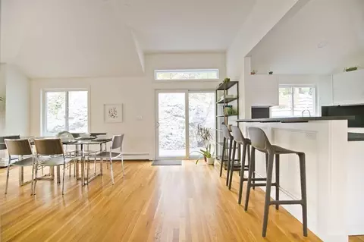
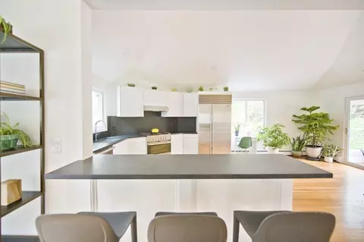
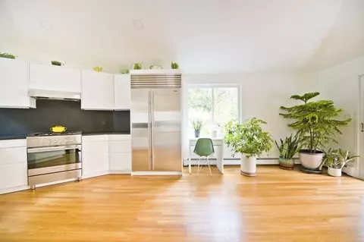
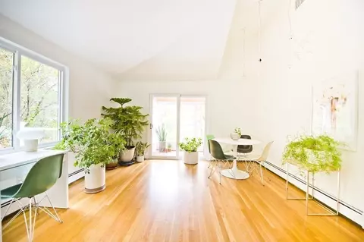
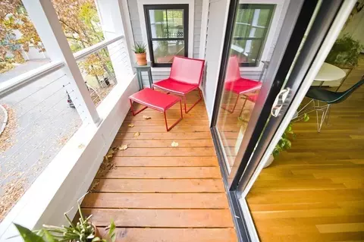
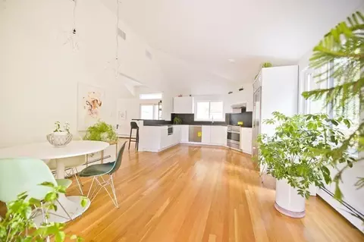
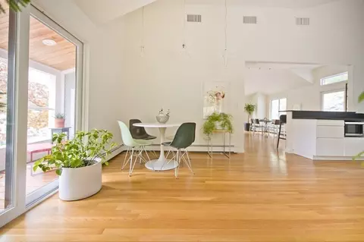
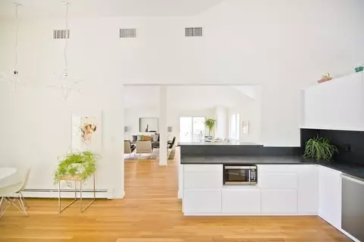
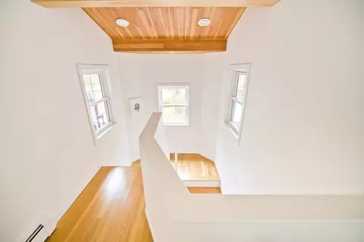
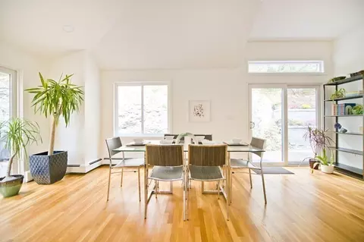
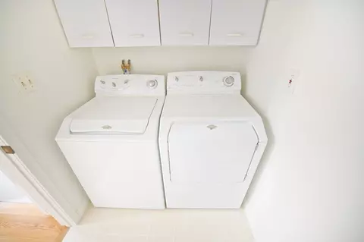
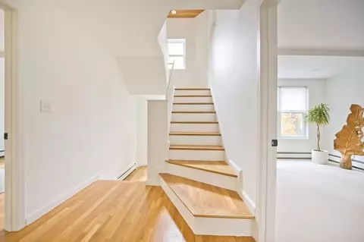
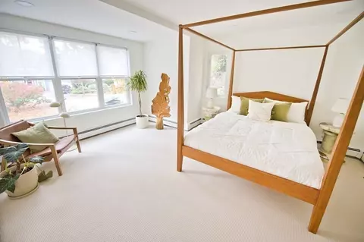
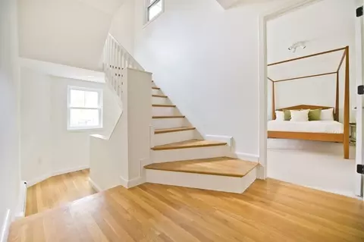
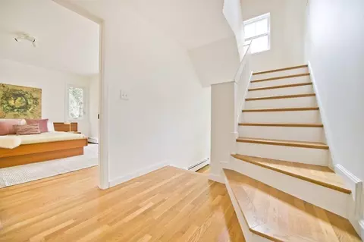
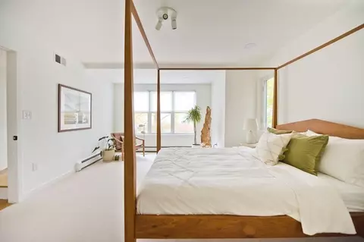
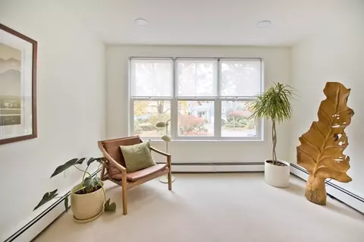
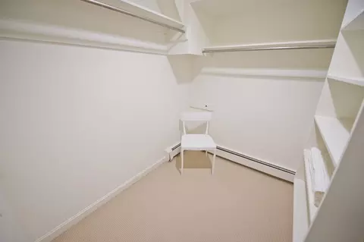
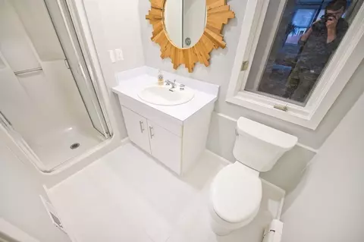
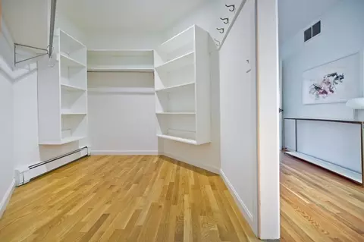
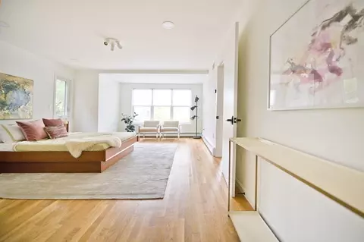
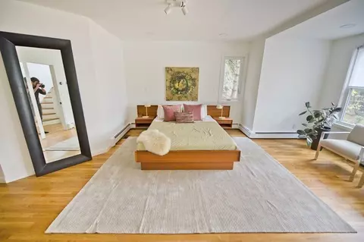
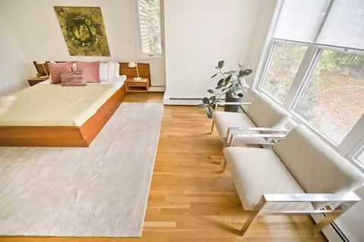
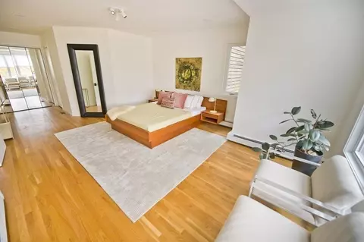
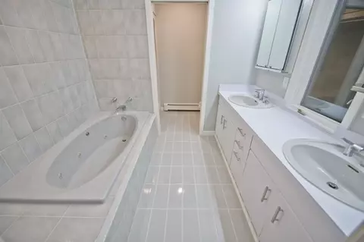
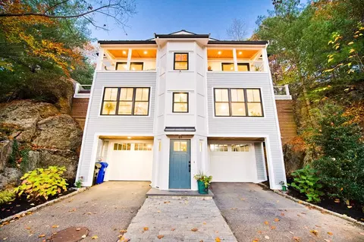
Last sold 12/23/2023 for $1.52M
bed
bath
Sqft ($771/Sqft)
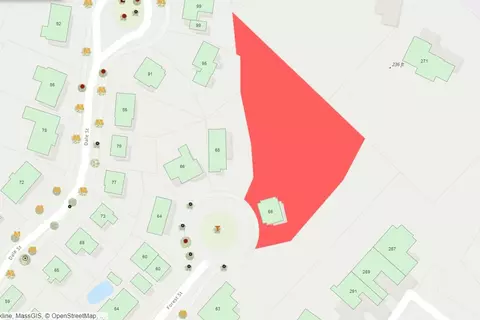
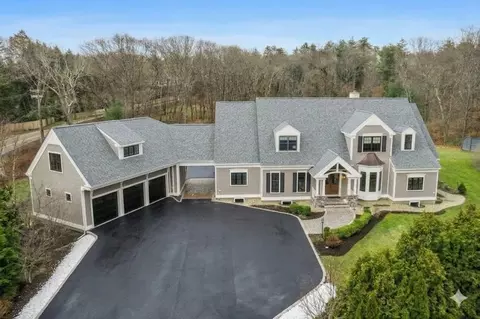
| Property type House | Neighborhood | Year built 1985 | HOA fee $0/month | Lot size 0.74 Acre | Movoto estimate | Parking 2 garage spaces | Rental estimate |

| Overview | |
| Cooling/AC | Central Air |
| Heating | Baseboard, Natural Gas |
| Levels/Style | Contemporary |
| MLS # | 73177053 |
| Type | Residential |
| Status | Closed |
| SubType | Single Family Residence |
| SqFt | 1971 |
| Lot Size (SqFt) | 32417 |
| Lot Size (Acres) | 0.74 |
| Annual Property Tax | 13480 |
| Year Built | 1985 |
| Interior | |
| Primary Bathroom | Yes |
| Total # of Bathrooms | 2 |
| # Full Baths | 2 |
| Total # of Bedrooms | 2 |
| Basement | Walk-Out Access, Interior Entry, Garage Access, Concrete |
| Total # of Rooms | 6 |
| Flooring | Tile, Hardwood |
| Appliances | Range, Dishwasher, Disposal, Refrigerator, Washer, Dryer, Vacuum System, Range Hood, Utility Connections For Gas Range |
| Door Features | Insulated Doors |
| Window Features | Insulated Windows, Screens |
| Exterior | |
| Foundation | Concrete Perimeter |
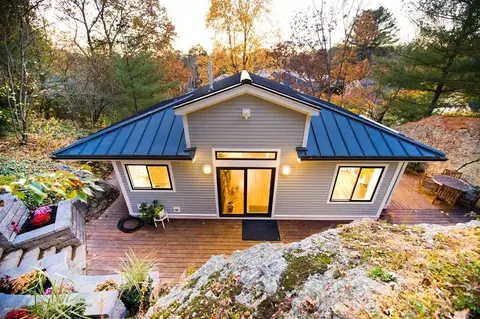
| Roof | Metal |
| Construction | Frame |
| # Covered Spaces | 2 |
| Parking Desc | Under, Off Street, Paved |
| # Parking Spaces | 2 |
| # Garage Spaces | 2 |
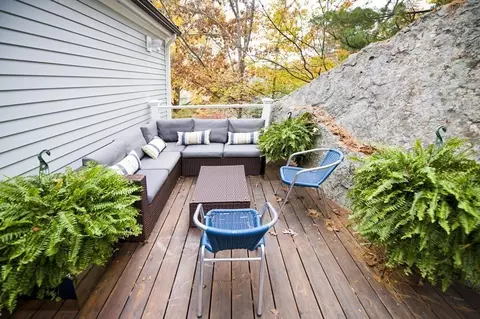
| Exterior Features | Deck, Covered Patio/Deck, Screens, Garden |
| Patio/ Porch | Deck, Covered |
| Lot Desc | Cul-De-Sac, Wooded |
| Amenities / Utilities | |
| Sewer | Public Sewer |
| Green Features: Energy Efficiency | Thermostat |
| Utilities | For Gas Range |
| Electricity | Circuit Breakers, 200+ Amp Service |
| Water Source | Public |
| Location | |
| County | Norfolk |
| Community Features | Park, Walk/Jog Trails, Bike Path, Conservation Area |
| Elementary School | Heath |
| Middle School | Heath |
| High School | Brookline High |
| Zoning | S25 |
| APN | B:345 L:0030 S:0001, 41630 |
| Directions | Near Lars Anderson Park In Buttonwood Village |
| Lot/ Land Details | |
| Road Frontage | Private Road |
| Road Surface | Paved |
MLS # 73177053
MLS # 70416858
MLS # 70202678
MLS # 50355376
MLS # 50323145| Est. value | Bed/bath | Sqft | mi | |
|---|---|---|---|---|
| 65 Forest St, Chestnut Hill, MA 02467 | $1,694,000 | 2/2 | 1,810 | 0 |
| 68 Forest St, Chestnut Hill, MA 02467 | $1,456,000 | 3/2 | 2,006 | 0.02 |
| 66 Forest St, Chestnut Hill, MA 02467 | $1,865,000 | 3/2 | 2,386 | 0.03 |
| 63 Forest St, Chestnut Hill, MA 02467 | $1,946,000 | 4/3 | 2,507 | 0.03 |
| 64 Forest St, Chestnut Hill, MA 02467 | $1,855,000 | 4/3 | 2,222 | 0.03 |
| 60 Forest St, Chestnut Hill, MA 02467 | $1,934,000 | 3/2 | 1,972 | 0.04 |
| 77 Dale St, Chestnut Hill, MA 02467 | $1,261,000 | 4/2 | 1,604 | 0.05 |
| 95 Dale St, Chestnut Hill, MA 02467 | $2,671,000 | 4/3 | 2,363 | 0.05 |
Estimated values are based on public record data and automated valuation models. Values are not guaranteed and may not reflect current market conditions.
$999,999
$1,895,000
$595,000
$549,990
$490,000
$1,797,450
$887,450
$650,000
$619,000
$634,500
$774,900
$1,488,500
$812,000
$1,474,000
$639,900
$784,900
$989,000
$765,000
$1,995,000
$717,700
$879,000
$2,787,000
$507,000
$2,299,000
$1,550,000
$1,995,000
$1,549,000
$749,000
$1,199,998
$989,000