
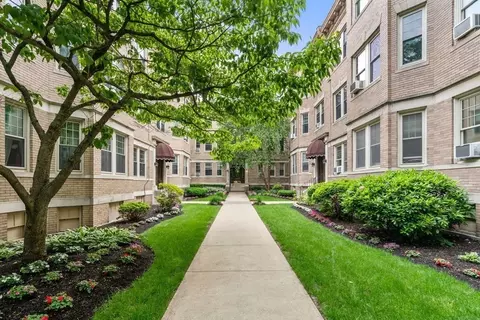
- $850,000
- 3Bd
- 1Ba
- 1,132 Sq Ft
SOLD

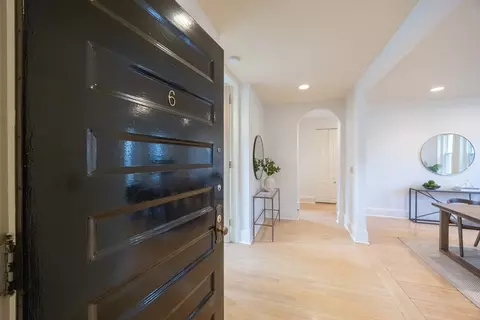
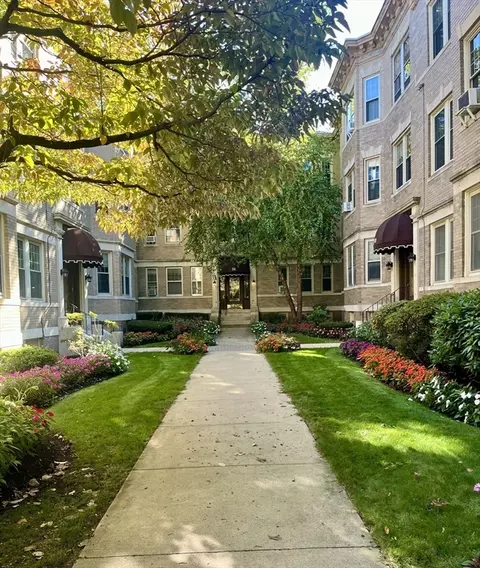
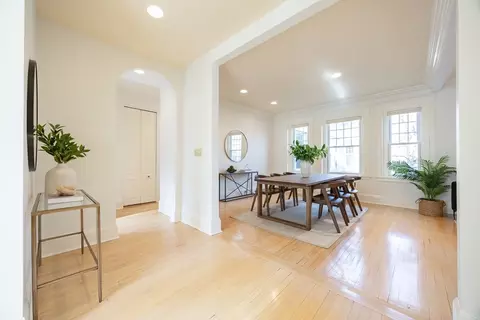
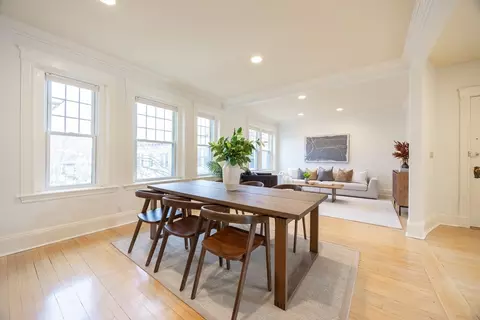
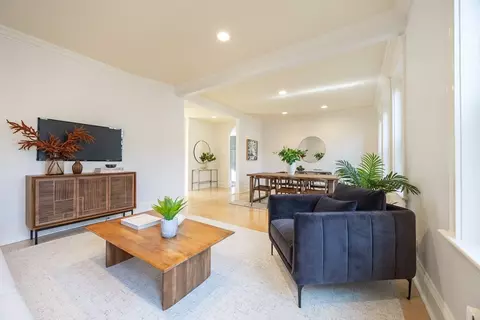
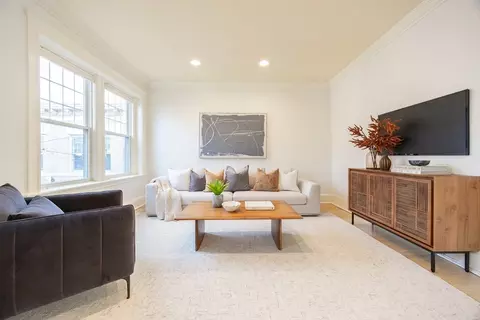
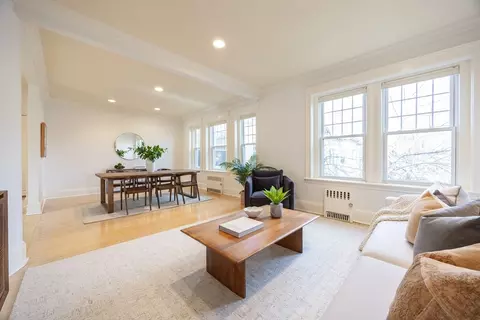
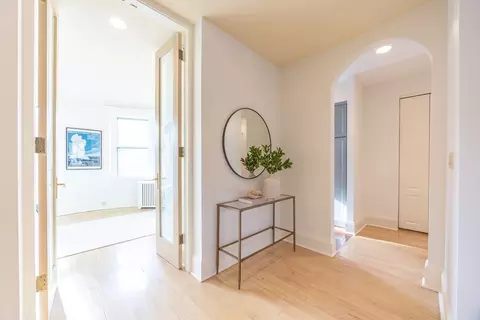
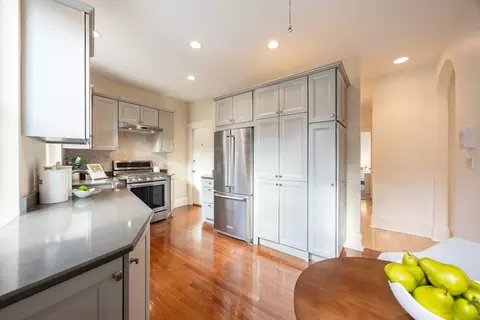
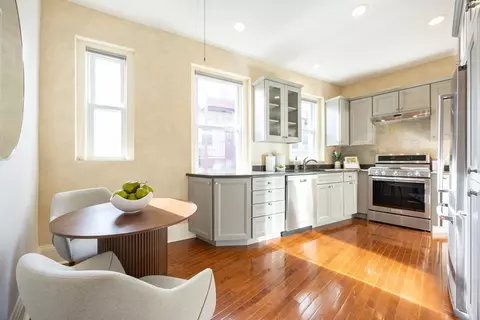
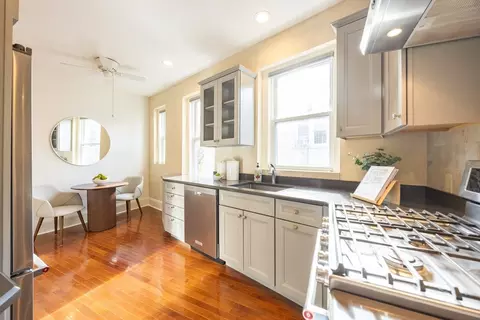
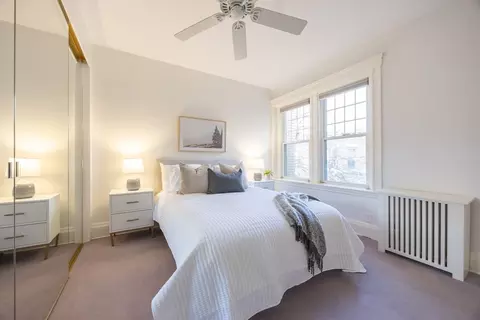
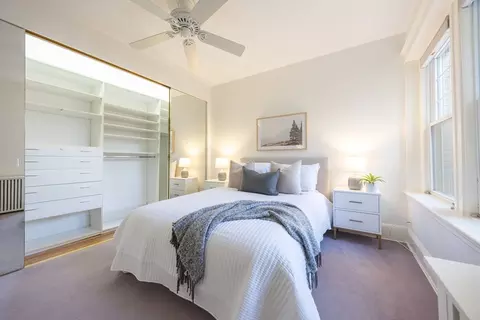
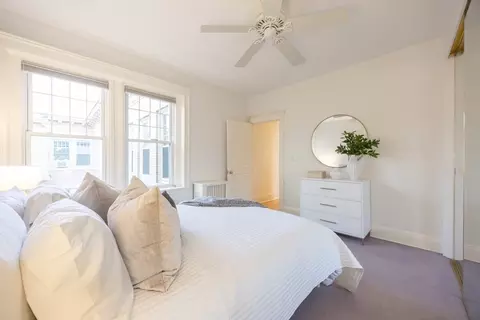
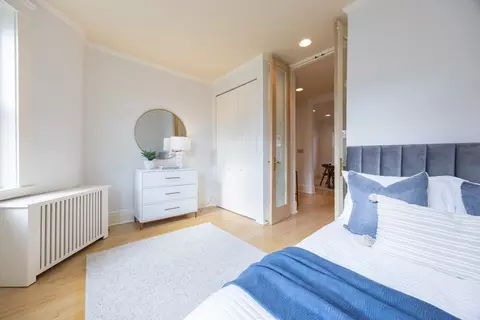
Last sold 11/24/2025 after 5 Days
bed
bath
Sqft ($874/Sqft)
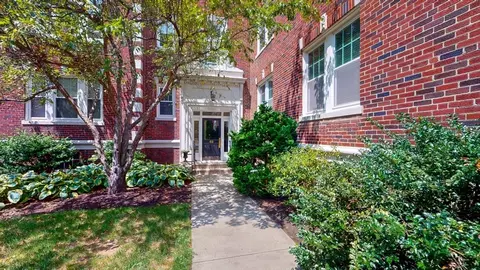
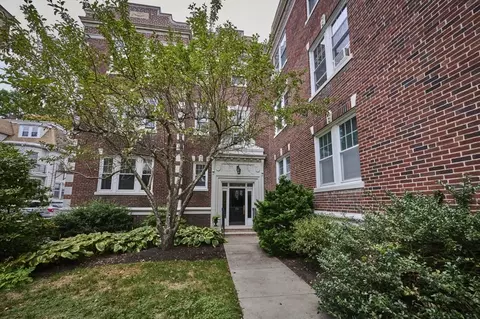
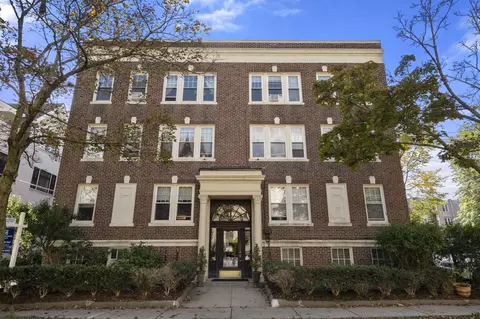
| Property type Condominium | Neighborhood | Year built 1917 | HOA fee $590/month | Movoto estimate | Rental estimate |

| Overview | |
| Cooling/AC | None |
| Heating | Hot Water |
| Levels/Style | 1, Low-Rise |
| MLS # | 73456256 |
| Type | Residential |
| Status | Closed |
| SubType | Condominium |
| SqFt | 1045 |
| Annual Property Tax | 5124.55 |
| Year Built | 1917 |
| Pets Allowed | No |
| HOA Fee | Monthly, 589.52 |
| Interior | |
| Primary Bathroom | No |
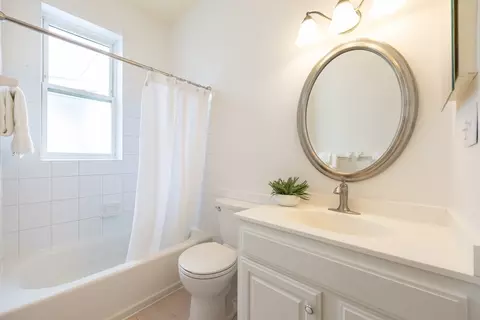
| Total # of Bathrooms | 1 |
| Bathroom 1 | Bathroom - Full, Bathroom - Tiled With Tub & Shower, Closet, Flooring - Stone/Ceramic Tile, Lighting - Sconce, Lighting - Overhead |
| # Full Baths | 1 |
| Total # of Bedrooms | 2 |
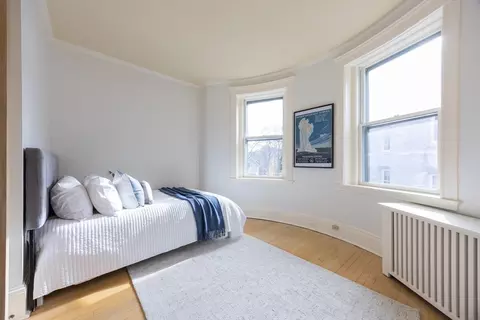
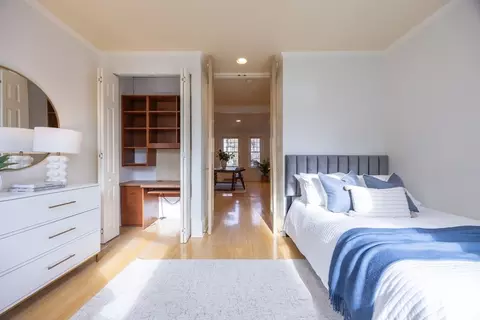
| Bedroom 2 | Closet/Cabinets - Custom Built, Flooring - Hardwood |
| Basement | Y |
| Total # of Rooms | 5 |
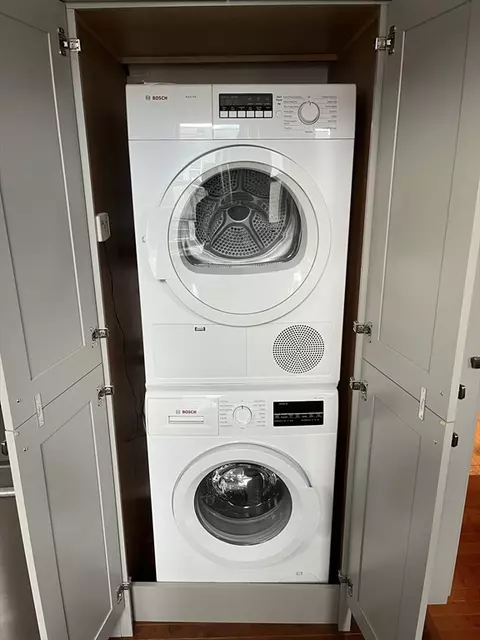
| Laundry | Third Floor, In Unit, Electric Dryer Hookup, Washer Hookup |
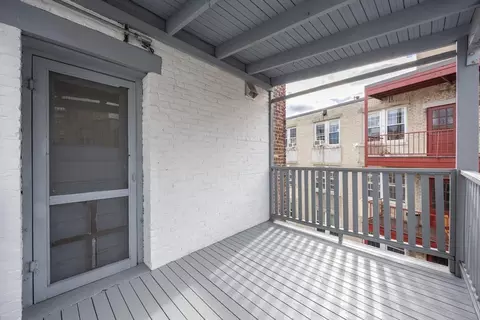
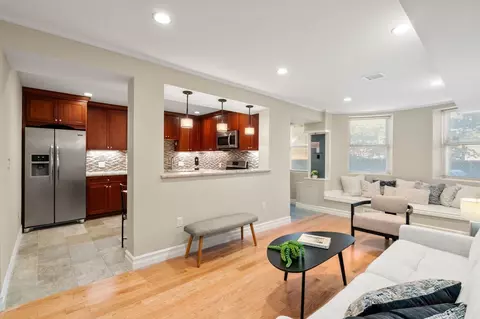
| Kitchen | Ceiling Fan(s), Flooring - Wood, Countertops - Stone/Granite/Solid, Cabinets - Upgraded, Deck - Exterior, Recessed Lighting, Remodeled, Gas Stove |
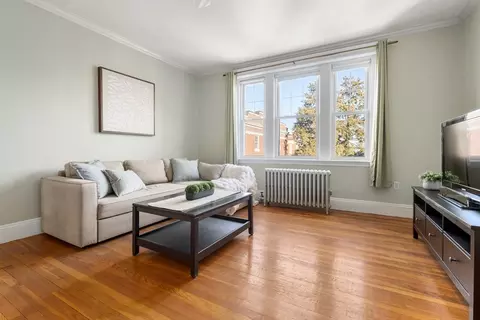
| Flooring | Tile, Carpet, Hardwood, Flooring - Hardwood |
| Appliances | Range, Dishwasher, Disposal, Refrigerator, Washer, Dryer, Plumbed For Ice Maker |
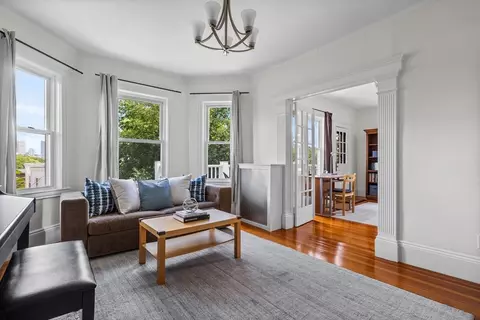
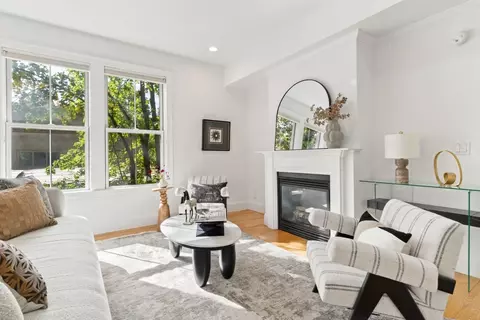
| Interior Features | Dining Area, Recessed Lighting, Crown Molding, Living/Dining Rm Combo |
| Common Walls | No One Above |
| Exterior | |
| Roof | Rubber |
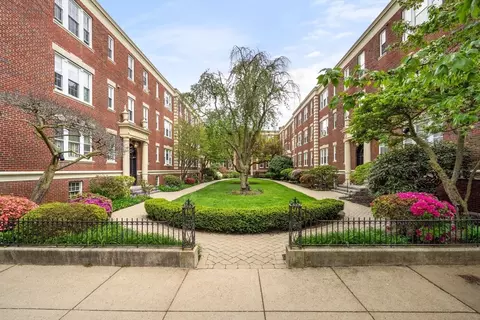
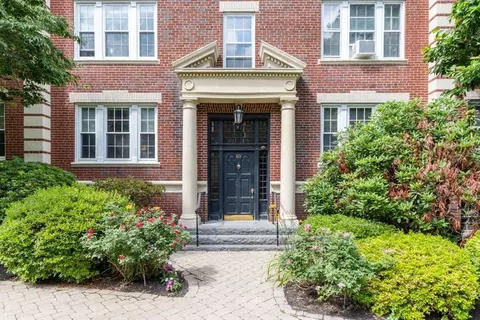
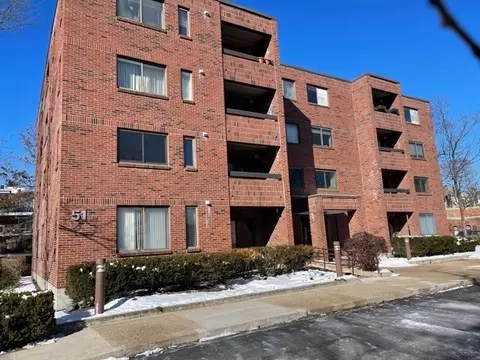
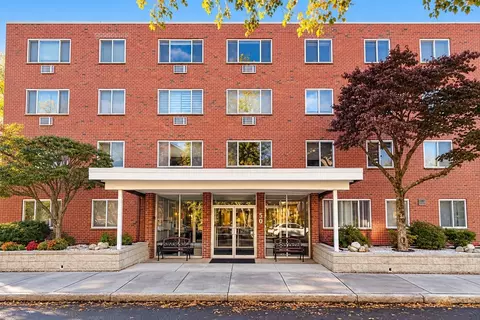
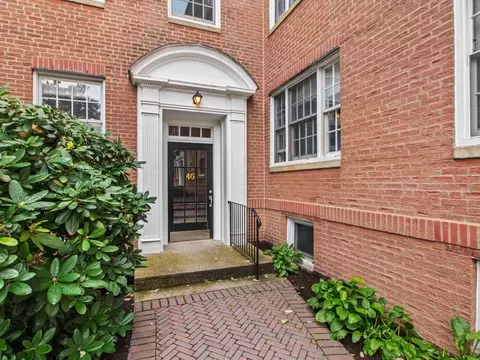
| Construction | Brick |
| Parking Desc | Off Street, Tandem, Deeded, Paved |
| # Parking Spaces | 2 |
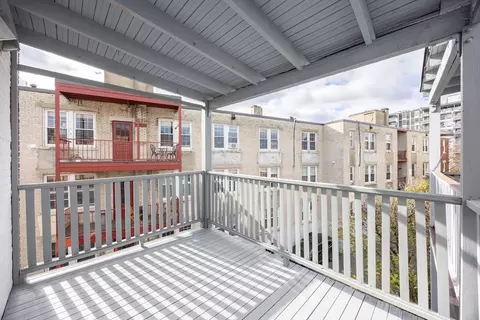
| Exterior Features | Covered Patio/Deck |
| Patio/ Porch | Covered |
| Amenities / Utilities | |
| Sewer | Public Sewer |
| Utilities | For Gas Range, for Electric Dryer, Washer Hookup, Icemaker Connection |
| Electricity | Circuit Breakers |
| Water Source | Public |
| HOA Fee Includes | Heat, Water, Sewer, Insurance, Maintenance Structure, Maintenance Grounds, Snow Removal, Trash |
| HOA Amenities | Hot Water, Laundry, Storage |
| Location | |
| County | Norfolk |
| Community Features | Public Transportation, Shopping, Tennis Court(s), Park, Walk/Jog Trails, Medical Facility, Laundromat, Private School, Public School |
| Elementary School | Ridley |
| High School | Bhs |
| Zoning | M-1.0 |
| APN | 0471026, 29874 |
| Directions | Dwight Is Off Babcock Street. 2 Blocks From Harvard Street. |
MLS # 73456256
MLS # 30544544| Est. value | Bed/bath | Sqft | mi | |
|---|---|---|---|---|
| 54 Dwight St #6, Brookline, MA 02446 | $946,000 | 3/1 | 1,238 | 0.01 |
| 62 Dwight St #3, Brookline, MA 02446 | $919,000 | 3/1 | 1,132 | 0.01 |
| 48 Dwight St #3, Brookline, MA 02446 | $627,000 | 2/1 | 675 | 0.01 |
| 58 Dwight St #4, Brookline, MA 02446 | $897,000 | 3/2 | 1,045 | 0.01 |
| 60 Dwight St #2, Brookline, MA 02446 | $913,000 | 3/1 | 1,132 | 0.01 |
| 58 Dwight St #3, Brookline, MA 02446 | $1,003,000 | 3/2 | 1,138 | 0.01 |
| 48 Dwight St #1, Brookline, MA 02446 | $558,000 | 1/1 | 545 | 0.01 |
| 58 Dwight St #1, Brookline, MA 02446 | $1,031,000 | 3/2 | 1,138 | 0.01 |
Estimated values are based on public record data and automated valuation models. Values are not guaranteed and may not reflect current market conditions.
$999,999
$1,895,000
$595,000
$549,990
$650,000
$634,500
$490,000
$619,000
$887,450
$738,500
$774,900
$2,000,000
$639,900
$765,000
$989,000
$1,995,000
$1,497,500
$812,000
$4,397,000
$784,900
$1,549,000
$879,000
$2,787,000
$1,550,000
$1,995,000
$749,000
$989,000
$1,199,998
$507,000
$5,657,500