
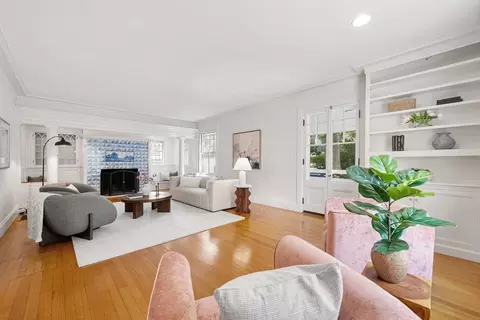
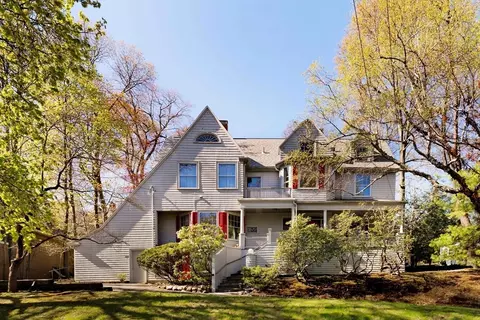
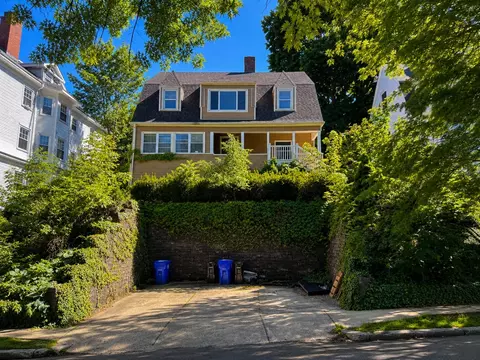
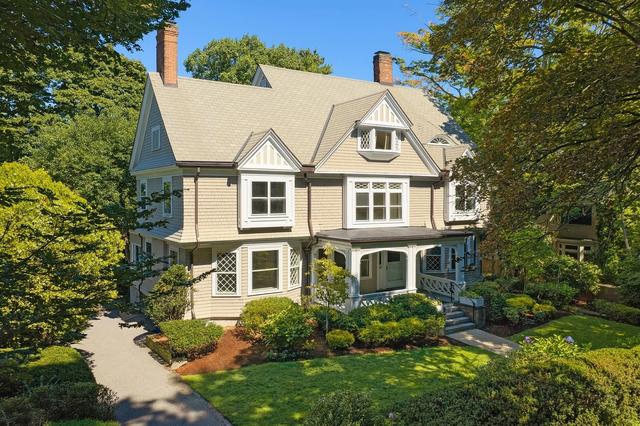
- $2,300,000
- 5Bd
- 4Ba
- 3,873 Sq Ft
SOLD


Last sold 06/03/2005 for $2.1M
bed
bath
Sqft ($533/Sqft)
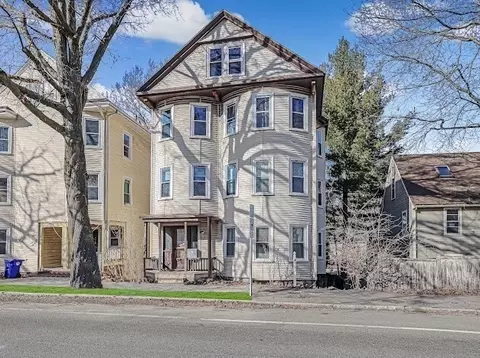
| Property type House | Neighborhood | Year built 1890 | HOA fee $0/month | Lot size 7,800 Sqft | Movoto estimate | Parking 1 garage spaces |

| Overview | |
| Cooling/AC | None |
| Heating | Forced Air, Natural Gas |
| Levels/Style | Other (See Remarks) |
| MLS # | 70158080 |
| Type | Residential |
| Status | Closed |
| SubType | Single Family Residence |
| SqFt | 3937 |
| Lot Size (SqFt) | 7800 |
| Lot Size (Acres) | 0.17 |
| Annual Property Tax | 11124 |
| Year Built | 1890 |
| Interior | |
| Bathroom 2 | Bathroom - Full, Countertops - Stone/Granite/Solid |
| Bathroom 3 | Bathroom - Full, Countertops - Stone/Granite/Solid |
| Primary Bathroom | Yes |
| Total # of Bathrooms | 3 |
| Bathroom 1 | Bathroom - Half |
| # Full Baths | 2 |
| # Half Baths | 1 |
| Total # of Bedrooms | 6 |
| Bedroom 5 | Flooring - Hardwood |
| Bedroom 3 | Flooring - Hardwood |
| Bedroom 4 | Flooring - Hardwood |
| Bedroom 2 | Flooring - Hardwood |
| Living Room | Flooring - Hardwood |
| Dining Room | First, Flooring - Hardwood |
| Total # of Rooms | 10 |
| Laundry | In Basement, Electric Dryer Hookup, Washer Hookup |
| Kitchen | Pantry |
| Flooring | Wood, Flooring - Hardwood |
| Appliances | Gas Water Heater, Water Heater, Oven, Dishwasher, Range, Refrigerator, Washer, Dryer |
| # Fireplaces | 4 |
| Interior Features | Den, Bedroom, Sauna/Steam/Hot Tub, Walk-up Attic |
| Fireplace | Dining Room, Living Room, Master Bedroom, Bedroom |
| Exterior | |
| Foundation | Stone |
| Roof | Shingle |
| Construction | Frame |
| # Covered Spaces | 1 |
| Parking Desc | Detached, Paved Drive, Off Street, Tandem |
| # Parking Spaces | 4 |
| # Garage Spaces | 1 |
| Exterior Features | Porch - Enclosed, Deck, Hot Tub/Spa, Sprinkler System, Fenced Yard |
| Patio/ Porch | Porch - Enclosed, Deck |
| Fencing | Fenced |
| Amenities / Utilities | |
| Sewer | Public Sewer, City/Town Sewer |
| Utilities | For Electric Dryer, Washer Hookup |
| Water Source | Public, City/Town Water |
| Spa Desc | Private |
| Location | |
| County | Norfolk |
| Community Features | Public Transportation, Shopping, Tennis Court(s), Park, Walk/Jog Trails |
| Elementary School | Lincoln |
| High School | Bhs |
| Zoning | RES |
| APN | 40772 |
| Directions | HIGH OR WALNUT TO IRVING |
| Lot/ Land Details | |
| Road Frontage | Public |
MLS # 71675290
MLS # 70158080| Est. value | Bed/bath | Sqft | mi | |
|---|---|---|---|---|
| 52 Upland Rd, Brookline, MA 02445 | $3,642,000 | 8/3 | 4,651 | 0.01 |
| 62 Upland Rd, Brookline, MA 02445 | $3,718,000 | 5/3 | 3,604 | 0.01 |
| 39 Irving St, Brookline, MA 02445 | $4,815,000 | 5/5 | 4,571 | 0.03 |
| 70 Upland Rd, Brookline, MA 02445 | $4,177,000 | 5/5 | 5,312 | 0.03 |
| 51 Upland Rd, Brookline, MA 02445 | $3,419,000 | 6/3 | 4,124 | 0.03 |
| 57 Upland Rd, Brookline, MA 02445 | $6,580,000 | 6/5 | 6,799 | 0.03 |
| 99 High St, Brookline, MA 02445 | $5,719,000 | 6/5 | 7,621 | 0.03 |
| 55 Irving St, Brookline, MA 02445 | $4,680,000 | 7/6 | 5,483 | 0.03 |
Estimated values are based on public record data and automated valuation models. Values are not guaranteed and may not reflect current market conditions.
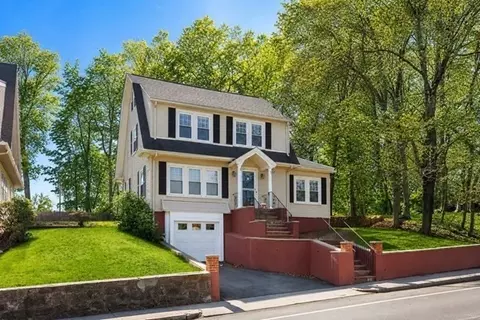
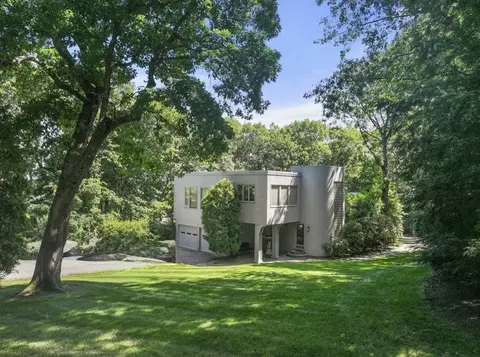
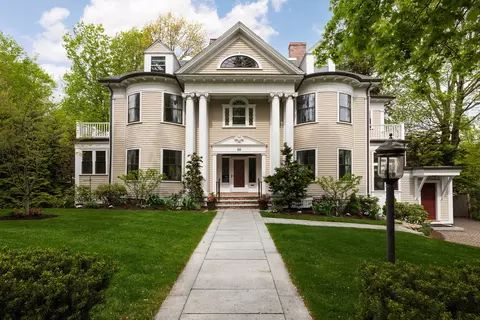
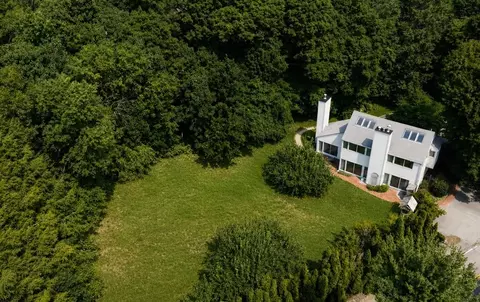
$999,999
$1,895,000
$595,000
$549,990
$490,000
$1,797,450
$887,450
$650,000
$619,000
$634,500
$774,900
$1,488,500
$812,000
$1,474,000
$639,900
$784,900
$989,000
$765,000
$1,995,000
$717,700
$879,000
$2,787,000
$507,000
$2,299,000
$1,550,000
$1,995,000
$1,549,000
$749,000
$1,199,998
$989,000