
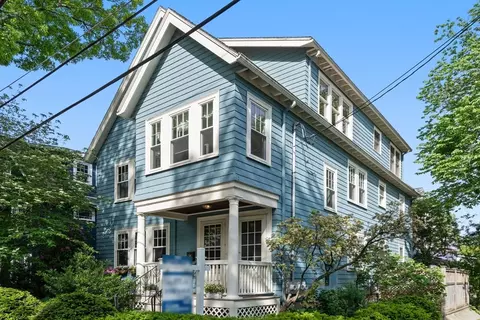
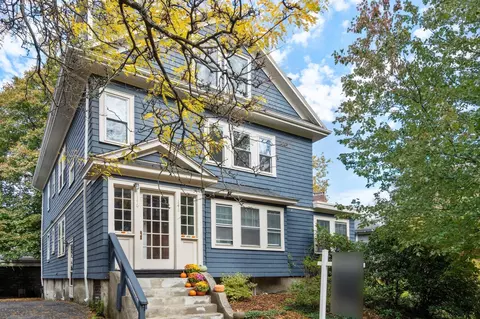
- $1,505,000
- 5Bd
- 2Ba
- 2,549 Sq Ft
SOLD 06/01/26

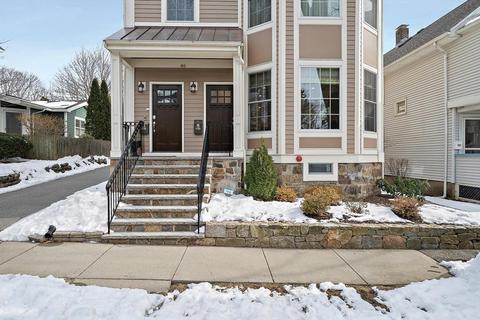
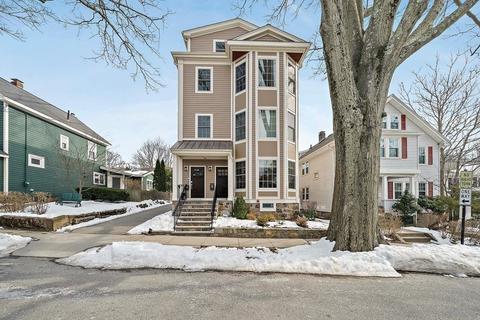
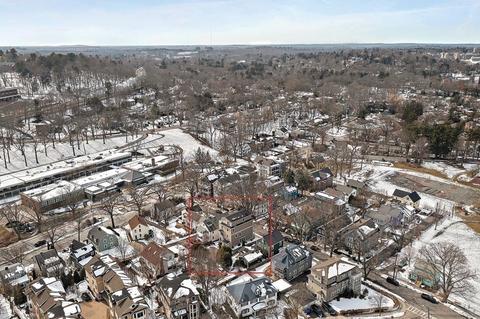
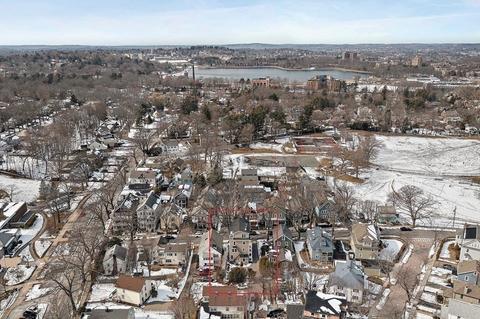
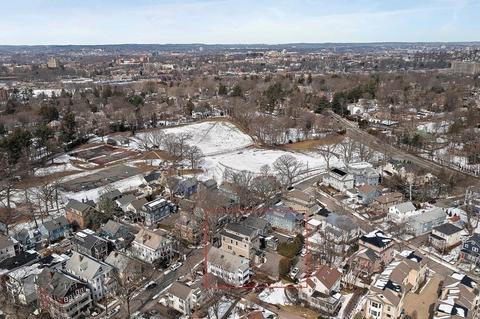
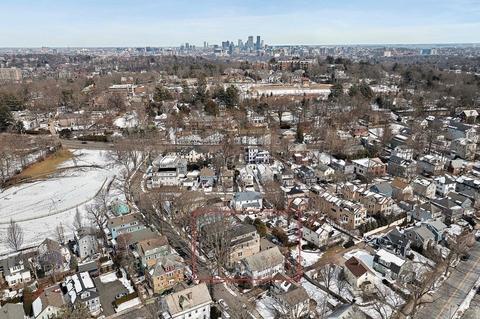
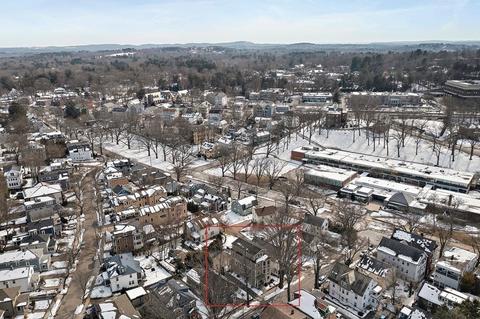
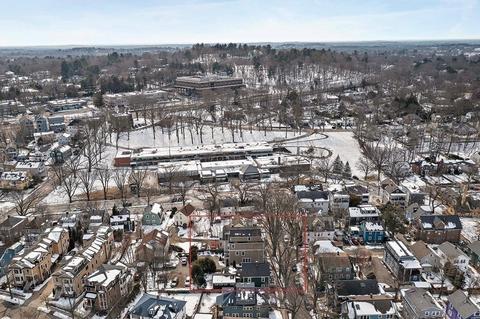
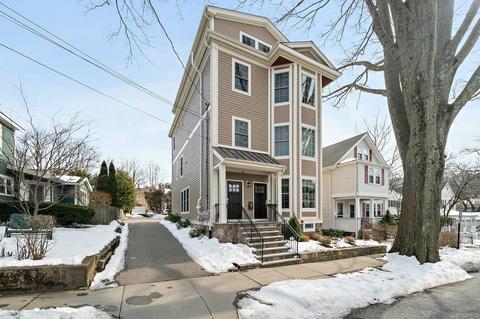
Last sold 03/26/2022 for $1.54M
bed
bath
Sqft ($793/Sqft)
| Property type Condominium | Neighborhood | Year built 1929 | HOA fee $300/month | Lot size 3,920 Sqft | Movoto estimate |

| Overview | |
| Cooling/AC | Central Air, Individual, Unit Control |
| Heating | Forced Air, Natural Gas, Individual, Unit Control |
| Levels/Style | 2, 2/3 Family, Duplex |
| MLS # | 72950354 |
| Type | Residential |
| Status | Closed |
| SubType | Condominium |
| SqFt | 1942 |
| Lot Size (SqFt) | 3920.399999 |
| Lot Size (Acres) | 0.09 |
| Annual Property Tax | 10944 |
| Year Built | 1929 |
| HOA Fee | Monthly, 300 |
| Property Condition | Remodeled |
| Interior | |
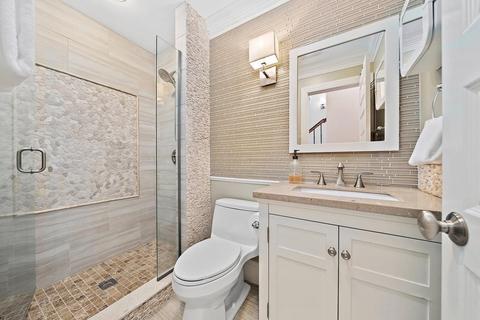
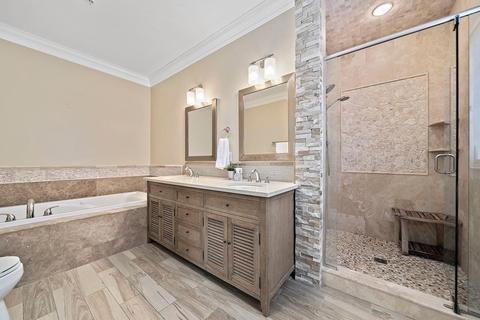
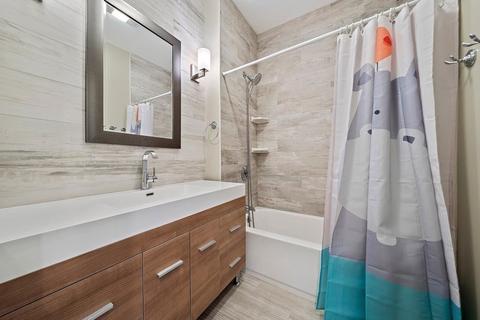
| Bathroom 2 | Bathroom - Full, Bathroom - Tiled With Tub & Shower, Flooring - Stone/Ceramic Tile, Countertops - Stone/Granite/Solid, Cabinets - Upgraded, Remodeled, Lighting - Sconce, Lighting - Overhead |
| Bathroom 3 | Bathroom - Full, Bathroom - Tiled With Shower Stall, Flooring - Stone/Ceramic Tile, Countertops - Stone/Granite/Solid, Enclosed Shower - Fiberglass, Recessed Lighting, Remodeled, Lighting - Sconce, Lighting - Overhead, Crown Molding |
| Primary Bathroom | Yes |
| Total # of Bathrooms | 3 |
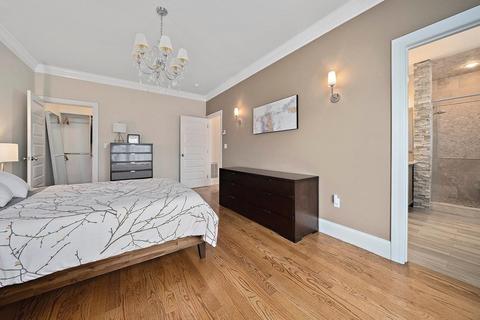
| Bathroom 1 | Bathroom - Full, Bathroom - Double Vanity/Sink, Bathroom - Tiled With Shower Stall, Bathroom - Tiled With Tub, Closet - Linen, Flooring - Stone/Ceramic Tile, Countertops - Stone/Granite/Solid, Jacuzzi / Whirlpool Soaking Tub, Enclosed Shower - Fiberglass, Cabinets - Upgraded, Double Vanity, Recessed Lighting, Remodeled, Lighting - Sconce, Lighting - Overhead, Crown Molding |
| # Full Baths | 3 |
| Total # of Bedrooms | 4 |
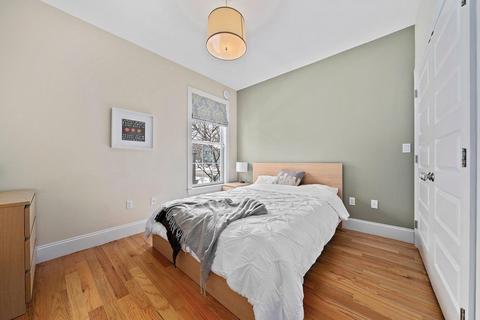
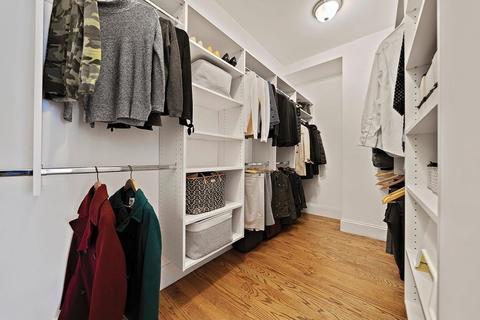
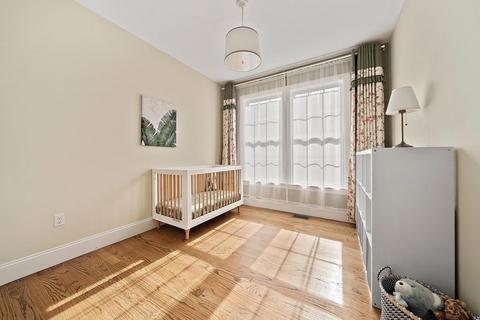
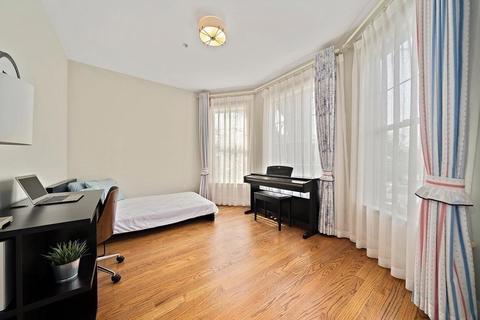
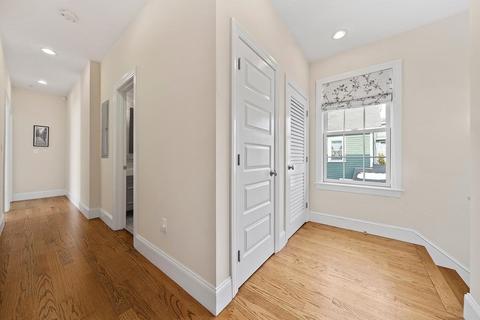
| Bedroom 3 | Closet, Closet/Cabinets - Custom Built, Flooring - Hardwood, Window(s) - Bay/Bow/Box, Remodeled, Lighting - Overhead |
| Bedroom 4 | Closet/Cabinets - Custom Built, Flooring - Hardwood, Cable Hookup, Remodeled, Lighting - Overhead, Closet - Double |
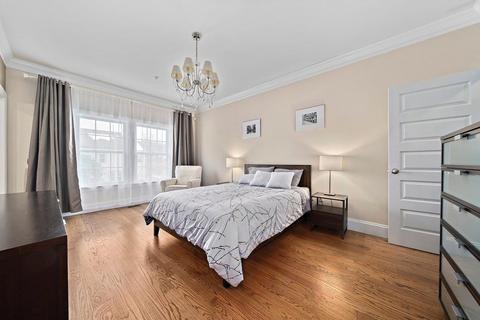
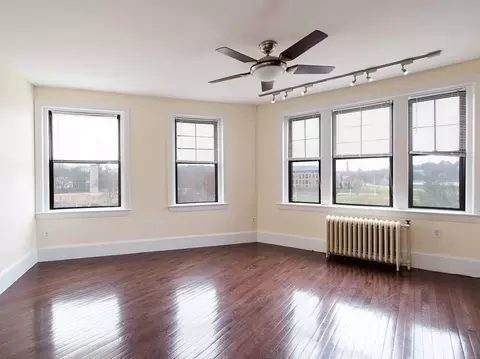
| Bedroom 2 | Closet, Closet/Cabinets - Custom Built, Flooring - Hardwood, Remodeled, Lighting - Overhead |
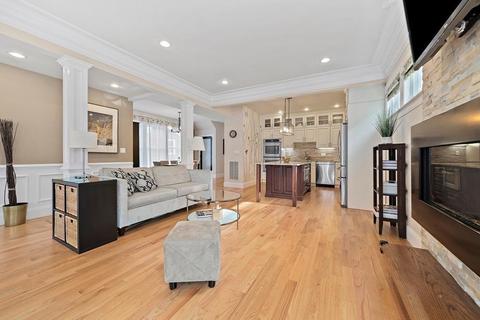
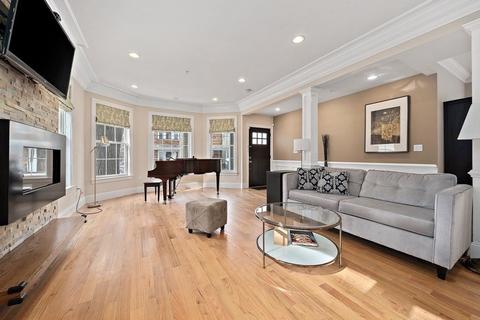
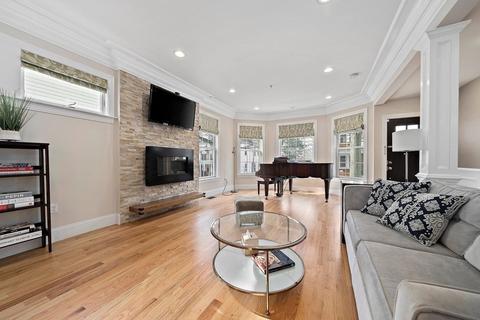
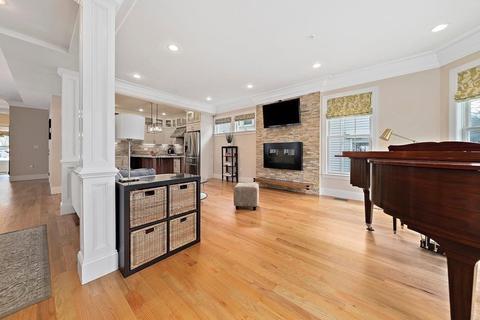
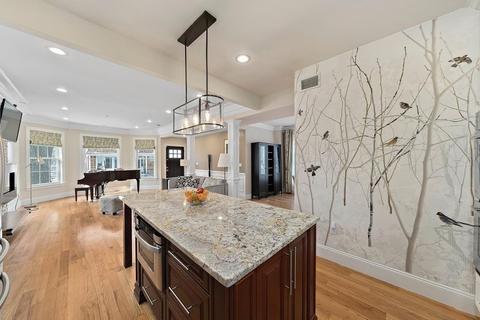
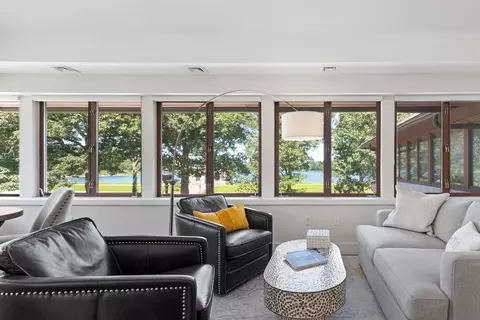
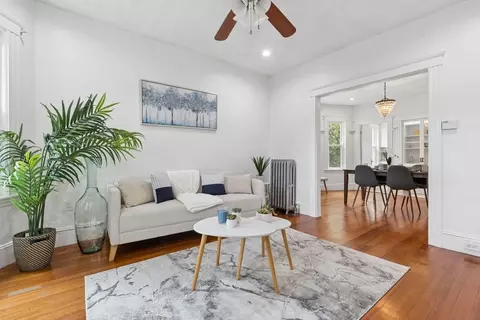
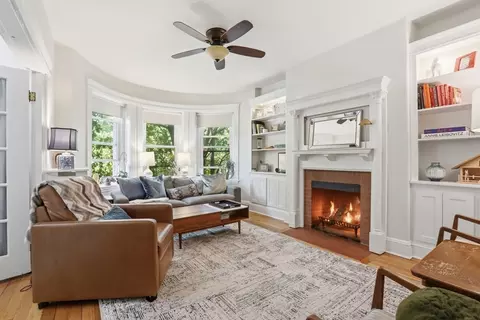
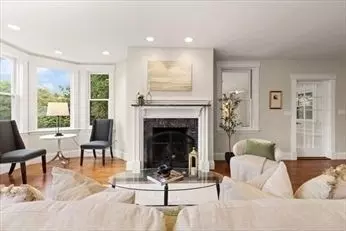
| Living Room | Flooring - Hardwood, Window(s) - Bay/Bow/Box, Exterior Access, Open Floorplan, Recessed Lighting, Remodeled, Wainscoting, Crown Molding |
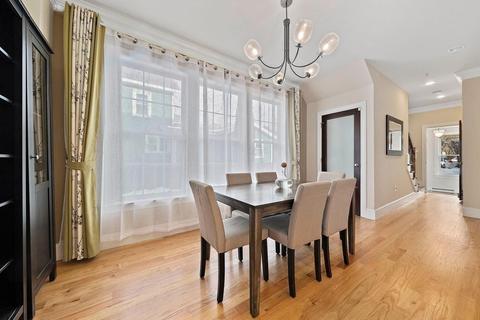
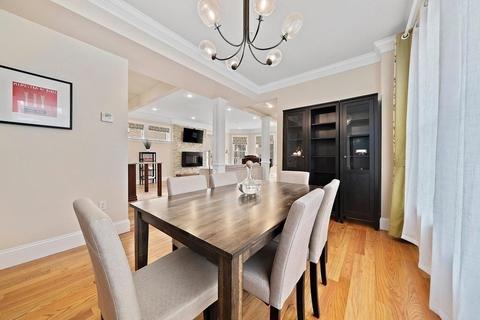
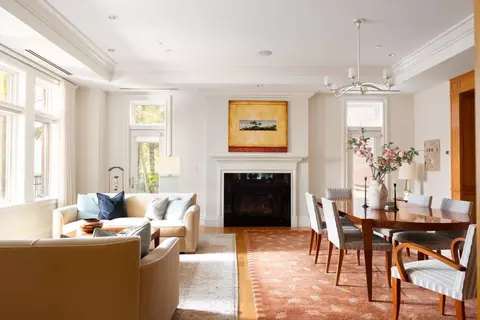
| Dining Room | Main, Closet, Flooring - Hardwood, Open Floorplan, Remodeled, Lighting - Overhead, Crown Molding |
| Total # of Rooms | 7 |
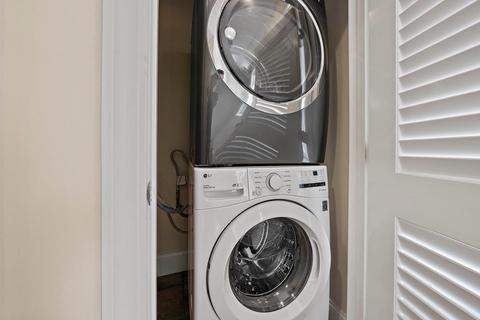
| Laundry | Second Floor, In Unit, Washer Hookup |
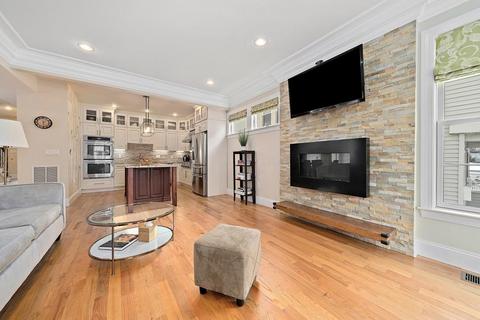
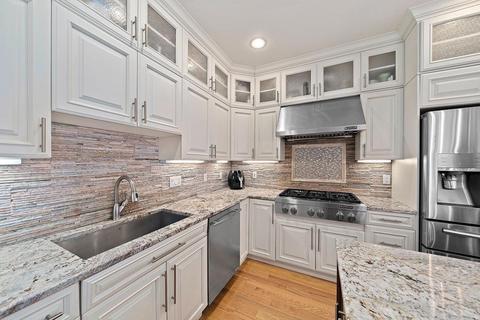
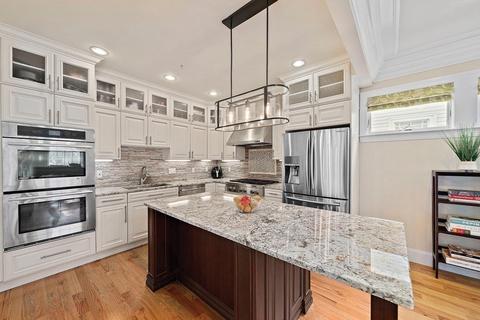
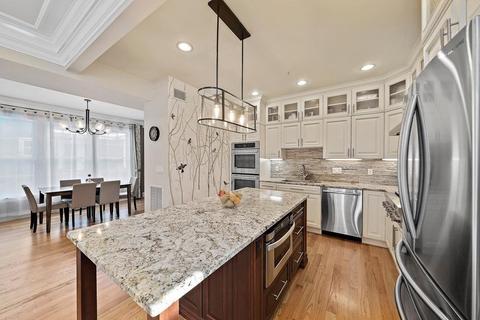
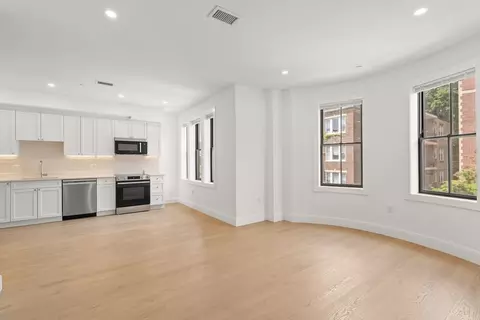
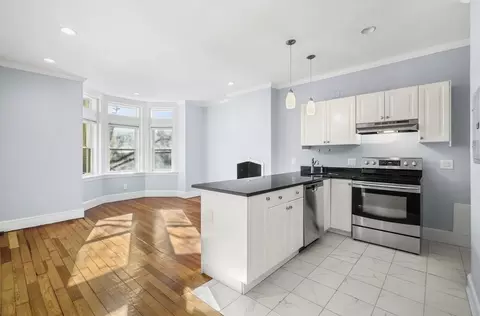
| Kitchen | Flooring - Hardwood, Dining Area, Countertops - Stone/Granite/Solid, Kitchen Island, Cabinets - Upgraded, Open Floorplan, Recessed Lighting, Remodeled, Stainless Steel Appliances, Lighting - Pendant, Crown Molding |
| Flooring | Tile, Hardwood, Flooring - Stone/Ceramic Tile |
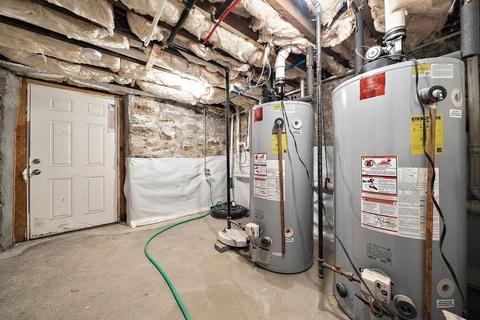
| Appliances | Oven, Dishwasher, Disposal, Microwave, Countertop Range, Refrigerator, Washer, Dryer, Range Hood, Gas Water Heater, Tank Water Heater, Plumbed For Ice Maker, Utility Connections For Gas Range, Utility Connections For Electric Oven, Utility Connections For Gas Dryer |
| # Fireplaces | 1 |
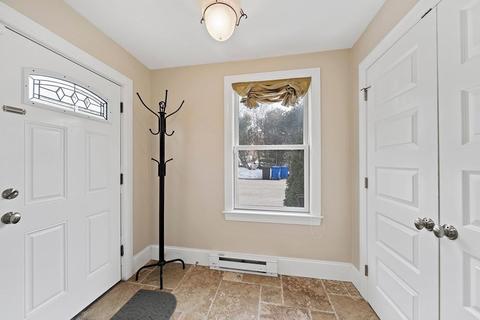
| Interior Features | Closet/Cabinets - Custom Built, Lighting - Overhead, Mud Room, Internet Available - Unknown |
| Fireplace | Living Room |
| Door Features | Insulated Doors |
| Window Features | Insulated Windows |
| Exterior | |
| Roof | Shingle |
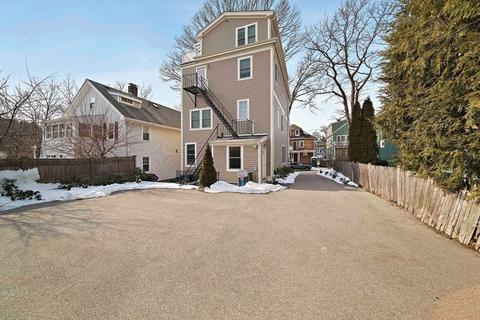
| Construction | Frame |
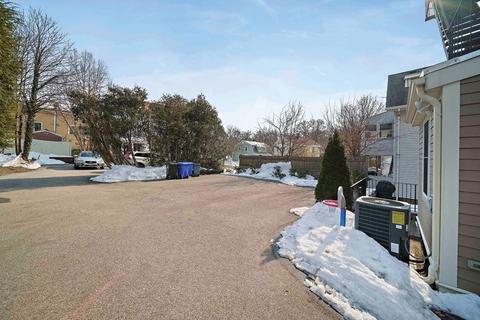
| Parking Desc | Off Street, Paved, Exclusive Parking |
| # Parking Spaces | 2 |
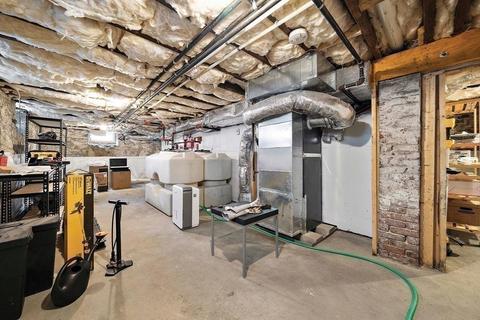
| Other Structures | Workshop |
| Amenities / Utilities | |
| Sewer | Public Sewer |
| Green Features: Energy Efficiency | Thermostat |
| Utilities | For Gas Range, for Electric Oven, for Gas Dryer, Washer Hookup, Icemaker Connection |
| Electricity | Circuit Breakers |
| Water Source | Public |
| HOA Fee Includes | Insurance, Maintenance Structure, Maintenance Grounds, Trash |
| Location | |
| County | Norfolk |
| Community Features | Public Transportation, Shopping, Tennis Court(s), Park, Walk/Jog Trails, Medical Facility, Highway Access, House Of Worship, Private School, Public School, T-Station |
| Elementary School | Heath |
| High School | Brookline High |
| Zoning | T-5 |
| APN | B:269 L:0007 S:0004, 39146 |
| Directions | Clinton Road To Eliot Street To Ackers Ave OR Boylston Street To Eliot Street To Ackers Ave |
MLS # 72950354
MLS # 72655962
MLS # 72655958
MLS # 71790994
MLS # 71684832| Est. value | Bed/bath | Sqft | mi | |
|---|---|---|---|---|
| 46 Ackers Ave #2, Brookline, MA 02445 | $1,471,000 | 3/3 | 1,892 | 0 |
| 48 Ackers Ave, Brookline, MA 02445 | $1,213,000 | 3/2 | 1,891 | 0.01 |
| 50 Ackers Ave, Brookline, MA 02445 | $826,000 | 2/1 | 1,076 | 0.01 |
| 41 Ackers Ave #2, Brookline, MA 02445 | $1,213,000 | 4/2 | 2,012 | 0.02 |
| 41 Ackers Ave #1, Brookline, MA 02445 | $809,000 | 2/1 | 986 | 0.02 |
| 53 Ackers Ave, Brookline, MA 02445 | $1,065,000 | 4/2 | 1,475 | 0.03 |
| 51 Ackers Ave, Brookline, MA 02445 | $929,000 | 3/2 | 781 | 0.03 |
| 11 Loveland Rd, Brookline, MA 02445 | $1,106,000 | 3/2 | 1,256 | 0.03 |
Estimated values are based on public record data and automated valuation models. Values are not guaranteed and may not reflect current market conditions.
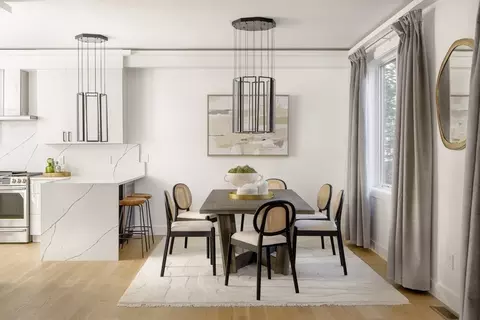
$999,999
$1,895,000
$595,000
$549,990
$490,000
$1,797,450
$887,450
$650,000
$619,000
$634,500
$774,900
$1,488,500
$812,000
$1,474,000
$639,900
$784,900
$989,000
$765,000
$1,995,000
$717,700
$879,000
$2,787,000
$507,000
$2,299,000
$1,550,000
$1,995,000
$1,549,000
$749,000
$1,199,998
$989,000