
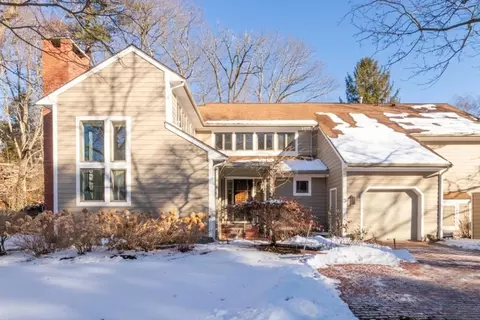
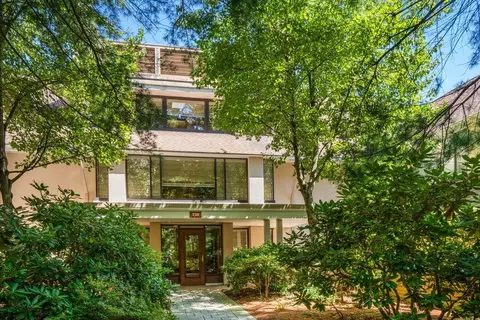
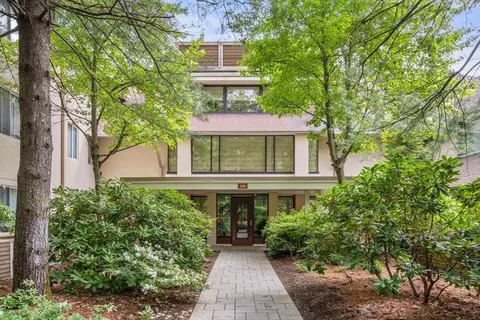
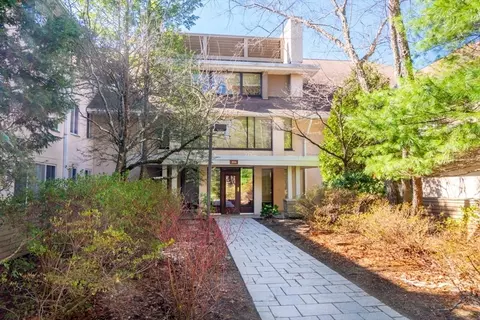
- $1,150,000
- 2Bd
- 3Ba
- 2,242 Sq Ft
SOLD

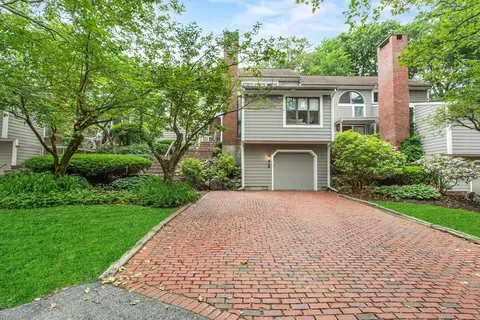
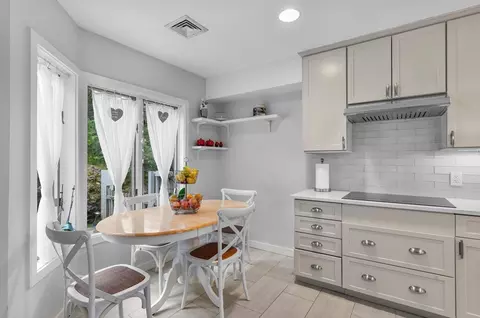
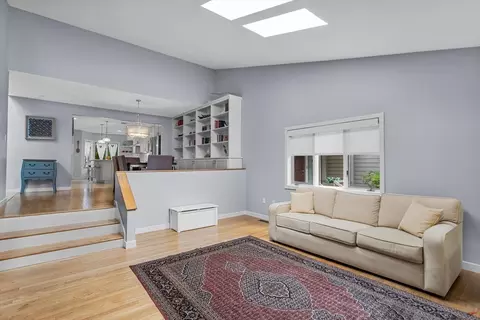
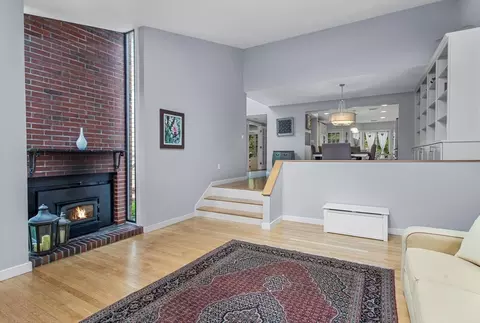
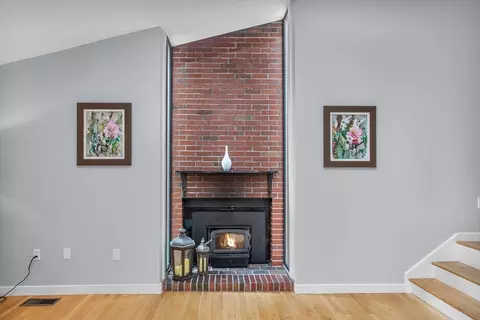
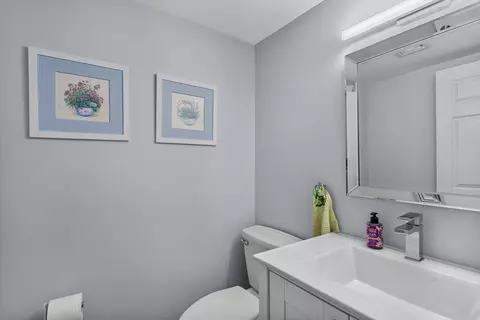
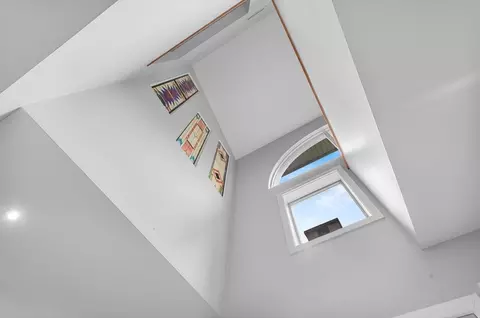
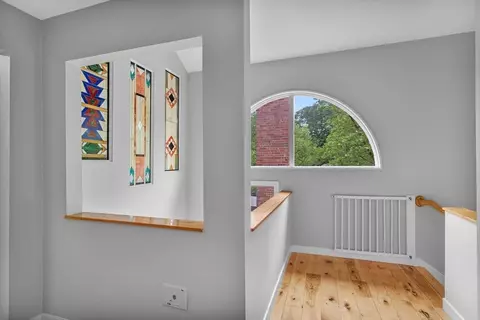
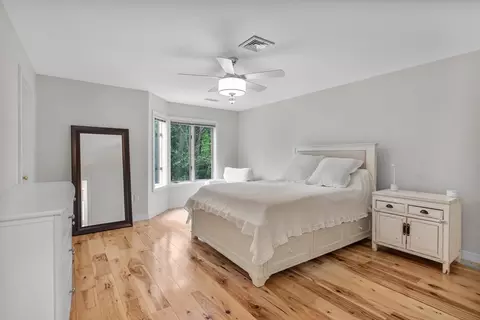
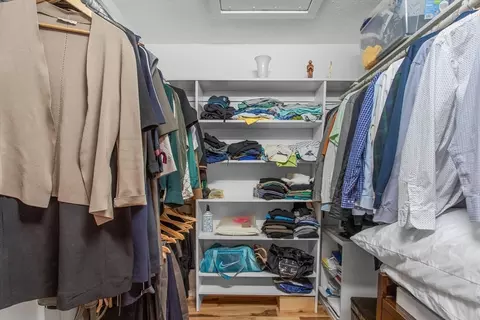
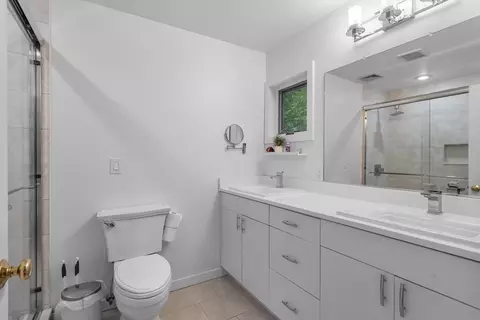
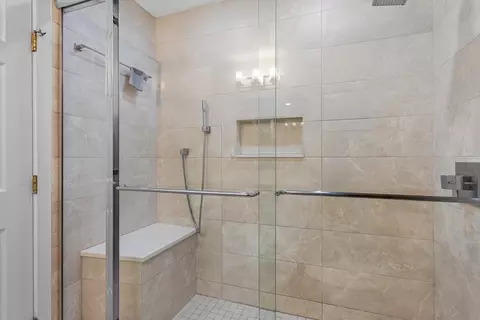
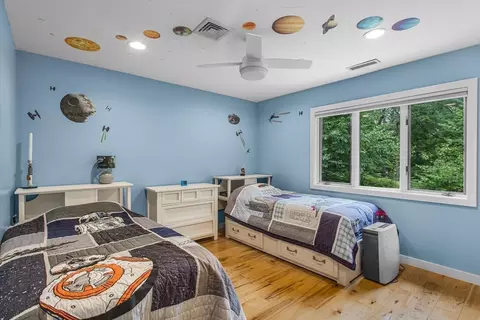
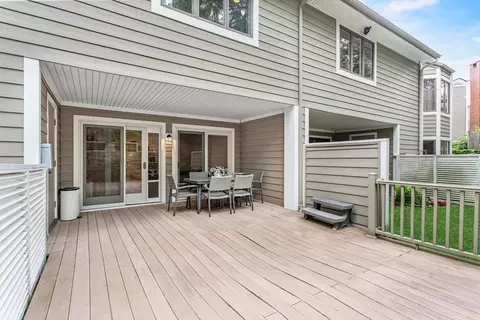
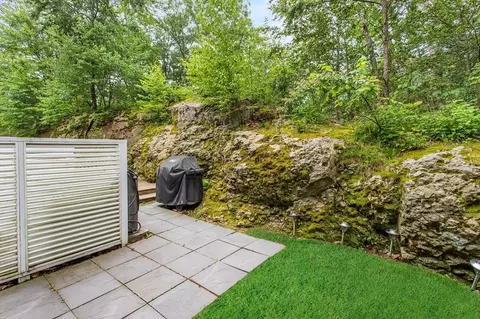
Last sold 08/12/2025 for $1.28M
bed
bath
Sqft ($532/Sqft)
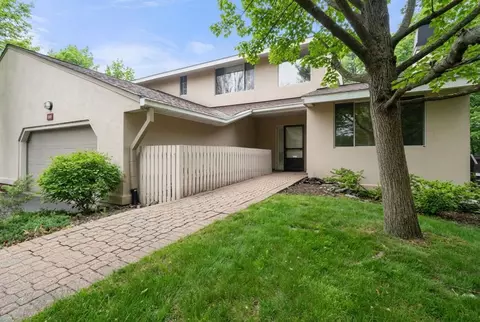
| Property type Condominium | Neighborhood | Year built 1984 | HOA fee $724/month | Movoto estimate | Parking 1 garage spaces | Rental estimate |

| Overview | |
| Cooling/AC | Central Air |
| Heating | Natural Gas |
| Levels/Style | 2, Townhouse |
| MLS # | 73389194 |
| Type | Residential |
| Status | Closed |
| SubType | Condominium |
| SqFt | 2405 |
| Annual Property Tax | 7415 |
| Year Built | 1984 |
| Pets Allowed | Yes W/ Restrictions |
| HOA Fee | 723.63 |
| Interior | |
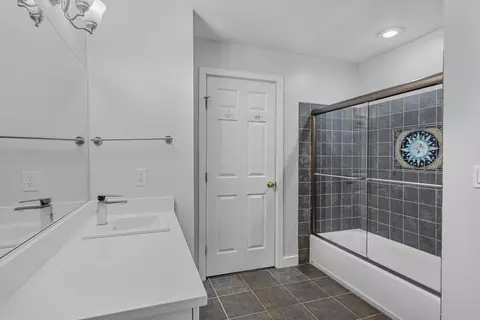
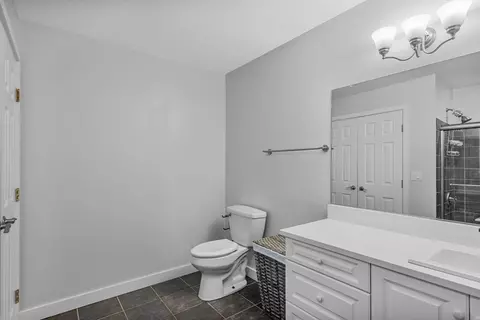
| Bathroom 2 | Bathroom - Full, Bathroom - Double Vanity/Sink, Bathroom - Tiled With Shower Stall |
| Bathroom 3 | Bathroom - Full, Bathroom - Tiled With Tub & Shower, Dryer Hookup - Electric, Washer Hookup |
| Primary Bathroom | Yes |
| Total # of Bathrooms | 3 |
| Bathroom 1 | Bathroom - Half |
| # Full Baths | 2 |
| # Half Baths | 1 |
| Total # of Bedrooms | 3 |
| Basement | Y |
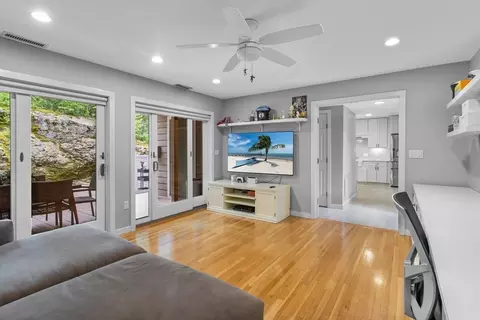
| Family Room | Flooring - Hardwood, Exterior Access |
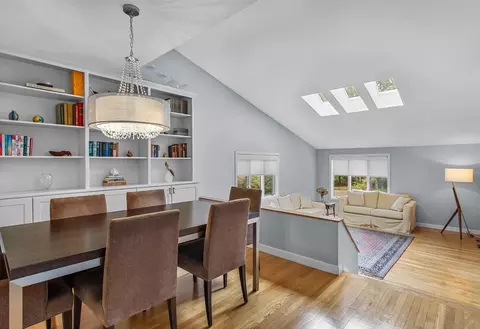
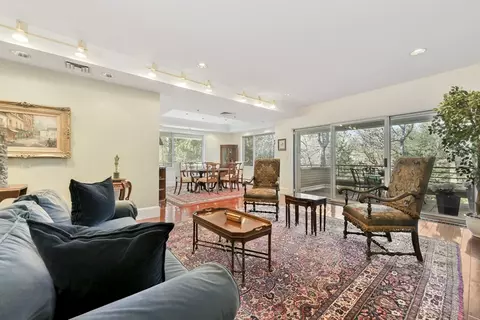
| Living Room | Skylight, Cathedral Ceiling(s), Flooring - Hardwood, Open Floorplan |
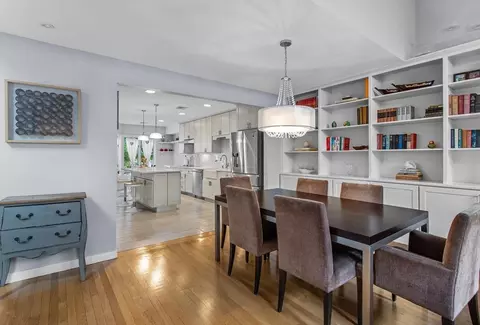
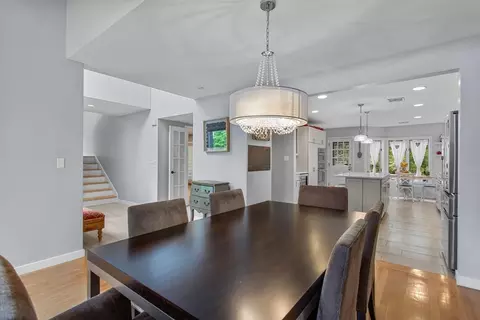
| Dining Room | Main, First, Cathedral Ceiling(s), Flooring - Hardwood, Open Floorplan |
| Total # of Rooms | 7 |
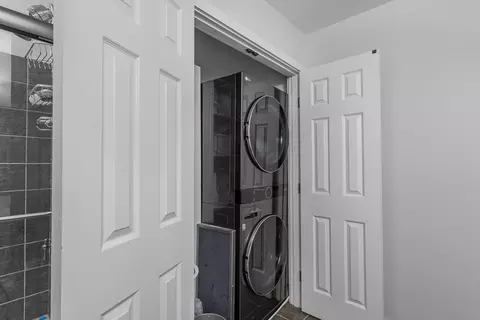
| Laundry | Second Floor, In Unit, Electric Dryer Hookup, Washer Hookup |
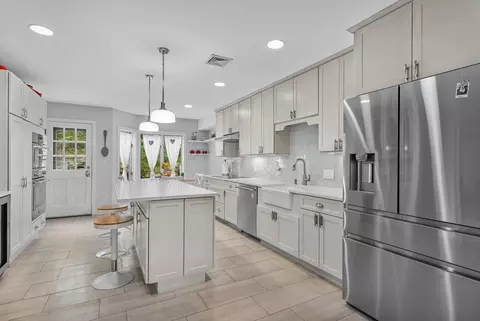
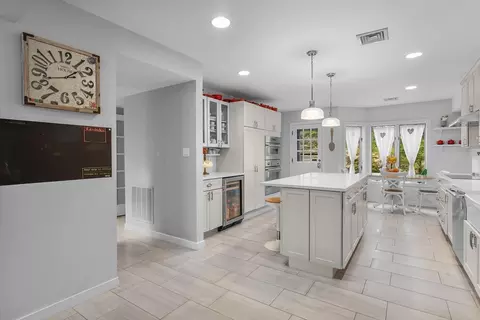
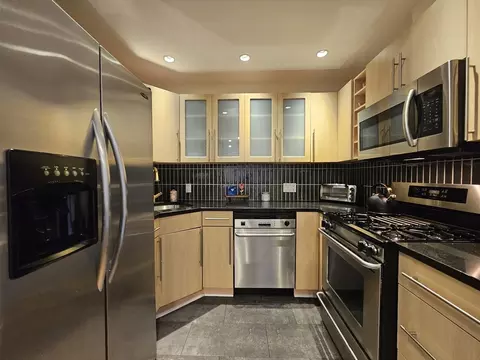
| Kitchen | Flooring - Stone/Ceramic Tile, Dining Area, Kitchen Island, Cabinets - Upgraded, Exterior Access, Open Floorplan, Recessed Lighting, Remodeled, Stainless Steel Appliances |
| Flooring | Wood |
| Appliances | Oven, Dishwasher, Disposal, Microwave, Range, Refrigerator, Freezer, Washer, Dryer, Plumbed For Ice Maker |
| # Fireplaces | 1 |
| Fireplace | Living Room |
| Window Features | Insulated Windows |
| Exterior | |
| Roof | Shingle |
| # Covered Spaces | 1 |
| Parking Desc | Attached, Under, Off Street, Deeded, Guest, Exclusive Parking |
| # Parking Spaces | 4 |
| # Garage Spaces | 1 |
| Exterior Features | Porch, Covered Patio/Deck |
| Patio/ Porch | Porch, Covered |
| Amenities / Utilities | |
| Sewer | Public Sewer |
| Utilities | For Electric Range, for Electric Oven, for Electric Dryer, Washer Hookup, Icemaker Connection |
| Water Source | Public |
| HOA Fee Includes | Insurance, Maintenance Structure, Road Maintenance, Maintenance Grounds, Snow Removal, Reserve Funds |
| Location | |
| County | Norfolk |
| Community Features | Public Transportation, Shopping, Pool, Tennis Court(s), Park, Walk/Jog Trails, Golf, Medical Facility, Laundromat, Conservation Area, Highway Access, House Of Worship, Private School, Public School |
| Zoning | S-15 |
| APN | B:442 L:0018 S:0003, 43649 |
| Directions | Use GPS |
MLS # 73389194
MLS # 72156421
MLS # 70312455
MLS # 70253277
MLS # 70215760
MLS # 30404991| Est. value | Bed/bath | Sqft | mi | |
|---|---|---|---|---|
| 4 Benjamin Pl, Chestnut Hill, MA 02467 | $1,281,000 | 2/2 | 2,405 | 0 |
| 3 Benjamin Pl, Chestnut Hill, MA 02467 | $1,269,000 | 2/2 | 2,353 | 0.01 |
| 5 Benjamin Pl, Chestnut Hill, MA 02467 | $1,280,000 | 2/2 | 2,400 | 0.01 |
| 11 Benjamin Pl, Chestnut Hill, MA 02467 | $1,227,000 | 2/2 | 2,060 | 0.01 |
| 1 Benjamin Pl, Chestnut Hill, MA 02467 | $1,192,000 | 3/2 | 1,879 | 0.02 |
| 2 Benjamin Pl, Chestnut Hill, MA 02467 | $1,138,000 | 2/2 | 1,604 | 0.02 |
| 6 Benjamin Pl, Chestnut Hill, MA 02467 | $1,261,000 | 3/2 | 2,194 | 0.02 |
| 10 Benjamin Pl, Chestnut Hill, MA 02467 | $1,252,000 | 2/2 | 2,183 | 0.03 |
Estimated values are based on public record data and automated valuation models. Values are not guaranteed and may not reflect current market conditions.
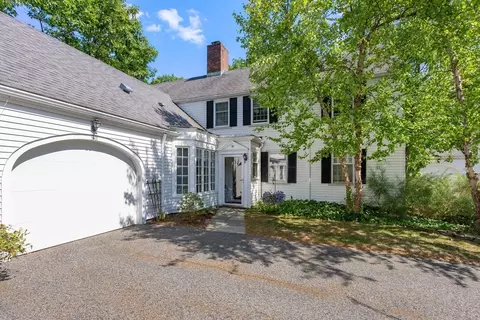
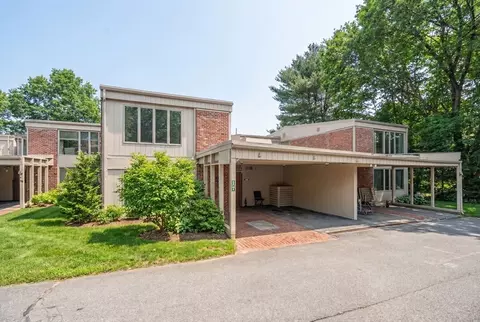
$999,999
$1,797,450
$549,990
$595,000
$490,000
$887,450
$1,850,000
$499,000
$738,500
$619,000
$774,900
$2,000,000
$812,000
$1,638,000
$784,900
$2,300,000
$1,488,500
$859,000
$1,299,000
$735,000
$879,000
$2,299,000
$2,787,000
$1,690,000
$1,995,000
$1,199,998
$1,550,000
$507,000
$749,000
$989,000