
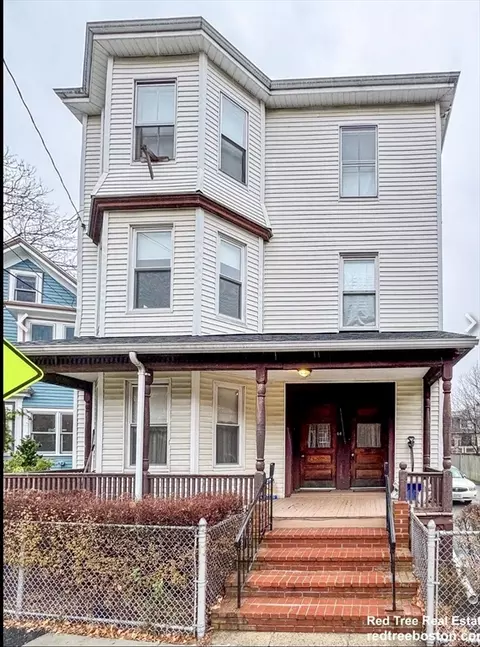
- $1,800,000
- 10Bd
- 4Ba
- 3,681 Sq Ft

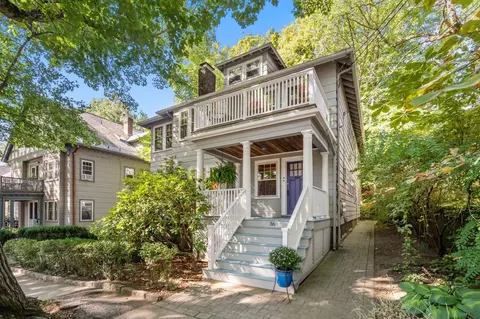
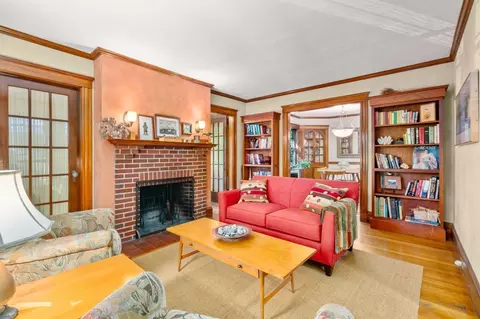
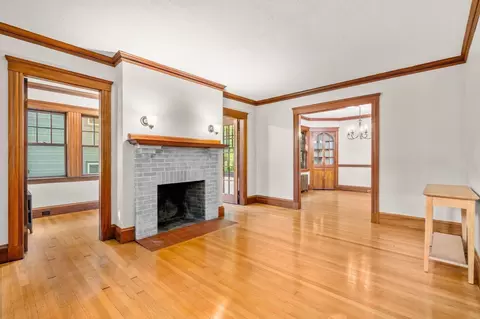
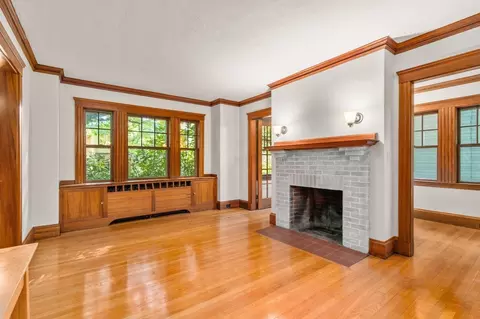
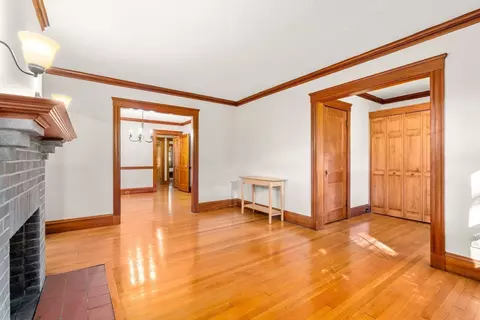
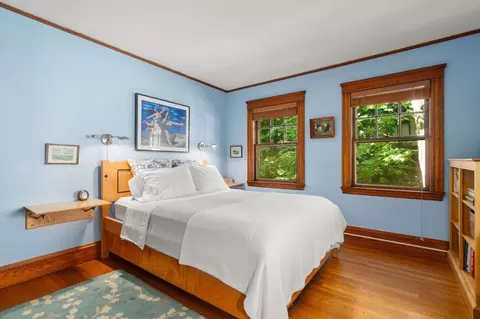
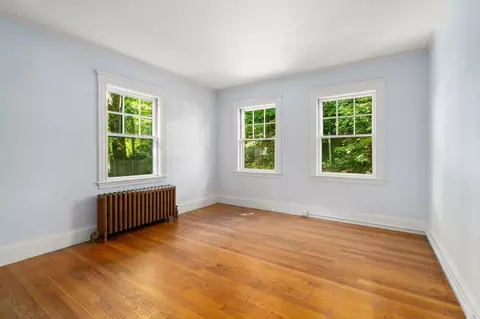
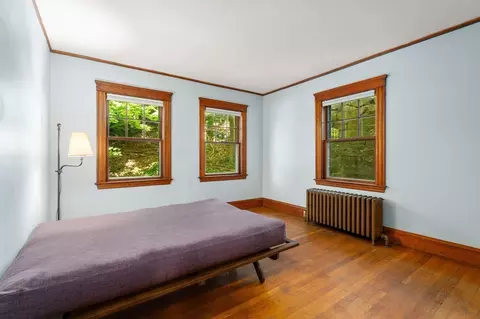
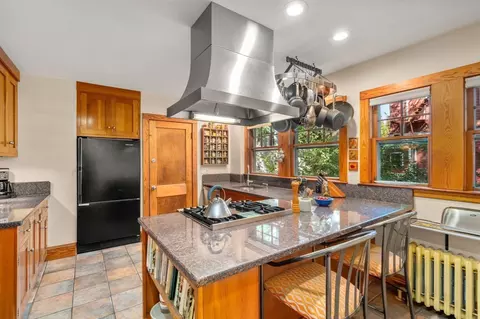
bed
bath
Sqft ($745/Sqft)
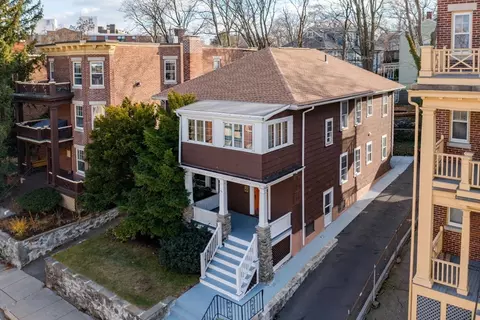
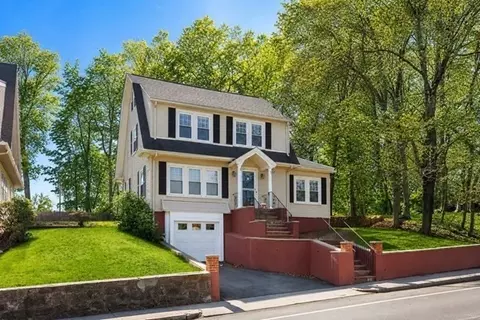
| Property type Multi-family | Neighborhood | Year built 1929 | HOA fee $0/month | Lot size 6,743 Sqft | Movoto estimate | Parking 2 garage spaces |

| Overview | |
| Cooling/AC | Window Unit(s) |
| Heating | Hot Water, Natural Gas, Common |
| Levels/Style | 3, 3 |
| MLS # | 73577225 |
| Type | Residential Income |
| Status | Active |
| SubType | 2 Family - 2 Units Up/Down |
| SqFt | 2616 |
| Lot Size (SqFt) | 6743 |
| Lot Size (Acres) | 0.15 |
| Annual Property Tax | 16750 |
| Year Built | 1929 |
| Interior | |
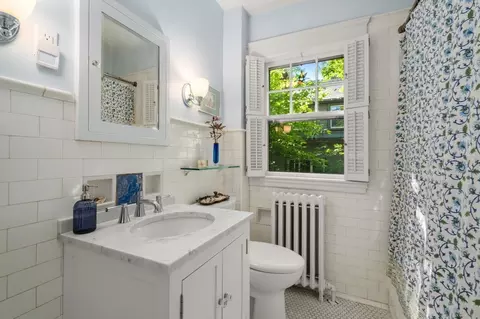
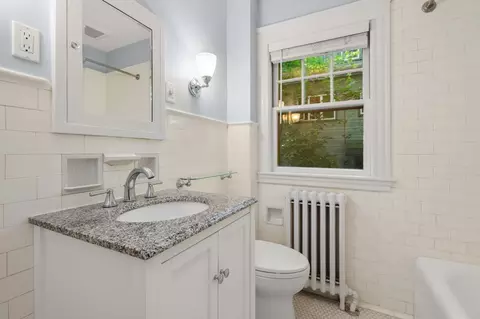
| Total # of Bathrooms | 2 |
| # Full Baths | 2 |
| Total # of Bedrooms | 4 |
| Basement | Walk-Out Access, Interior Entry, Concrete |
| Total # of Rooms | 12 |
| Laundry | Washer Hookup |
| Flooring | Tile, Hardwood, Stone/Ceramic Tile |
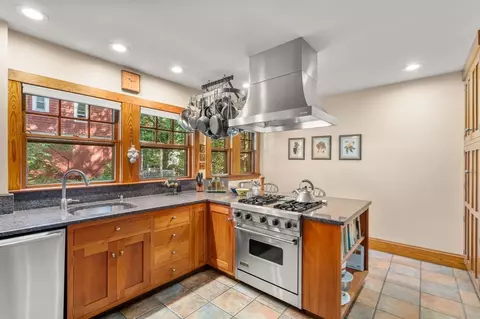
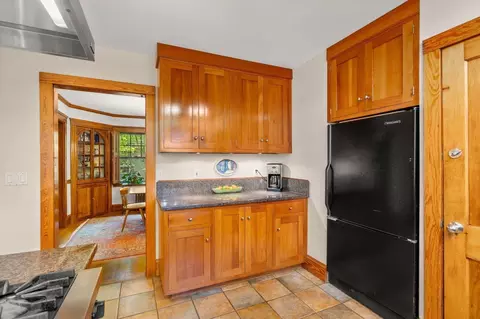
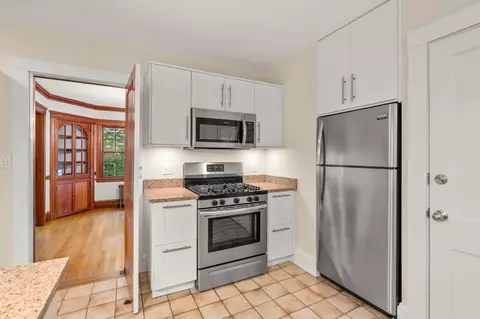
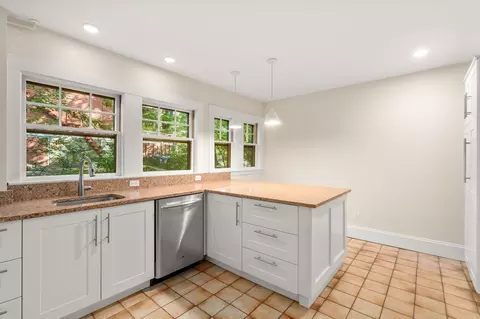
| Appliances | Washer, Dryer, Range, Dishwasher, Microwave, Refrigerator |
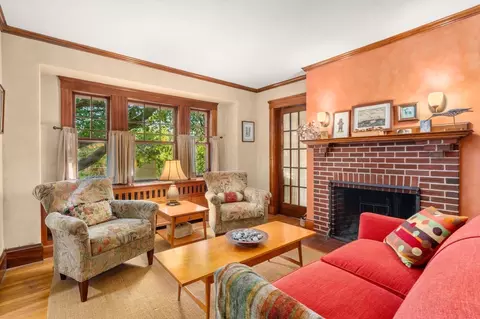
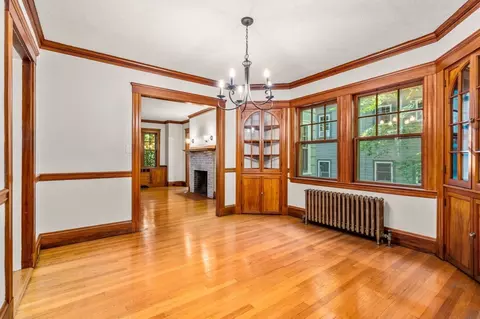
| # Fireplaces | 2 |
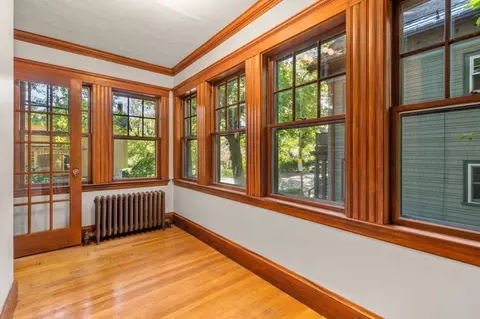
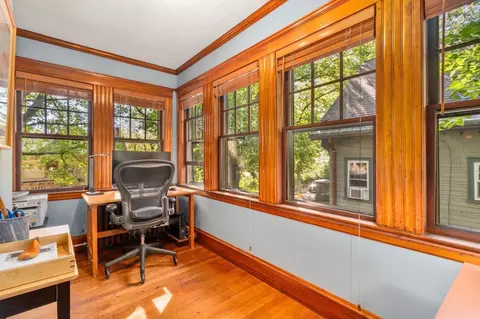
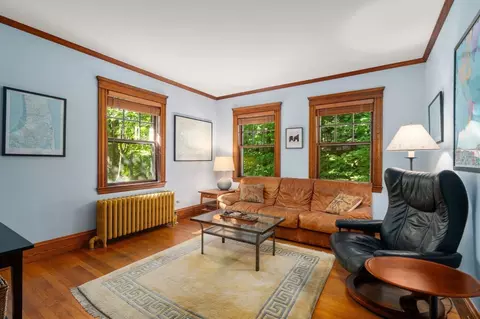
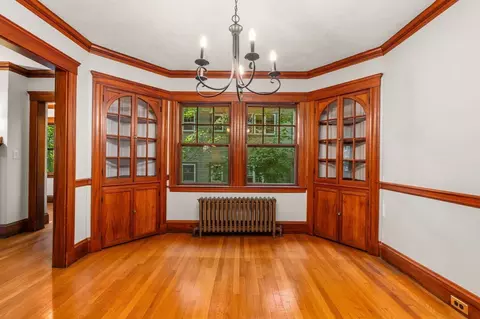
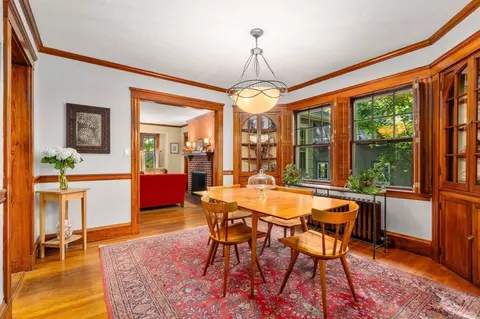
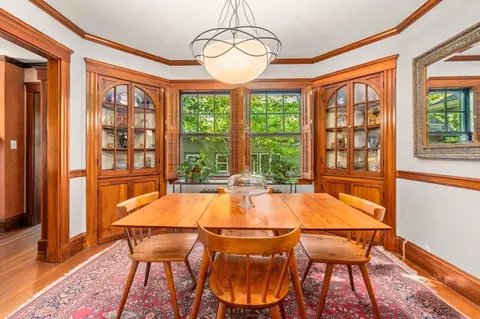
| Interior Features | Storage, Laundry Room, Crown Molding, Upgraded Cabinets, Upgraded Countertops, Bathroom With Tub & Shower, Stone/Granite/Solid Counters, Living Room, Dining Room, Kitchen, Sunroom |
| Fireplace | Wood Burning |
| Door Features | Storm Door(s) |
| Window Features | Storm Window(s) |
| Exterior | |
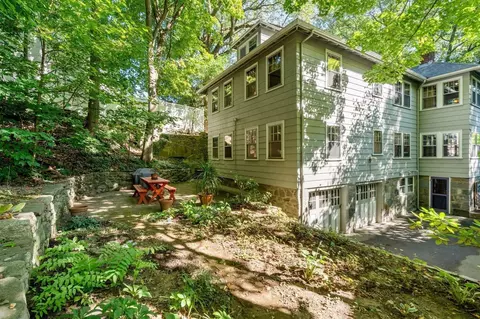
| Foundation | Granite |
| Roof | Shingle |
| Construction | Frame |
| # Covered Spaces | 2 |
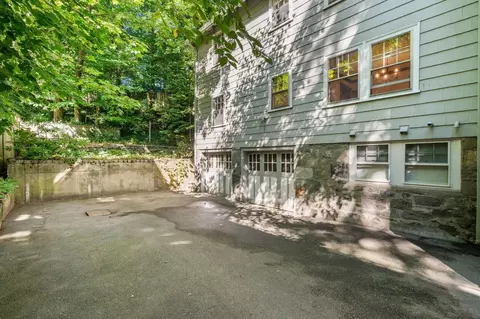
| Parking Desc | Paved Drive, Off Street, Paved |
| # Parking Spaces | 5 |
| # Garage Spaces | 2 |
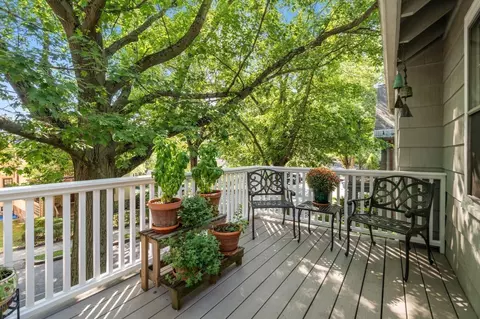
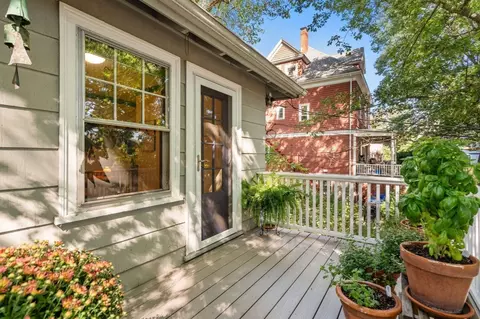
| Exterior Features | Balcony/Deck |
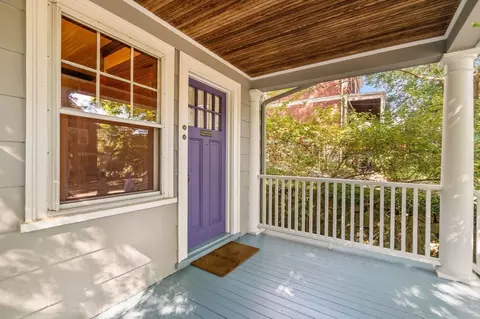
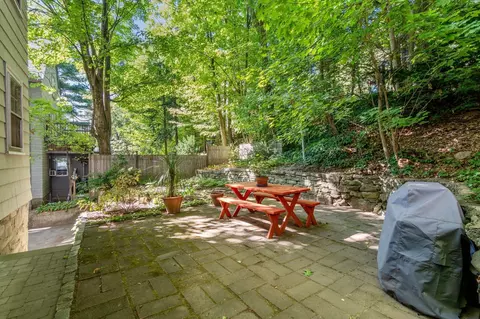
| Patio/ Porch | Porch, Deck, Patio - Enclosed |
| Amenities / Utilities | |
| Sewer | Public Sewer |
| Green Features: Energy Efficiency | Attic Vent Elec. |
| Utilities | For Gas Range, Washer Hookup |
| Electricity | Circuit Breakers |
| Water Source | Public |
| Location | |
| County | Norfolk |
| Community Features | Public Transportation, Shopping, Pool, Park, Walk/Jog Trails, Medical Facility, Bike Path, Conservation Area, Highway Access, Public School, T-Station |
| Elementary School | Lincoln |
| High School | Bhs |
| Zoning | T-6 |
| APN | 41118 |
| Directions | Milton Rd. Is L-shaped: Cypress St., Cushing Rd. Or Boylston Street Eastbound (Rt 9 ) To Milton. |
| Multifamily Details | |
| Rent Includes | Unit 1(Heat, Water, Hot Water, Other (See Remarks)) |
| Net Operating Income | 24259 |
| Operating Expense | 14741 |
| Total Actual Rent | 3250 |
| Financial Data Source | Owner |
| Expense: Water/ Sewer | 983 |
| Gross Income | 39000 |
| Expense: Electricity | 3000 |
| Lot/ Land Details | |
| Road Frontage | Public |



$999,999
$1,895,000
$595,000
$549,990
$490,000
$1,797,450
$887,450
$650,000
$619,000
$634,500
$774,900
$1,488,500
$812,000
$1,474,000
$639,900
$784,900
$989,000
$765,000
$1,995,000
$717,700
$879,000
$2,787,000
$507,000
$2,299,000
$1,550,000
$1,995,000
$1,549,000
$749,000
$1,199,998
$989,000