
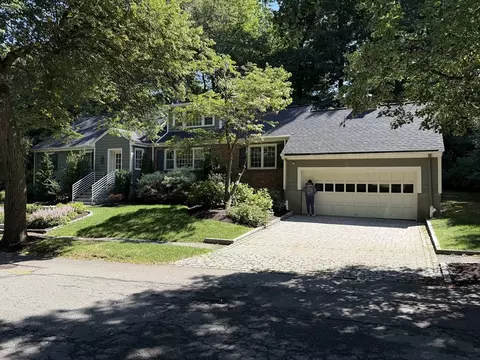
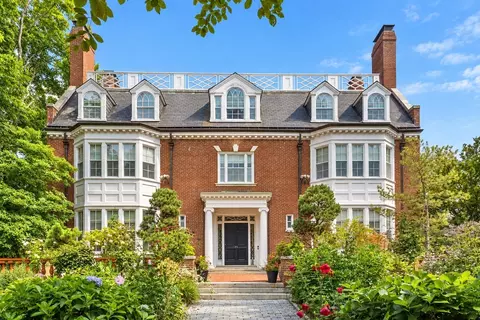
- $2,800,000
- 6Bd
- 4Ba
- 2,992 Sq Ft
SOLD 08/10/26


Last sold 06/07/2008 for $2.4M
bed
bath
Sqft ($415/Sqft)
| Property type House | Neighborhood | Year built 1910 | HOA fee $0/month | Lot size 0.84 Acre | Movoto estimate | Parking 4 garage spaces |

| Overview | |
| Cooling/AC | None |
| Heating | Forced Air, Hot Water, Steam, Oil, Fireplace |
| Levels/Style | Other (See Remarks) |
| MLS # | 70763956 |
| Type | Residential |
| Status | Closed |
| SubType | Single Family Residence |
| SqFt | 5800 |
| Lot Size (SqFt) | 36464 |
| Lot Size (Acres) | 0.84 |
| Annual Property Tax | 18880 |
| Year Built | 1910 |
| Interior | |
| Primary Bathroom | Yes |
| Total # of Bathrooms | 6 |
| # Full Baths | 5 |
| # Half Baths | 1 |
| Total # of Bedrooms | 8 |
| Bedroom 4 | Fireplace |
| Basement | Full, Walk-Out Access, Interior Entry, Concrete |
| Dining Room | First |
| Total # of Rooms | 13 |
| Laundry | In Basement, Gas Dryer Hookup |
| Flooring | Wood, Tile, Flooring - Stone/Ceramic Tile |
| Appliances | Gas Water Heater, Water Heater, Range, Dishwasher, Disposal, Refrigerator, Washer, Dryer |
| # Fireplaces | 6 |
| Interior Features | Sun Room, Library, Bedroom, Bathroom |
| Fireplace | Dining Room, Living Room, Master Bedroom, Bedroom |
| Window Features | Window(s) - Bay/Bow/Box, Storm Window(s) |
| Exterior | |
| Foundation | Concrete Perimeter |
| Roof | Shingle, Tar/Gravel |
| Construction | Stone |
| # Covered Spaces | 4 |
| Parking Desc | Detached, Off Street |
| # Parking Spaces | 8 |
| # Garage Spaces | 4 |
| Exterior Features | Patio - Enclosed, Professional Landscaping |
| Patio/ Porch | Enclosed |
| Lot Desc | Other |
| Amenities / Utilities | |
| Sewer | Public Sewer, City/Town Sewer |
| Utilities | For Gas Range, for Gas Oven, for Gas Dryer |
| Electricity | 200+ Amp Service |
| Water Source | Public, City/Town Water |
| Location | |
| County | Norfolk |
| Community Features | Public Transportation, Shopping |
| Subdivision | Chestnut Hill |
| Elementary School | Heath |
| High School | Brookline High |
| Zoning | S10 |
| APN | B:281 L:0029 S:0000, 39480 |
| Directions | Spooner Is Parallel To Crafts Between Reservoir & Circuit |
| Lot/ Land Details | |
| Road Frontage | Public |
MLS # 70763956| Est. value | Bed/bath | Sqft | mi | |
|---|---|---|---|---|
| 24 Spooner Rd, Chestnut Hill, MA 02467 | $4,081,000 | 5/4 | 3,378 | 0.02 |
| 175 Middlesex Rd, Chestnut Hill, MA 02467 | $5,204,000 | 6/3 | 4,082 | 0.03 |
| 50 Spooner Rd, Chestnut Hill, MA 02467 | $4,212,000 | 3/3 | 3,760 | 0.03 |
| 163 Middlesex Rd, Chestnut Hill, MA 02467 | $5,441,000 | 4/4 | 3,786 | 0.04 |
| 183 Middlesex Rd, Chestnut Hill, MA 02467 | $5,475,000 | 5/4 | 4,067 | 0.04 |
| 18 Spooner Rd, Chestnut Hill, MA 02467 | $4,512,000 | 6/3 | 4,014 | 0.04 |
| 35 Spooner Rd, Chestnut Hill, MA 02467 | $3,837,000 | 6/4 | 4,511 | 0.04 |
| 41 Spooner Rd, Chestnut Hill, MA 02467 | $3,946,000 | 5/3 | 3,731 | 0.04 |
Estimated values are based on public record data and automated valuation models. Values are not guaranteed and may not reflect current market conditions.
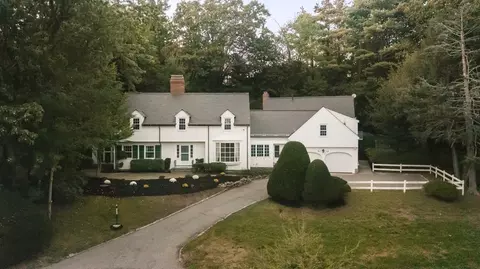
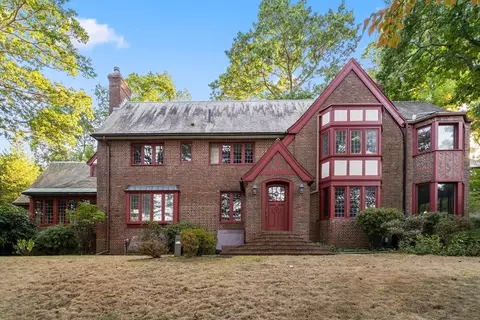
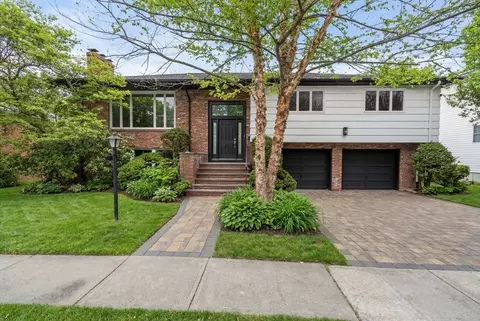


$999,999
$1,797,450
$549,990
$595,000
$490,000
$887,450
$1,850,000
$499,000
$738,500
$619,000
$774,900
$2,000,000
$812,000
$1,638,000
$784,900
$2,300,000
$1,488,500
$859,000
$1,299,000
$735,000
$879,000
$2,299,000
$2,787,000
$1,690,000
$1,995,000
$1,199,998
$1,550,000
$507,000
$749,000
$989,000