
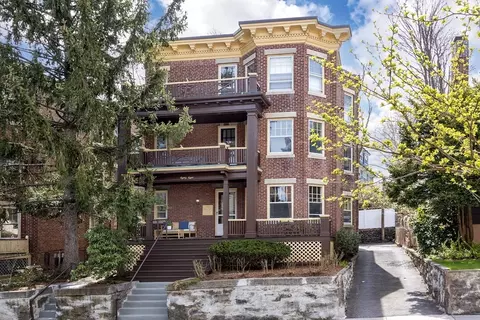
- $1,050,000
- 2Bd
- 2Ba
- 1,365 Sq Ft
SOLD

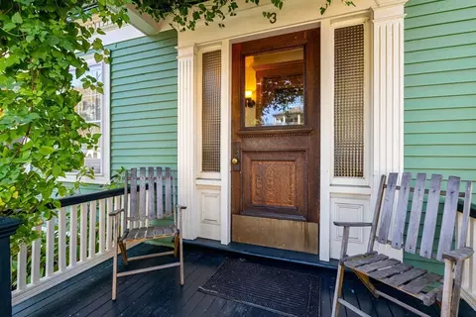
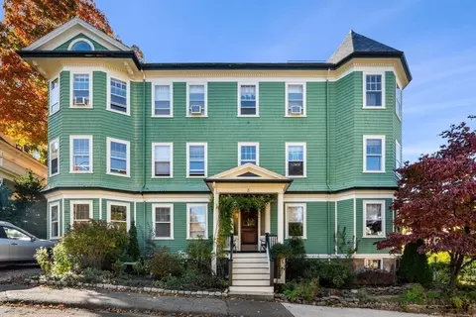
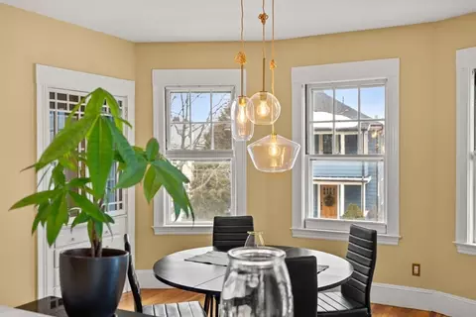
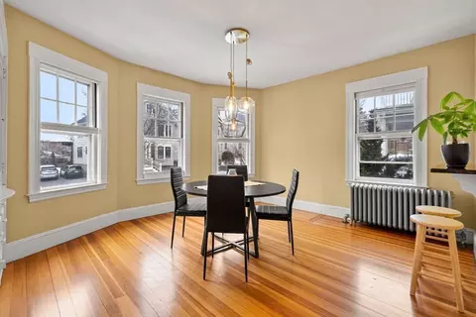
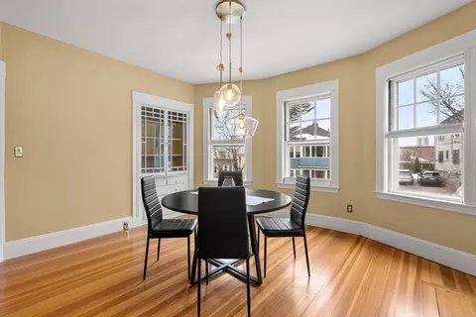
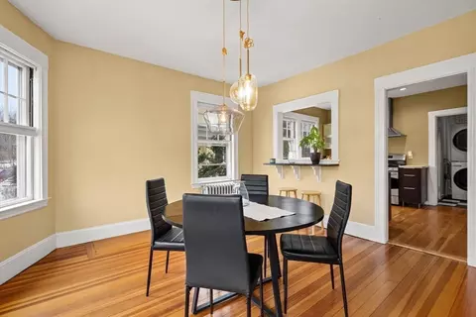
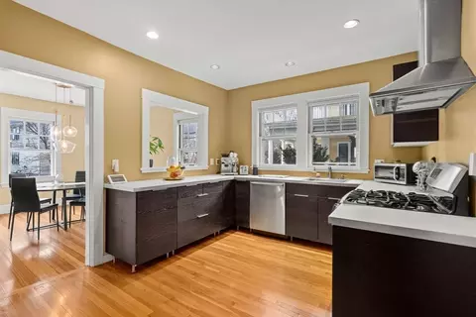
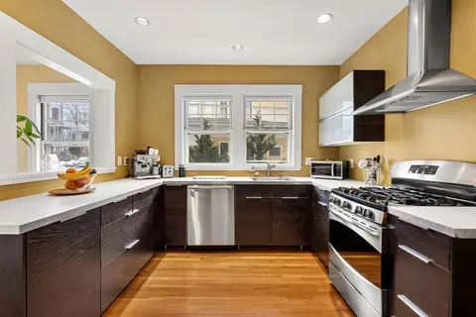
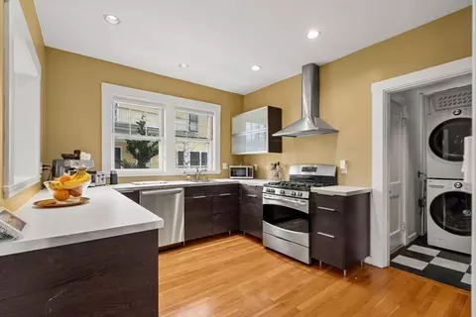
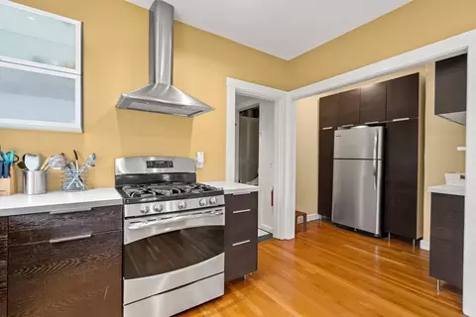
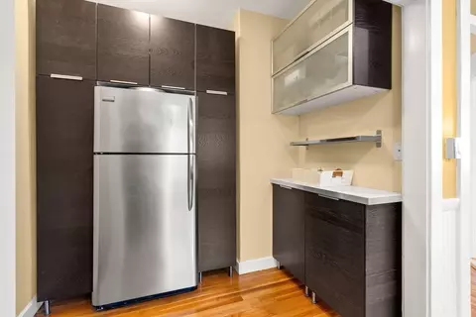
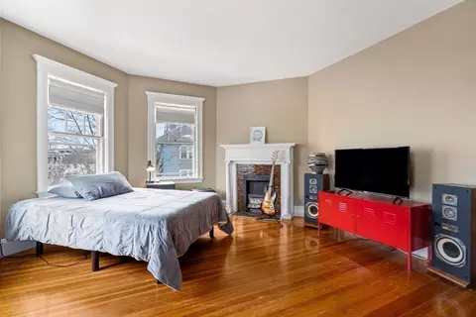
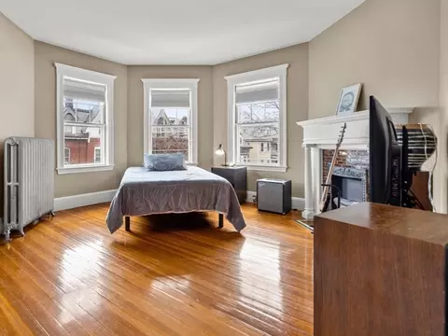
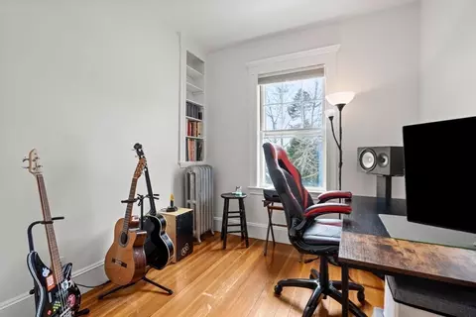
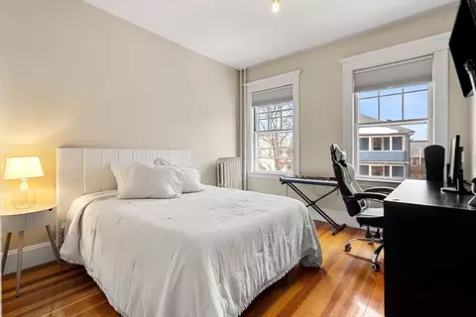
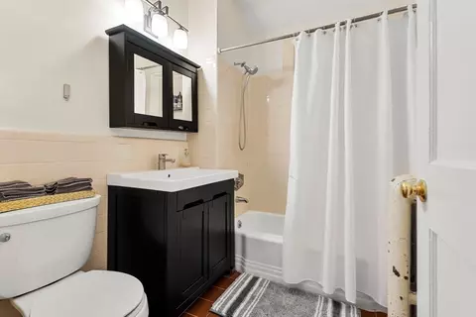
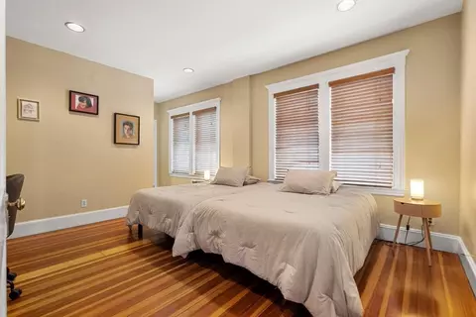
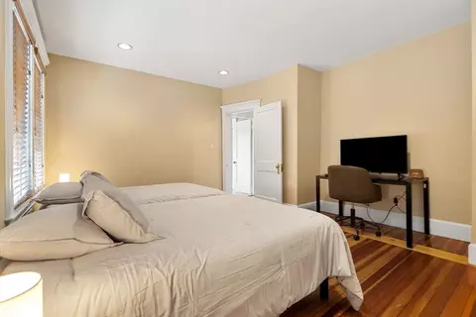
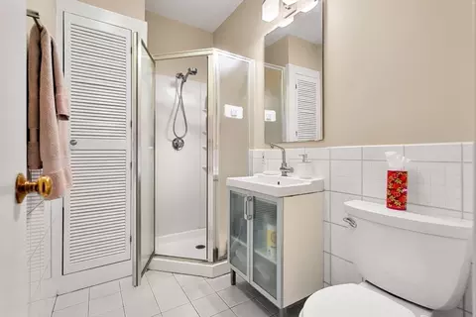
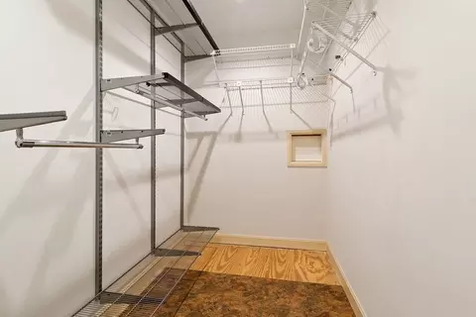
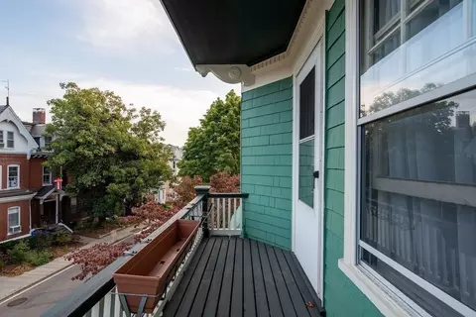
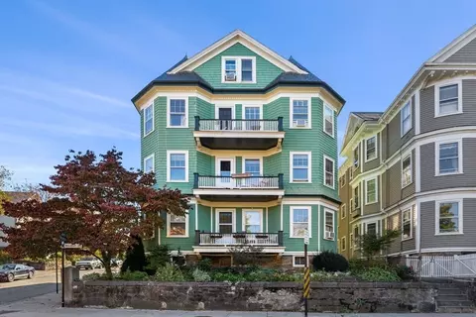
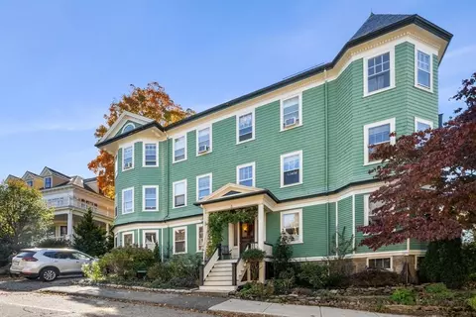
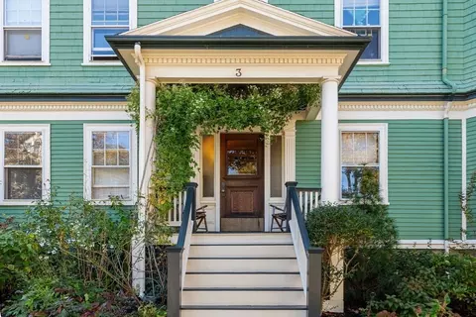
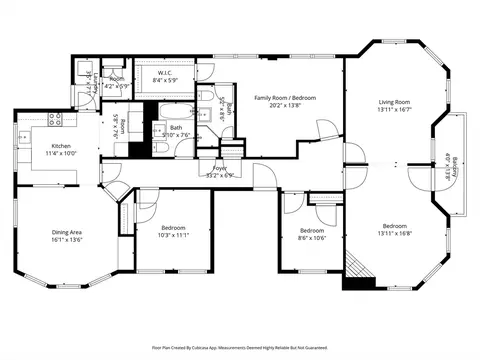
Last sold 03/16/2026 after 5 Days
bed
bath
Sqft ($659/Sqft)
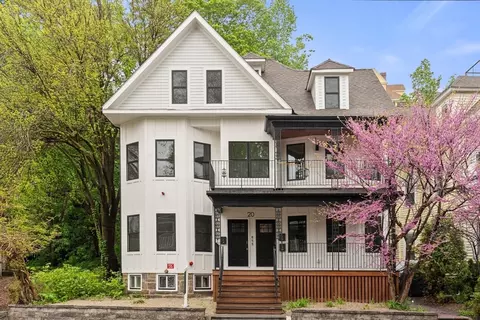
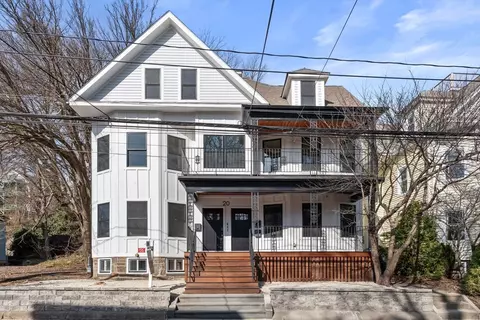
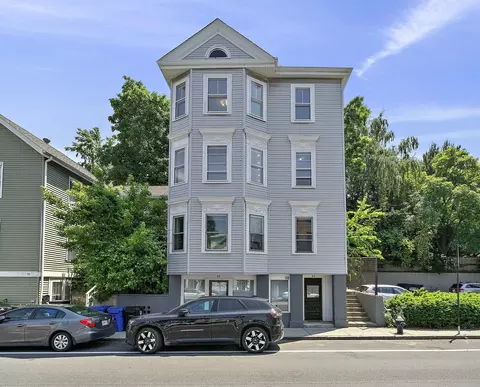
| Property type Condominium | Neighborhood | Year built 1900 | HOA fee $500/month | Movoto estimate | Rental estimate |

| Overview | |
| Cooling/AC | Window Unit(s) |
| Heating | Hot Water |
| Levels/Style | 1, 2/3 Family |
| MLS # | 73484983 |
| Type | Residential |
| Status | Closed |
| SubType | Condominium |
| SqFt | 1655 |
| Annual Property Tax | 7060 |
| Year Built | 1900 |
| Pets Allowed | Yes |
| HOA Fee | Monthly, 500 |
| Interior | |
| Bathroom 2 | Bathroom - Full, Bathroom - Tiled With Tub & Shower, Flooring - Stone/Ceramic Tile |
| Primary Bathroom | Yes |
| Total # of Bathrooms | 2 |
| Bathroom 1 | Bathroom - 3/4, Bathroom - With Shower Stall, Flooring - Stone/Ceramic Tile |
| # Full Baths | 2 |
| Total # of Bedrooms | 3 |
| Bedroom 3 | Closet, Flooring - Hardwood |
| Bedroom 2 | Closet, Flooring - Hardwood |
| Basement | Y |
| Family Room | Flooring - Hardwood, Balcony / Deck, French Doors, 13 |
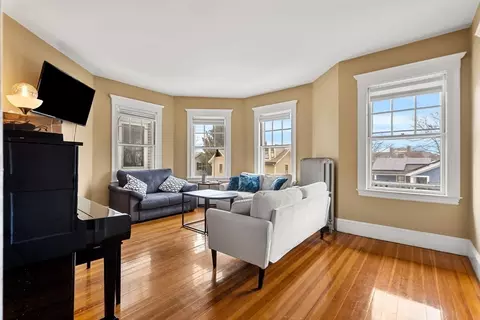
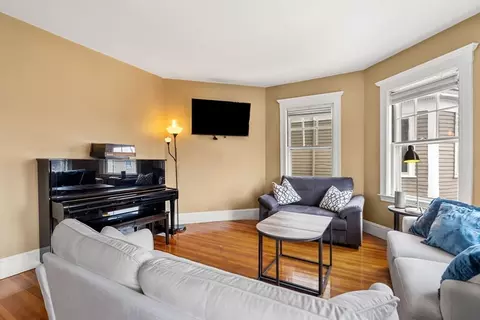
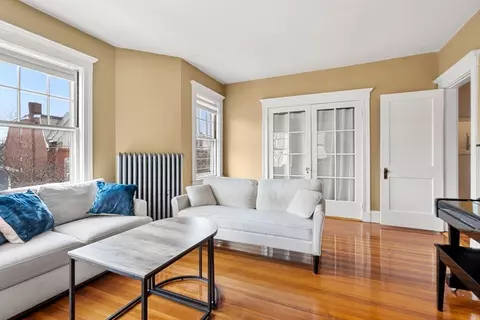
| Living Room | Flooring - Hardwood, French Doors |
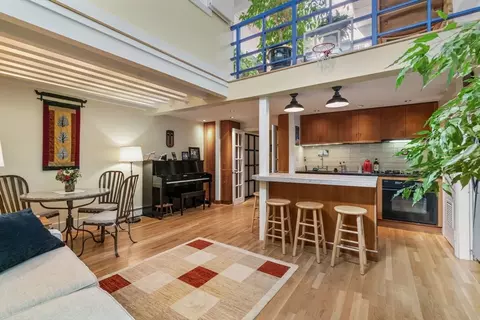
| Dining Room | Second, Flooring - Hardwood, Open Floorplan |
| Total # of Rooms | 7 |
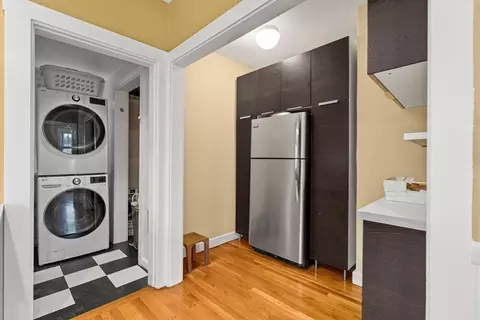
| Laundry | Electric Dryer Hookup, Washer Hookup, Second Floor, In Unit |
| Kitchen | Flooring - Hardwood, Dryer Hookup - Electric, Open Floorplan, Stainless Steel Appliances, Washer Hookup, Gas Stove |
| Flooring | Hardwood |
| Appliances | Range, Dishwasher, Microwave, Refrigerator, Washer, Dryer |
| Accessibility Features | No |
| Window Features | Storm Window(s) |
| Exterior | |
| Construction | Frame |
| Parking Desc | Off Street, Tandem |
| # Parking Spaces | 1 |
| Exterior Features | Balcony |
| Amenities / Utilities | |
| Sewer | Public Sewer |
| Utilities | For Gas Range, for Electric Dryer, Washer Hookup |
| Water Source | Public |
| HOA Fee Includes | Heat, Water, Sewer, Insurance |
| HOA Amenities | Hot Water |
| Location | |
| County | Norfolk |
| Community Features | Public Transportation, Shopping, Park, Walk/Jog Trails, Medical Facility, Bike Path, Conservation Area, House Of Worship, Public School, T-Station, University |
| Elementary School | Lincoln/Pierce Buffer |
| Middle School | Lincoln/Pierce Buffer |
| High School | Brookline Hs |
| Zoning | RES |
| APN | B:313 L:0008 S:0001, 40862 |
| Directions | Walnut Street To Upland Road |
MLS # 73484983
MLS # 72740877
MLS # 72724895
MLS # 71341542
MLS # 71288392
MLS # 70832896
MLS # 70373219| Est. value | Bed/bath | Sqft | mi | |
|---|---|---|---|---|
| 3 Upland Rd #1, Brookline, MA 02445 | $1,072,000 | 4/2 | 1,655 | 0 |
| 3 Upland Rd, Brookline, MA 02445 | $1,090,000 | 3/2 | 1,655 | 0 |
| 150 Walnut St #2, Brookline, MA 02445 | $1,240,000 | 3/2 | 1,462 | 0.02 |
| 150 Walnut St #1, Brookline, MA 02445 | $1,231,000 | 3/2 | 1,430 | 0.02 |
| 150 Walnut St #3, Brookline, MA 02445 | $1,239,000 | 3/2 | 1,495 | 0.02 |
| 4 Upland Rd #2, Brookline, MA 02445 | $839,000 | 2/1 | 1,054 | 0.02 |
| 4 Upland Rd #1, Brookline, MA 02445 | $751,000 | 2/1 | 892 | 0.02 |
| 8 Upland Rd #2, Brookline, MA 02445 | $1,257,000 | 3/2 | 1,702 | 0.02 |
Estimated values are based on public record data and automated valuation models. Values are not guaranteed and may not reflect current market conditions.

$999,999
$1,895,000
$595,000
$549,990
$490,000
$1,797,450
$887,450
$650,000
$619,000
$634,500
$774,900
$1,488,500
$812,000
$1,474,000
$639,900
$784,900
$989,000
$765,000
$1,995,000
$717,700
$879,000
$2,787,000
$507,000
$2,299,000
$1,550,000
$1,995,000
$1,549,000
$749,000
$1,199,998
$989,000