
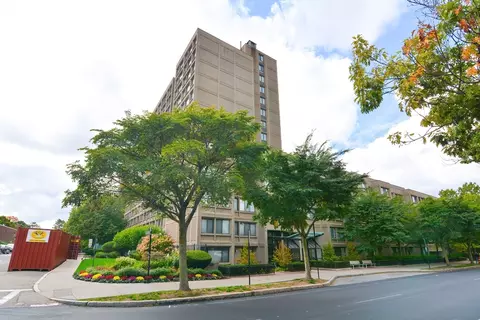
- $640,000
- 1Bd
- 1Ba
- 947 Sq Ft
SOLD

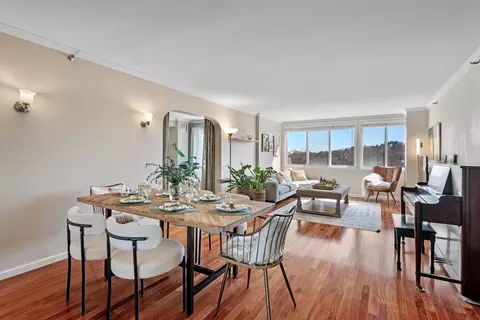
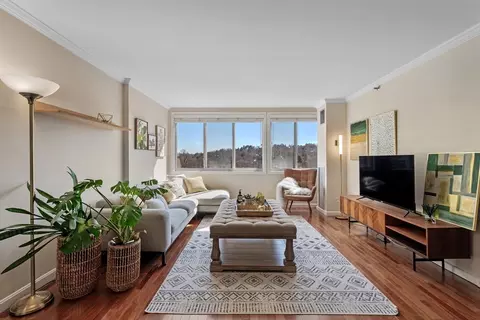
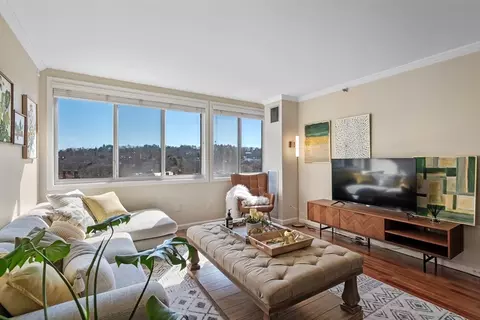
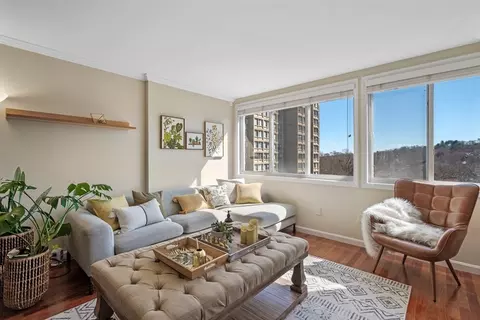
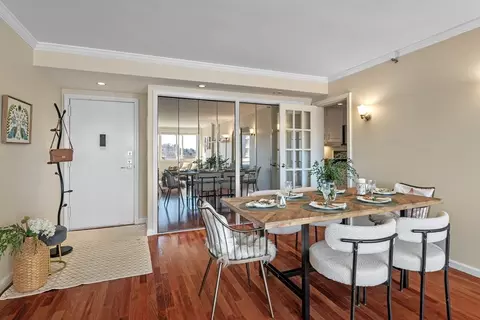
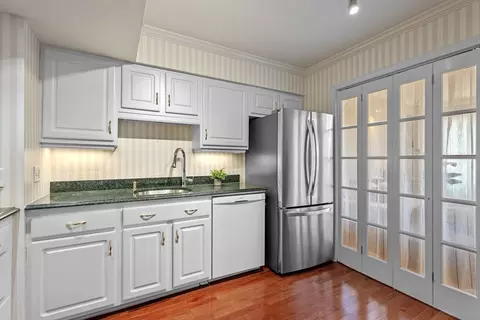
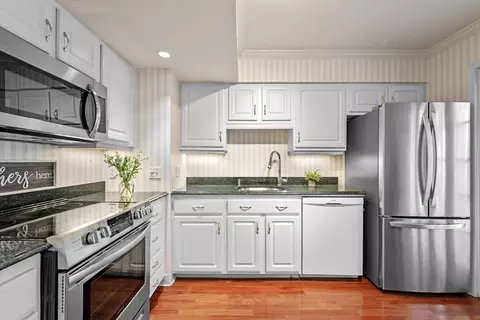
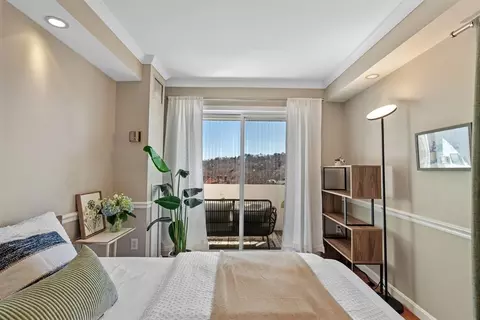
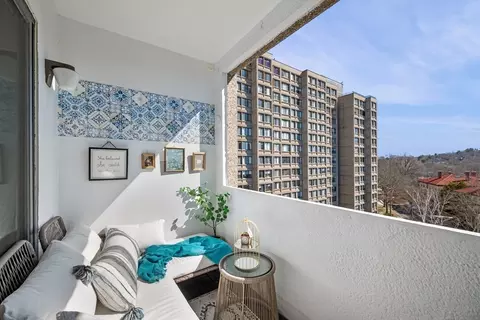
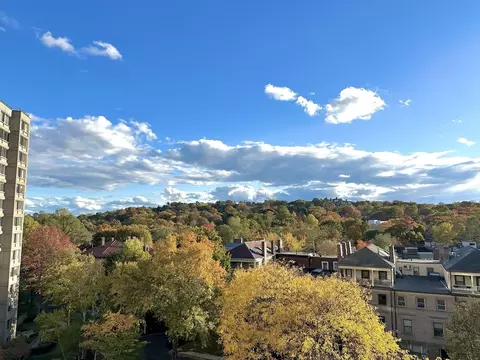
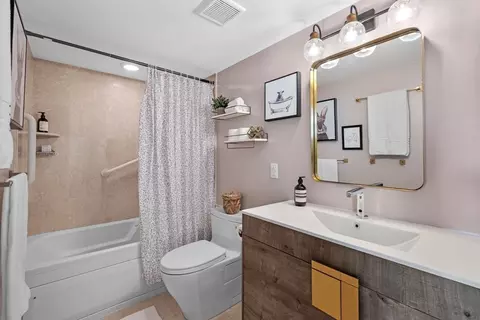
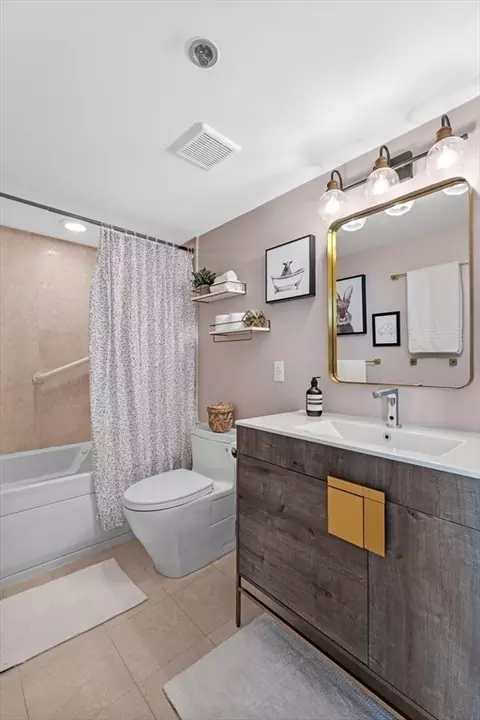
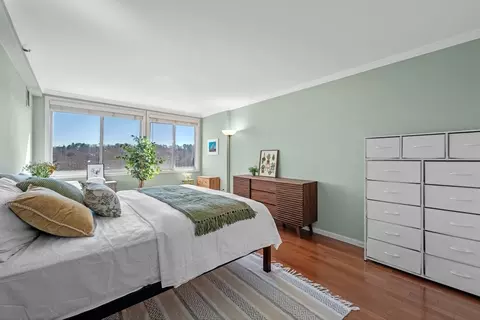
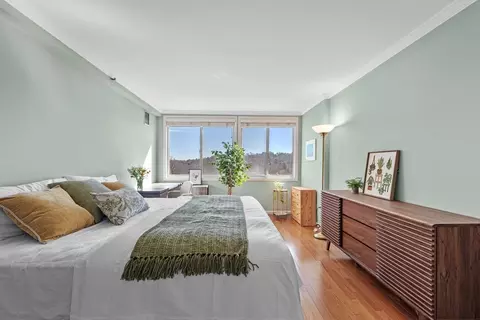
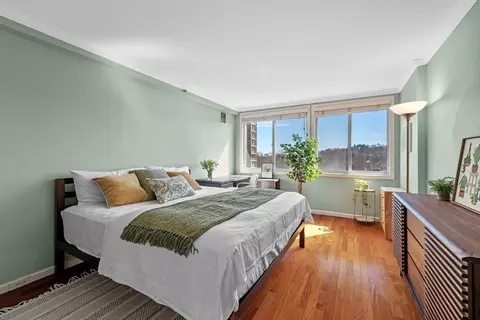
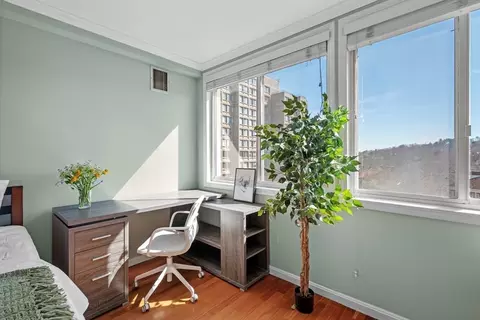
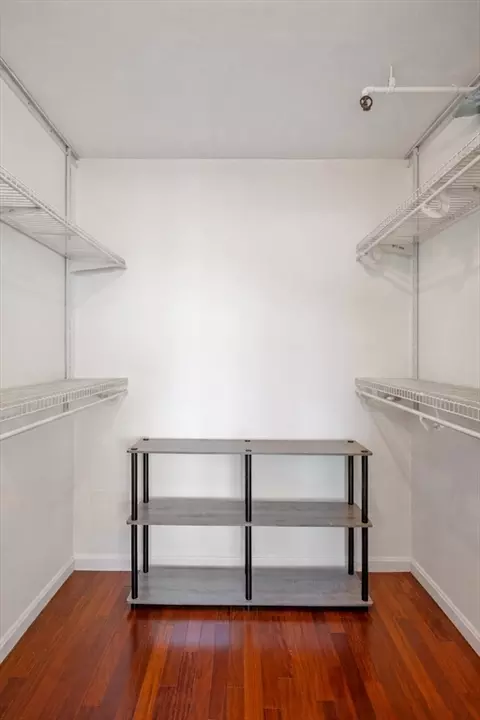
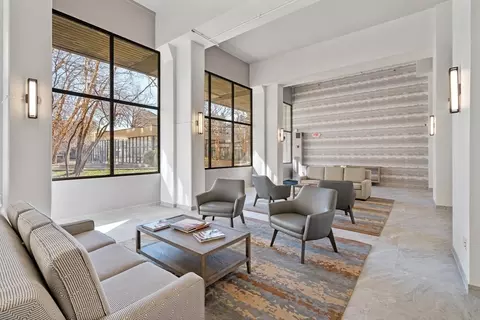
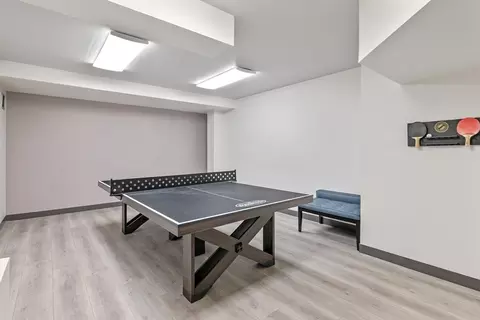
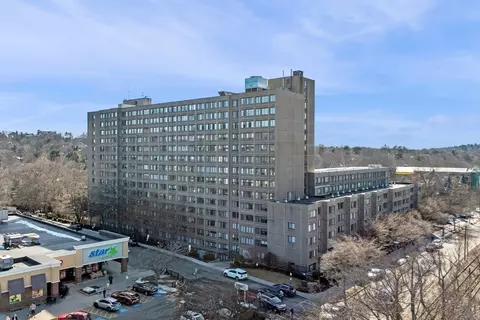
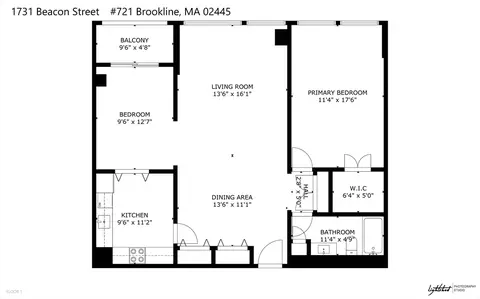
Last sold 03/17/2026 after 6 Days
bed
bath
Sqft ($837/Sqft)
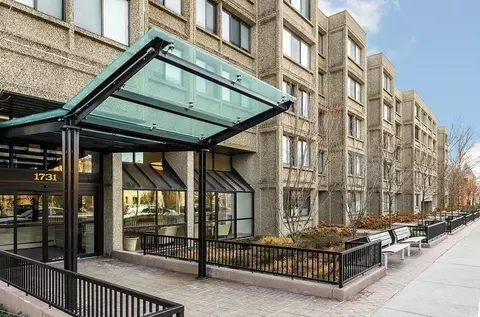
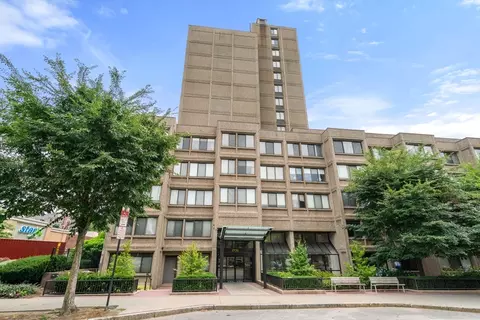
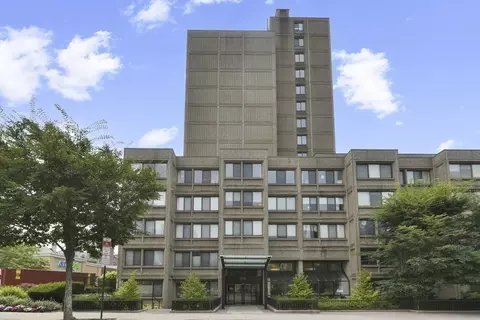
| Property type Condominium | Neighborhood | Year built 1984 | HOA fee $849/month | Movoto estimate | Parking 1 garage spaces | Rental estimate |

| Overview | |
| Cooling/AC | Central Air |
| Heating | Central |
| Levels/Style | 1, High-Rise |
| MLS # | 73484982 |
| Type | Residential |
| Status | Closed |
| SubType | Condominium |
| SqFt | 1016 |
| Annual Property Tax | 3356 |
| Year Built | 1984 |
| Pets Allowed | No |
| HOA Fee | Monthly, 849 |
| Interior | |
| Primary Bathroom | No |
| Total # of Bathrooms | 1 |
| Bathroom 1 | Bathroom - Full, Bathroom - Tiled With Tub & Shower, Countertops - Stone/Granite/Solid, Jacuzzi / Whirlpool Soaking Tub, Cabinets - Upgraded, Remodeled |
| # Full Baths | 1 |
| Total # of Bedrooms | 2 |
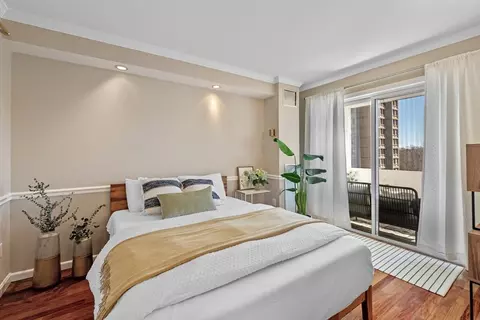
| Bedroom 2 | Flooring - Wood, Balcony / Deck, Exterior Access, Recessed Lighting |
| Basement | N |
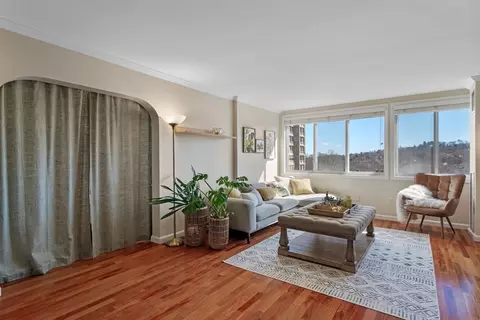
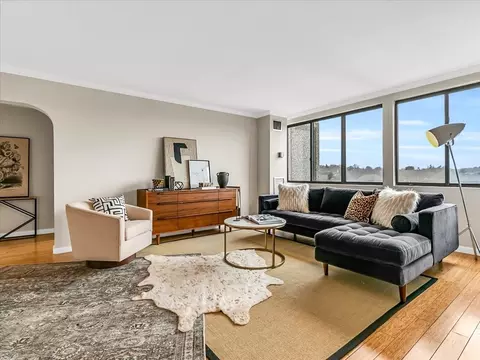
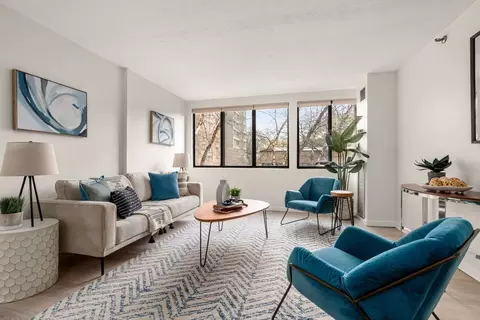
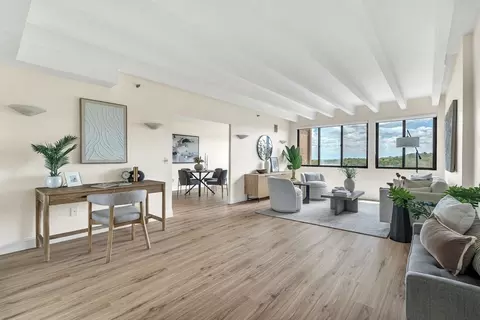
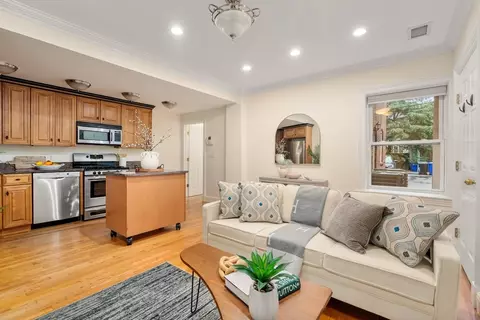
| Living Room | Flooring - Wood, Window(s) - Picture, Open Floorplan, Crown Molding |
| Total # of Rooms | 4 |
| Laundry | Common Area, In Building |
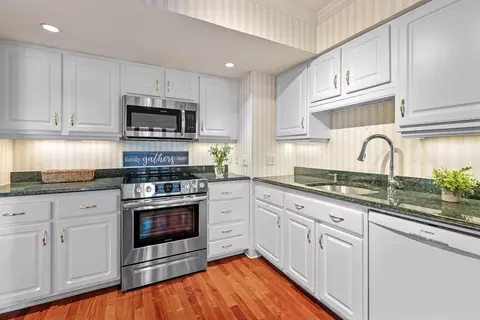
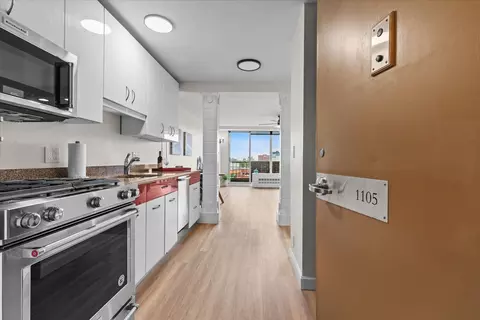
| Kitchen | Flooring - Wood, Countertops - Stone/Granite/Solid, French Doors, Cabinets - Upgraded, Stainless Steel Appliances, Lighting - Overhead |
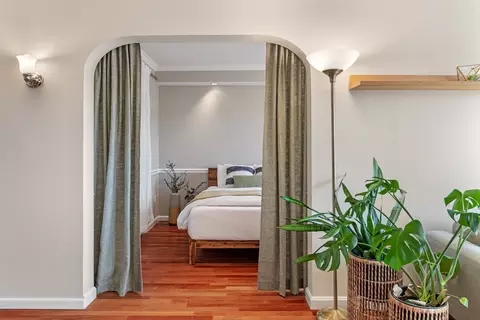
| Dining Room | Flooring - Wood, Open Floorplan, Lighting - Sconce, Closet - Double |
| Flooring | Wood, Tile |
| Appliances | Range, Dishwasher, Microwave, Refrigerator |
| Common Walls | 2+ Common Walls |
| Exterior | |
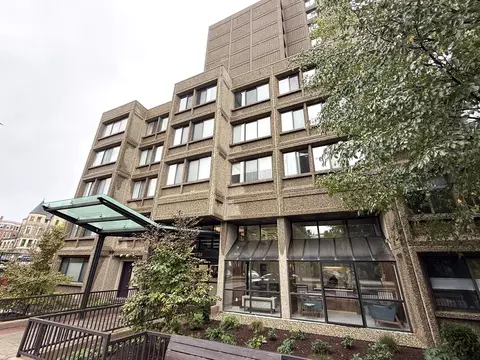
| Construction | Stone |
| # Covered Spaces | 1 |
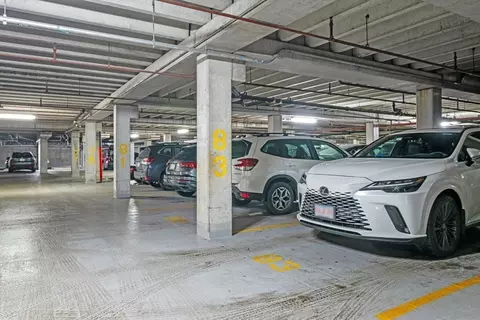
| Parking Desc | Under, Assigned |
| # Parking Spaces | 1 |
| # Garage Spaces | 1 |
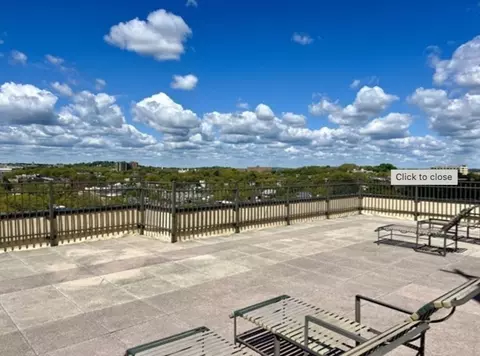
| Exterior Features | Deck - Roof, Balcony |
| Patio/ Porch | Deck - Roof |
| Amenities / Utilities | |
| Sewer | Public Sewer |
| Water Source | Public |
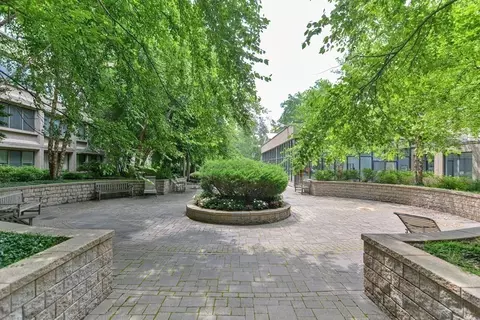
| HOA Fee Includes | Heat, Water, Sewer, Insurance, Security, Maintenance Structure, Maintenance Grounds, Snow Removal, Trash |
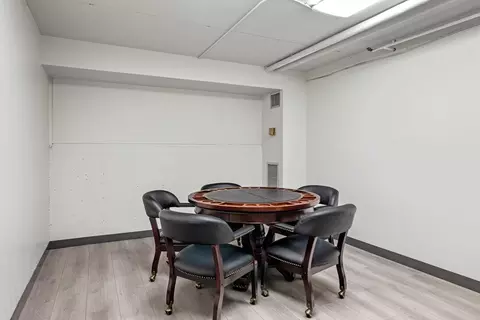
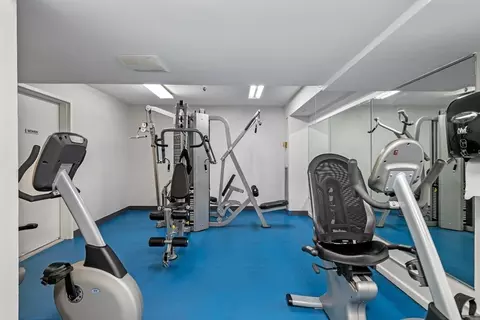
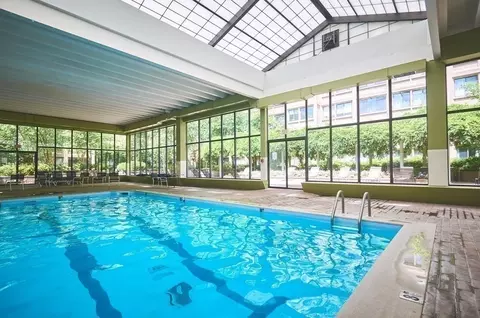
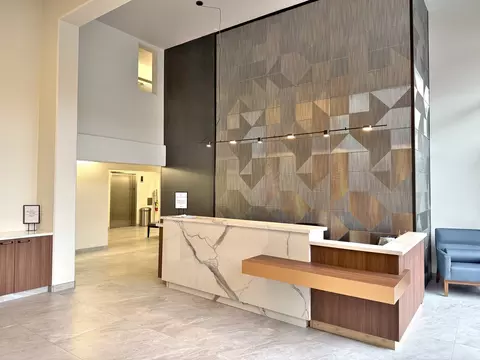
| HOA Amenities | Hot Water, Pool, Laundry, Elevator(s), Recreation Facilities, Fitness Center |
| Pool Desc | Association, In Ground, Indoor |
| Location | |
| County | Norfolk |
| Community Features | Public Transportation, Shopping, Medical Facility, House Of Worship, Private School, Public School, T-Station, University |
| Elementary School | Runkle/Driscoll Buffer |
| Middle School | Runkle/Driscoll Buffer |
| High School | Brookline High School |
| Zoning | RES |
| APN | B:225 L:0028 S:0049, 37891 |
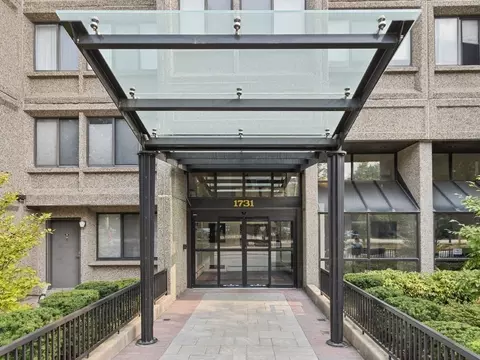
| Directions | Beacon Street Between Tappan Street And Dean Road |
MLS # 73484982
MLS # 72742611
MLS # 71996711| Est. value | Bed/bath | Sqft | mi | |
|---|---|---|---|---|
| 1731 Beacon St #113, Brookline, MA 02445 | $756,000 | 1/1 | 903 | 0 |
| 1731 Beacon St #215, Brookline, MA 02445 | $769,000 | 1/1 | 974 | 0.01 |
| 1731 Beacon St #114, Brookline, MA 02445 | $1,062,000 | 2/2 | 1,366 | 0.01 |
| 1731 Beacon St #303, Brookline, MA 02445 | $564,000 | 1/1 | 691 | 0.01 |
| 1731 Beacon St #115, Brookline, MA 02445 | $724,000 | 1/1 | 974 | 0.01 |
| 1731 Beacon St #518, Brookline, MA 02445 | $552,000 | 1/1 | 682 | 0.01 |
| 1731 Beacon St #415, Brookline, MA 02445 | $750,000 | 1/1 | 974 | 0.01 |
| 1731 Beacon St #325, Brookline, MA 02445 | $556,000 | 1/1 | 682 | 0.01 |
Estimated values are based on public record data and automated valuation models. Values are not guaranteed and may not reflect current market conditions.


$999,999
$1,895,000
$595,000
$549,990
$490,000
$1,797,450
$887,450
$650,000
$619,000
$634,500
$774,900
$1,488,500
$812,000
$1,474,000
$639,900
$784,900
$989,000
$765,000
$1,995,000
$717,700
$879,000
$2,787,000
$507,000
$2,299,000
$1,550,000
$1,995,000
$1,549,000
$749,000
$1,199,998
$989,000