
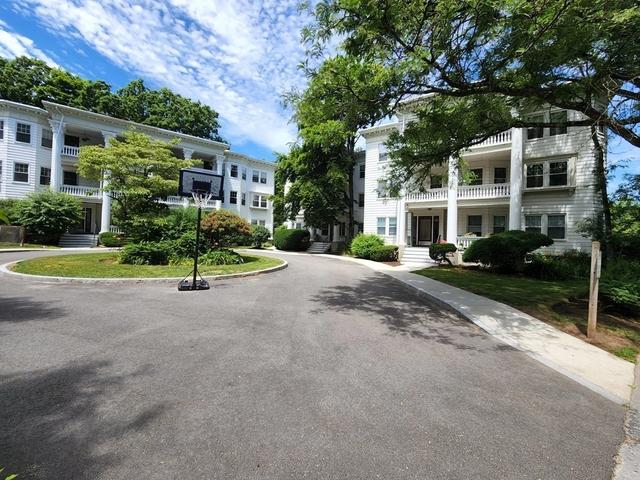
- $895,500
- 3Bd
- 2Ba
- 1,400 Sq Ft
SOLD 06/30/26


Last sold 07/12/2005 for $450K
bed
bath
Sqft ($320/Sqft)
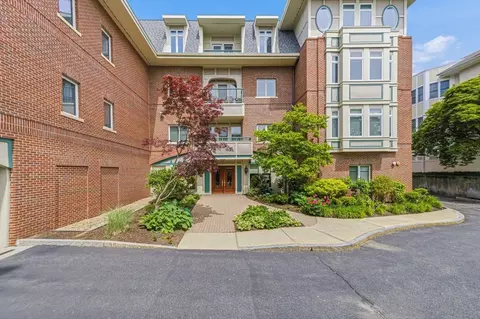
| Property type Condominium/Co-Op | Neighborhood | Year built 1900 | HOA fee $410/month | Lot size 0.77 Acre | Movoto estimate | Rental estimate |

| Overview | |
| Levels/Style | Low-Rise |
| Type | Condominium/Co-Op |
| MLS # | 71764036 |
| SqFt | 1405 |
| Status | Sold |
| Lot Size (Acre) | 0.77 |
| Property Tax | 5661 |
| Year Built | 1900 |
| HOA Fee | 410.25 |
| Short Sale (Y/N) | No |
| Foreclosure (Y/N) | No |
| Interior | |
| # Full Baths | 2 |
| Bathroom 2 | Bathroom - Full, Bathroom - Tiled With Tub & Shower, Flooring - Marble, Countertops - Stone/Granite/Solid |
| Primary Bathroom | Yes |
| Bathroom 1 | Bathroom - Full, Bathroom - Double Vanity/Sink, Bathroom - Tiled With Shower Stall, Closet/Cabinets - Custom Built, Flooring - Stone/Ceramic Tile, Countertops - Stone/Granite/Solid, Recessed Lighting |
| Primary Bedroom | Bathroom - Full, Bathroom - Double Vanity/Sink, Closet - Walk-in, Flooring - Hardwood, Recessed Lighting |
| Bedroom 3 | Flooring - Hardwood, Recessed Lighting |
| Bedroom 2 | Flooring - Hardwood, Recessed Lighting |
| Total # of Bedrooms | 3 |
| Total # of Rooms | 6 |
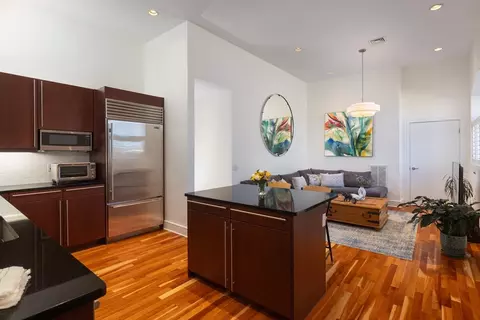
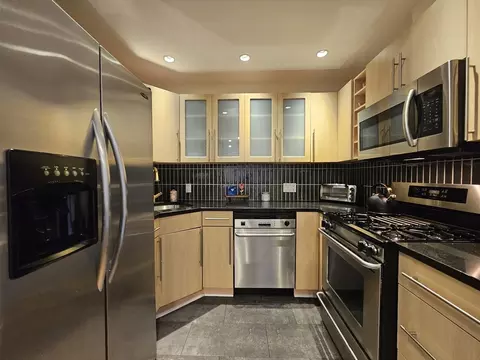
| Kitchen | Flooring - Hardwood, Countertops - Stone/Granite/Solid, Kitchen Island, Breakfast Bar / Nook, Open Floor Plan, Recessed Lighting, Stainless Steel Appliances |
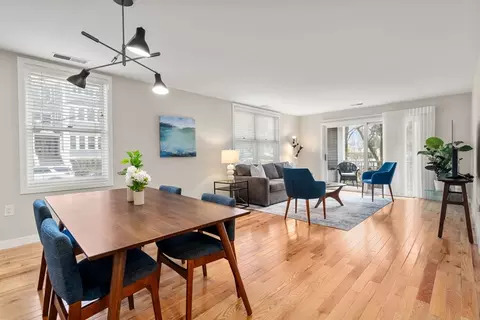
| Dining Room | Flooring - Hardwood, Open Floor Plan, Recessed Lighting |
| Add'l Room 1 | Other |
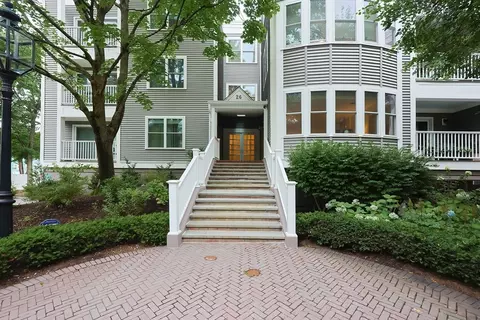
| Interior Features | Flooring - Hardwood, Window(s) - Bay/Bow/Box, Open Floor Plan, Recessed Lighting |
| Exterior | |
| Exterior | Wood, Vinyl |
| Roof | Rubber |
| Parking Desc | Off-Street, Deeded |
| # Parking Spaces | 2 |
| Exteriot Features | Deck - Wood |
| Amenities / Utilities | |
| Green Features: Energy Efficiency | Other (See Remarks) |
| Utility Connections | For Gas Range |
| Utilities: Hot Water | Natural Gas |
| Water Source | City/Town Water |
| Pets Allowed (Y/N) | Yes |
| HOA Fee Includes | Water, Sewer, Master Insurance, Exterior Maintenance, Landscaping, Snow Removal, Extra Storage, Refuse Removal, Garden Area |
| HOA Amenities | Public Transportation, Shopping, Tennis Court, Park, Walk/Jog Trails, Private School, Public School, T-Station |
| Location | |
| Unit Location | Top/Penthouse |
| Area | Chestnut Hill |
| County | Norfolk |
| Middle School | Oak Hill |
| Elementary School | Bowen |
| High School | Newton South |
| APN | S:63 B:033 L:0011Q |
| Multifamily Details | |
| # of Units | 19 |
MLS # 71764036| Est. value | Bed/bath | Sqft | mi | |
|---|---|---|---|---|
| 144 Middlesex Rd #2, Chestnut Hill, MA 02467 | $881,000 | 3/2 | 1,400 | 0.02 |
| 144 Middlesex Rd #3, Chestnut Hill, MA 02467 | $893,000 | 3/1 | 1,395 | 0.02 |
| 132 Middlesex Rd #2, Chestnut Hill, MA 02467 | $888,000 | 3/2 | 1,385 | 0.02 |
| 144 Middlesex Rd #1, Chestnut Hill, MA 02467 | $895,000 | 3/2 | 1,395 | 0.02 |
| 132-134 Middlesex Rd #1342, Chestnut Hill, MA 02467 | $944,000 | 3/2 | 1,380 | 0.03 |
| 142-144 Middlesex Rd #1422, Chestnut Hill, MA 02467 | $959,000 | 3/2 | 1,410 | 0.03 |
| 136-138 Middlesex Rd #1383, Chestnut Hill, MA 02467 | $1,005,000 | 3/2 | 1,395 | 0.03 |
| 142-144 Middlesex Rd #1421, Chestnut Hill, MA 02467 | $946,000 | 3/2 | 1,405 | 0.03 |
Estimated values are based on public record data and automated valuation models. Values are not guaranteed and may not reflect current market conditions.
$999,999
$1,797,450
$549,990
$595,000
$490,000
$887,450
$1,850,000
$499,000
$738,500
$619,000
$774,900
$2,000,000
$812,000
$1,638,000
$784,900
$2,300,000
$1,488,500
$859,000
$1,299,000
$735,000
$879,000
$2,299,000
$2,787,000
$1,690,000
$1,995,000
$1,199,998
$1,550,000
$507,000
$749,000
$989,000