
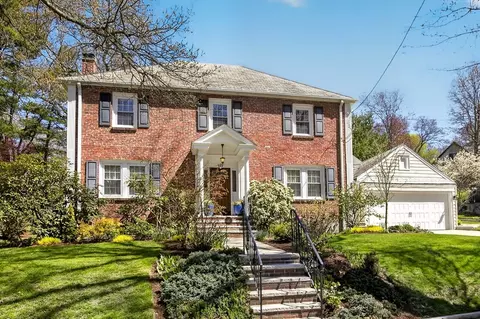
- $2,103,000
- 4Bd
- 3Ba
- 3,415 Sq Ft
SOLD 05/20/26

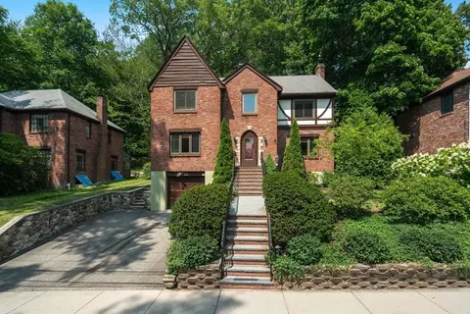
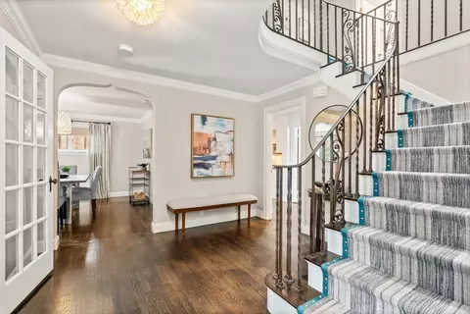
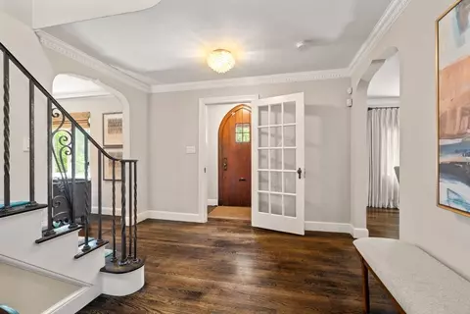
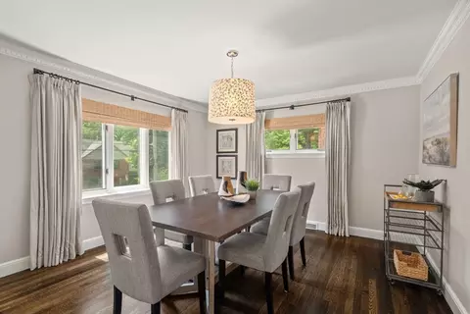
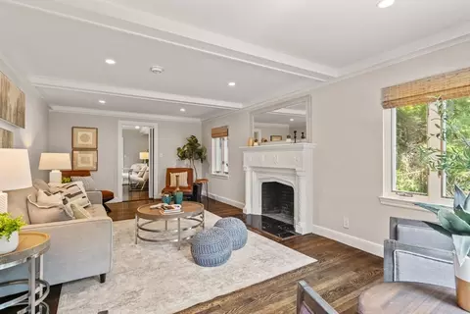
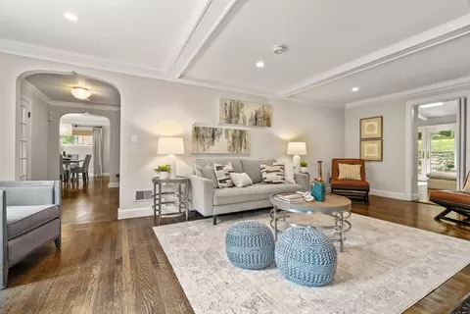
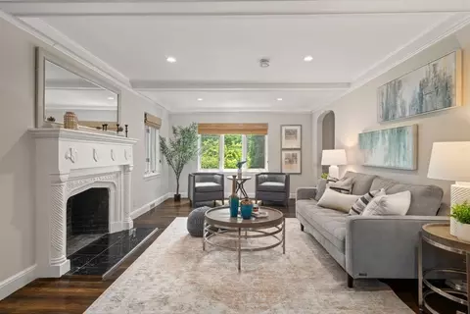
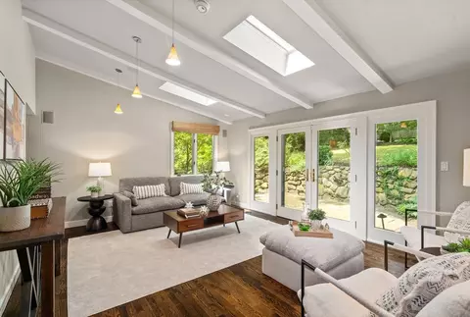
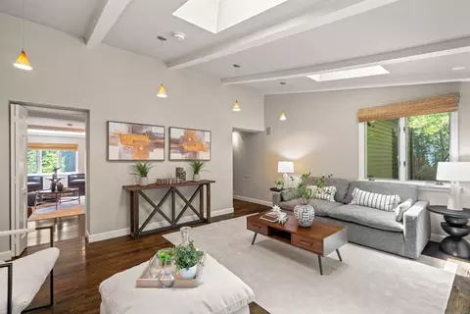
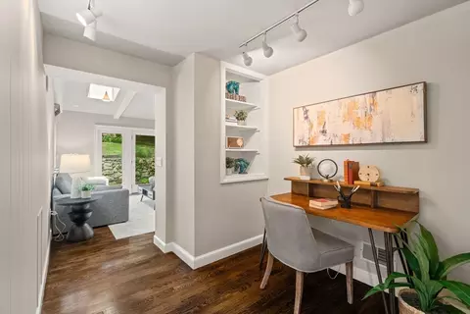
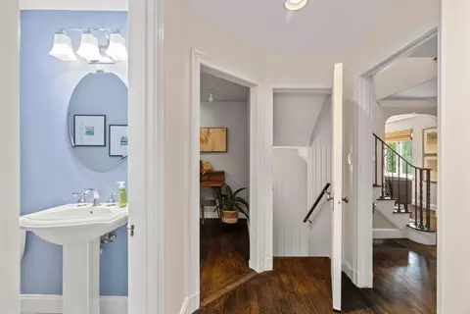
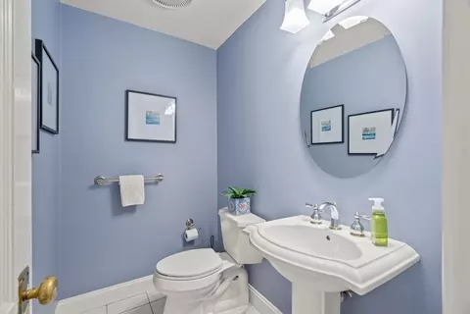
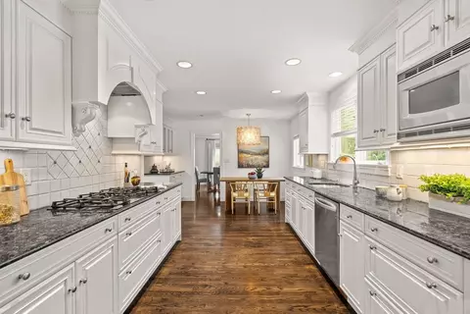
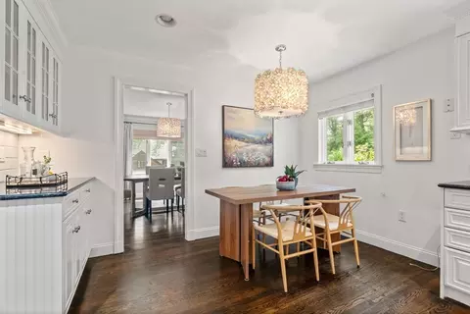
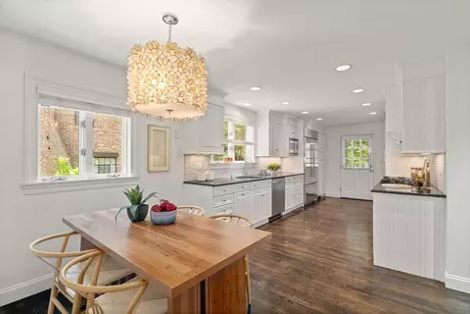
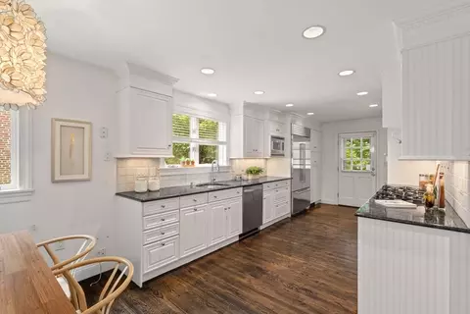
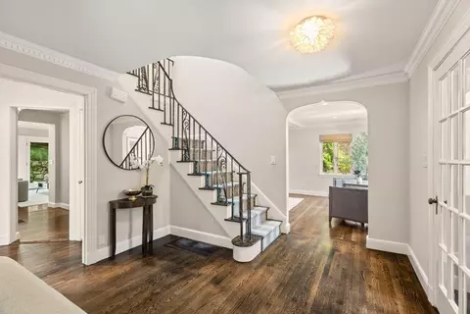
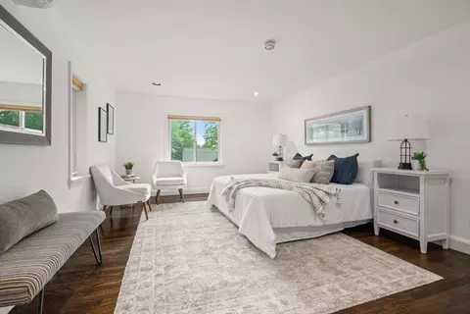
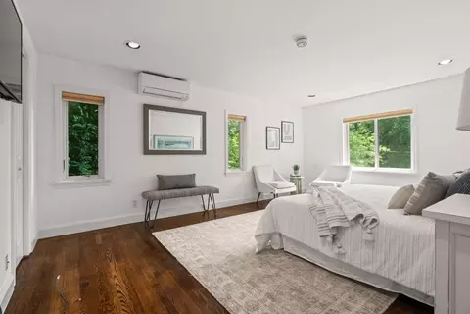
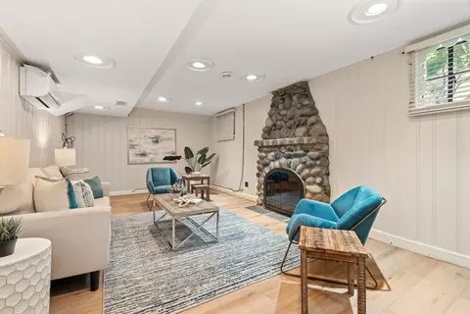
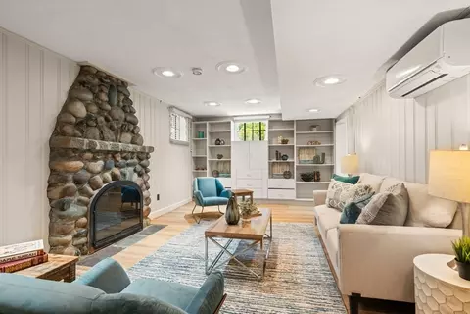
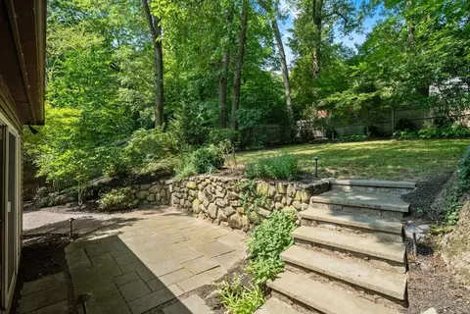
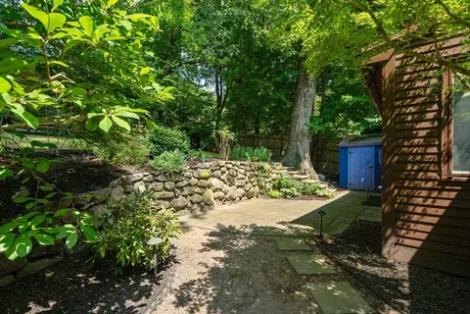
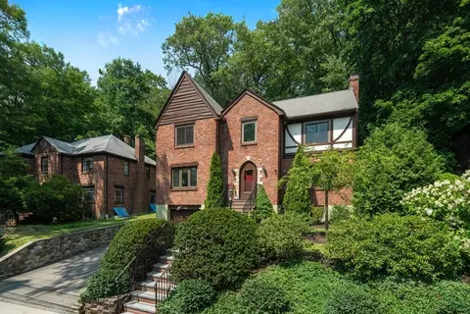
Last sold 08/12/2026 after 23 Days
bed
bath
Sqft ($621/Sqft)
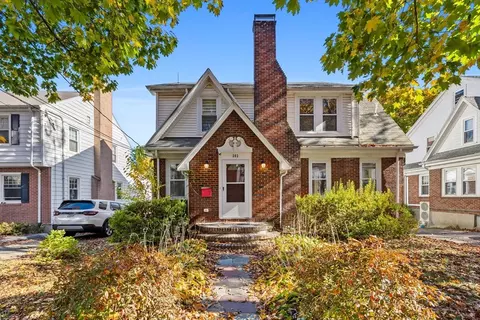
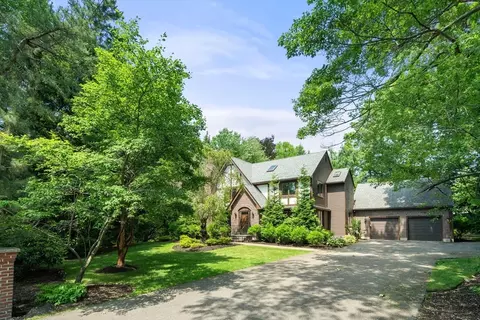
| Property type House | Neighborhood | Year built 1937 | HOA fee $0/month | Lot size 8,041 Sqft | Movoto estimate | Parking 1 garage spaces |

| Overview | |
| Cooling/AC | Central Air, Heat Pump |
| Heating | Heat Pump, Natural Gas |
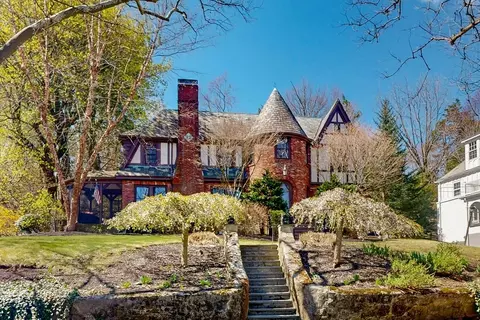
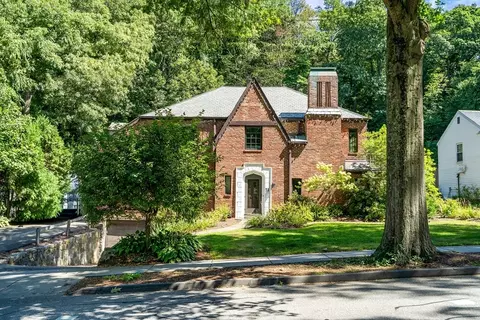
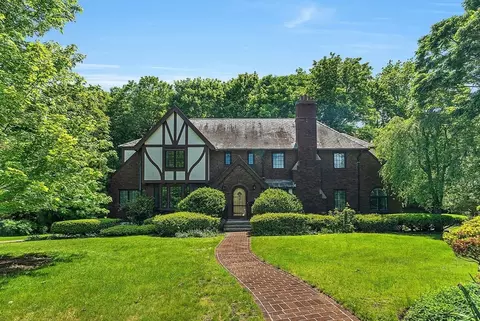
| Levels/Style | Tudor |
| MLS # | 73552349 |
| Type | Residential |
| Status | Closed |
| SubType | Single Family Residence |
| SqFt | 3123 |
| Lot Size (SqFt) | 8041 |
| Lot Size (Acres) | 0.18 |
| Annual Property Tax | 19893.25 |
| Year Built | 1937 |
| Interior | |
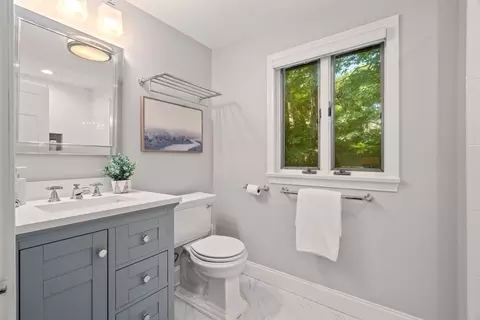
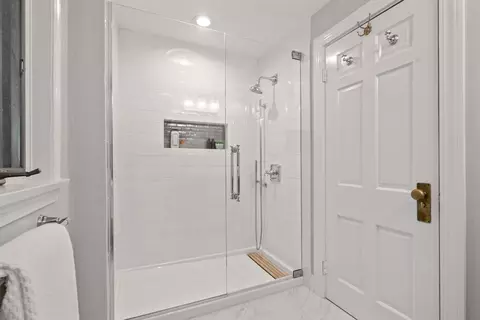
| Bathroom 2 | Bathroom - Full, Bathroom - Tiled With Shower Stall |
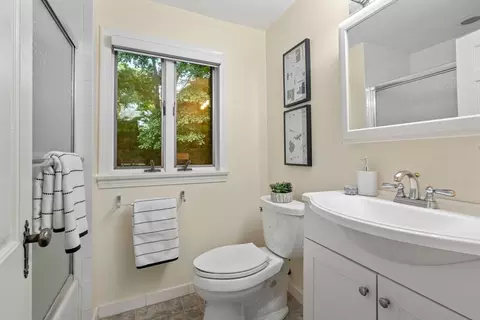
| Bathroom 3 | Bathroom - Full, Bathroom - With Tub & Shower |
| Primary Bathroom | Yes |
| Total # of Bathrooms | 3 |
| Bathroom 1 | Bathroom - Half |
| # Full Baths | 2 |
| # Half Baths | 1 |
| Total # of Bedrooms | 4 |
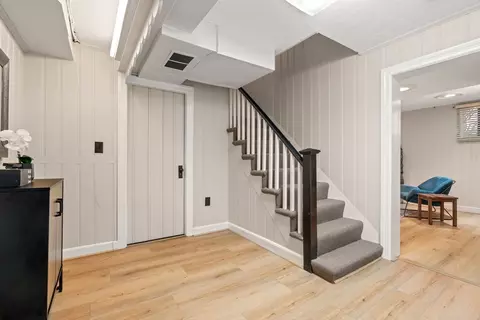
| Basement | Full, Partially Finished, Walk-Out Access, Interior Entry, Garage Access, Concrete |
| Dining Room | First |
| Total # of Rooms | 9 |
| Laundry | First Floor |
| Family Room | 22 |
| Flooring | Carpet, Hardwood |
| Appliances | Gas Water Heater, Oven, Dishwasher, Disposal, Microwave |
| # Fireplaces | 2 |
| Interior Features | Vaulted Ceiling(s), Great Room, Foyer, Study |
| Window Features | Insulated Windows |
| Exterior | |
| Foundation | Concrete Perimeter |
| Roof | Shingle |
| # Covered Spaces | 1 |
| Parking Desc | Attached, Under, Garage Door Opener, Paved Drive, Off Street, Paved |
| # Parking Spaces | 3 |
| # Garage Spaces | 1 |
| Exterior Features | Patio, Sprinkler System |
| Patio/ Porch | Patio |
| Amenities / Utilities | |
| Sewer | Public Sewer |
| Utilities | For Gas Range |
| Electricity | Circuit Breakers |
| Water Source | Public |
| Location | |
| County | Norfolk |
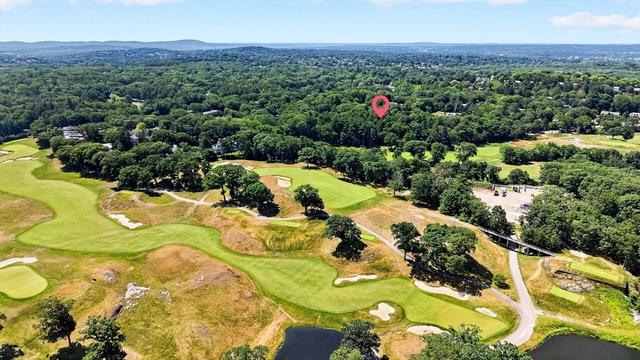
| Community Features | Public Transportation, Shopping, Tennis Court(s), Park, Walk/Jog Trails, Golf, Medical Facility, Conservation Area, Highway Access, House Of Worship, Private School, Public School, T-Station, University, Sidewalks |
| Subdivision | Chestnut Hill |
| Elementary School | Edith C. Baker |
| High School | Bhs |
| Zoning | Res |
| APN | 42641 |
| Directions | Independence Dr. Or Lagrange St. To Beverly. |
| Lot/ Land Details | |
| Road Frontage | Public |
| Road Responsibility | Public Maintained Road |
| Road Surface | Paved |
MLS # 73552349
MLS # 71504578| Est. value | Bed/bath | Sqft | mi | |
|---|---|---|---|---|
| 146 Beverly Rd, Chestnut Hill, MA 02467 | $2,289,000 | 4/2 | 2,919 | 0.01 |
| 136 Beverly Rd, Chestnut Hill, MA 02467 | $1,869,000 | 4/3 | 2,406 | 0.01 |
| 152 Beverly Rd, Chestnut Hill, MA 02467 | $2,042,000 | 4/3 | 2,660 | 0.02 |
| 141 Beverly Rd, Chestnut Hill, MA 02467 | $1,866,000 | 4/3 | 2,251 | 0.03 |
| 129 Beverly Rd, Chestnut Hill, MA 02467 | $2,304,000 | 4/3 | 3,028 | 0.03 |
| 135 Beverly Rd, Chestnut Hill, MA 02467 | $1,946,000 | 4/3 | 2,310 | 0.03 |
| 160 Beverly Rd, Chestnut Hill, MA 02467 | $1,967,000 | 4/3 | 2,602 | 0.04 |
| 162 Wallis Rd, Chestnut Hill, MA 02467 | $3,515,000 | 5/3 | 4,838 | 0.04 |
Estimated values are based on public record data and automated valuation models. Values are not guaranteed and may not reflect current market conditions.
$999,999
$1,797,450
$549,990
$595,000
$490,000
$887,450
$1,850,000
$499,000
$738,500
$619,000
$774,900
$2,000,000
$812,000
$1,638,000
$784,900
$2,300,000
$1,488,500
$859,000
$1,299,000
$735,000
$879,000
$2,299,000
$2,787,000
$1,690,000
$1,995,000
$1,199,998
$1,550,000
$507,000
$749,000
$989,000