Movoto Real Estate
  • Other
  • Kitchen
  • Dining
  • Bedroom
  • Bath
  • Floorplan
  • Exterior
  • Entry Way
  • Living
  • Animated home icon 3D tour

102 Terry Dr, Brookland, AR 72417

$256,990
•
  • 3

    bed

  • 2

    bath

  • 1,285

    Sqft ($200/Sqft)
Buildable house for sale

About 102 Terry Dr

Property type House
Move-in ready? No - To be built
HOA fee $0/month
Movoto estimate
Parking 2 garage spaces
Property description
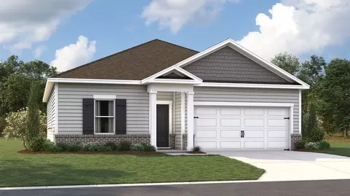
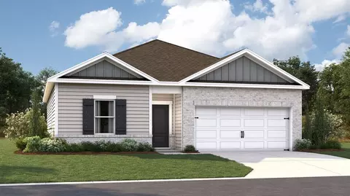
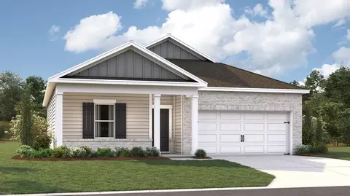
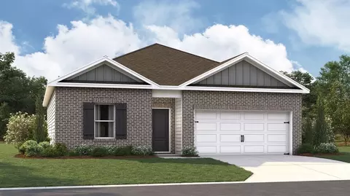
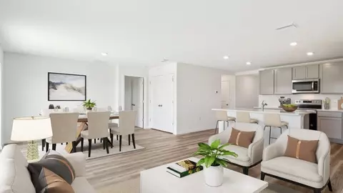
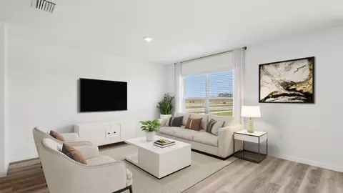
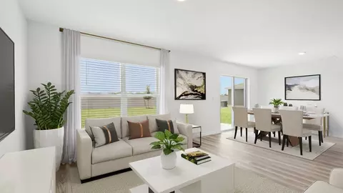
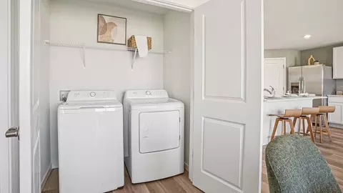
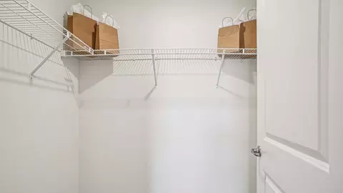
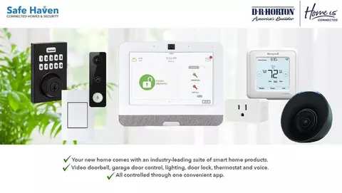
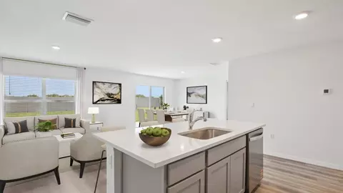
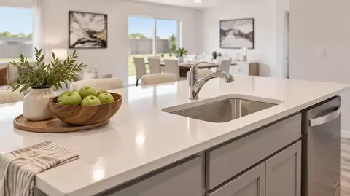
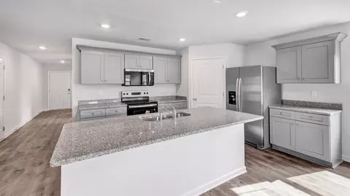
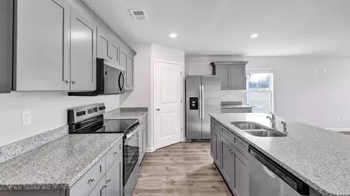
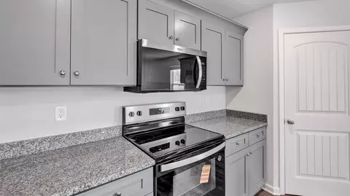
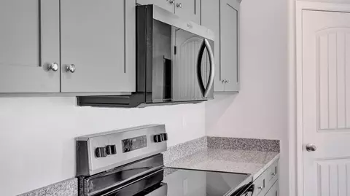
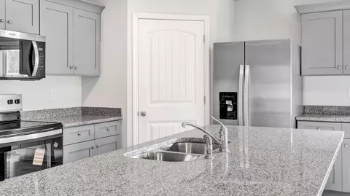
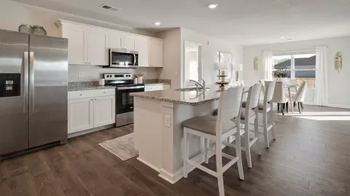
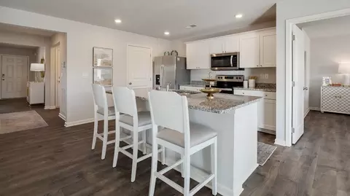
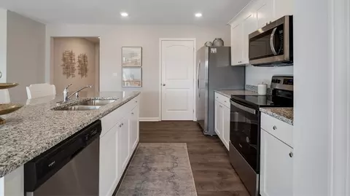
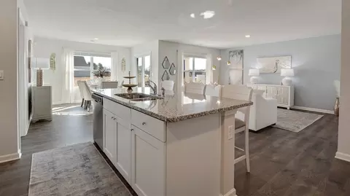
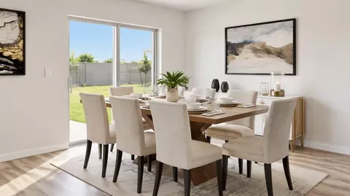
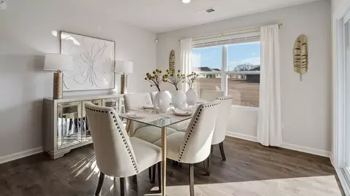
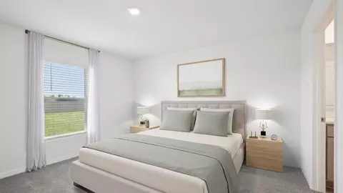
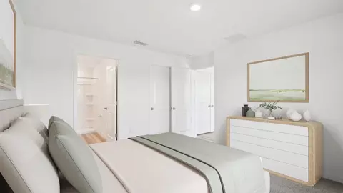
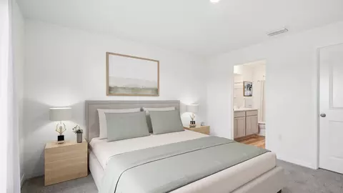
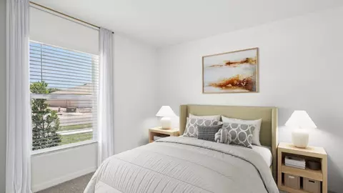
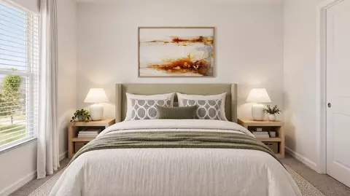
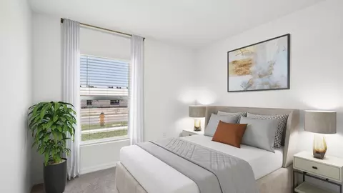
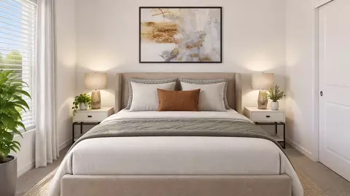
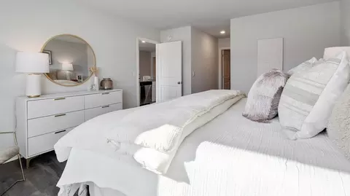
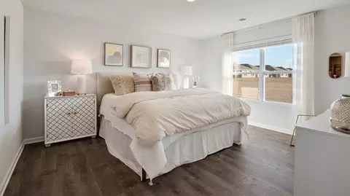
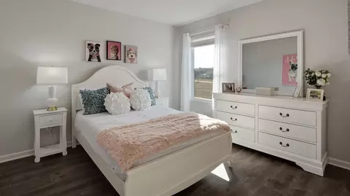
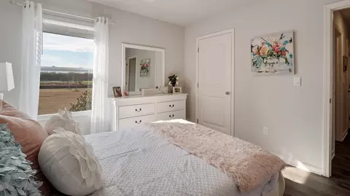
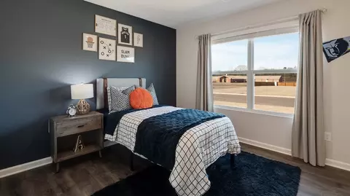
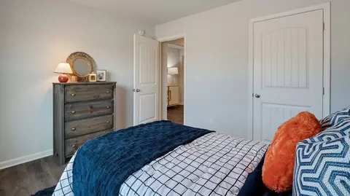
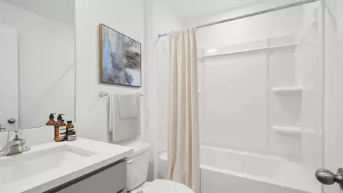
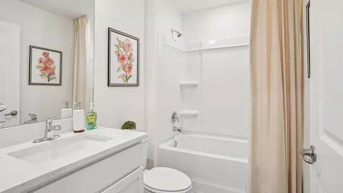
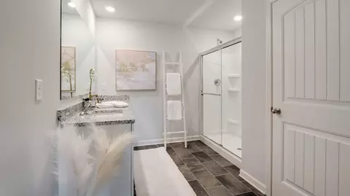
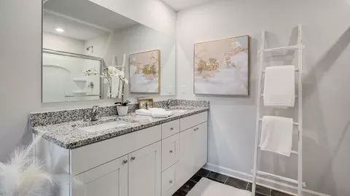
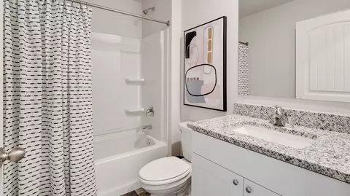
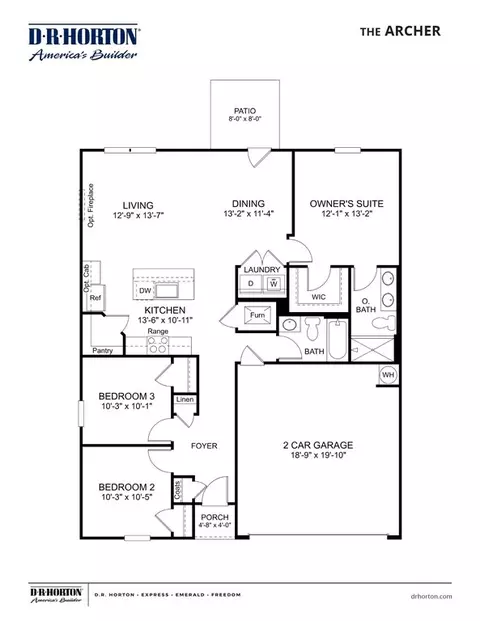
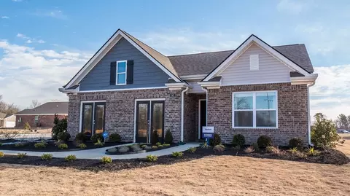
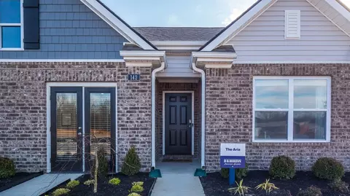
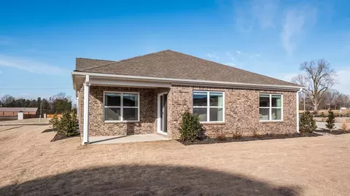
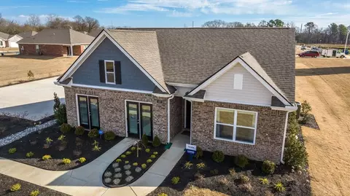
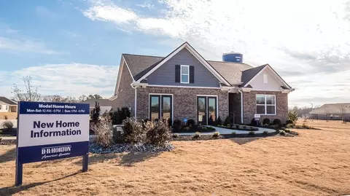
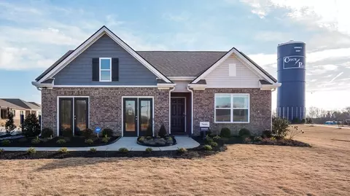
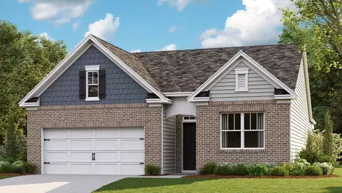
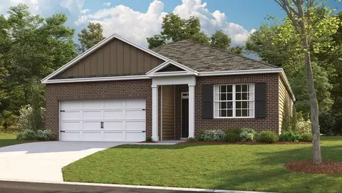
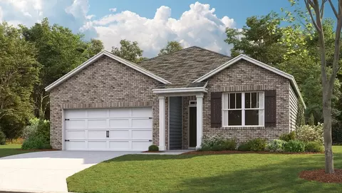
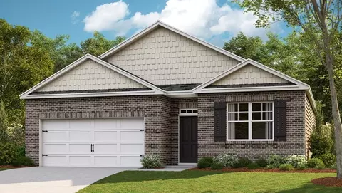
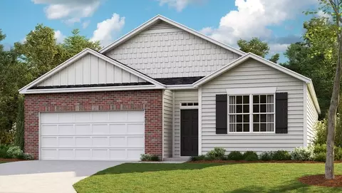
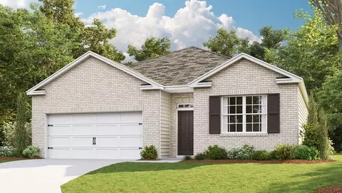
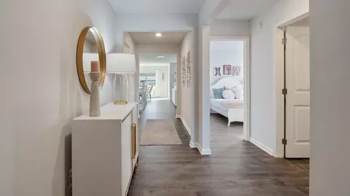
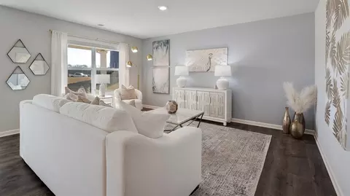
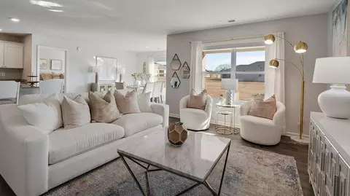
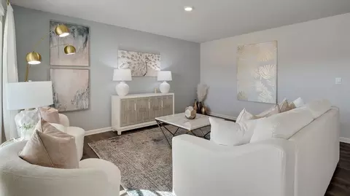
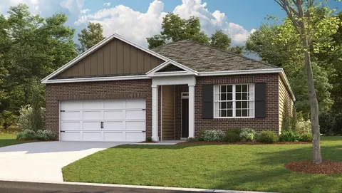
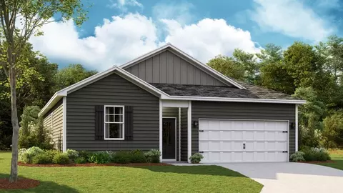
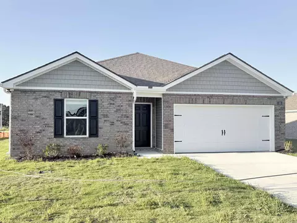
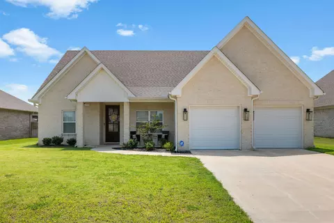
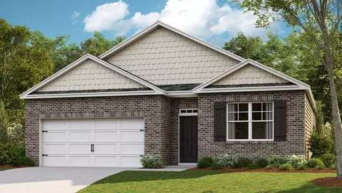
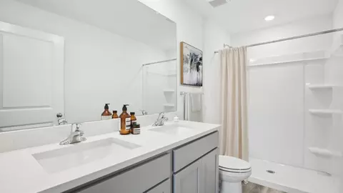
D.R. Horton is excited to introduce the new Archer floorplan! This thoughtfully designed single-story home features 3 bedrooms, 2 bathrooms, and an open-concept layout that maximizes both comfort and functionality. At the heart of the home, the spacious kitchen overlooks the great room, dining area, and outdoor patio, creating the perfect space for entertaining and everyday living. The kitchen is equipped with stainless-steel appliances, including a built-in dishwasher, range, and microwave. Tucked away at the back of the home for added privacy, the primary suite offers a spacious walk-in closet and an ensuite bathroom complete with dual vanity sinks. Two additional bedrooms are located at the front of the home and share a full bathroom featuring a single vanity and an acrylic tub and shower insert. Convenience is built into every detail, including a French-door laundry closet centrally located in the main living area just across from the dining room. The Archer also comes equipped with D.R. Horton's Home Is Connected(R) smart home technology package, giving you the ability to control and monitor your home from your smart device whether you're at home or away. Please note that pictures, photographs, colors, features, and sizes are for illustration purposes only and may differ from the homes as they are constructed.
Listed by
Builder: D.R. Horton
Source: Realtor mls logo
Source: Last updated: 5 days ago
Movoto checked Realtor for data 8 minutes ago
Request a virtual or in-person tour
Overview
Levels/Style 1
Virtual Tour External Link
Interior
# Total Bathrooms 2
# Total Bedrooms 3
Plan Information
Subdivision Website External Link
SalesOffice Hours Daily By Appointment Only
SalesOffice Agent Phone (870) 276-8868
SalesOffice Agent FullName Fitzgerald Crossing Sales Information
Status Active
Home Details Don't Miss The Chance To Make Fitzgerald Crossing Your New Home Community In Brookland, Arkansas. As This Is A Closeout Community With No More Phases To Be Built, We Are Nearly Sold Out! Call Today To Secure Your New Home At Fitzgerald Crossing Before It's Too Late! Fitzgerald Crossing Is Thrilled To Present Five Distinct Floor Plans Ranging From 1, 475 To 1, 774 Square Feet, All Single-story And Offered At An Affordable Price To Make Your Homeownership Dreams A Reality. Each Floor Plan Boasts An Open Concept Living Area, Providing Ample Space To Entertain Family And Friends. The Kitchen Is Equipped With Granite Countertops, Cabinets Featuring Crown Molding And Hardware, And Stainless Steel Appliances That Come Included With Your New Home. All Primary Bedrooms Are Strategically Situated At The Back For Added Privacy And Comfort, Allowing You To Unwind Peacefully At The End Of The Day. Just Twenty Minutes Away, The Vibrant Community Of Jonesboro, Arkansas, Offers A Wealth Of Options For Dining, Entertainment, Shopping, And Employment. After An Exciting Day Out In Jonesboro, You Can Return To The Small-town Charm Of Brookland, Making It The Ideal Place To Settle Down. Whether You're Starting A Family Or Enjoying Your Retirement In Tranquility, These Newly Constructed Homes Are Tailored For Your Comfort And Convenience. At D.R. Horton, We Understand That Our Homebuyers Value More Than Just Location. Since 1978, We Have Designed And Built Homes With A Commitment To Quality And Value, Featuring Livable Floor Plans, Energy-efficient Elements, And A Comprehensive Home Warranty. With Our Home Is Technology Package, You Can Monitor Your Home From Your Smart Device, Controlling Your Temperature And Lighting From Anywhere.
Plan Name ARCHER
Living Area 1285
# Garage Spaces 2
BaseSqft 1285
Price 256990
Community Information
Price Range (Low) 256990
Price Range (High) 270990
Has Garage(Y/N) Yes
Has Pond(Y/N) No
Has Basement(Y/N) No
Has Pool(Y/N) No
Has View(Y/N) No
Directions From The Main Road Running Through Brookland, Brookland School Road Head West And Pass Over US-49. Passing Through The Intersection, Harps Food Store Will Be On Your Right And Continue For 0.4 Miles Before Turning Left Onto Craighead 741 Road. As Soon As You Turn Onto Craighead 741 Road, Fitzgerald Crossing Will Be On Your Left In 0.1 Miles. Turn Into The Community Via Terry Drive And The Model Home Will Be Marked With Signage On The Right Side Of The Street. Come On In And See A Sales Representative!
Subdivision Fitzgerald Crossing
Tour this community
When would you like to visit?
N/A
5/10
5/10
8/10
Source: GreatSchools.org © 2026. All rights reserved.

Around the neighborhood

Explore everything this neighborhood has to offer.
  • Real Estate
  • AR
  • Craighead County
  • Brookland
  • 72417
  • 102 Terry Dr

My commute

Enter a destination to see travel time and distance.
By entering my info and clicking Ask a Question below, I am providing my e-signature and express written consent to receive marketing emails, calls, and texts (including via automatic telephone dialing systems, AI generative, artificial or pre-recorded voice technology) relating to my inquiry from Movoto (and parties calling/messaging on their behalf) even if my number appears on the company, state, or national Do Not Call Registry. You also agree to ourTerms and Conditions and Privacy Policy. Consent not required to receive services (call 1-844-420-1270 to be connected without providing consent).

Nearby homes for sale in Brookland, AR

Nearby recently sold homes in Brookland, AR

Newest listings in 72417

Meet with a real estate agent today (844) 430-0869
The multiple listing information is provided by . IDX information is provided exclusively for consumers’ personal, non-commercial use and that it may not be used for any purpose other than to identify prospective properties consumers may be interested in purchasing. Information deemed reliable but not guaranteed to be accurate. Buyer to verify all information. The information provided is for consumers' personal, non-commercial use and may not be used for any purpose other than to identify prospective properties consumers may be interested in purchasing. Listing information updated every 15 minutes. Terms of use & Privacy Policy, California Privacy Info. Copyright © 2005 - 2026 Movoto, Inc. All rights reserved. Equal Housing Opportunity CalDRE CalDRE #01517281
Movoto Real Estate is committed to ensuring accessibility for individuals with disabilities. We are continuously working to improve the accessibility of our web experience for everyone. We welcome feedback and accommodation requests, please submit them here.
Requests for information regarding mortgage products will be directed to Movoto.com affiliate, Lower, LLC - a licensed Mortgage Lender (NMLS #1124061), or, based on your location, may be redirected to a participating mortgage marketing partner that may pay Lower, LLC for any consumer contact information provided through this site.