Movoto Real Estate

lot27 Gail Cir, Brookhaven, NY 11778

  • $979,999

  • 3

    bed

  • 3

    bath

  • 1,850

    Sqft ($530/Sqft)

House for sale 133 days
Learn about Brookhaven's top local Real Estate agents

About lot27 Gail Cir

Property type House
Neighborhood
Year built 2026
HOA fee $0/month
Lot size 0.44 Acre
Parking 2 garage spaces
Property description
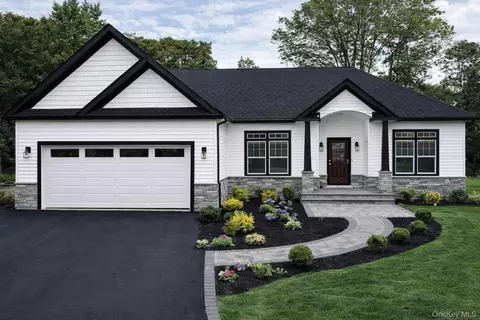
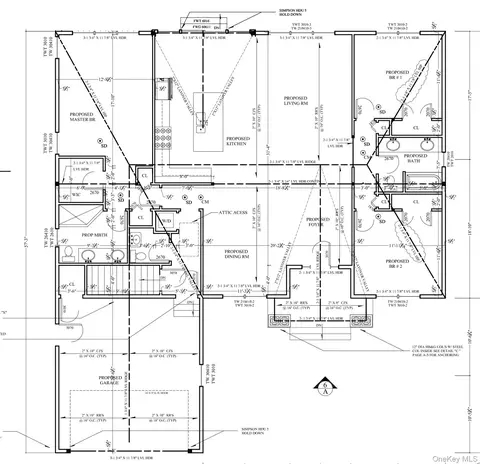
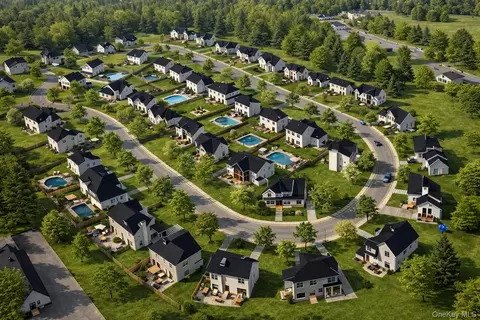
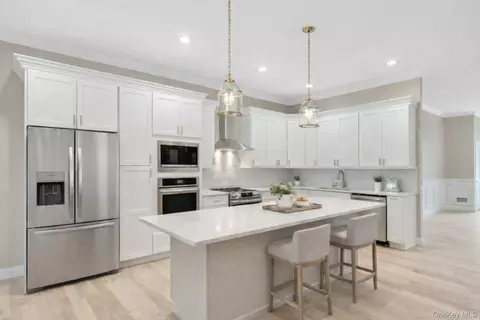
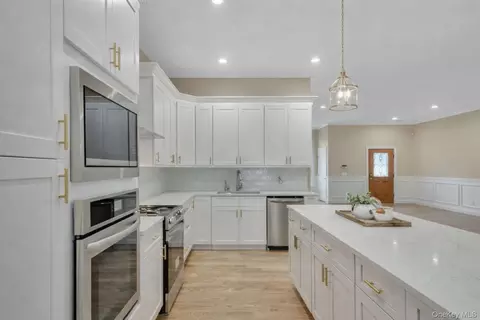
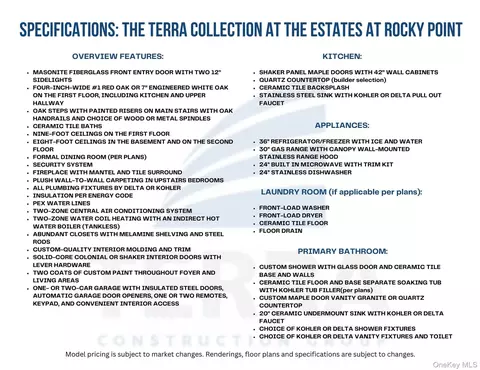
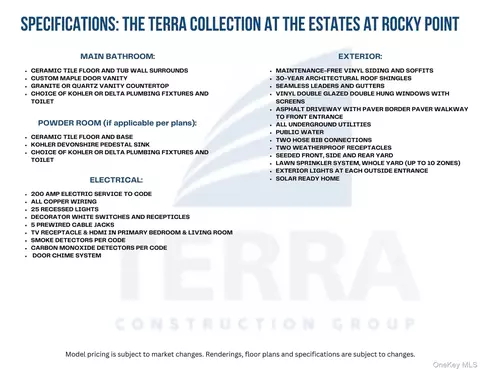
New Construction – To Be Built - The Terra Collection at The Estates at Rocky Point Welcome to The Terra Hampton Ranch I, a beautifully designed spacious ranch-style home by Long Island’s premier builder, Terra Construction Group, located in the desirable Estates at Rocky Point. This thoughtfully crafted home offers approximately 1,850 square feet of well-designed living space, featuring 3 bedrooms, 2.5 bathrooms, a 2-car garage, and a full basement with outside entrance. The bright and open floor plan showcases a dramatic living room with soaring ceilings, creating an airy and inviting atmosphere. Elegant red oak or engineered white oak flooring, custom interior moldings, and an open-concept layout seamlessly connect the living room, dining area, and kitchen—perfect for both everyday living and entertaining. The designer kitchen features shaker-style maple cabinetry with 42” wall cabinets, quartz countertops, ceramic tile backsplash, stainless steel sink with Kohler or Delta pull-out faucet, and a premium stainless appliance package including a 36” refrigerator with ice and water, 30” gas range with stainless canopy hood, built-in microwave, and stainless dishwasher. The primary suite offers a luxurious retreat featuring a custom tiled shower with glass door, ceramic tile floors, a soaking tub (per plan), and a custom maple vanity with granite or quartz countertop with Kohler or Delta fixtures. Two additional bedrooms provide comfortable space for family or guests. Built with quality and efficiency in mind, the home includes two-zone central air conditioning, energy-efficient insulation, PEX plumbing, and high-quality construction throughout. Exterior highlights include maintenance-free vinyl siding, 30-year architectural roof shingles, vinyl double-hung windows, asphalt driveway with paver border and walkway, underground utilities, seeded lawn, and an in-ground sprinkler system (up to 10 zones). The home is also solar-ready for future energy efficiency. Enjoy the convenience of modern ranch-style living with new construction quality and exceptional craftsmanship in the exciting new community of The Estates at Rocky Point by Terra Construction Group.
Listed by
Listing Agent - Bryan J. Karp CBR
Listing Office - Coldwell Banker American Homes
Source: OneKey MLS mls logo
MLS#968310 • last updated 4 months ago
Movoto checked OneKey MLS for data 18 minutes ago
Request a virtual or in-person tour
Overview
Cooling/AC Central Air
Heating Forced Air, Natural Gas
Levels/Style Ranch
MLS # 968310
SubType Single Family Residence
Status Active
SqFt 1850
Type Residential
Lot Size (SqFt) 19166
Lot Size (Acres) 0.44
Tax Assessed Value 250
Year Built 2026
Property Condition New Construction, To Be Built
Interior
# of Half Baths 1
Total # of Bathrooms 3
# of Full Baths 2
Total # of Bedrooms 3
Basement Full, Unfinished, Walk-Out Access
Total # of Rooms 6
Laundry In Hall
Flooring Carpet, Hardwood, Tile
Appliances Dishwasher, ENERGY STAR Qualified Appliances, Exhaust Fan, Gas Oven, Microwave, Refrigerator, Stainless Steel Appliance(s), Tankless Water Heater, Washer
Interior Features First Floor Bedroom, First Floor Full Bath, Chefs Kitchen, Double Vanity, Eat-in Kitchen, Entrance Foyer, Formal Dining, High Ceilings, Kitchen Island, Open Floorplan, Primary Bathroom, Master Downstairs, Quartz/Quartzite Counters, Recessed Lighting, Walk-In Closet(s), Washer/Dryer Hookup
Window Features New Windows
Exterior
Construction Frame
Parking Attached, Driveway, Garage
# Garage Spaces 2
Patio/Porch Covered, Porch
Amenities / Utilities
Utilities Electricity Available, Natural Gas Available, Underground Utilities
Water Source Public
Security Features Security System
Location
County Suffolk County
Subdivision The Estates At Rocky Point
Elementary School Joseph A Edgar Intermediate Sch
Middle School Rocky Point Middle School
Elementary School District Rocky Point
Middle School District Rocky Point
High School District Rocky Point
High School Rocky Point High School
APN 0200-076-00-06-00-009-032
Tour this home
When would you like to see lot27 Gail Cir?
question
Have a question about this property? Call us at (844) 430-0869

Around The Estates At Rocky Point

Explore everything this neighborhood has to offer.
  • Real Estate
  • NY
  • Suffolk County
  • Brookhaven
  • 11778
  • lot27 Gail Cir

My commute

Enter a destination to see travel time and distance.
By entering my info and clicking Ask a Question below, I am providing my e-signature and express written consent to receive marketing emails, calls, and texts (including via automatic telephone dialing systems, AI generative, artificial or pre-recorded voice technology) relating to my inquiry from Movoto (and parties calling/messaging on their behalf) even if my number appears on the company, state, or national Do Not Call Registry. You also agree to ourTerms and Conditions and Privacy Policy. Consent not required to receive services (call 1-844-420-1270 to be connected without providing consent).

Newest listings in 11778

Meet with a real estate agent today (844) 430-0869
The multiple listing information is provided by OneKey® MLS. IDX information is provided exclusively for consumers’ personal, non-commercial use and that it may not be used for any purpose other than to identify prospective properties consumers may be interested in purchasing. Information deemed reliable but not guaranteed to be accurate. Buyer to verify all information. The information provided is for consumers' personal, non-commercial use and may not be used for any purpose other than to identify prospective properties consumers may be interested in purchasing. Listing information updated every 15 minutes. Terms of use & Privacy Policy, California Privacy Info. Copyright © 2005 - 2026 Movoto, Inc. All rights reserved. Equal Housing Opportunity CalDRE CalDRE #01517281
Movoto Real Estate is committed to ensuring accessibility for individuals with disabilities. We are continuously working to improve the accessibility of our web experience for everyone. We welcome feedback and accommodation requests, please submit them here.
OneKey® MLS system
The data relating to real estate for sale on this web site comes in part from the OneKey® MLS. All information deemed reliable but not guaranteed and should be independently verified. All properties are subject to prior sale, change or withdrawal. Neither listing broker(s) nor the website owner shall be responsible for any typographical errors, misinformation, misprints and shall be held totally harmless. Property locations as displayed on any map are best approximations only and exact locations should be independently verified. IDX information is provided exclusively for consumers personal non-commercial use and it may not be used for any purpose other than to identify prospective properties consumers may be interested in purchasing.©2026 OneKey® MLS. All rights reserved. Fair Housing Notice
Standardized Operating Procedures for the Prerequisites Prospective Homebuyers: (1) Perspective clients will not be required to verify their identity during the home purchase process by providing government issued identification. (2) An exclusive broker agreement will not be required on an individual property basis. Or, a specific period of time in order to assist perspective home buyers. (3) In the event a home buyer will be using a mortgage loan to facilitate the purchase of a property. The home buyer will be required to provide proof of pre-approval. (4) In the event the perspective home buyer will be purchasing in all cash. The buyer will be required to provide proof of funds before the submission of an offer.
Requests for information regarding mortgage products will be directed to Movoto.com affiliate, Lower, LLC - a licensed Mortgage Lender (NMLS #1124061), or, based on your location, may be redirected to a participating mortgage marketing partner that may pay Lower, LLC for any consumer contact information provided through this site.