Movoto Real Estate
  • Exterior
  • Other
  • Living
  • Dining
  • Kitchen
  • Entry Way
  • Bedroom
  • Bath
  • Animated home icon 3D tour

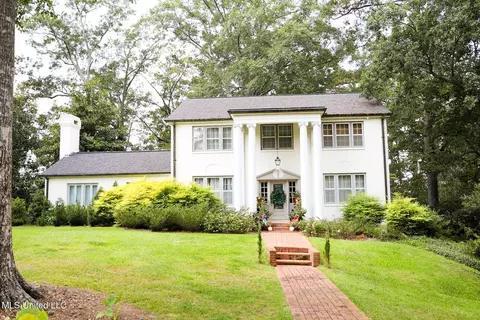
415 Perkins Dr, Brookhaven, MS 39601

  • $525,000

  • 5

    bed

  • 3

    bath

  • 3,942

    Sqft ($133/Sqft)

House for sale 20 days
Learn about Brookhaven's top local Real Estate agents

About 415 Perkins Dr

Property type House
Year built 1960
HOA fee $0/month
Lot size 0.29 Acre
Movoto estimate
Property description
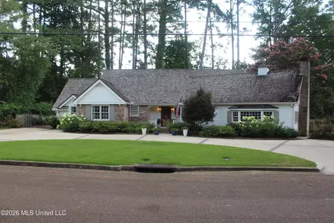
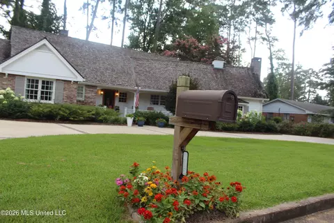
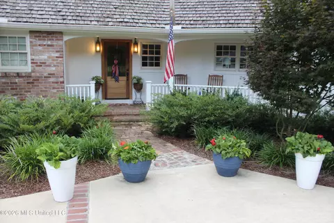
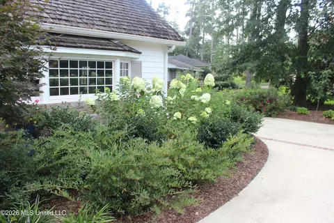
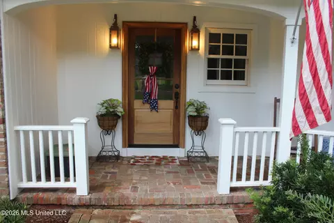
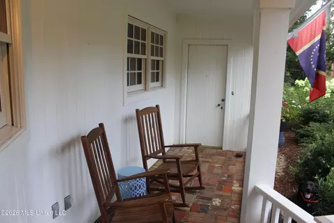
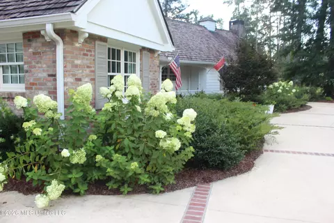
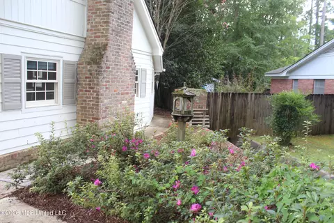
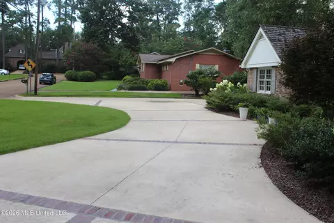
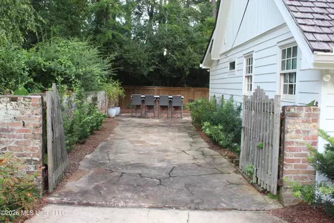
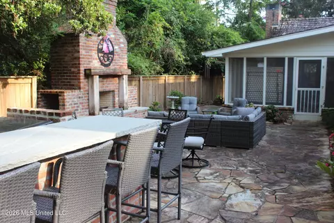
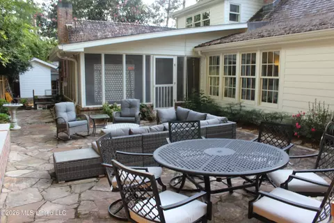
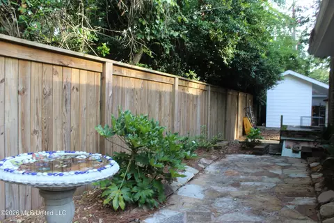
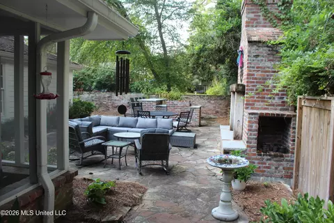
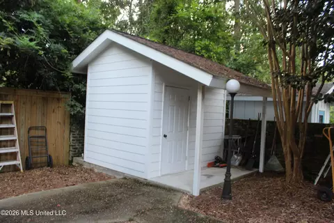
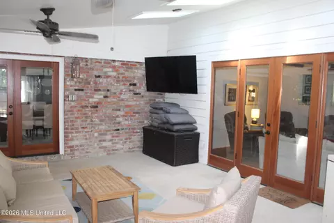
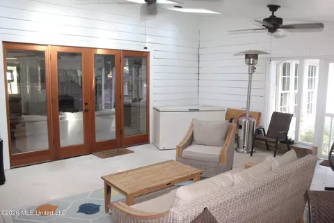
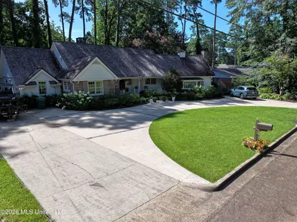
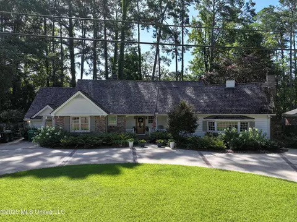
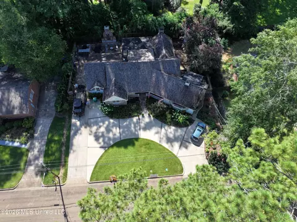
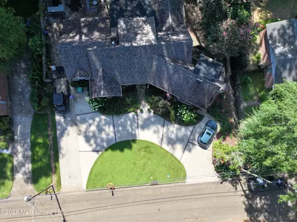
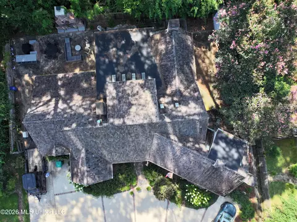
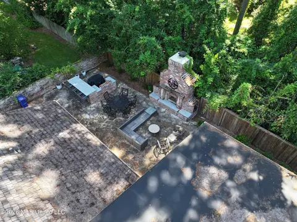
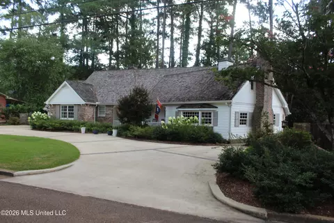
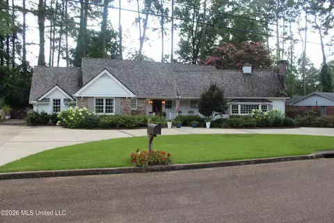
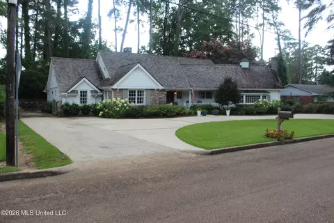
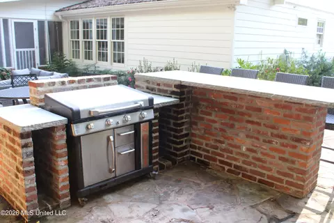
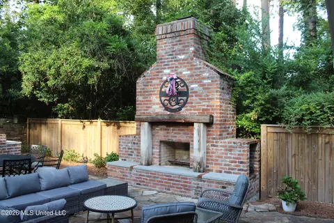
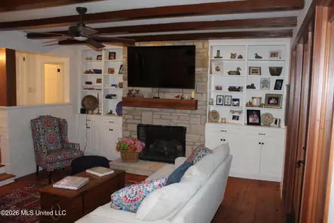
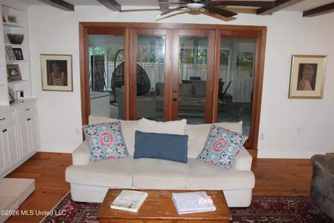
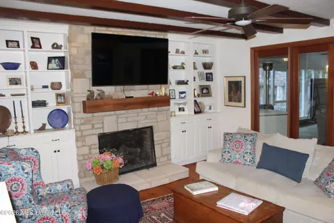

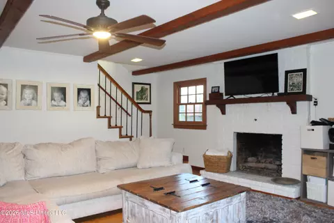
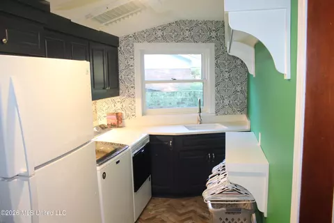
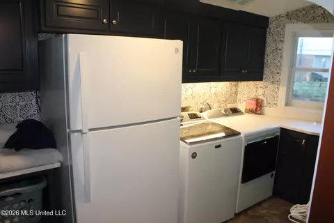
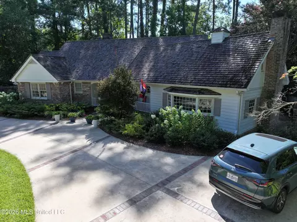
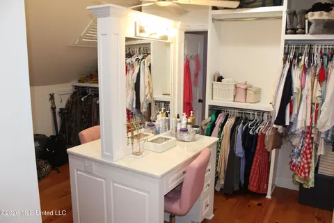
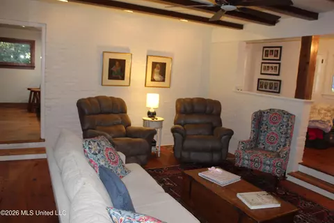
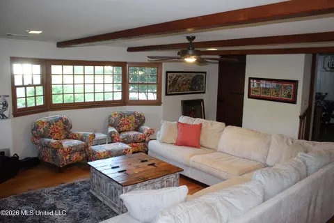
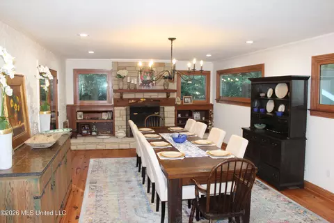
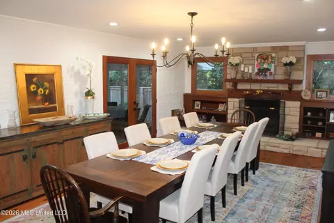
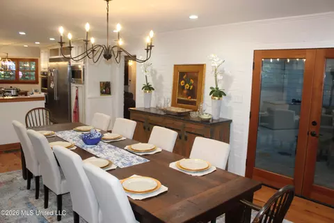
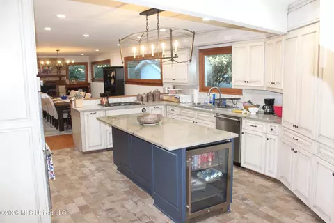
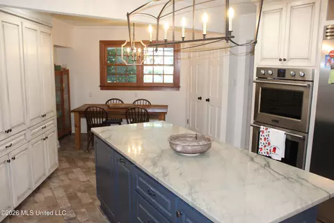
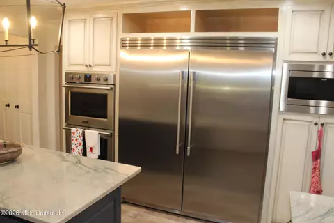
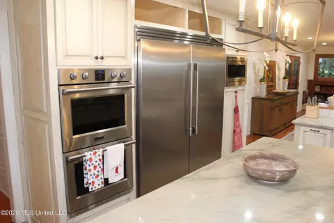
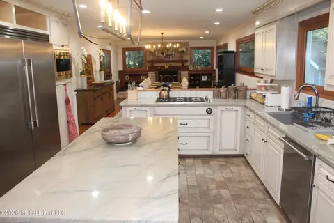
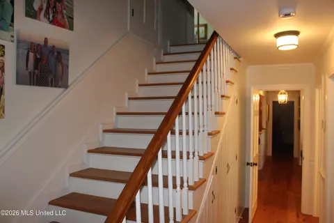
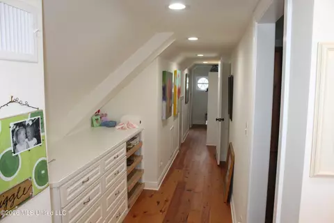
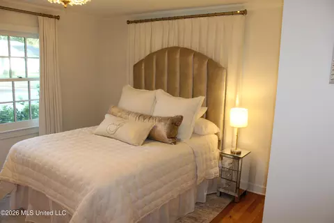
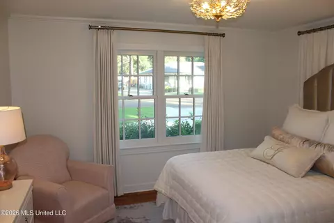
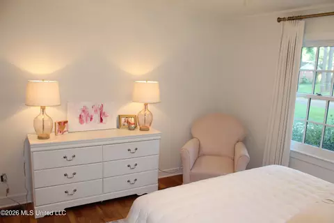
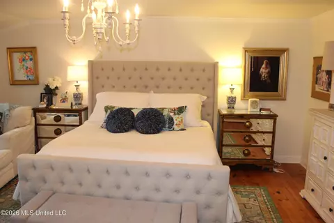
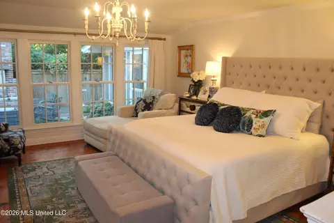
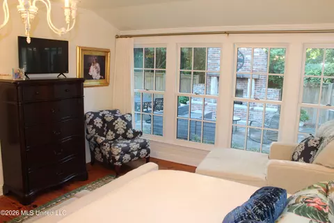
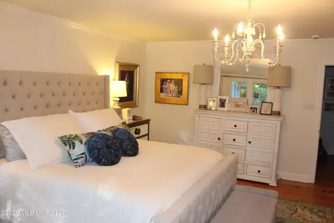
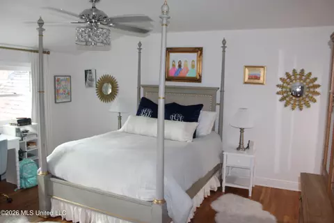
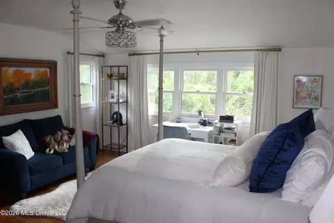
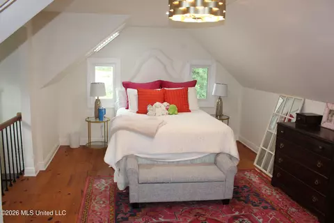
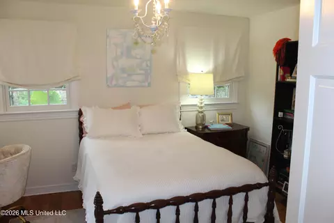
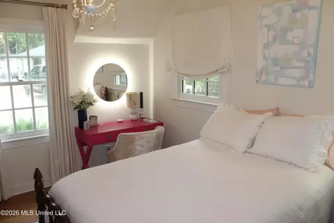
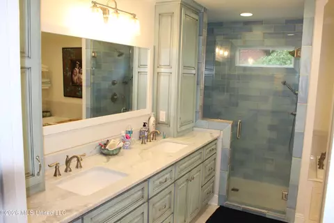
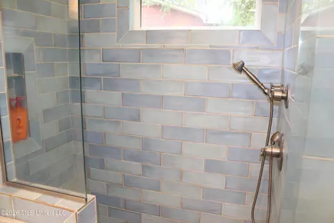
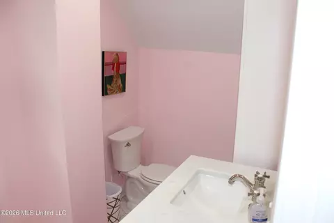
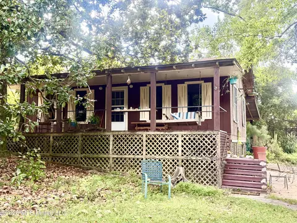
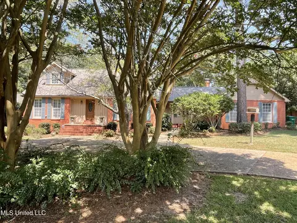
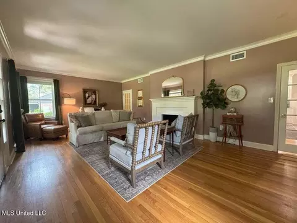
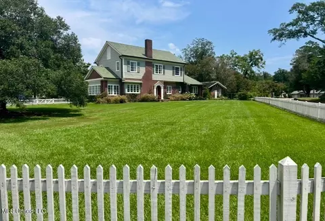
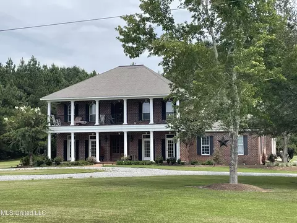
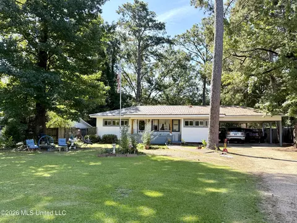
Step into timeless elegance with this beautifully restored historic home. Thoughtfully remodeled from top to bottom, this exceptional property blends classic charm with modern conveniences, creating the perfect place to call home. Inside, you'll find extensive upgrades throughout, including new wood and tile flooring, and a completely redesigned kitchen featuring new cabinetry, countertops, and appliances. Every room has been refreshed, including the dining room, den, spacious family room, bedrooms, and bathrooms, offering a move-in ready home with quality craftsmanship at every turn. One of the home's most unique features is the custom-built upstairs dressing room and closet area, designed to provide abundant storage and organization space. This elegant retreat offers the perfect place to prepare for the day and is sure to be appreciated by the ladies of the family. Comfort and efficiency were a top priority during the renovation, with the installation of new air conditioning and heating units, along with new ductwork in both the attic and crawl space. The home also features all-new double-hung Marvin windows that provide abundant natural light while enhancing energy efficiency. Two tankless water heaters ensure endless hot water for family and guests. The outdoor living spaces are equally impressive. A newly screened porch provides the perfect place to relax, while the backyard has been transformed into an entertainer's dream. Enjoy evenings around the custom-built outdoor fireplace or gather with family and friends around the brick island and grill area, all surrounded by a new privacy fence for added seclusion. Additional exterior improvements include a new outbuilding that offers ample storage space for tool and lawn equipment. The beautifully landscaped yard is enhanced by fresh sod, while the concrete circle driveway provides abundant and convenient parking. This remarkable home offers the character and history of a classic renovation. Don't miss the opportunity to own this one-of-a-kind property in one of Brookhaven's most desirable neighborhoods. This property is owned by a licensed real estate broker.
Listed by
Listing Agent - Bruce Gray
Listing Office - United Country - McDaniel Gray
Source: MLS United mls logo mls badge logo
MLS#4156759 • last updated 2 weeks ago
Movoto checked MLS United for data 5 minutes ago
Request a virtual or in-person tour
Overview
Cooling/AC Ceiling Fan(s), Central Air, Electric
Heating Central, Natural Gas
Levels/Style Two, Traditional, House
MLS # 4156759
Virtual Tour External Link
SubType Single Family Residence
SqFt 3942
Status Active
Lot Size (Acres) 0.29
Lot Size (SqFt) 12632.4
Property Tax 5632
Condition Move In Ready
Year Built 1960
Interior
Total # of Bathrooms 3
# of Full Baths 3
Total # of Bedrooms 5
Basement Crawl Space
Laundry Electric Dryer Hookup, Inside, Laundry Chute, Laundry Room, Main Level, Sink, Washer Hookup
Flooring Brick, Ceramic Tile, Wood
Interior Features Bookcases, Crown Molding, Double Vanity, Eat-in Kitchen, Granite Counters, High Speed Internet, Kitchen Island, Pantry, Primary Downstairs, Storage, Walk-In Closet(s)
Fireplace Den, Gas Log, Outside
Appliances Built-In Refrigerator, Convection Oven, Dishwasher, Disposal, Double Oven, Exhaust Fan, Gas Cooktop, Microwave, Tankless Water Heater, Wine Refrigerator
Exterior
Foundation Conventional
Roof Shake, Wood
Construction Brick, Wood Siding
Parking Circular Driveway, Concrete, Driveway, Private
Patio/Porch Front Porch, Patio, Rear Porch, Screened
Other Structures Outbuilding, Storage
Fencing Back Yard, Brick, Wood
Exterior Features Gas Grill, Lighting, Outdoor Kitchen, Rain Gutters, Other
Lot Features City Lot, Front Yard, Landscaped, Level, Open Lot
Amenities / Utilities
Water Source Public
Security Features Carbon Monoxide Detector(s), Security Lights, Smoke Detector(s)
Location
County Lincoln
Subdivision Vernondale
APN B77-13-4-066
Directions From Highway 51 Travel East On Natchez Drive Toward Downtown. Turn Right On Perkins Drive. Property Will Be On The Left.
Tour this home
When would you like to see 415 Perkins Dr?
question
Have a question about this property? Call us at (844) 430-0869
4/10
Source: GreatSchools.org © 2026. All rights reserved.

Around the neighborhood

Explore everything this neighborhood has to offer.
13/100
Walk
87/100
Family
20/100
Dining
66/100
Pet
  • Real Estate
  • MS
  • Lincoln County
  • Brookhaven
  • 39601
  • 415 Perkins Dr

My commute

Enter a destination to see travel time and distance.
By entering my info and clicking Ask a Question below, I am providing my e-signature and express written consent to receive marketing emails, calls, and texts (including via automatic telephone dialing systems, AI generative, artificial or pre-recorded voice technology) relating to my inquiry from Movoto (and parties calling/messaging on their behalf) even if my number appears on the company, state, or national Do Not Call Registry. You also agree to ourTerms and Conditions and Privacy Policy. Consent not required to receive services (call 1-844-420-1270 to be connected without providing consent).

Nearby homes for sale in Brookhaven, MS

Nearby recently sold homes in Brookhaven, MS

Newest listings in 39601

Meet with a real estate agent today (844) 430-0869
The multiple listing information is provided by MLS United. IDX information is provided exclusively for consumers’ personal, non-commercial use and that it may not be used for any purpose other than to identify prospective properties consumers may be interested in purchasing. Information deemed reliable but not guaranteed to be accurate. Buyer to verify all information. The information provided is for consumers' personal, non-commercial use and may not be used for any purpose other than to identify prospective properties consumers may be interested in purchasing. Listing information updated every 15 minutes. Terms of use & Privacy Policy, California Privacy Info. Copyright © 2005 - 2026 Movoto, Inc. All rights reserved. Equal Housing Opportunity CalDRE CalDRE #01517281
Movoto Real Estate is committed to ensuring accessibility for individuals with disabilities. We are continuously working to improve the accessibility of our web experience for everyone. We welcome feedback and accommodation requests, please submit them here.
The data relating to real estate for sale on this web site comes in part from the MLS United. IDX information is provided exclusively for consumers’ personal, non-commercial use and it may not be used for any purpose other than to identify prospective properties consumers may be interested in purchasing. All properties are subject to prior sale, change or withdrawal. Information is deemed to be reliable but not guaranteed. Copyright 2026 MLS United, LLC.
Requests for information regarding mortgage products will be directed to Movoto.com affiliate, Lower, LLC - a licensed Mortgage Lender (NMLS #1124061), or, based on your location, may be redirected to a participating mortgage marketing partner that may pay Lower, LLC for any consumer contact information provided through this site.