Movoto Real Estate
  • Other
  • View/Area
  • Exterior
  • Living
  • Kitchen
  • Dining
  • Bedroom
  • Bath
  • Entry Way
  • Animated home icon 3D tour

11131 NE 35th St, Bronson, FL 32621

$17,500,000
•
  • 5

    bed

  • 6

    bath

  • 5,763

    Sqft ($3,037/Sqft)

House for sale 140 days

About 11131 NE 35th St

Property type House
Year built 2024
HOA fee $0/month
Lot size 1289.89 Acre
Movoto estimate
Property description
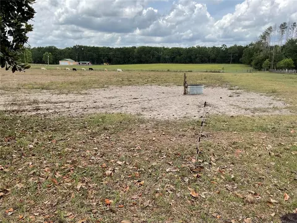
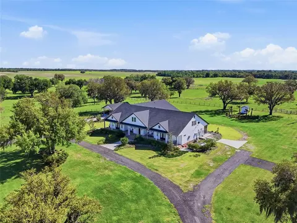
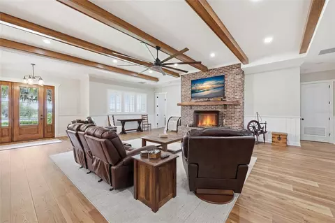
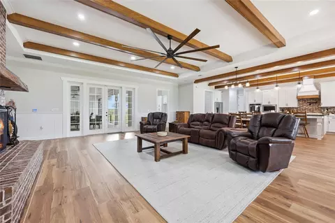
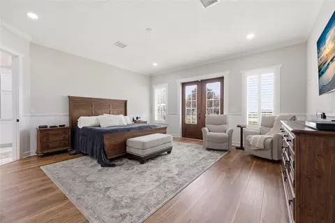
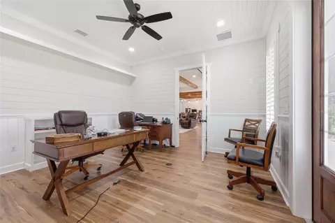
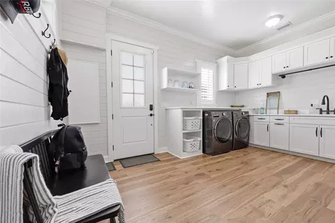
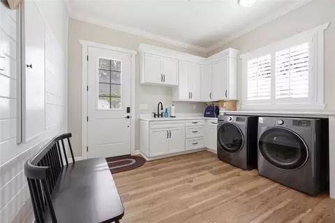
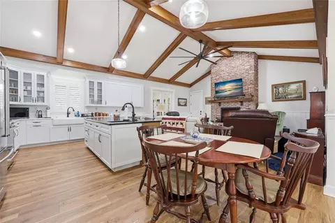
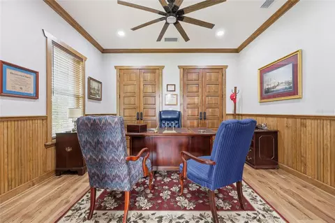
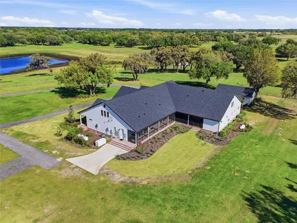
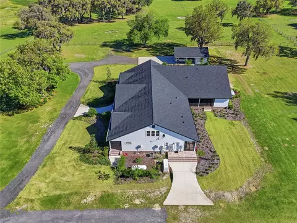
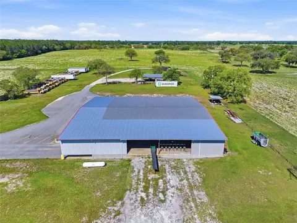
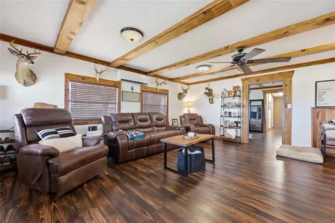
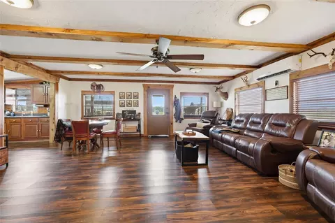
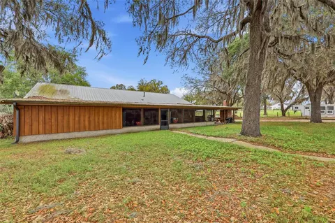
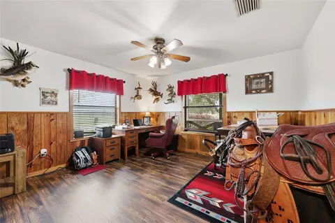
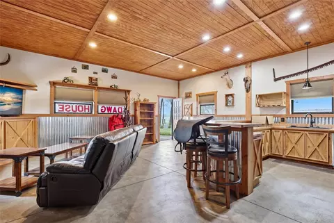
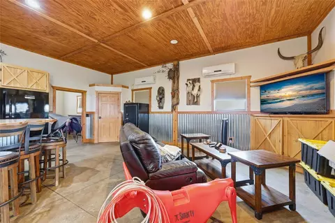
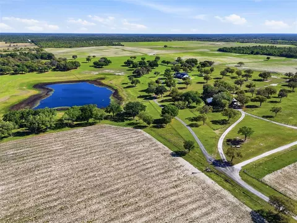
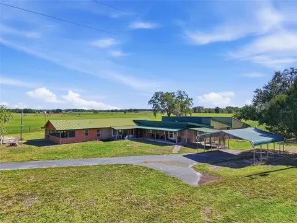
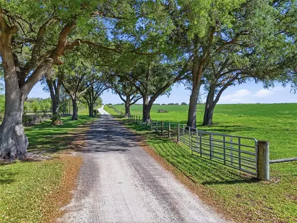
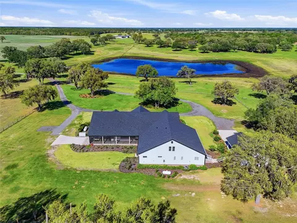
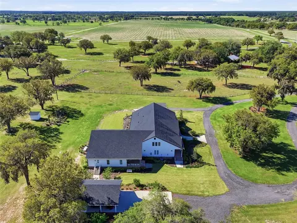
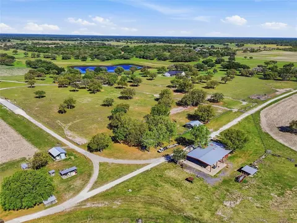
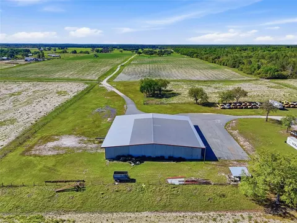
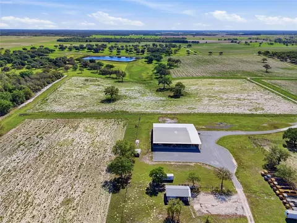
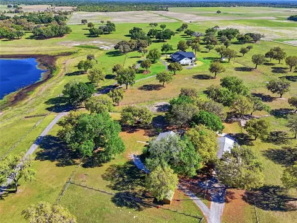
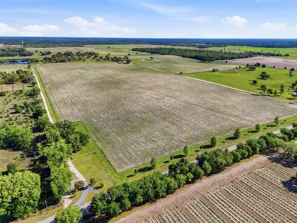
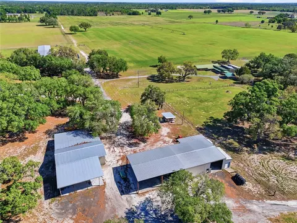
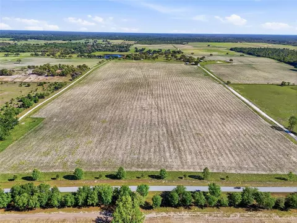
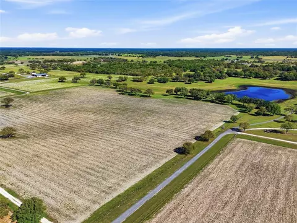
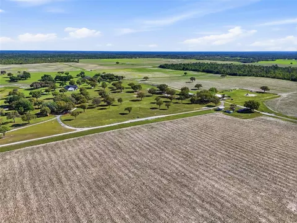
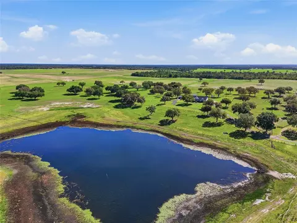
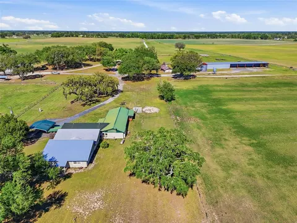
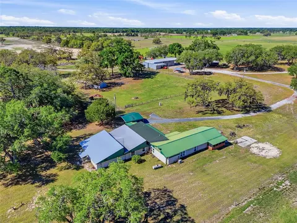
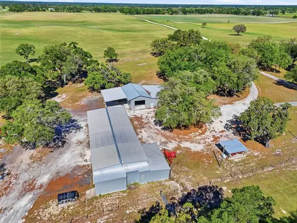
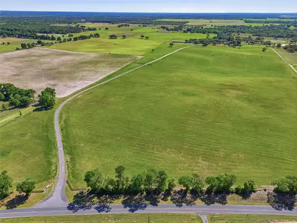
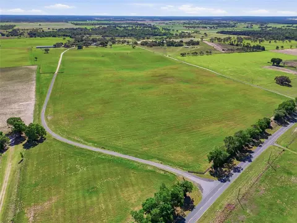
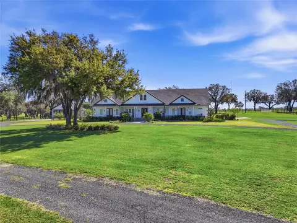
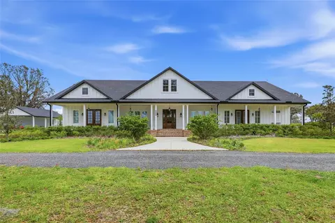
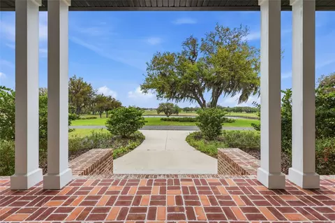
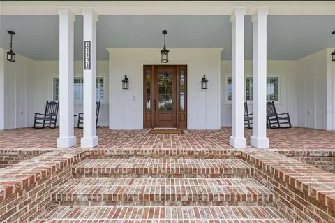
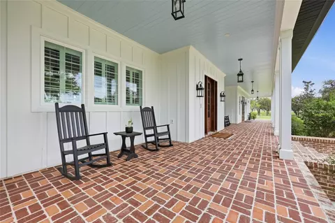
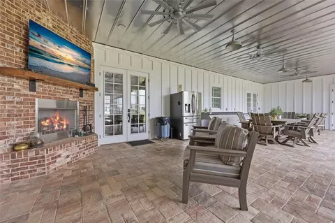
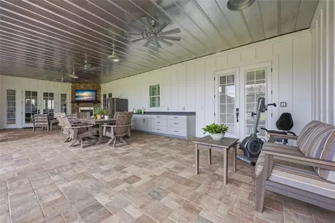
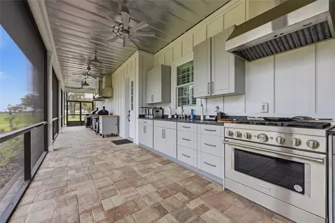
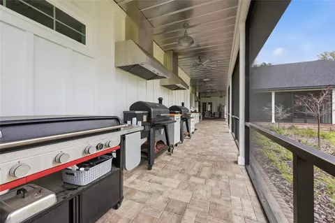
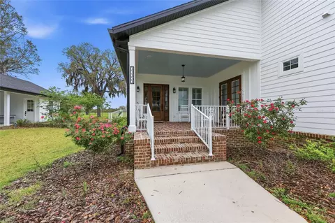
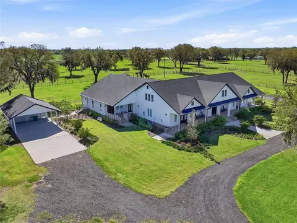
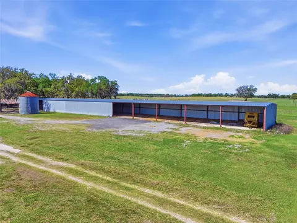
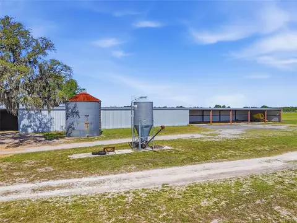
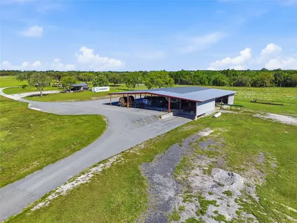
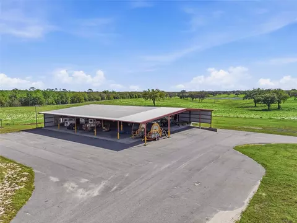
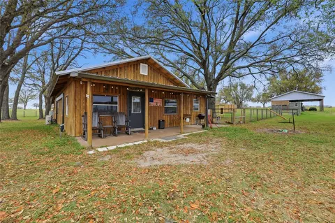
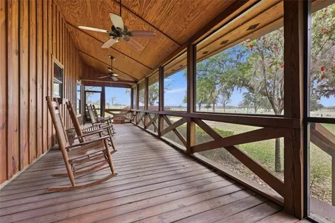
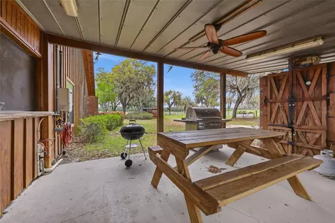
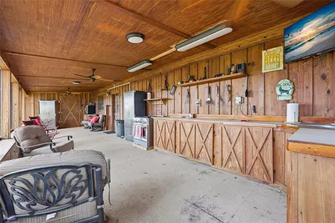
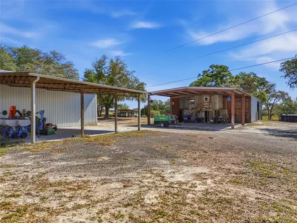
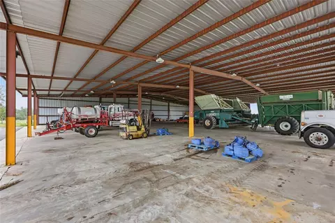
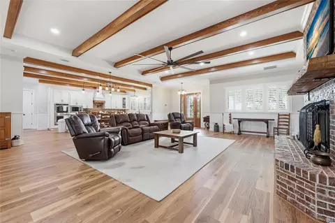
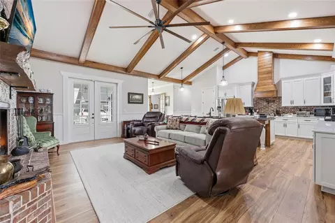
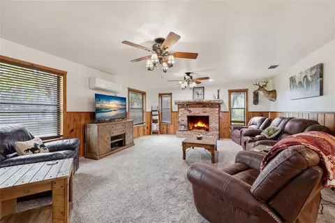
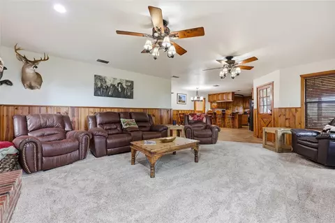
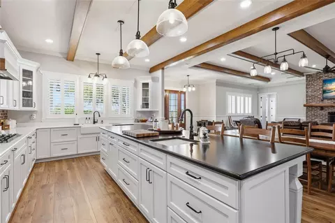
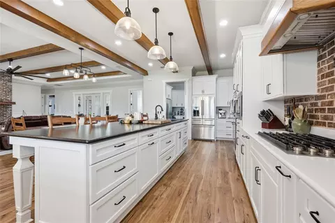
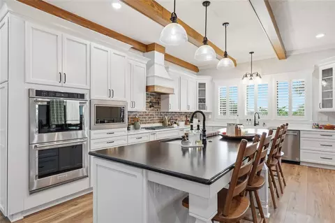
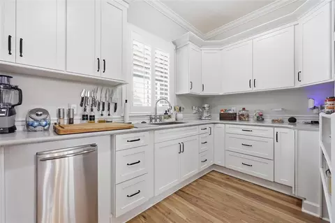
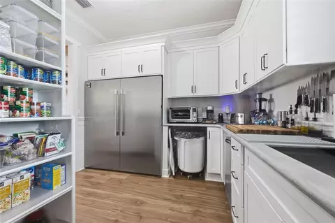
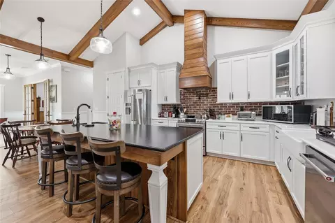
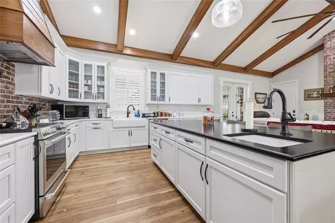
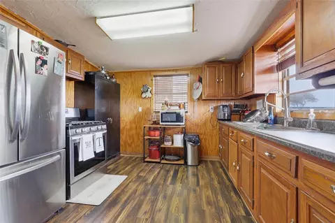
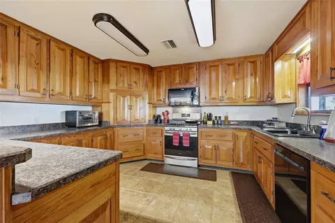
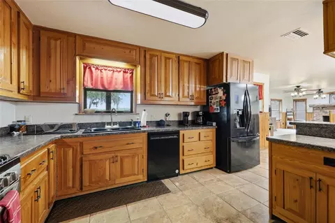
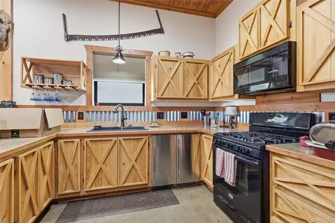
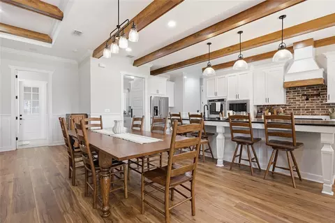
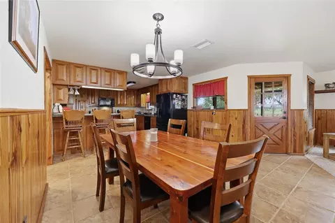
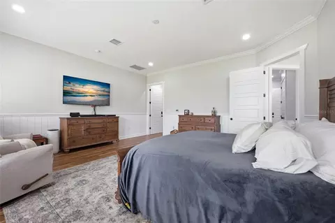
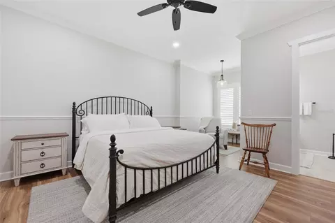
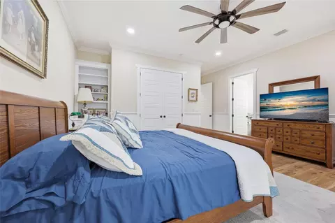
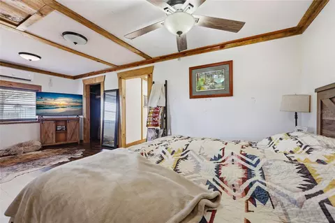
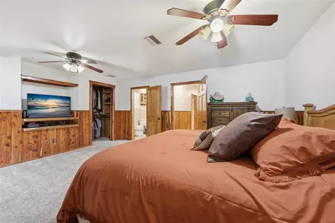
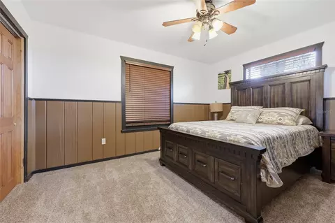
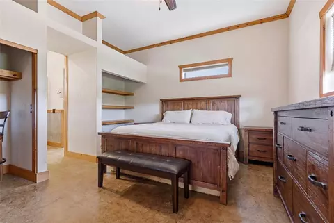
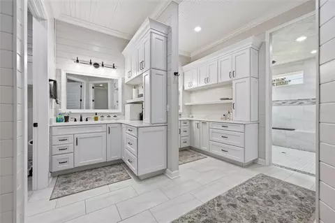
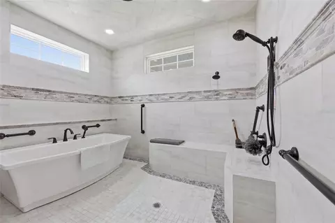
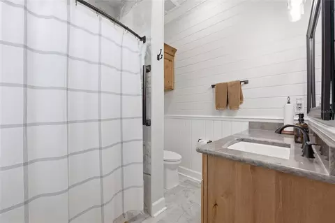
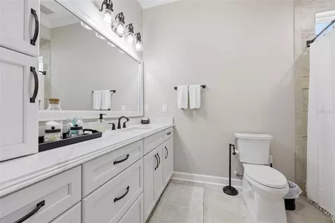
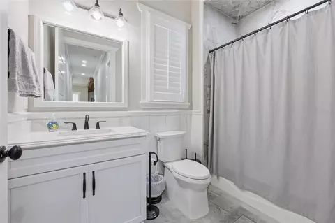
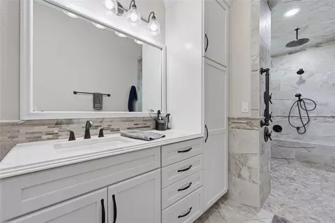
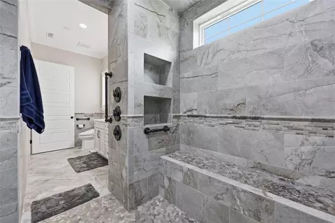
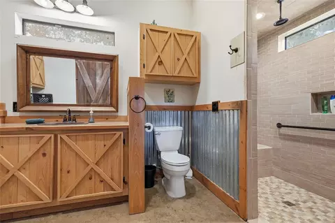
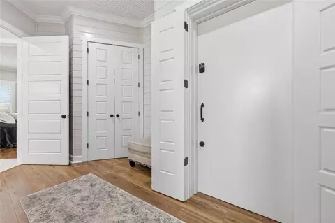
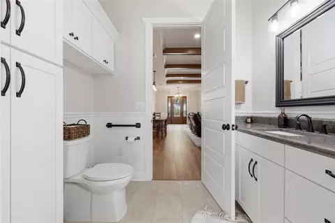
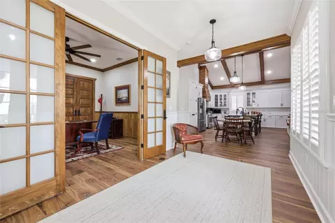
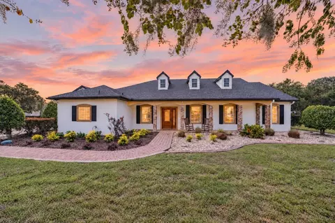
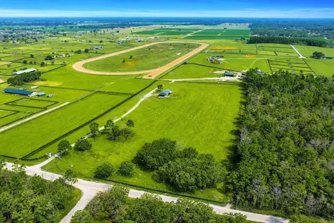
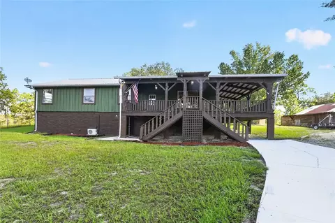
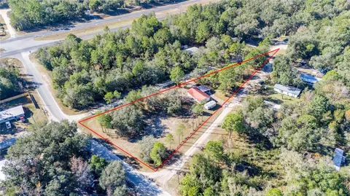
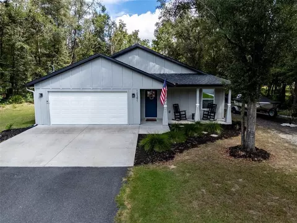
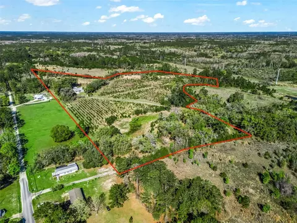
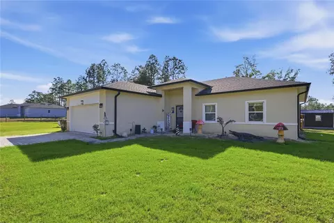
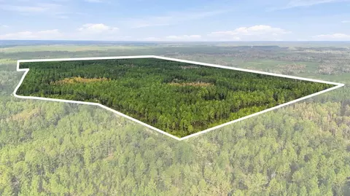
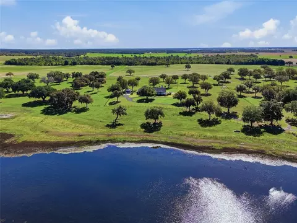
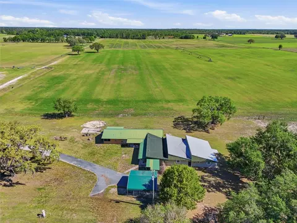
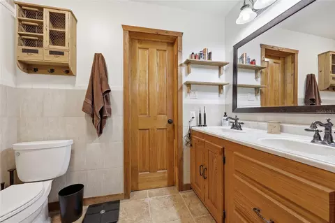
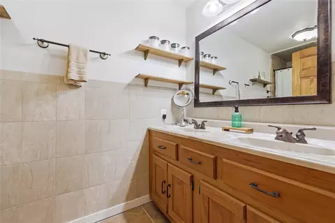
Experience the pinnacle of country living with this extraordinary 1,200+ acre turnkey farm, a rare legacy property that seamlessly blends luxury, scale, and agricultural productivity. From the moment you enter through the private, oak-lined drive, you’re welcomed into a breathtaking landscape thoughtfully designed for both beauty and efficiency. Fully fenced and meticulously improved, this working farm is equipped for immediate operation and long-term success. The infrastructure is second to none, featuring a horse barn, an impressive 12,000-square-foot packing shed, multiple hay and equipment barns, irrigation pivots and risers, cow wells, a windmill, pond, and kennels. With three separate access points, the property offers exceptional versatility, whether you’re expanding agricultural operations, managing livestock, or creating a private estate compound. At the heart of the property sits a stunning custom-built residence completed in 2024, offering 5,429 square feet of heated and cooled living space, including a private attached mother-in-law suite with its own entrance. This thoughtfully designed home features 5 bedrooms and 5.5 bathrooms, with every detail curated to elevate comfort and style. A full-length front porch spans the home, providing the perfect setting to take in sweeping views and unforgettable sunsets. Inside, timeless farmhouse charm meets refined craftsmanship with stained wood beams, brick accents, shiplap, wainscoting, and high-end designer finishes throughout. The kitchen is truly the centerpiece, boasting a large island and an exceptional butler’s pantry complete with abundant storage, prep space, sink, commercial-sized refrigerator, and ice machine—perfect for entertaining on any scale. Spacious living areas and ample storage can be found in every room, offering both functionality and elegance. The luxurious primary suite serves as a private retreat, featuring direct porch access and a spa-inspired bathroom with dual vanities, extensive storage, and a soaking tub set within an expansive walk-in shower. A versatile office with a full bath and walk-in closet can easily function as an additional bedroom. For added peace of mind, the home also includes a private, code-secured safe room. Outdoor living is equally impressive, with a screened-in porch designed for year-round enjoyment. Complete with a fireplace, outdoor kitchen, and generous entertaining space, it’s the perfect place to relax and take in the property’s picturesque surroundings. A detached carport with enclosed storage adds convenience. In addition to the main residence, the property includes two additional homes—a 2,400-square-foot residence built in 1998 and a 1,236-square-foot home built in 1983—as well as a 1,536-square-foot apartment. These provide endless opportunities for multi-generational living, rental income, or housing for farm staff. Formerly a highly successful peanut farm, this property carries a rich agricultural history and is primed for continued production or future expansion. Whether you envision a thriving farming operation, equestrian estate, or private family compound, this one-of-a-kind offering delivers unmatched potential. A property of this caliber is more than a purchase—it’s an investment in a lifestyle, a legacy, and a future where luxury meets the land.
Listed by
Listing Agent - Kristi Crane
Listing Agent Contact: 352-274-2600
Listing Office - WATSON REALTY CORP- TIOGA
Source: Stellar MLS mls logo
MLS#GC539340 • last updated 4 months ago
Movoto checked Stellar MLS for data 8 minutes ago
Request a virtual or in-person tour
Overview
Cooling/AC Central Air
Heating Central
Levels/Style One
Type Residential
Virtual Tour External Link
SubType Single Family Residence
Status Active
MLS # GC539340
SqFt 5763
Lot Size (Acres) 1289.89
Lot Size (SqFt) 56187608
Property Tax 9085
Year Built 2024
Interior
Total # Bathrooms 6
# Full Baths 5
# Half Baths 1
# Bedrooms 5
Total # of Rooms 3
Interior Features Ceiling Fans(s), Eat-in Kitchen, High Ceilings, Kitchen/Family Room Combo, Solid Surface Counters, Solid Wood Cabinets, Thermostat, Tray Ceiling(s), Walk-In Closet(s), Window Treatments
Fireplace Living Room
Exterior
Exterior Outdoor Kitchen, Sidewalk, Storage
Roof Shingle
Construction HardiPlank Type
Foundation Stem Wall
# Carport Spaces 2
Barn Features Feed Room, Horse Barn, Pole Barn, Tack Room, Washrack
Amenities / Utilities
Utilities Desc Electricity Connected
Sewer Septic Tank
Location
County Levy
Subdivision NOT ASSIGNED
APN 036040040B
Zoning AG
Lot/ Land Details
Number Of Lots 23
Vegetation Oak Trees
Road Surface Type Paved
Tour this home
When would you like to see 11131 NE 35th St?
question
Have a question about this property? Call us at (844) 430-0869
5/10
Bronson Elementary School
public Grades PK, K-5, 12
Levy
5/10
Bronson Middle/High School
public Grades 6-12
Levy
Source: GreatSchools.org © 2026. All rights reserved.
Around the neighborhood

Explore everything this neighborhood has to offer.
  • Real Estate
  • FL
  • Levy County
  • Bronson
  • 32621
  • 11131 NE 35th St

My commute

Enter a destination to see travel time and distance.
By entering my info and clicking Ask a Question below, I am providing my e-signature and express written consent to receive marketing emails, calls, and texts (including via automatic telephone dialing systems, AI generative, artificial or pre-recorded voice technology) relating to my inquiry from Movoto (and parties calling/messaging on their behalf) even if my number appears on the company, state, or national Do Not Call Registry. You also agree to ourTerms and Conditions and Privacy Policy. Consent not required to receive services (call 1-844-420-1270 to be connected without providing consent).

Nearby homes for sale in Bronson, FL

Nearby recently sold homes in Bronson, FL

Newest listings in 32621

Meet with a real estate agent today (844) 430-0869
The multiple listing information is provided by Stellar MLS. IDX information is provided exclusively for consumers’ personal, non-commercial use and that it may not be used for any purpose other than to identify prospective properties consumers may be interested in purchasing. Information deemed reliable but not guaranteed to be accurate. Buyer to verify all information. The information provided is for consumers' personal, non-commercial use and may not be used for any purpose other than to identify prospective properties consumers may be interested in purchasing. Listing information updated every 15 minutes. Terms of use & Privacy Policy, California Privacy Info. Copyright © 2005 - 2026 Movoto, Inc. All rights reserved. Equal Housing Opportunity CalDRE CalDRE #01517281
Movoto Real Estate is committed to ensuring accessibility for individuals with disabilities. We are continuously working to improve the accessibility of our web experience for everyone. We welcome feedback and accommodation requests, please submit them here.
Stellar MLS
The real estate listing data marked with this icon comes from the IDX program of the Stellar MLS. All information provided is deemed reliable but is not guaranteed and should be independently verified. Listings displayed on this website may be subject to prior sale or removal from sale; availability of any listing should always be independently verified. Listing information is provided exclusively for consumers’ personal, non-commercial use, solely to identify potential properties for potential purchase; all other use is strictly prohibited and may violate relevant federal and state law.
Requests for information regarding mortgage products will be directed to Movoto.com affiliate, Lower, LLC - a licensed Mortgage Lender (NMLS #1124061), or, based on your location, may be redirected to a participating mortgage marketing partner that may pay Lower, LLC for any consumer contact information provided through this site.