

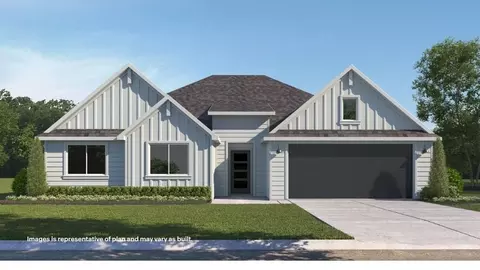
- $368,000
- 5Bd
- 3Ba
- 2,594 Sq Ft
New 16 Hours

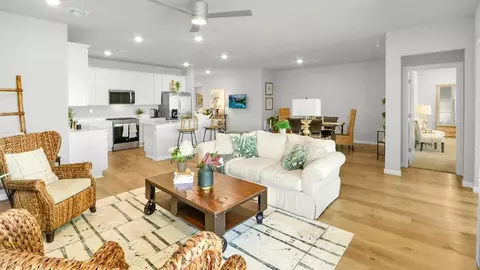
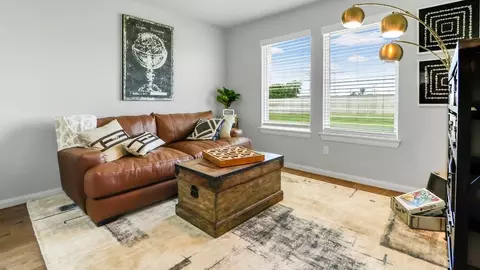
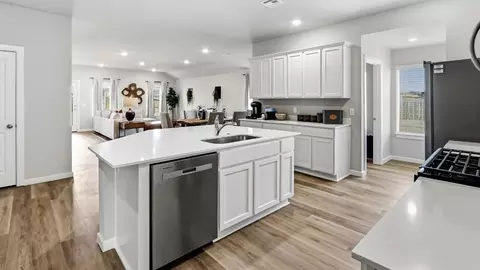
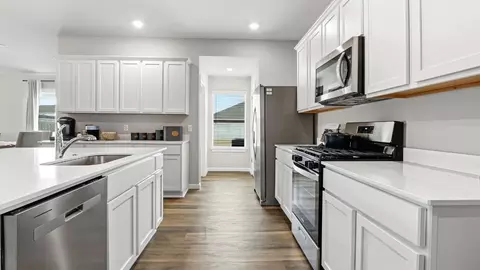
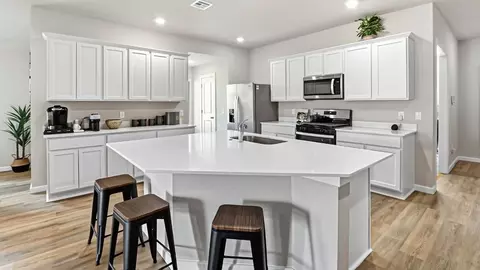
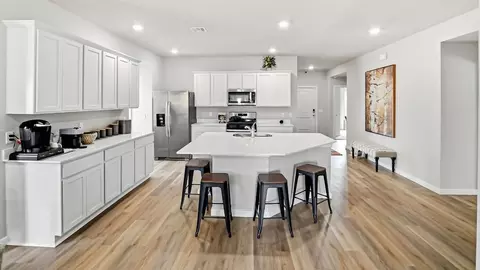

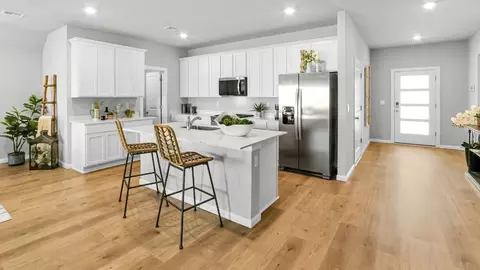
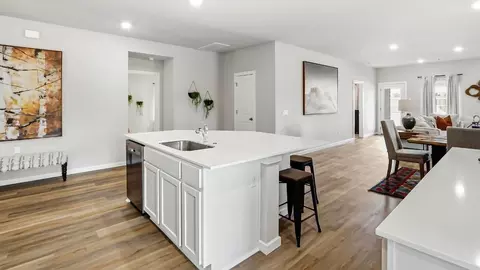
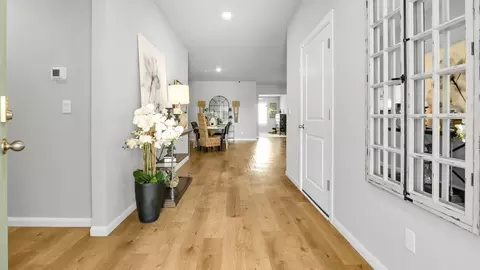
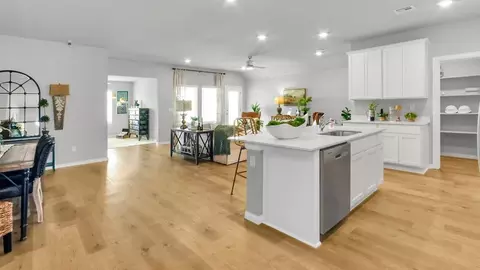
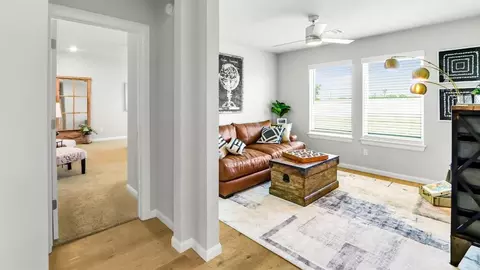
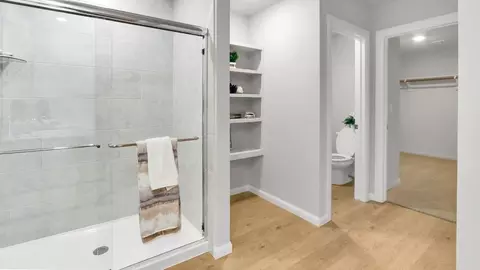
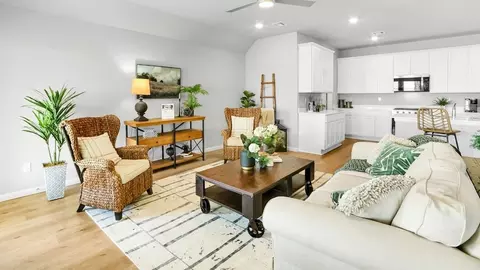
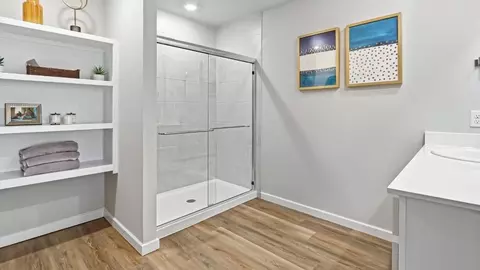

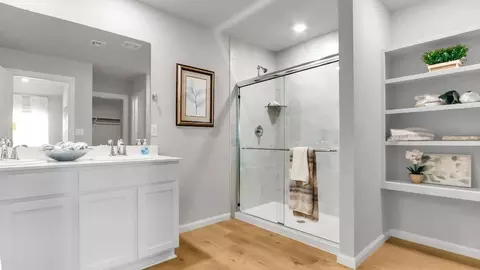
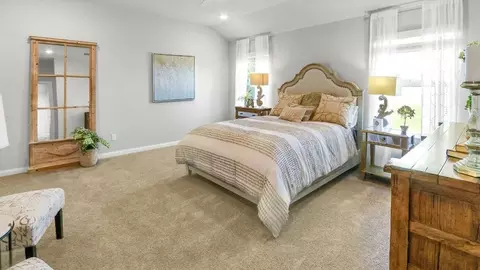
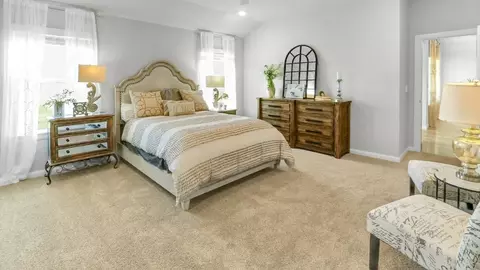
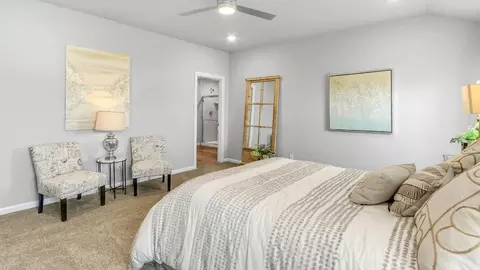
bed
bath
Sqft ($155/Sqft)
| Property type House | Move-in ready? No - To be built | HOA fee $0/month | Movoto estimate | Parking 2 garage spaces |

| Overview | |
| Levels/Style | 1 |
| Virtual Tour | External Link |
| Interior | |
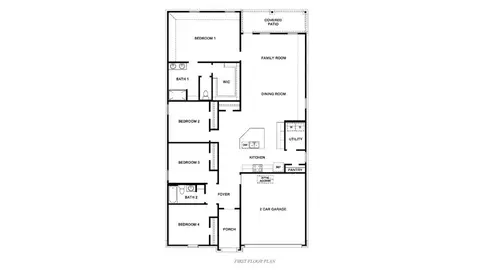
| # Total Bathrooms | 2 |
| # Total Bedrooms | 4 |
| Plan Information | |
| Subdivision Website | External Link |
| SalesOffice Hours | Daily Call For Information |
| SalesOffice Agent Phone | (918) 719-2893 |
| SalesOffice Agent FullName | Oakmont Hills |
| Status | Active |
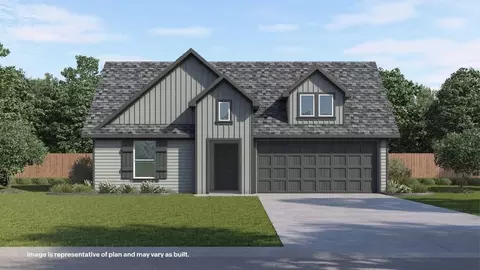
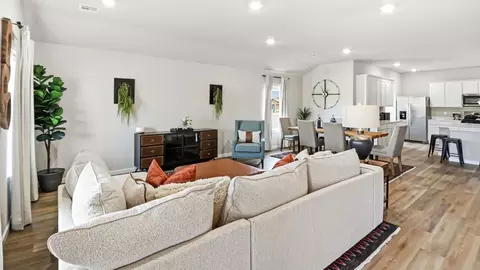
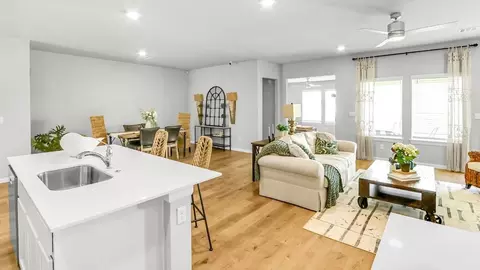
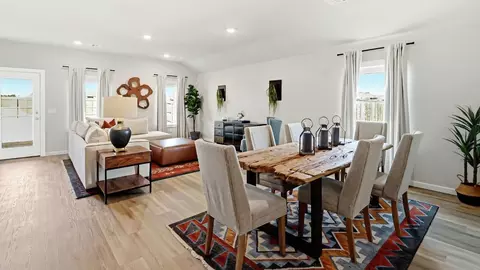
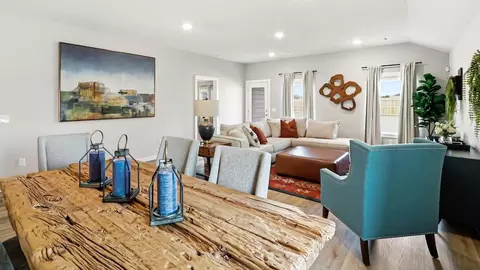
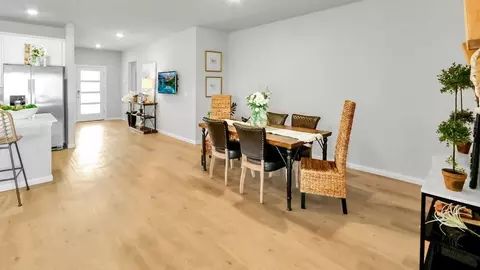
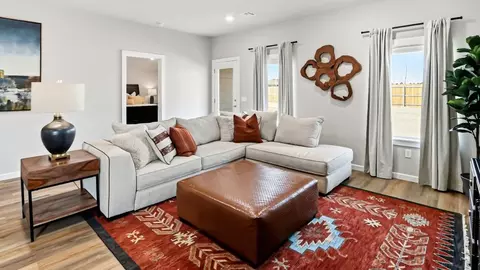
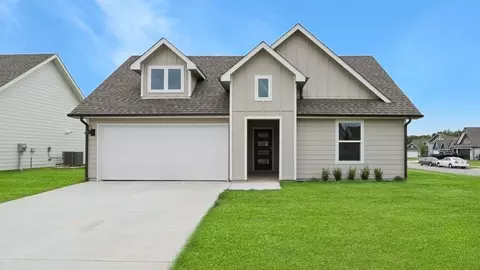
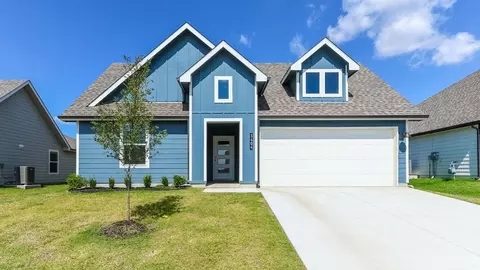
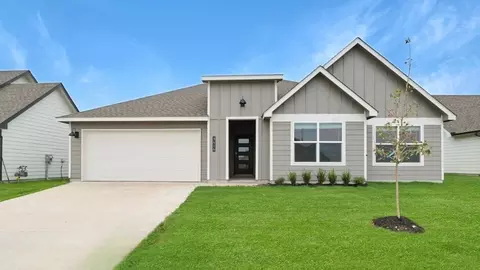
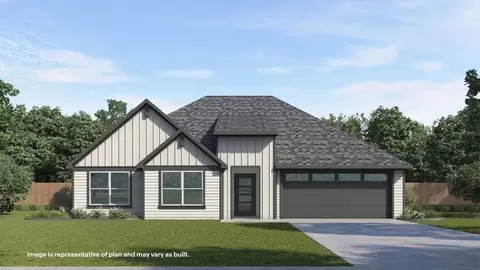
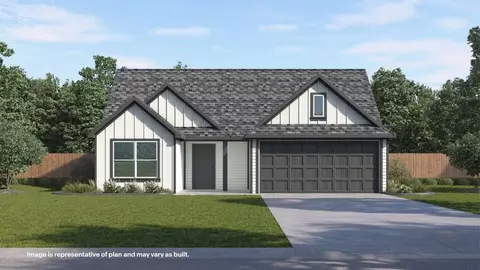
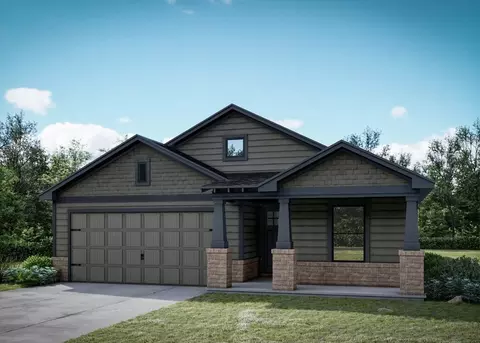
| Home Details | Welcome Home To Oakmont Hills, A New Community Ideally Located At 111th Street And Lynn Lane Road In The Thriving City Of Broken Arrow. Offering Thoughtfully Designed Homes Ranging From 1, 575 To 2, 594 Square Feet, With 3 To 5 Bedrooms And 2 To 3 Bathrooms, 2 To 3 Car-garages, Oakmont Hills Provides The Perfect Balance Of Comfort, Functionality, And Modern Style For Families Of All Sizes. Nestled In One Of Broken Arrow's Fastest-growing Areas, Residents Enjoy Easy Access To Shopping, Dining, Grocery Stores, Parks, And Entertainment While Maintaining The Peaceful Feel Of Suburban Living. Just Minutes From Walmart, Walgreens, QuikTrip, And Numerous Restaurant Options, Daily Errands Are Effortless, While The Nearby Creek Turnpike Provides Quick Access Throughout The Tulsa Metro. Outdoor Recreation Is Always Close By With Ray Harral Nature Park, Haikey Creek Park, Veterans Park, And Countless Walking Trails And Recreational Amenities Nearby. Residents Can Also Enjoy The Charm Of Broken Arrow's Popular Rose District, Known For Its Local Restaurants, Shopping, Community Events, And Vibrant Atmosphere. At Oakmont Hills, You'll Find Spacious Homes, A Desirable Location, And The Lifestyle You've Been Looking For All In One Exceptional Community. Whether You're A First-time Homebuyer, Growing Family, Or Looking For More Room To Live And Entertain, Oakmont Hills Offers A Variety Of Floorplans Designed To Fit Your Lifestyle. |
| Plan Name | Kingston |
| BasePrice | 314900 |
| Living Area | 2031 |
| # Garage Spaces | 2 |
| BaseSqft | 2031 |
| Price | 314900 |
| Community Information | |
| Price Range (Low) | 294900 |
| Price Range (High) | 368000 |
| Has Garage(Y/N) | Yes |
| Has Pond(Y/N) | No |
| Has Basement(Y/N) | No |
| Has Pool(Y/N) | No |
| Has View(Y/N) | No |
| Directions | Take State Highway 364 East Exit Elm Pl Turn Left Onto S Elm Pl Turn Right Onto W Florence St Destination On The Left. |
| Subdivision | Oakmont Hills |




$344,920
$269,000
$319,990
$434,900
$359,753
$237,500
$124,000
$234,950
$199,000
$314,900
$330,000
$450,000
$318,950
$349,900
$224,378
$229,750
$450,000
$424,900
$298,000
$248,500
$394,900
$427,961
$275,000
$172,400
$339,000
$345,000
$130,000
$320,000