Movoto Real Estate
  • Other
  • Exterior
  • Entry Way
  • Kitchen
  • Living
  • Bedroom
  • Bath
  • Floorplan
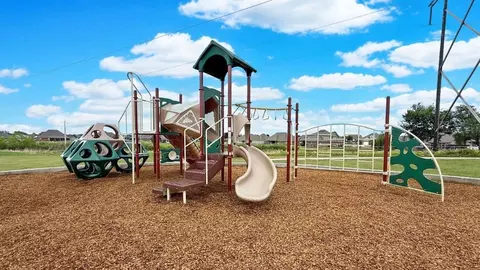
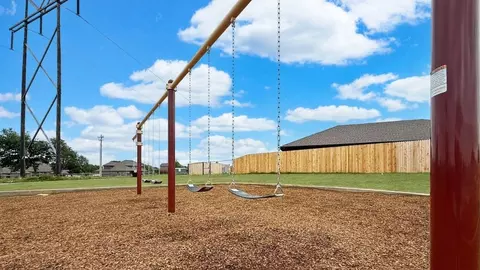
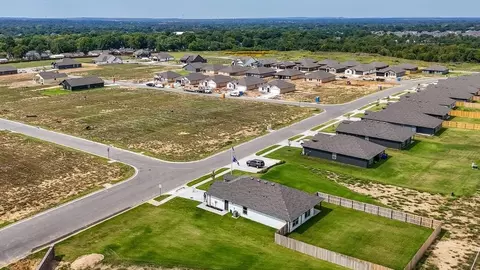
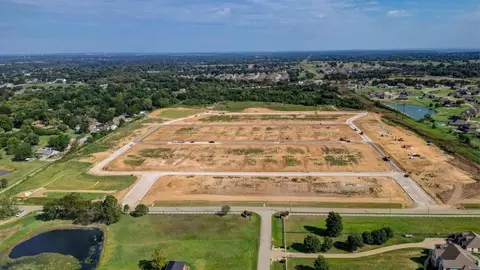
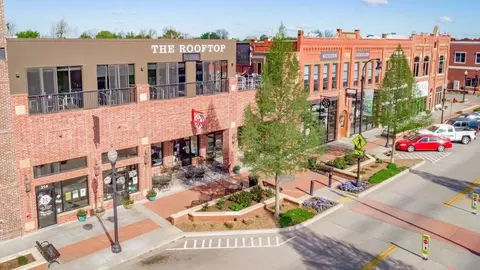
  • View/Area
  • Animated home icon 3D tour

601 S 85th St, Broken Arrow, OK 74014

  • $312,000

  • 4

    bed

  • 2

    bath

  • 1,831

    Sqft ($170/Sqft)

Buildable house for sale
$2.5K price drop
Learn about Broken Arrow's top local Real Estate agents

About 601 S 85th St

Property type House
Move-in ready? No - To be built
HOA fee $0/month
Movoto estimate
Parking 2 garage spaces
Property description
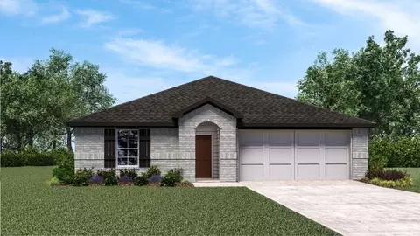
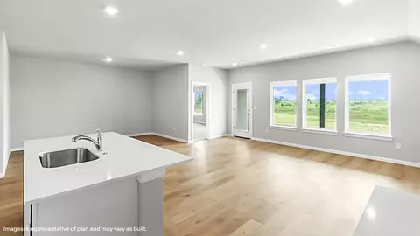
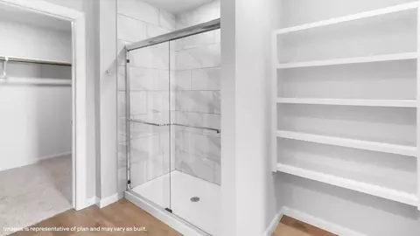
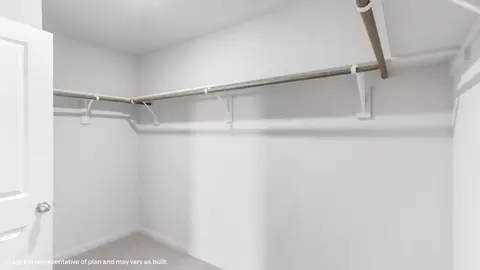
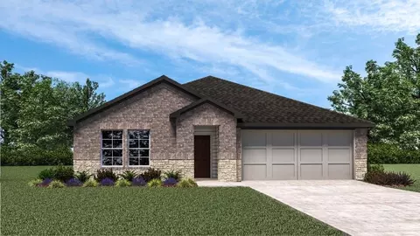
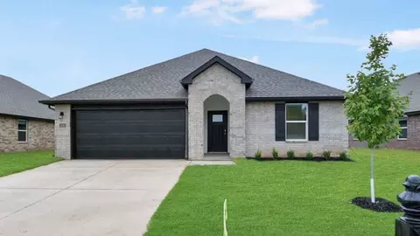
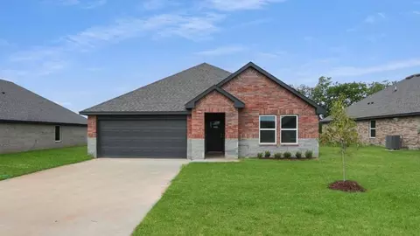
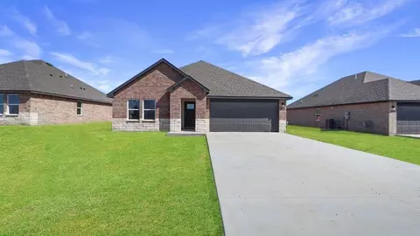
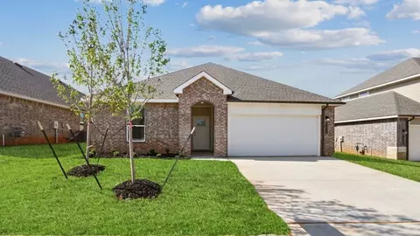
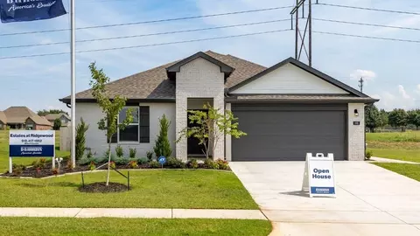
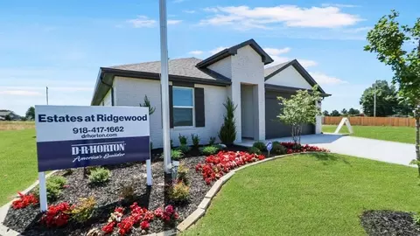
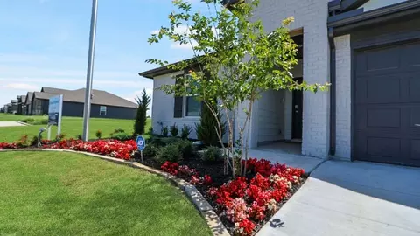
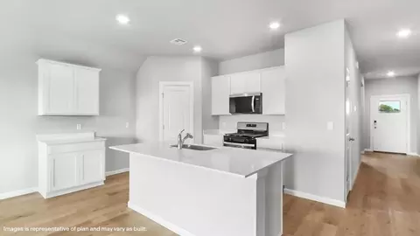
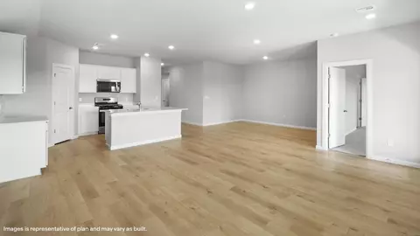
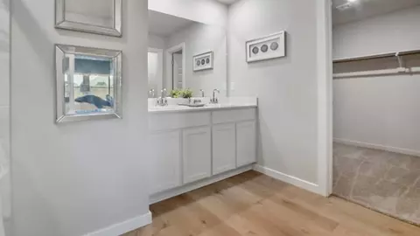
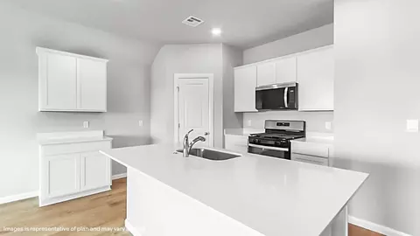
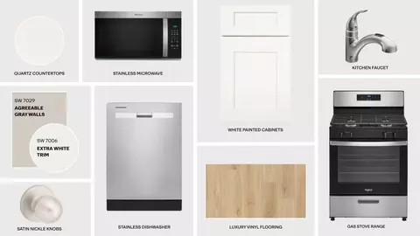
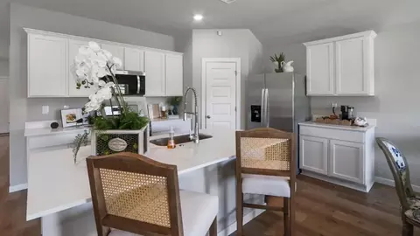
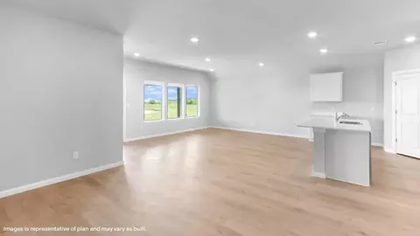
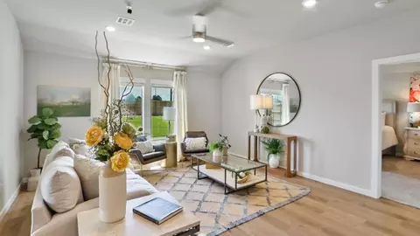
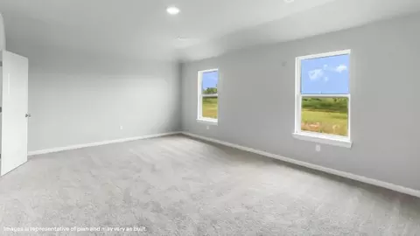
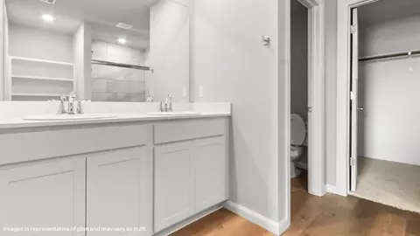
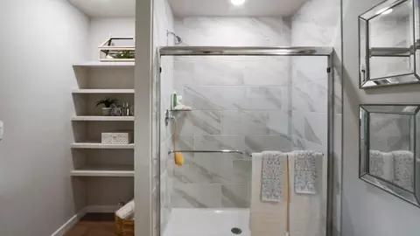
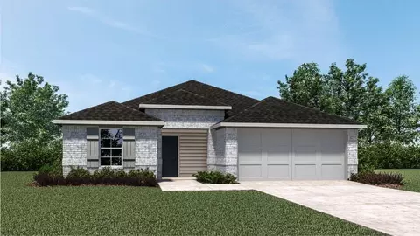
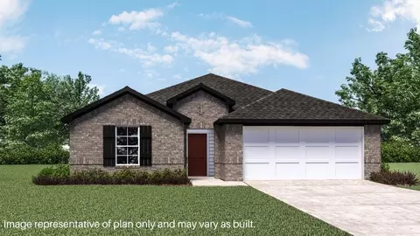
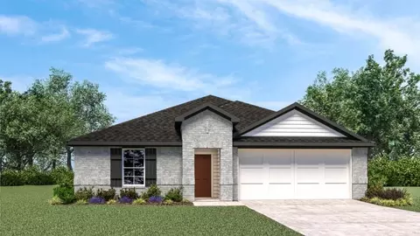
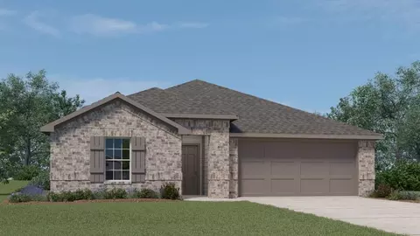
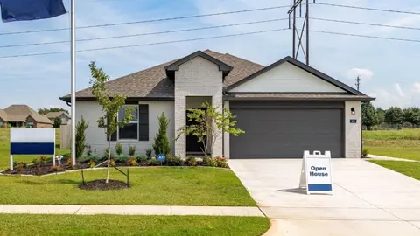
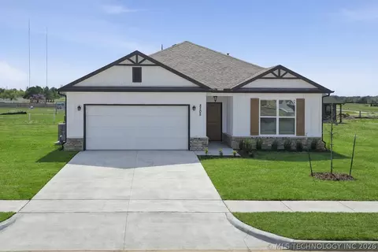
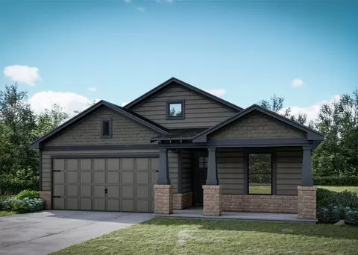
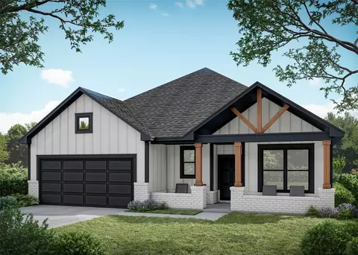
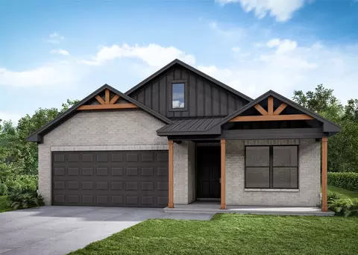
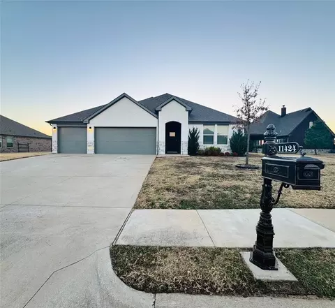
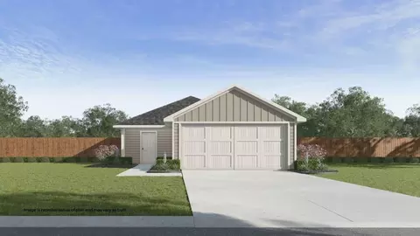
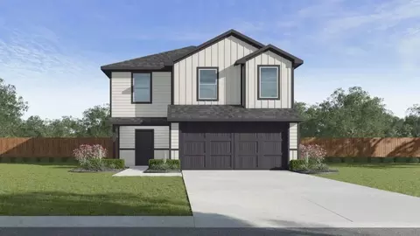
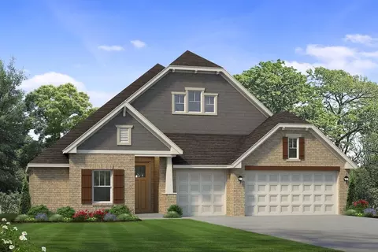
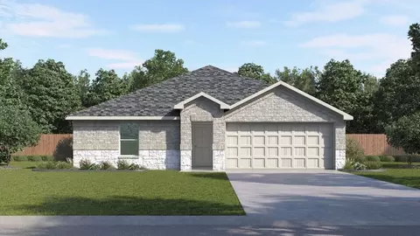
Welcome to the Justin floor plan, where comfort meets sophistication in the heart of our Estates at Ridgewood Community, nestled in the scenic beauty of rural Broken Arrow, Oklahoma. As a beacon of natural light and airy spaciousness, the Justin offers a single-story layout with 4 bedrooms, 2 baths, and a generous 1850 square feet of living space, perfect for those seeking a bright and inviting retreat. From the outside, admire the traditional brick or brick and rock exterior, boasting stunning curb appeal and accentuated by great windows that welcome ample natural light into every corner of the home. Step inside to discover an open concept layout with featuring painted white shaker-style cabinets, quartz countertops, and stainless steel appliances, including a gas range, creating a culinary haven that overlooks the dining area and spacious and grand living room. Gather with loved ones in the large central family room, adorned with three large windows that flood the space with sunlight, enhancing the feeling of openness and warmth. Retreat to the comfort of the bedrooms, with plush carpeting enhancing coziness, while the main living areas and halls showcase durable luxury ceramic wood look tile flooring, marrying style with practicality. Indulge in the luxury of the primary suite, complete with a vanity, huge walk-in closet, separate water closet, and a large walk-in, offering a serene sanctuary for relaxation. Plus, enjoy the convenience of smart home features included in every Justin floor plan. Experience the epitome of modern living in the Justin floor plan in The Estates at Ridgewood. Schedule a tour today and immerse yourself in the bright and airy ambiance of rural broken Arrow, Oklahoma.
Listed by
Builder: D.R. Horton
Source: Realtor mls logo
Source: Realtor.com Last updated: 3 months ago
Movoto checked Realtor for data 10 minutes ago
Request a virtual or in-person tour
Overview
Levels/Style 1
Virtual Tour External Link
Interior
# Total Bathrooms 2
# Total Bedrooms 4
Plan Information
Subdivision Website External Link
SalesOffice Hours Mon 12:00 PM - 6:00 PM Tue - Saturday 10:00 AM - 6:00 PM Sunday 1:00 PM - 6:00 PM
SalesOffice Agent Phone (918) 417-1662
SalesOffice Agent FullName The Estates At Ridgewood
Status Active
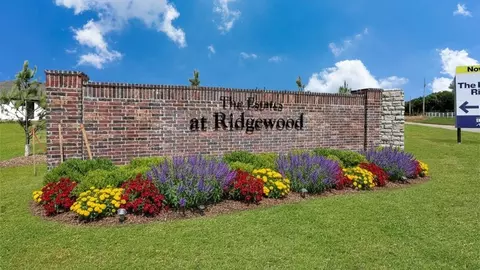
Home Details Welcome To The Estates At Ridgewood, The Premier New Home Community Nestled In The Heart Of Broken Arrow, Oklahoma. Discover The Epitome Of Modern Living With Our Selection Of 5 Meticulously Crafted Floor Plans, Ranging From 1, 575 To 2, 042 Square Feet. Each Home Boasts 3 To 5 Bedrooms, Up To 3 Bathrooms, Providing Ample Space For Your Family To Grow And Thrive. Step Inside To Experience The Perfect Blend Of Luxury And Functionality. From Grand Entrances To High-end Finishes, Every Detail Has Been Thoughtfully Designed To Exceed Your Expectations. Indulge You Culinary Senses In Our Chef-inspired Kitchens, Complete With Shaker Style Cabinets, Quartz Countertops, And Stainless Steel Appliances. Outside, Our Homes Showcase Timeless Elegance With Composition Shingle Roofing, And Craftsman Outdoor Wall Lanterns, Creating A Welcoming Ambiance For You And Your Guests. Embrace The Convenience Of Smart Home Technology, Allowing You To Control You Environment With Ease. Conveniently Located Near Highland Park Elementary And Oneta Ridge Middle School, The Estates At Ridgewood Offers Affordable Living Without Compromising On Quality Or Convenience. With Its Spacious Layouts, Modern Amenities, And Prime Location, The Estates At Ridgewood Is More Than Just A Place To Live - It's A Place To Thrive. Don't Miss Your Chance To Become Part Of This Extraordinary Community. Schedule A Tour Today And Experience The Estates At Ridgewood Lifestyle For Yourself!
Plan Name Justin
BasePrice 312000
Living Area 1831
# Garage Spaces 2
BaseSqft 1831
Price 312000
Community Information
Price Range (Low) 268500
Price Range (High) 324900
Has Garage(Y/N) Yes
Has Pond(Y/N) No
Has Basement(Y/N) No
Has Pool(Y/N) No
Has View(Y/N) No
Directions Take Highway 51 E To 81st St S/E Houston St In Broken Arrow. Take The OK-51 E Exit From OK-51 E. Follow E 81st St S/E Houston St To The Estates At Ridgewood Right Side Entrance On S. 85th St. Model Home Will Be On Your Left.
Subdivision The Estates At Ridgewood
Tour this community
When would you like to visit?
8/10
6/10
N/A
6/10
Source: GreatSchools.org © 2026. All rights reserved.

Around the neighborhood

Explore everything this neighborhood has to offer.
3/100
Walk
91/100
Family
29/100
Dining
68/100
Pet
  • Real Estate
  • OK
  • Wagoner County
  • Broken Arrow
  • 74014
  • 601 S 85th St

My commute

Enter a destination to see travel time and distance.
By entering my info and clicking Ask a Question below, I am providing my e-signature and express written consent to receive marketing emails, calls, and texts (including via automatic telephone dialing systems, AI generative, artificial or pre-recorded voice technology) relating to my inquiry from Movoto (and parties calling/messaging on their behalf) even if my number appears on the company, state, or national Do Not Call Registry. You also agree to ourTerms and Conditions and Privacy Policy. Consent not required to receive services (call 1-844-420-1270 to be connected without providing consent).

Nearby homes for sale in Broken Arrow, OK

Nearby recently sold homes in Broken Arrow, OK

Newest listings in 74014

Meet with a real estate agent today (844) 430-0869
The multiple listing information is provided by . IDX information is provided exclusively for consumers’ personal, non-commercial use and that it may not be used for any purpose other than to identify prospective properties consumers may be interested in purchasing. Information deemed reliable but not guaranteed to be accurate. Buyer to verify all information. The information provided is for consumers' personal, non-commercial use and may not be used for any purpose other than to identify prospective properties consumers may be interested in purchasing. Listing information updated every 15 minutes. Terms of use & Privacy Policy, California Privacy Info. Copyright © 2005 - 2026 Movoto, Inc. All rights reserved. Equal Housing Opportunity CalDRE CalDRE #01517281
Movoto Real Estate is committed to ensuring accessibility for individuals with disabilities. We are continuously working to improve the accessibility of our web experience for everyone. We welcome feedback and accommodation requests, please submit them here.
Requests for information regarding mortgage products will be directed to Movoto.com affiliate, Lower, LLC - a licensed Mortgage Lender (NMLS #1124061), or, based on your location, may be redirected to a participating mortgage marketing partner that may pay Lower, LLC for any consumer contact information provided through this site.