
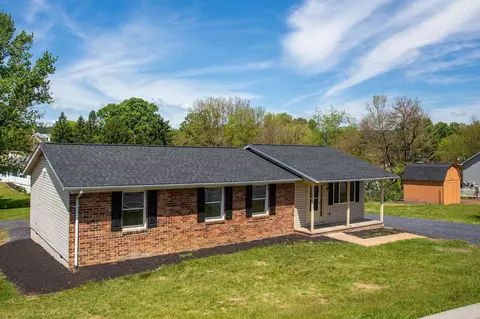
- $333,900
- 3Bd
- 2Ba
- 1,272 Sq Ft
$10.1K

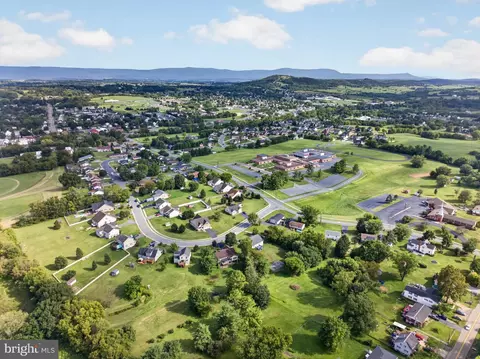
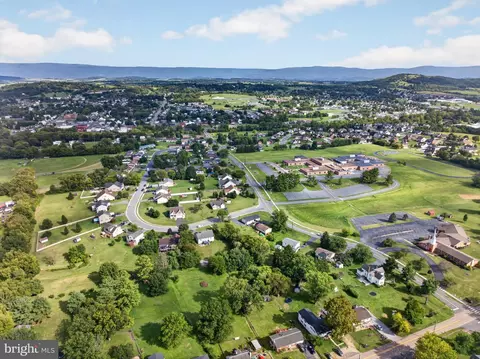
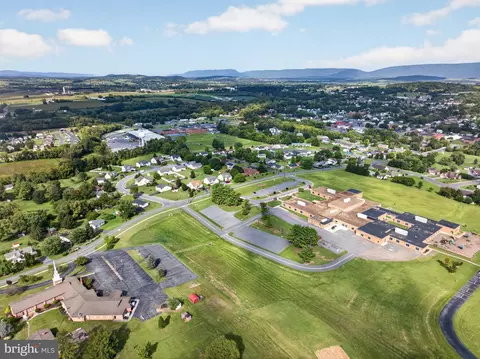
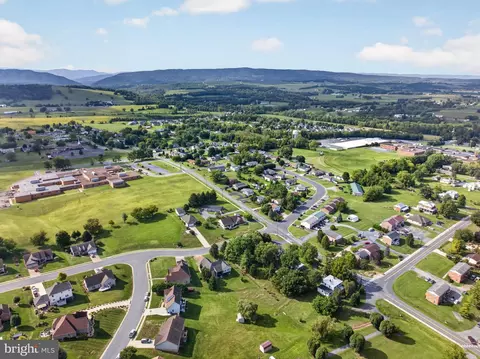
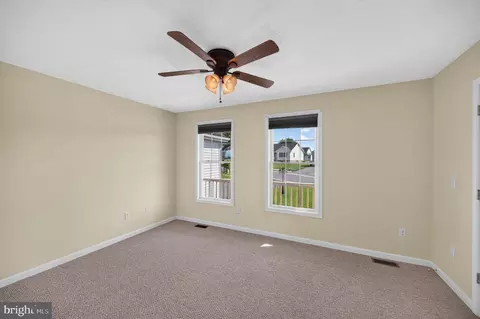
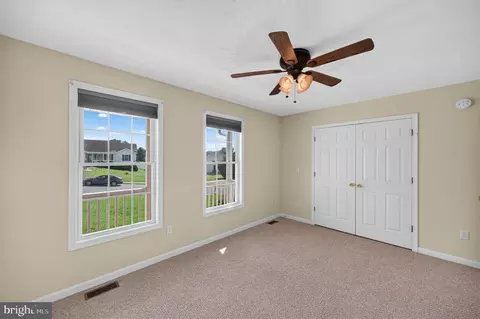
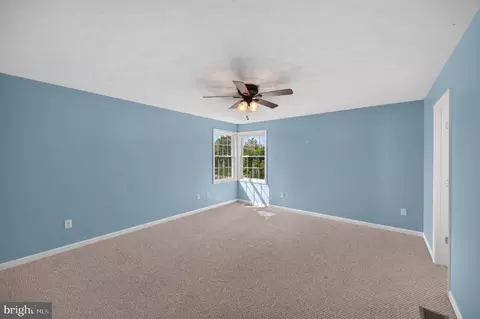
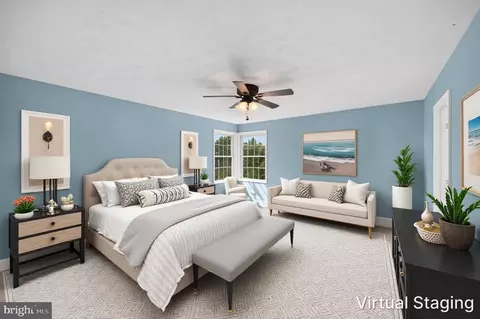
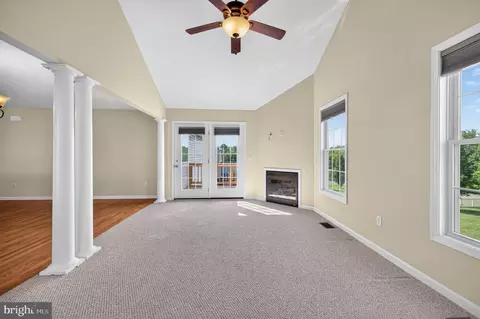
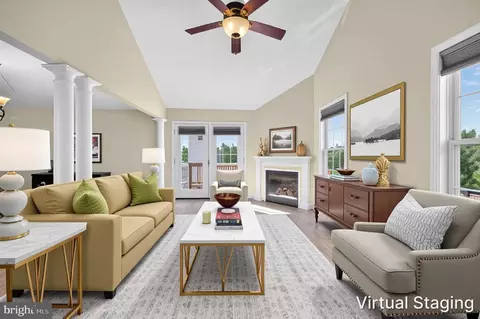
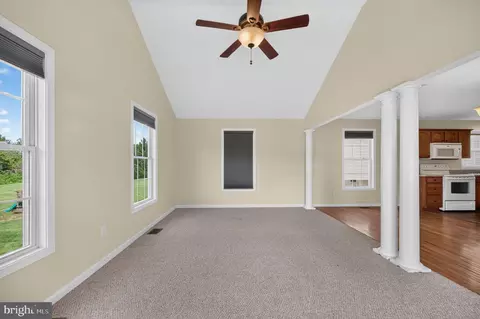
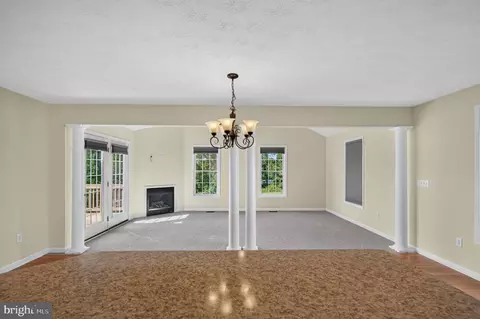
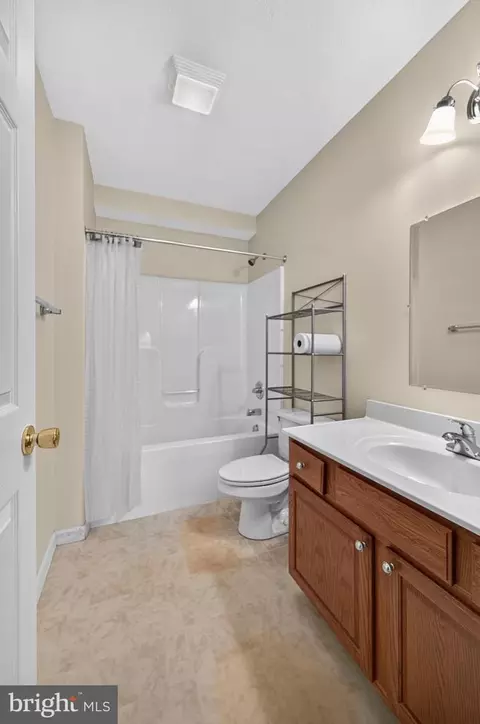
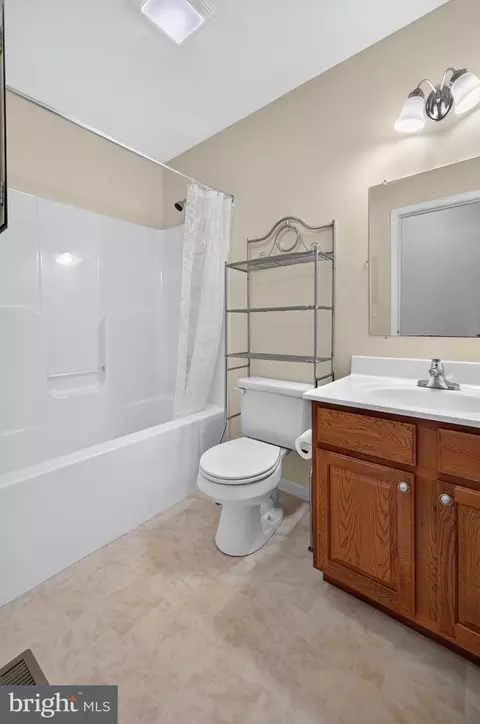
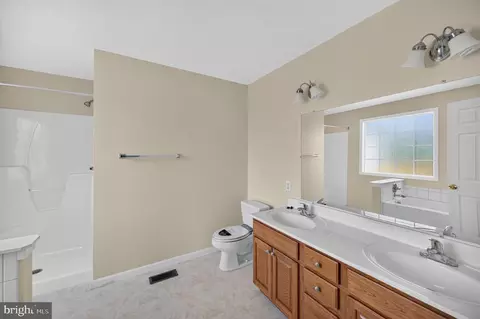
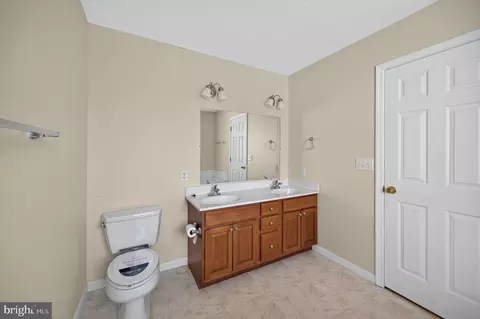
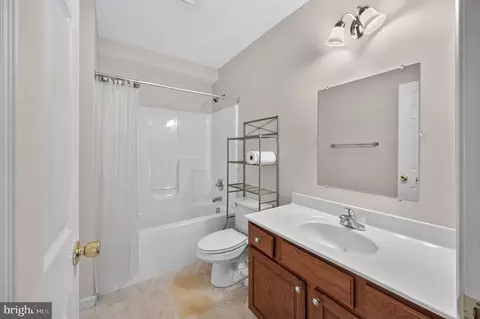
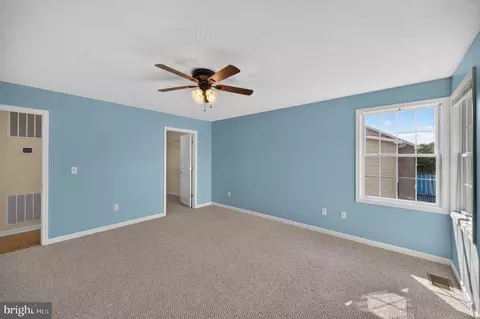
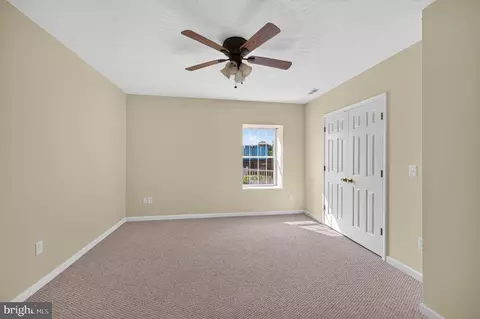
bed
bath
Sqft ($138/Sqft)
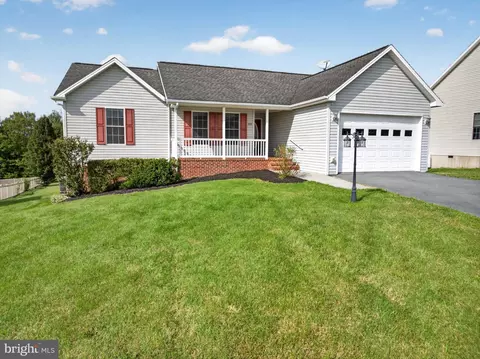
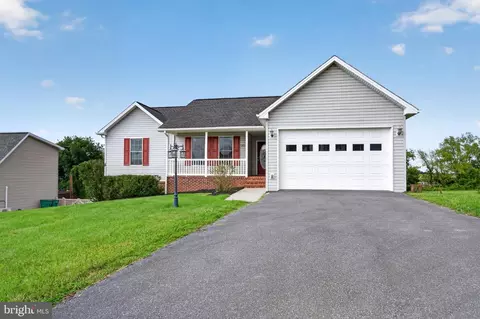
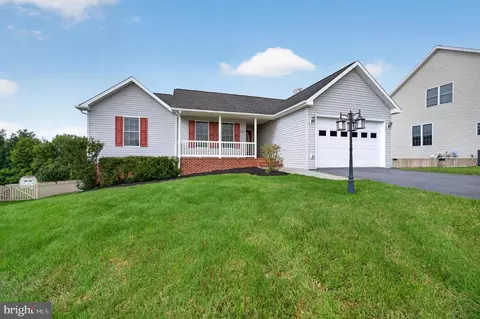
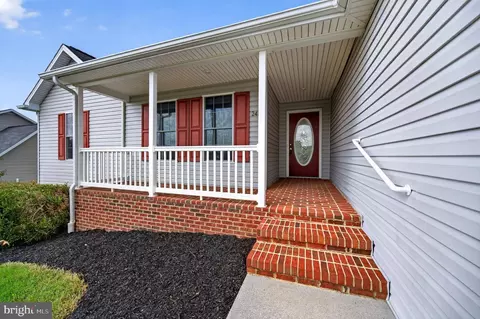
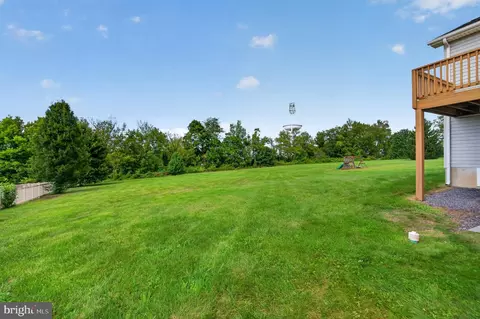
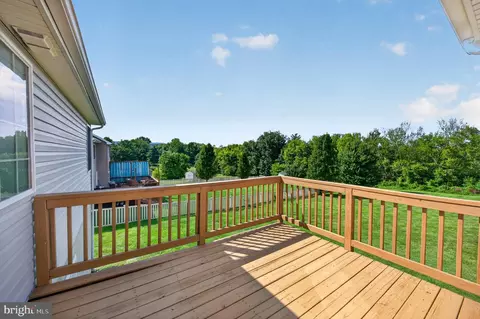
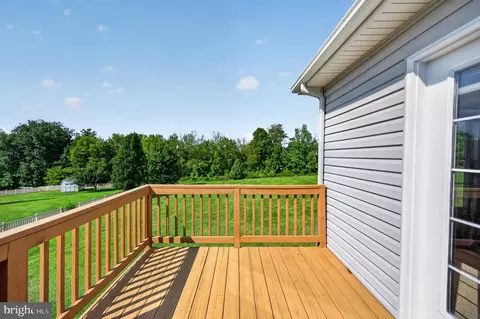
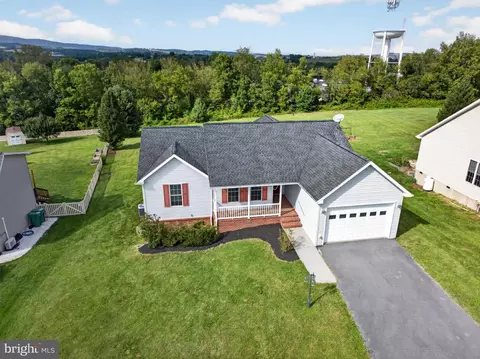
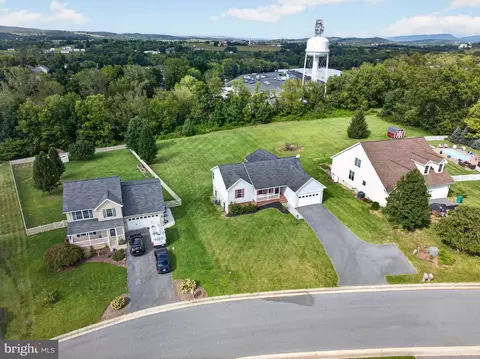
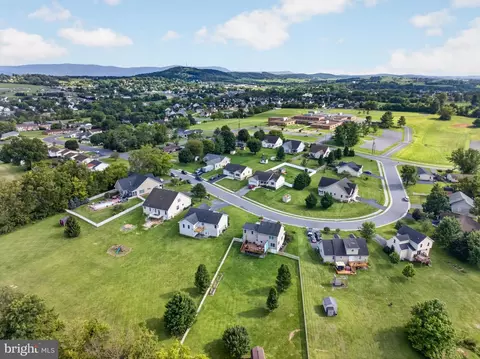
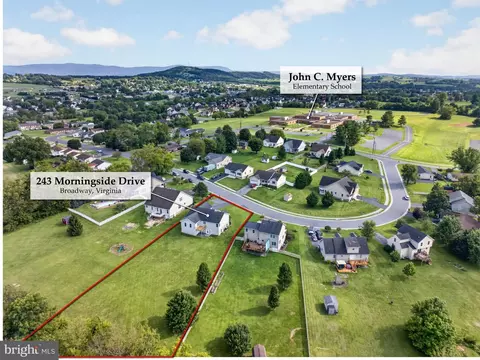
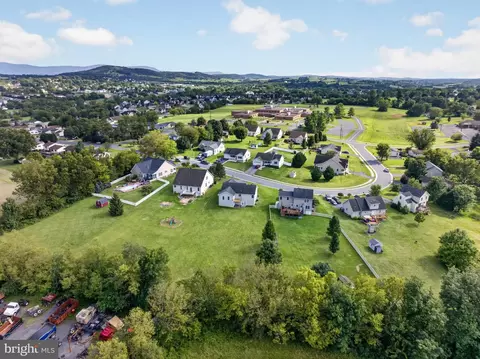
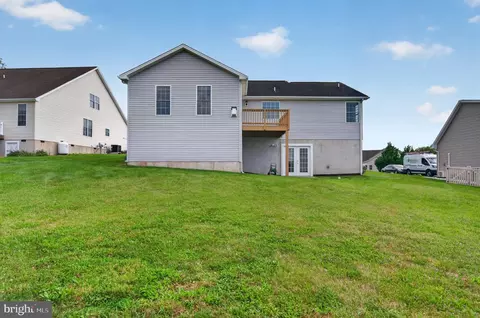
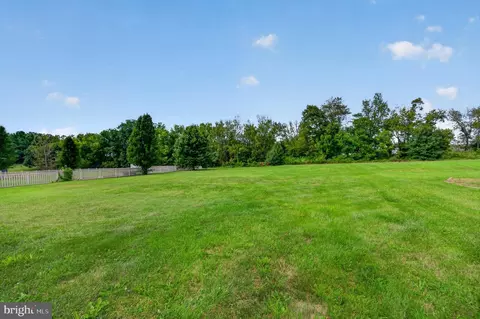
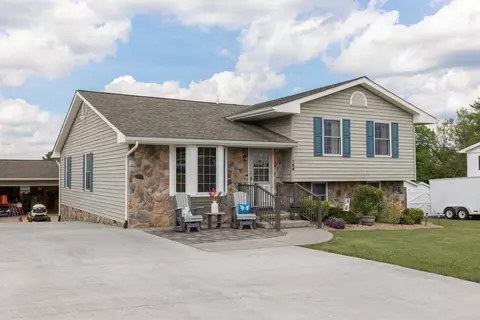
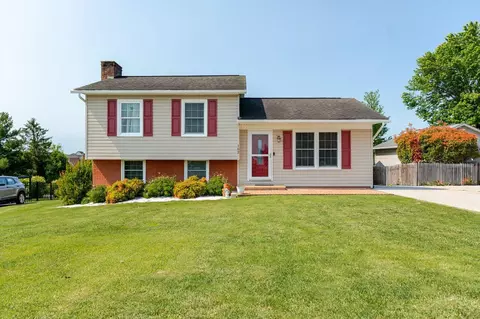
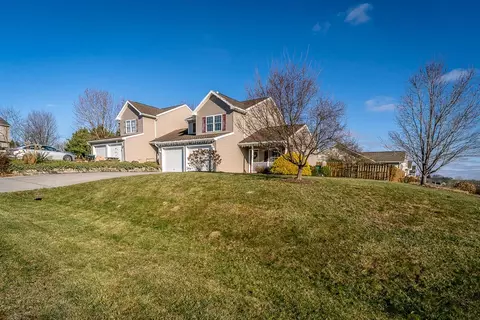
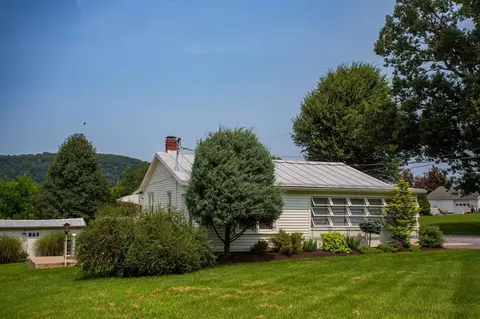
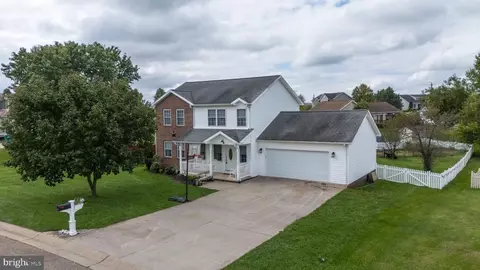
| Property type House | Neighborhood | Year built 2008 | HOA fee $0/month | Lot size 0.63 Acre | Movoto estimate | Parking 1 garage spaces |

| Overview | |
| Cooling/AC | Ceiling Fan(s), Central A/C, Electric |
| Heating | Electric |
| Levels/Style | Ranch/Rambler |
| Type | Residential |
| Status | Active Under Contract |
| SqFt | 3064 |
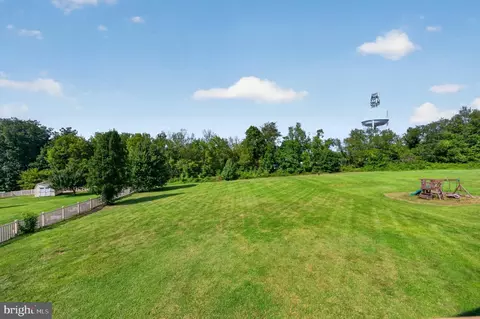
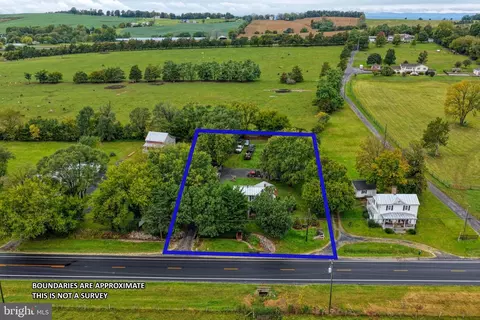
| Lot Size (SqFt) | 27399 |
| Lot Size (Acres) | 0.63 |
| County Tax | 2115, Annually |
| City/ Town Tax | 311 |
| Tax: Assessed Value | 311000 |
| Annual Property Tax | 2426 |
| Year Built | 2008 |
| Condition | Good |
| New Construction (Y/N) | N |
| Foreclosure (Y/N) | N |
| Interior | |
| Total # of Bathrooms | 3 |
| # Full Baths | 3 |
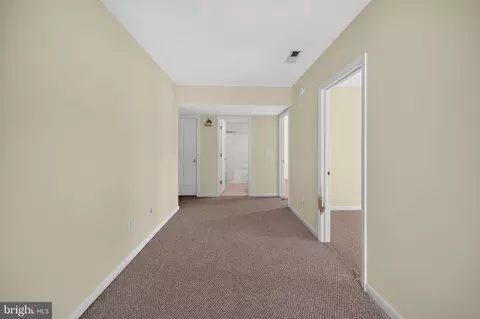
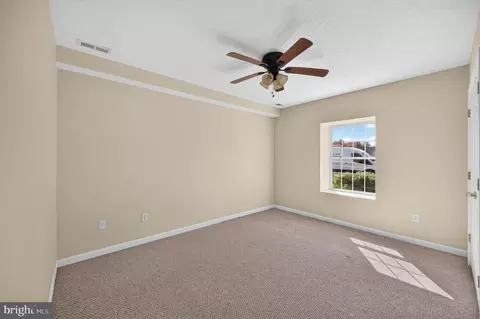
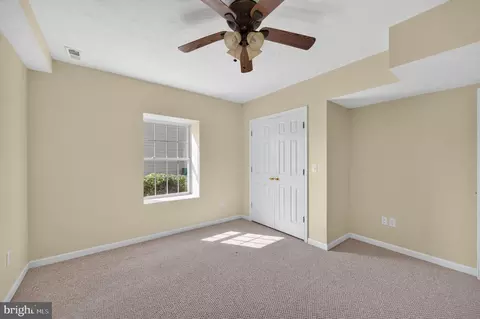
| Total # of Bedrooms | 4 |
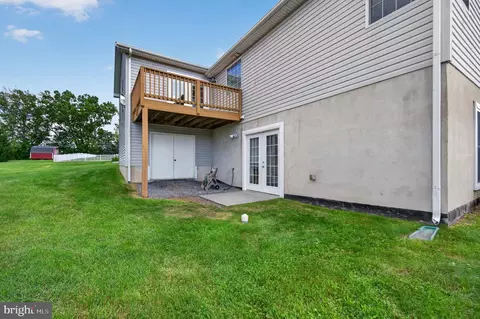
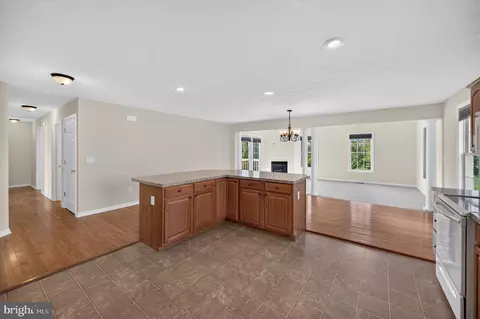
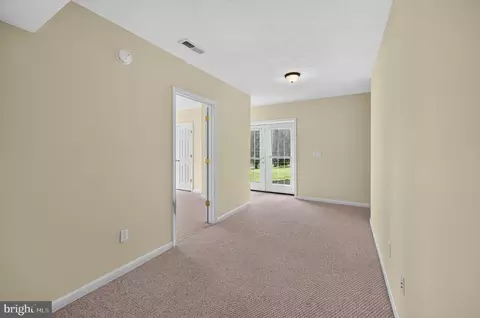
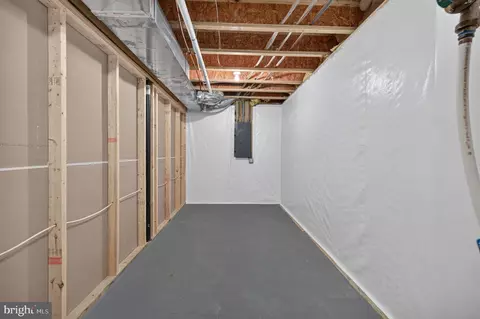
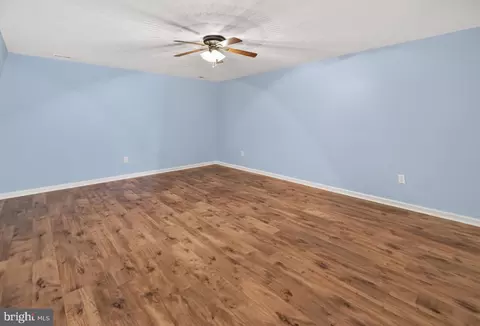
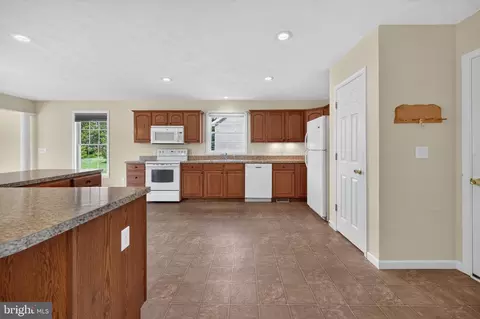
| Basement | Daylight, Partial, Heated, Improved, Interior Access, Outside Entrance, Partially Finished, Rear Entrance, Walkout Level |
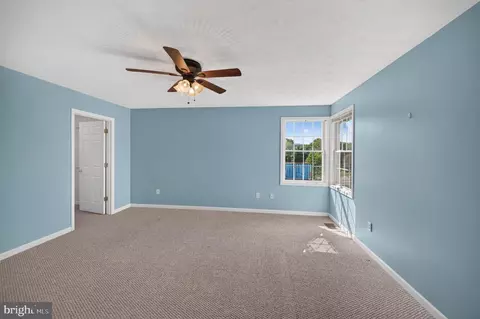
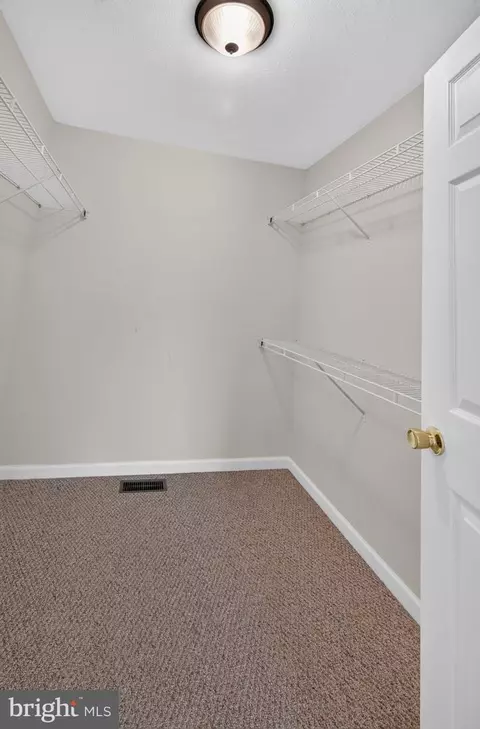
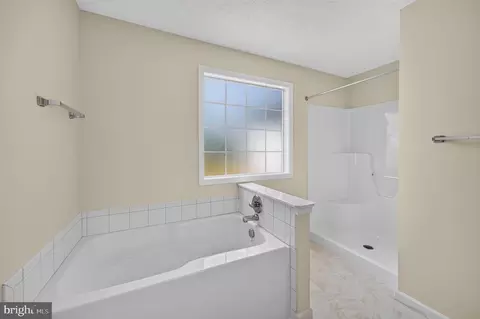
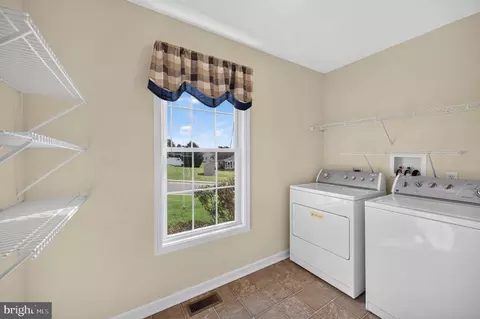
| Other Room(s) | Living Room, Primary Bedroom, Kitchen, Laundry, Bathroom 2, Primary Bathroom |
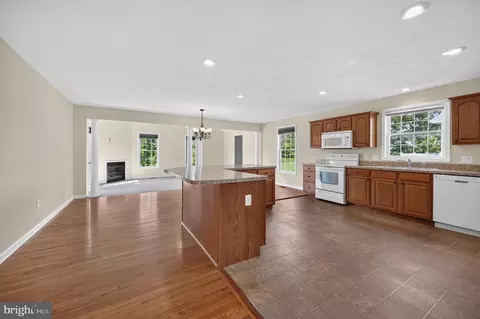
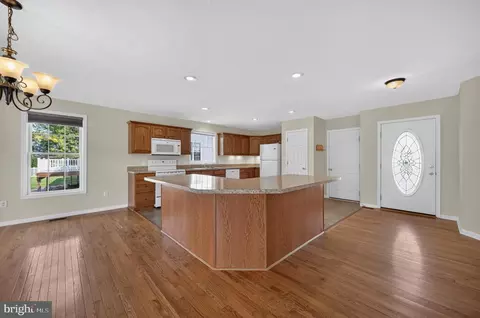
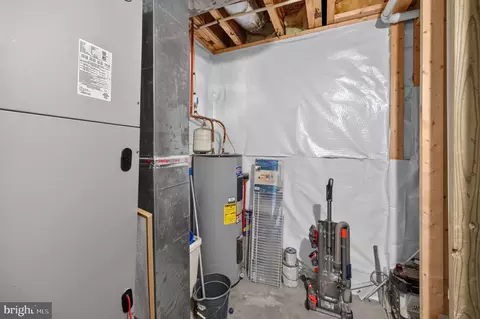
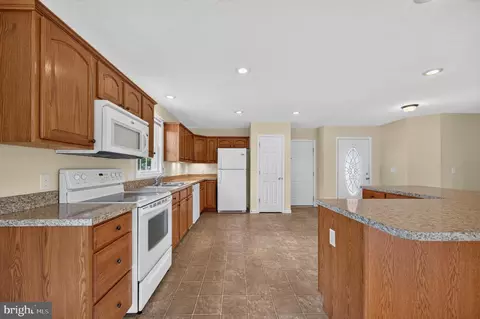
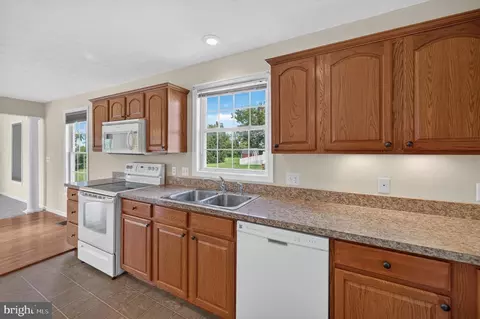
| Appliances | Built-In Microwave, Dishwasher, Disposal, Dryer, Exhaust Fan, Oven/Range - Electric, Refrigerator, Washer, Water Heater |
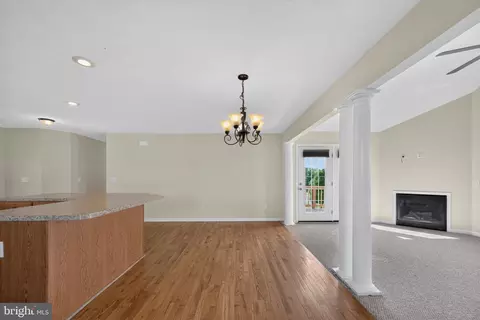
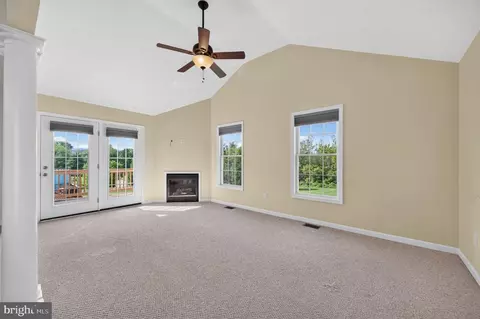
| Fireplace | Gas/Propane |
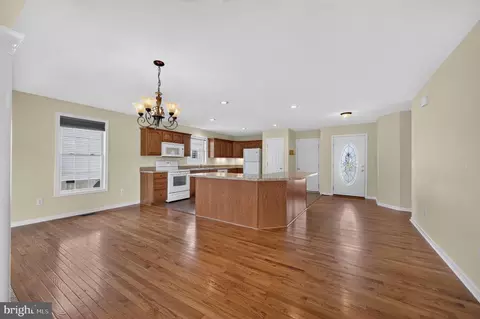
| Interior Features | Ceiling Fan(s), Combination Kitchen/Living, Dining Area, Entry Level Bedroom, Floor Plan - Open, Kitchen - Island, Kitchen - Table Space, Pantry, Primary Bath(s), Wood Floors |
| Accessibility Features | None |
| Exterior | |
| Roof | Architectural Shingle |
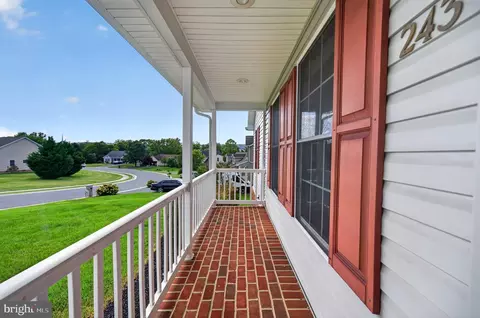
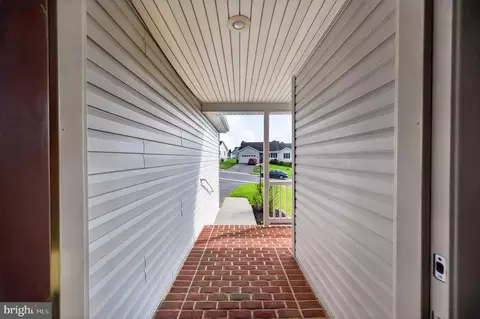
| Construction | Vinyl Siding |
| Foundation | Brick/Mortar |
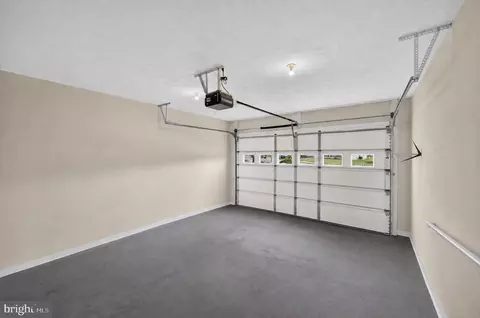
| Garage Desc | Garage - Front Entry, Garage Door Opener, Oversized |
| Parking Desc | Asphalt Driveway, Attached Garage, Driveway |
| # Garage Spaces | 1 |
| # Parking Spaces | 4 |
| # Attached Garage Spaces | 1 |
| # Driveway Spaces | 3 |
| Existing Structures | Above Grade, Below Grade, Shed |
| Amenities / Utilities | |
| Sewer/ Septic | Public Sewer |
| Pool | No Pool |
| Inclusions | All Appliances |
| Location | |
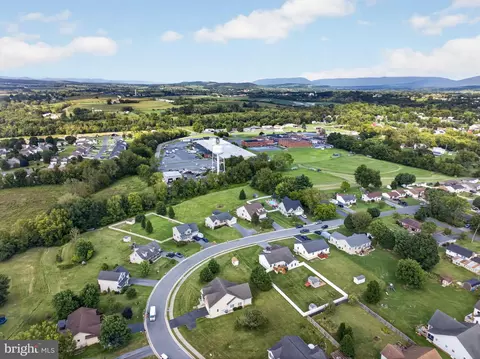
| Subdivision | WEST VIEW |
| Water Source | Public |
| Senior Community (Y/N) | N |
| High School | BROADWAY |
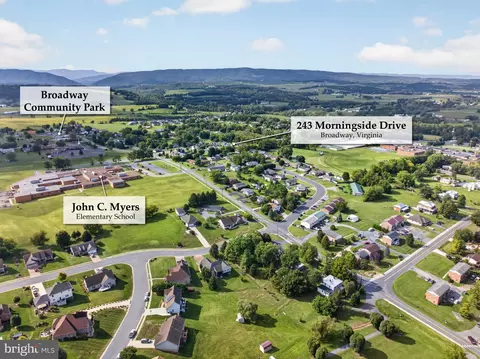
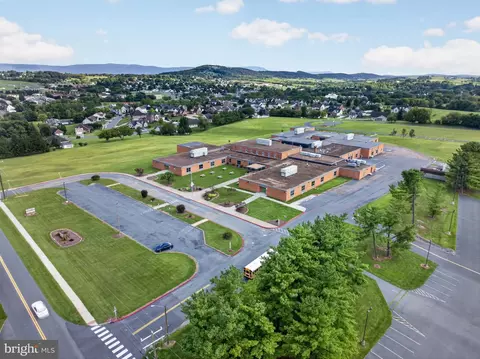
| Elementary School | JOHN C. MYERS |
| School District | ROCKINGHAM COUNTY PUBLIC SCHOOLS |
| Middle School | J. FRANK HILLYARD |
| Directions | From I-81 Broadway Exit #257 To Route 259 West (Mayland Road) For 5 Miles To Left On Broadway Avenue To Left On Main Street. Right On Turner Avenue, Past Elementary School To Morningside On The Right. |
| Zoning | TOWN |
| Lot/ Land Details | |
| Road Surface Type | Paved |

$319,900
$399,890
$270,000
$319,000
$339,900
$254,990
$284,900
$160,166
$327,500
$325,000
$423,790
$326,400
$269,900
$264,450
$319,000
$274,900
$499,000
$269,945
$176,000
$319,000