
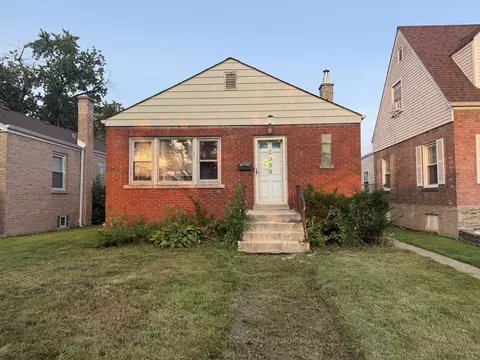

- $150,000
- 2Bd
- 1Ba
- 840 Sq Ft
New 42 Hours


Last sold 09/30/2009
bed
bath
| Property type House | Neighborhood | Year built 1951 | HOA fee $0/month | Parking 1 garage spaces | Rental estimate |
| Property | |
| Approx Year Built | 1951 |
| Property Type | Detached Single |
| New Construction | N |
| Lot Size | Less Than 0.25 Acre |
| Lot Dimensions | 50 X 130 |
| Taxes | 5354.53 |
| Parcel Identification Number | 15222280520000 |
| Tax Exemptions | None |
| Tax Year | 2007 |
| General Information | None |
| Remarks | Lovely 3 BR, 2 story with a formal Dining Room, updated Baths, hardwood floors throughout, huge Master BR and finished lower level. A great location close to Loyola, school and park. Show with confidence. |
| Frequency | Not Applicable |
| Interior | |
| Total Full & 1/2 Baths | 2 |
| # Full Baths | 2 |
| Master Bedroom Bath | None |
| Basement Bathrooms (Y/N) | No |
| Bedroom 2 Size (ft.) | 14X12 |
| Bedroom 2 Level | 2nd Level |
| Master Bedroom Size (ft.) | 17X16 |
| Bedroom 3 Size (ft.) | 13X12 |
| Bedroom 3 Level | Main Level |
| Bedroom 4 Level | Not Applicable |
| Bedrooms All Levels | 3 |
| Master Bedroom Level | 2nd Level |
| Bedrooms Above Grade | 3 |
| Additional Room 5 Level | Not Applicable |
| Dining Room | Separate |
| Basement Description | Finished |
| Kitchen Level | Main Level |
| Additional Room 9 Level | Not Applicable |
| Additional Room 4 Level | Not Applicable |
| Basement | Full |
| Family Room Level | Not Applicable |
| Additional Room 3 Level | Not Applicable |
| Additional Room 8 Level | Not Applicable |
| Additional Room 10 Level | Not Applicable |
| Additional Room 7 Level | Not Applicable |
| Additional Room 2 Level | Not Applicable |
| Dining Room Size (ft.) | 12X12 |
| Additional Room 6 Level | Not Applicable |
| Dining Room Level | Main Level |
| Additional Rooms | Recreation Room |
| Living Room Level | Main Level |
| Living Room Size (ft.) | 19X11 |
| Additional Rooms 1 Name | Recreation Rm |
| Additional Room 1 Size (ft.) | 34X23 |
| Additional Rooms 1 Level | Basement |
| Bedroom 2 Flooring | Hardwood |
| Living Room Flooring | Hardwood |
| Kitchen Flooring | Vinyl |
| Bedroom 3 Flooring | Hardwood |
| Master Bedroom Flooring | Hardwood |
| Dining Room Flooring | Hardwood |
| Kitchen Size (ft.) | 12X12 |
| Rooms Count | 7 |
| Interior Property Features | 1st Floor Bedroom |
| Exterior | |
| Style Of House | English |
| Type Detached | 2 Stories |
| Exterior Building Type | Brick |
| Parking | Garage |
| Car Spaces | 1 |
| Parking Details | Off Street |
| Garage Type | Detached |
| Garage Spaces | 1 |
| Amenities / Utilities | |
| Heat/Fuel | Gas, Forced Air |
| Air Conditioning | Central Air |
| Sewer | Sewer-Public |
| Water | Lake Michigan |
| Location | |
| Waterfront Y/N | No |
| Elementary School | LINDOP ELEMENTARY SCHOOL |
| Middle School | LINDOP ELEMENTARY SCHOOL |
| High School District | 209 |
| Elementary School District | 92 |
| Middle School District | 92 |
| Directions | Roosevelt To 13th Ave, South To Home |
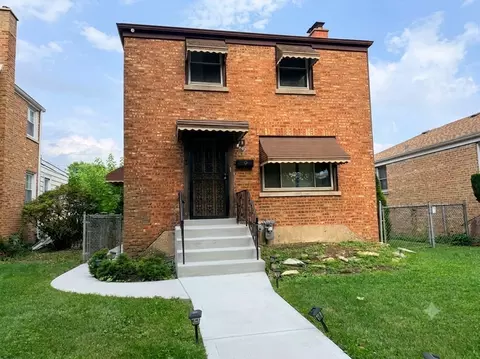
$365,000
$359,000
$239,000
$265,000
$330,000
$345,000
$229,900
$270,000
$381,500
$339,950
$239,000
$294,950
$747,000
$370,000
$320,000
$300,000
$344,900
$478,500
$308,900
$332,500
$355,000
$427,500
$285,000
$489,900
$487,000
$350,000
$367,500
$355,000
$240,000
$259,000