
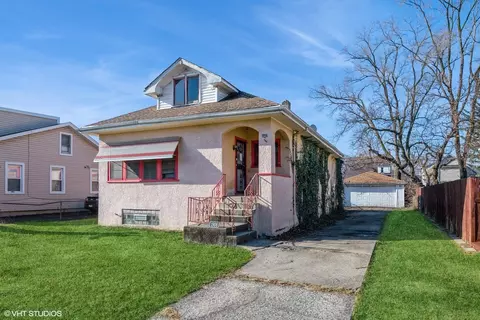

- $120,000
- 2Bd
- 1Ba
- 1,258 Sq Ft
SOLD


Last sold 02/07/2006 for $228K
bed
bath
| Property type House | Neighborhood | Year built 1950 | HOA fee $0/month | Movoto estimate | Parking 1 garage spaces | Rental estimate |
| Overview | |
| Approx Year Built | 1950 |
| Property Type | Detached Single |
| New Construction | N |
| Lot Size | Less Than 0.25 Acre |
| Lot Dimensions | 50X150 |
| Taxes | 3626.58 |
| Parcel Identification Number | 15221030750000 |
| Tax Exemptions | Homeowner |
| Tax Year | 2006 |
| General Information | None |
| Frequency | Not Applicable |
| Interior | |
| Total Full & 1/2 Bathrooms | 2 |
| # Full Bathrooms | 2 |
| Master Bedroom Bathroom | Yes |
| Basement Bathrooms (Y/N) | No |
| 2nd Bedroom Window Treatments | All |
| 2nd Bedroom Size (ft) | 13X10 |
| 2nd Bedroom Level | 2nd Level |
| Master Bedroom Window Treatments | All |
| Master Bedroom Size (ft.) | 19X14 |
| 3rd Bedroom Window Treatments | All |
| 3rd Bedroom Size (ft) | 12X09 |
| 3rd Bedroom Level | 2nd Level |
| 4th Bedroom Level | Not Applicable |
| Bedrooms All Levels | 3 |
| Master Bedroom Level | 3rd Level |
| Bedrooms Above Grade | 3 |
| Additional Room 5 Level | Not Applicable |
| Basement Description | Finished |
| Kitchen Level | Main Level |
| Additional Room 9 Level | Not Applicable |
| Additional Room 4 Level | Not Applicable |
| Basement | Full |
| Family Room Level | Not Applicable |
| Additional Room 3 Level | Not Applicable |
| Additional Room 8 Level | Not Applicable |
| Additional Room 10 Level | Not Applicable |
| Additional Room 7 Level | Not Applicable |
| Additional Room 2 Level | Not Applicable |
| Additional Room 6 Level | Not Applicable |
| Dining Room Level | Not Applicable |
| Additional Rooms | Recreation Room |
| Living Room Level | Main Level |
| Living Room Size (ft.) | 16X15 |
| Living Room Window Treatments | All |
| Additional Rooms 1 Name | Recreation Rm |
| Additional Room 1 Window Treatments | All |
| Additional Room 1 Size (ft.) | 16X12 |
| Additional Rooms 1 Level | Basement |
| 2nd Bedroom Flooring | Carpet |
| Living Room Flooring | Carpet |
| Kitchen Flooring | Vinyl |
| 3rd Bedroom Flooring | Carpet |
| Master Bedroom Flooring | Hardwood |
| Additional Room 1 Flooring | Carpet |
| Kitchen Window Treatments | All |
| Kitchen Size (ft.) | 13X11 |
| Rooms Count | 6 |
| Exterior | |
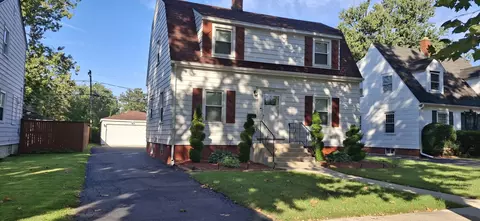
| Style Of House | Cape Cod |
| Type Detached | 3 Stories |
| Exterior Building Type | Brick |
| Parking | Garage |
| Car Spaces | 1 |
| Parking Details | Off Street, Side Apron |
| Garage Type | Detached |
| Garage Spaces | 1 |
| Amenities / Utilities | |
| Heat/Fuel | Gas |
| Air Conditioning | Central Air, 1 (Window/Wall Unit) |
| Sewer | Sewer-Public |
| Water | Lake Michigan, Public |
| Location | |
| Waterfront Y/N | No |
| High School District | 209 |
| Elementary School District | 92 |
| Middle School District | 92 |
| Directions | 25TH TO ROOSEVELT EAST TO 21ST SOUTH TO HOME |
| Est. value | Bed/bath | Sqft | mi | |
|---|---|---|---|---|
| 2232 S 21st Ave, Broadview, IL 60155 | $293,000 | 3/1 | 1,018 | 0 |
| 2234 S 21st Ave, Broadview, IL 60155 | $293,000 | 3/1 | 1,018 | 0.01 |
| 2238 S 21st Ave, Broadview, IL 60155 | $333,000 | 3/1 | 1,382 | 0.01 |
| 2226 S 21st Ave, Broadview, IL 60155 | $283,000 | 2/1 | 1,033 | 0.02 |
| 2242 S 21st Ave, Broadview, IL 60155 | $330,000 | 2/1 | 1,387 | 0.02 |
| 2231 S 22nd Ave, Broadview, IL 60155 | $349,000 | 3/1 | 1,729 | 0.02 |
| 2229 S 22nd Ave, Broadview, IL 60155 | $295,000 | 3/1 | 1,090 | 0.03 |
| 2225 S 22nd Ave, Broadview, IL 60155 | $342,000 | 4/1 | 1,506 | 0.03 |
Estimated values are based on public record data and automated valuation models. Values are not guaranteed and may not reflect current market conditions.


$365,000
$359,000
$239,000
$265,000
$330,000
$345,000
$229,900
$270,000
$381,500
$339,950
$239,000
$294,950
$747,000
$370,000
$320,000
$300,000
$344,900
$478,500
$308,900
$332,500
$355,000
$427,500
$285,000
$489,900
$487,000
$350,000
$367,500
$355,000
$240,000
$259,000