Movoto Real Estate
Sold on 08/02/2024
  • Floorplan
  • Exterior
  • View/Area
  • Other
  • Living
  • Entry Way
  • Dining
  • Kitchen
  • Bath
  • Bedroom

16512 Gaines Rd, Broad Run, VA 20137

  • $1,473,000

    Last sold 08/02/2024 for $1.39M

  • 4

    bed

  • 5

    bath

  • 7,993

    Sqft ($174/Sqft)

House not for sale
Learn about Broad Run's top local Real Estate agents

About 16512 Gaines Rd

Property type House
Neighborhood
Year built 2004
HOA fee $0/month
Lot size 5 Acre
Movoto estimate
Parking 2 garage spaces
Property description
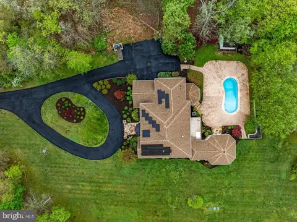
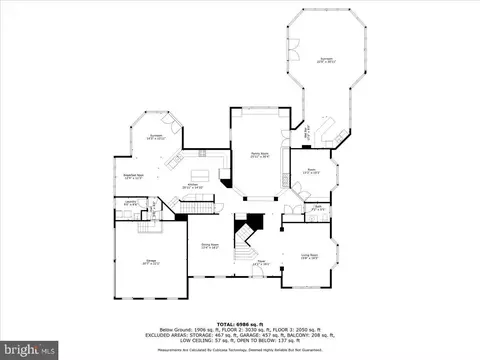
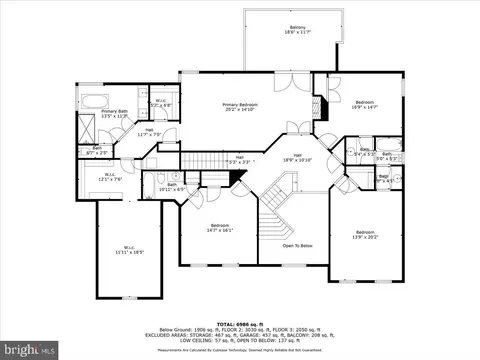
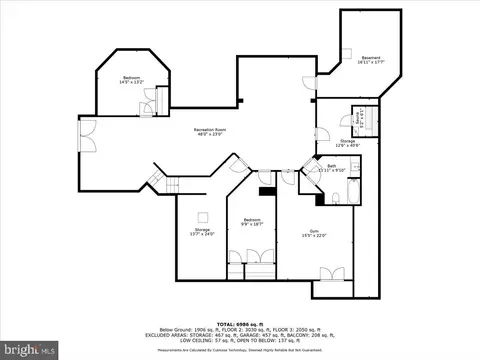
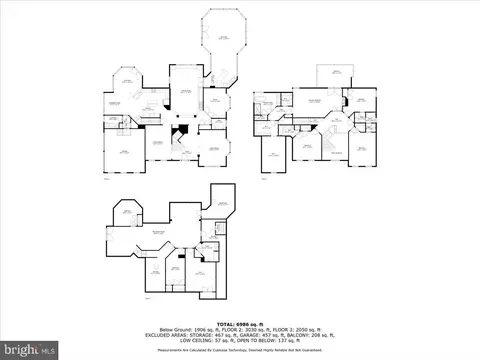
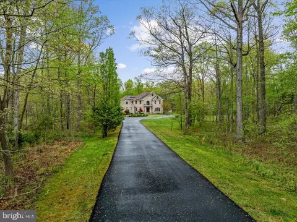
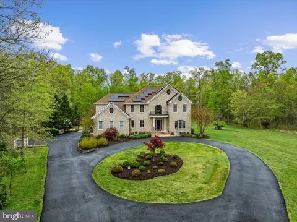
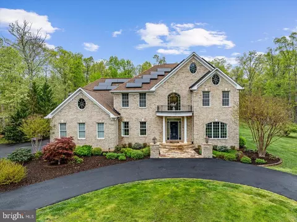
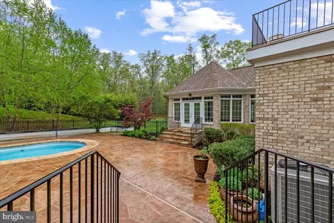
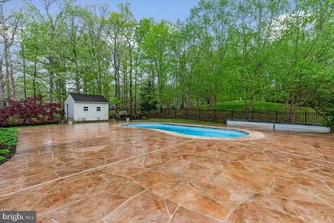
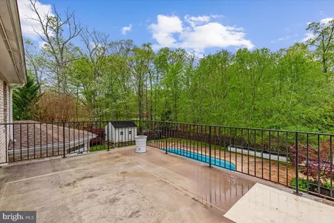
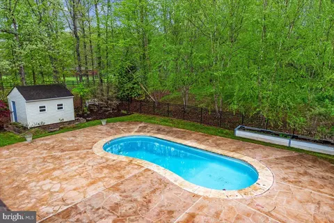
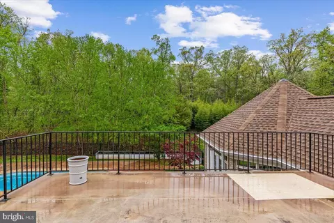
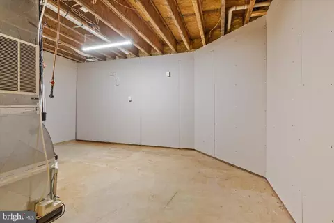
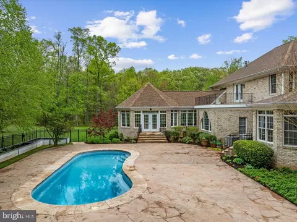
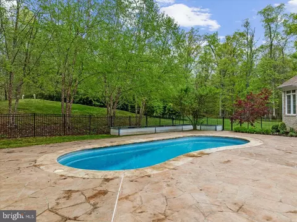
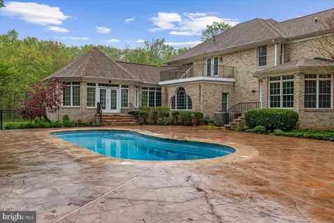
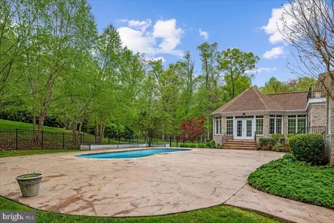
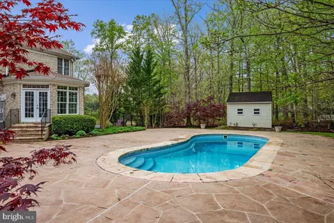
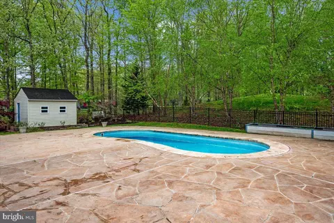
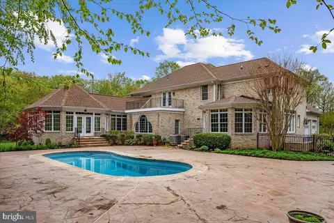
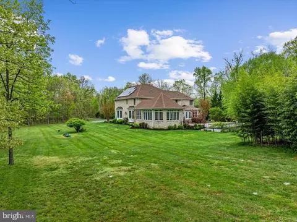
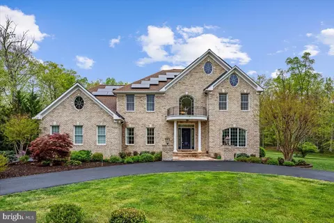
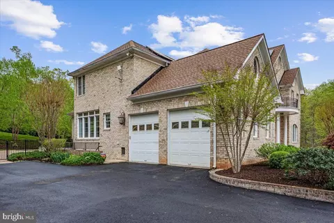
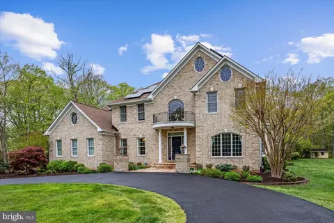
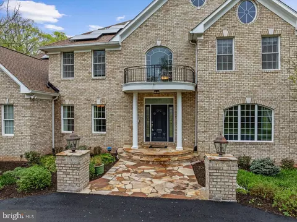
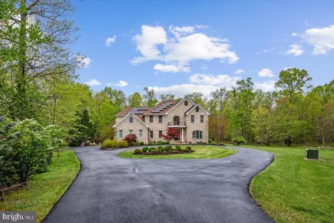
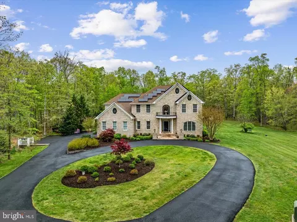
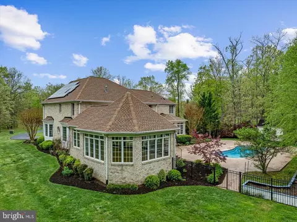
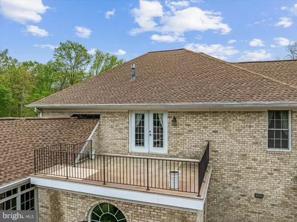
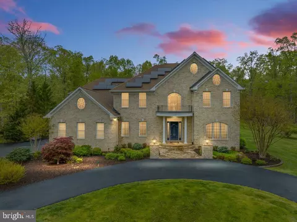
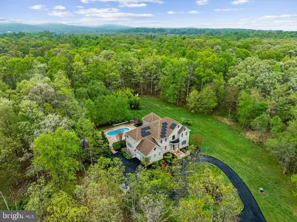
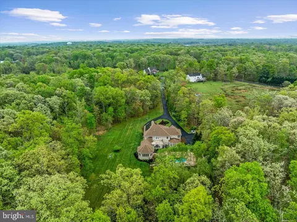
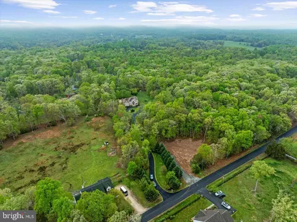
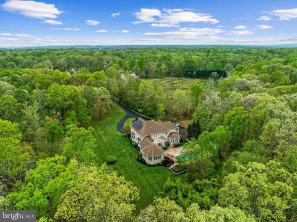
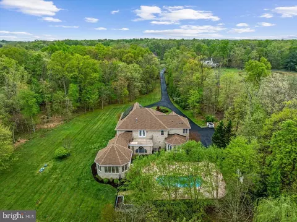
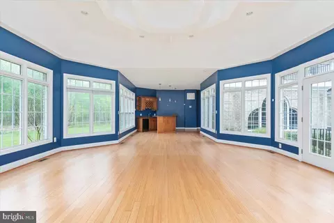
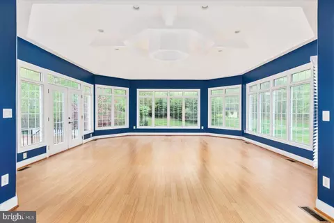
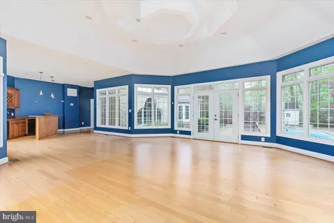
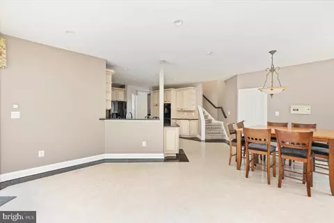
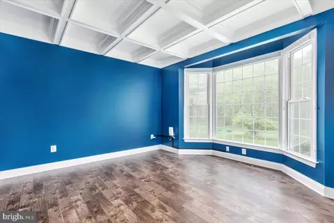
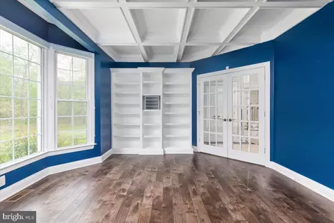
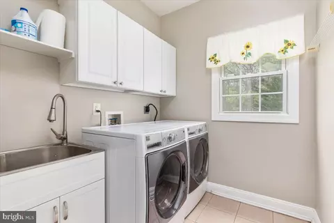
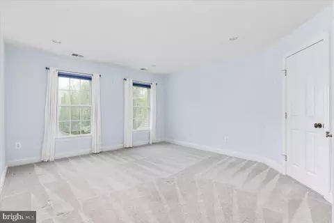
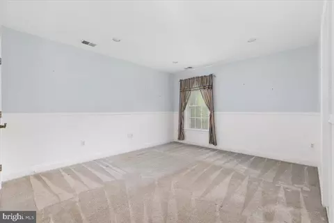
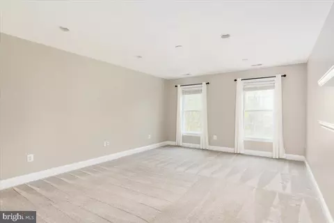
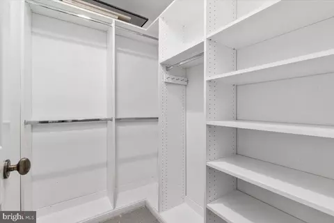
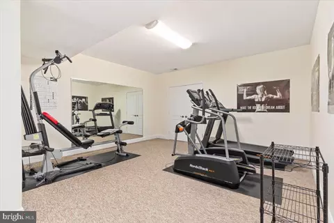
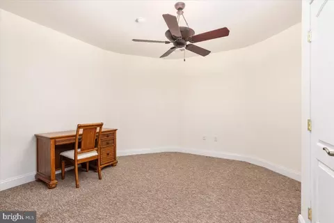
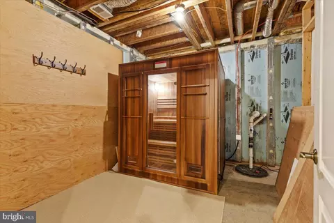
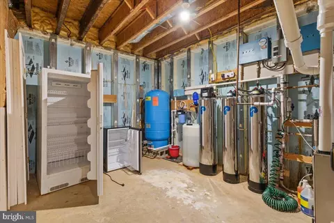
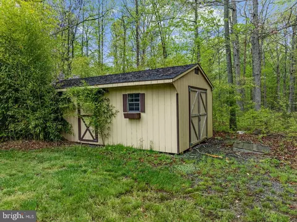
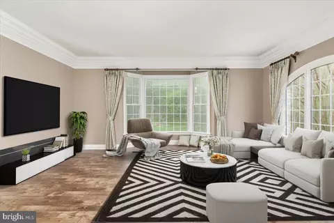
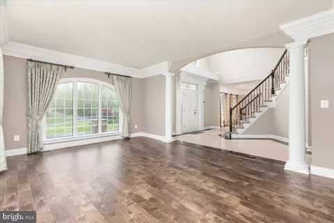
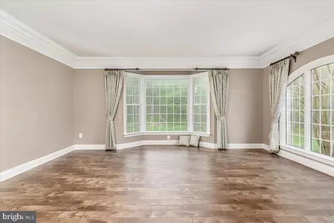
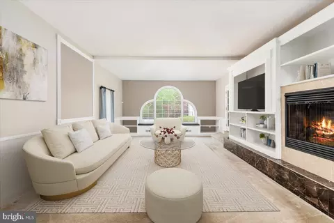
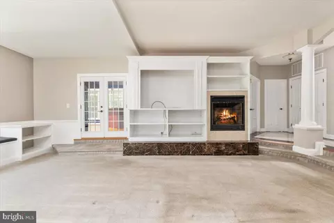
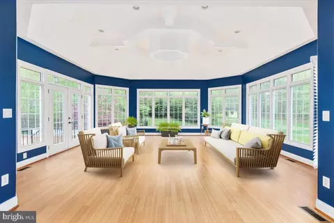
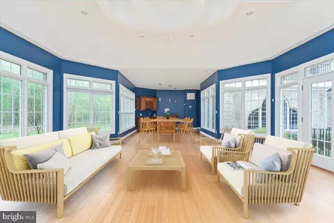
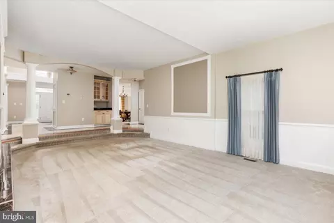
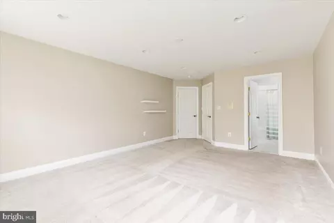
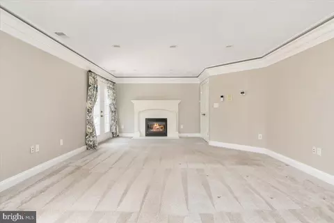
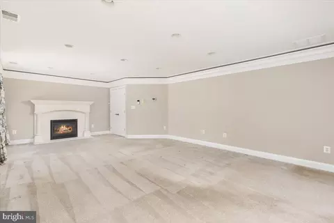
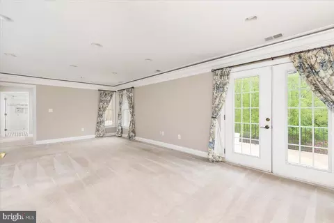
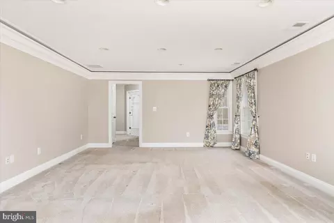
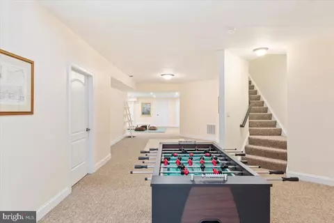
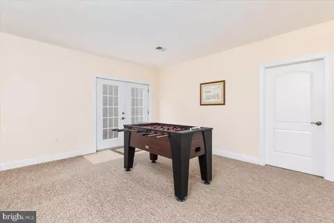
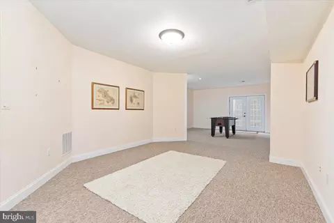
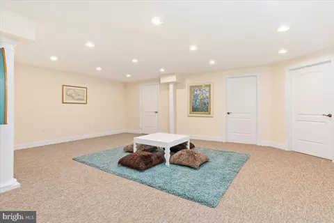
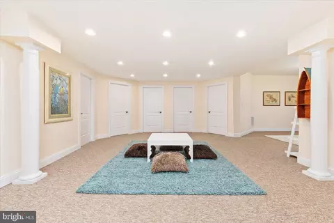
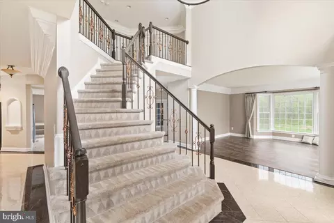
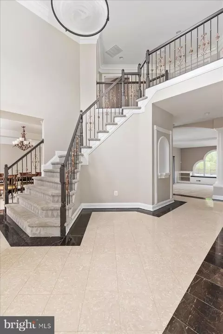
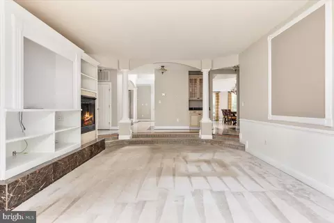
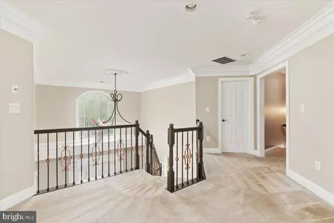
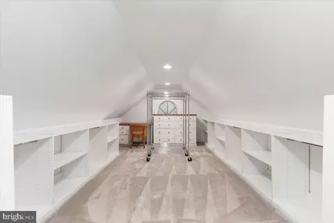
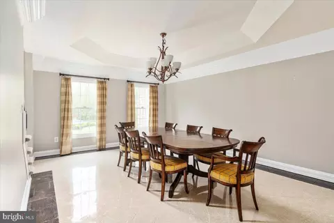
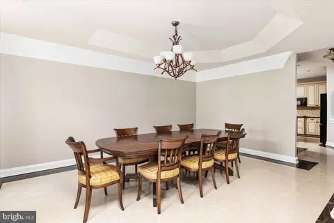
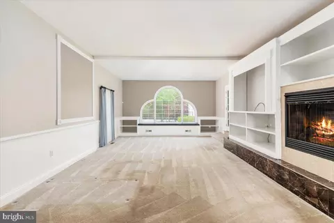
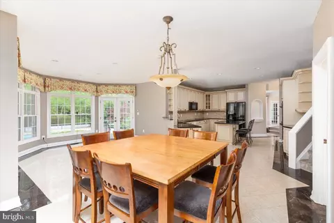
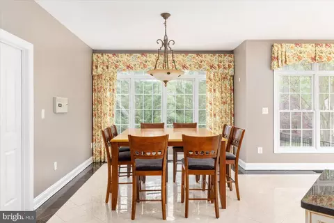
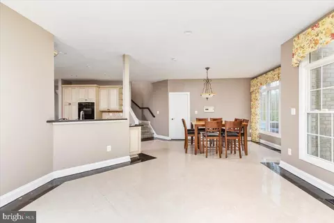
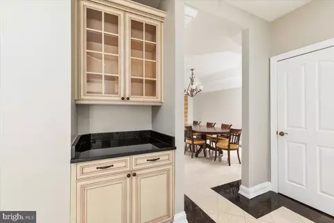
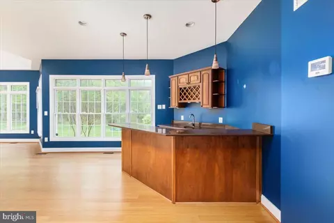
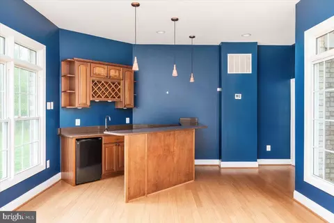
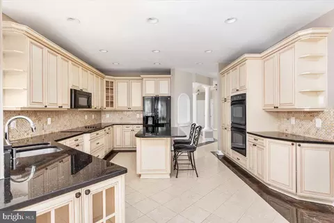
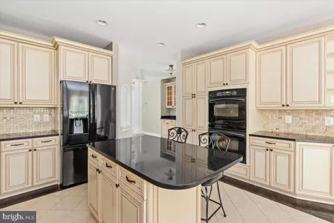
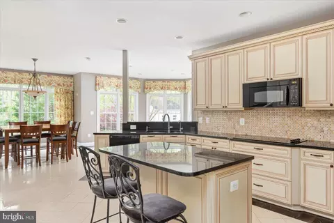
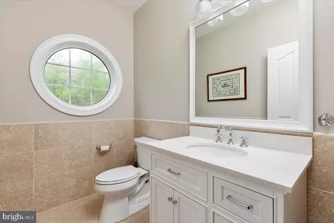
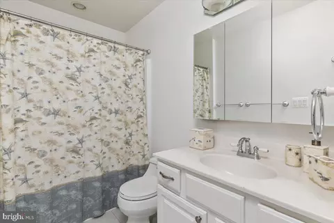
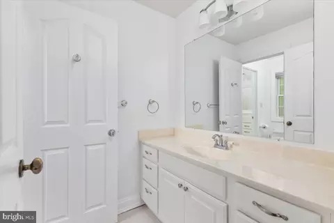
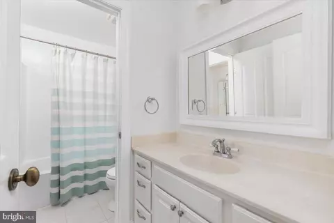
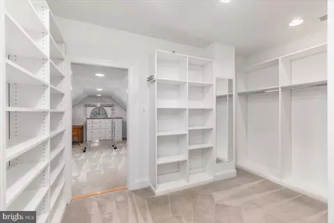
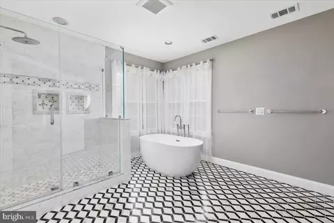
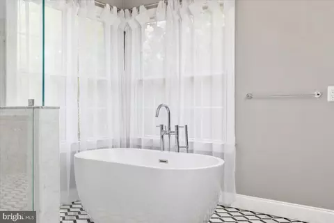
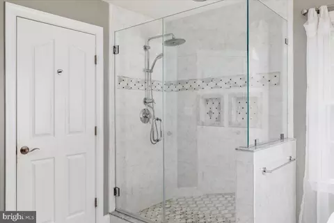
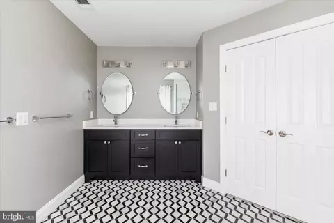
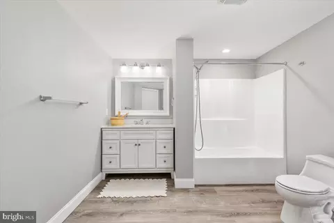
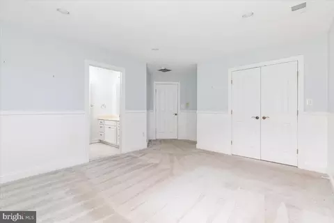
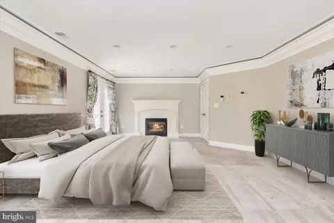
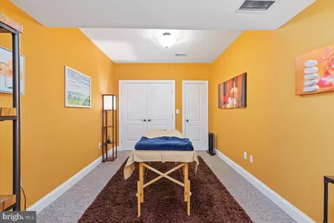
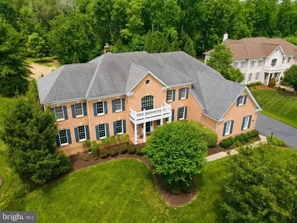
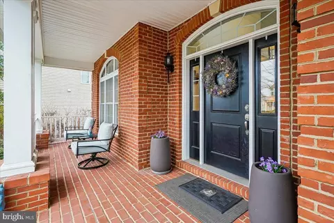
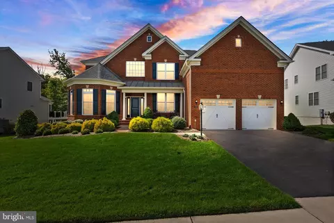
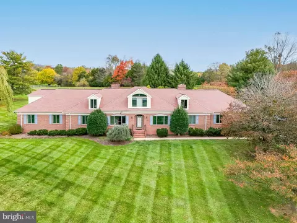
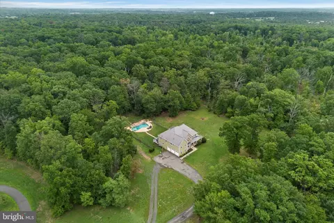
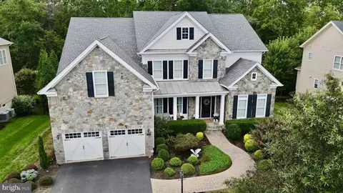
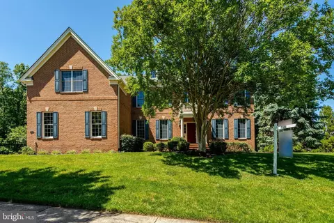
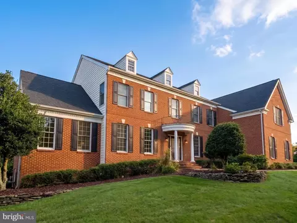
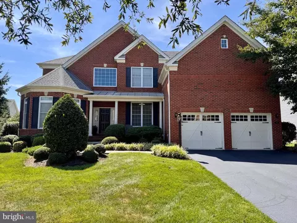
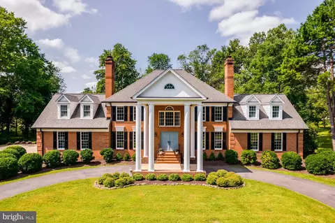
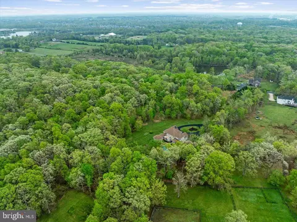
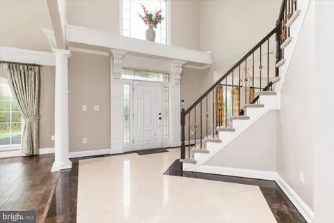
Nestled on five peaceful acres surrounded by woodlands this exquisite custom 4 bedroom, 4.5 bath home boasts a Brand New Roof installed in April 2024, ensuring durability and peace of mind for years to come! The epitome of luxury living combined with eco-conscious design this home is equipped with fully paid for solar panels making the home achieve a Net Zero status on the grid, allowing for significant energy savings, and the inclusion of a Tesla & Smart Meter further enhances the home's efficiency and control over energy usage. ****** This beautifully designed home delivers over 7,900 square feet of living space and is graced by an abundance of light and striking design features that truly put it in a class of its own! The beauty begins outside with a winding paved and circular driveway, a stately all brick exterior, 2-car side-loading garage, meticulously landscaping and gardens, a gardener’s shed, invisible fence, private balcony, flagstone patio, and a shimmering 17,000 gallon in-ground pool with brand new pump, pool house. Fine craftsmanship continues inside with a soft designer color palette, decorative moldings, high ceilings, marble, and hardwood floors, 2 fireplaces, custom built-ins, dual staircases, and an abundance of windows. A gourmet kitchen, spectacular sunroom, and luxurious owner’s suite create instant appeal. ****** A grand two story foyer with gleaming marble flooring welcomes you home. To the right the formal living room features floor-to-ceiling windows that stream natural light illuminating rich hardwood flooring and warm neutral paint with crisp crown molding. Marble flooring flows into the banquet-sized dining room accented with a tray ceiling and a glass shaded chandelier. The gourmet kitchen is sure to please the sophisticated chef with gleaming granite countertops, upgraded 42” custom cabinetry, and quality appliances including a glass cooktop and double wall ovens. A center island provides an additional working surface and bar-style seating, as designer tile backsplashes and recessed lighting add the finishing touch. Enjoy daily dining in the adjoining breakfast area, gather in the sunroom, or step outside French doors to the custom flagstone patio and sparkling in-ground pool with vibrant landscaping and wooded acres beyond—truly a private paradise for entertaining, nature watching, and simple relaxation! Back inside, the family room harbors custom built-ins, and a cozy gas fireplace. Here, glass paned doors open to the stunning conservatory with walls of windows, a pub style wet bar, and French doors to the patio and pool. A library, powder room, rear staircase, and laundry room compliment the main level. ****** Ascend the stairs overlooking the foyer below and onward in the gracious owner’s suite that boasts plush carpeting, custom accent lighting, two huge walk-in closets with organizers, a romantic fireplace, and a private balcony overlooking the pool, the ideal retreat for relaxing at the end of the day. The luxurious en suite bath offers the finest in personal pampering with a granite topped dual sink vanity, freestanding soaking tub, and a frameless glass ultra-shower—all accented with designer marble flooring. Down the hall, a junior suite enjoys a private bath, and two additional bright and spacious bedrooms share a well-appointed Jack and Jill bath. ****** The walkout lower level features a spacious multipurpose recreation room with separate areas for games, media, and relaxation, while a 4th full bath adds convenience. For the ultimate in versatility, three bonus rooms can serve as a home office, exercise room, guest bedroom, while a built-in sauna, a new sump pump, & newer septic tank pump. Recognizing the importance of reliable internet, every room in this home boasts an exceptional internet connection, making it perfect for professionals working from home or anyone in need of high-speed internet completing the comfort and luxury of this wonderful home!
Listed by
Listing Agent - Jennifer D Young
Listing Office - Keller Williams Chantilly Ventures
Source: Bright MLS mls logo
MLS#VAPW2068724 • last updated 1 year ago
Movoto checked Bright MLS for data 10 minutes ago
Overview
Cooling/AC Central A/C, Zoned, Solar On Grid, Electric
Heating Propane - Metered
Levels/Style Colonial
Type Residential
Virtual Tour N/A
Status Closed
SqFt 8305
Lot Size (SqFt) 217839
Lot Size (Acres) 5
County Tax 10484, Annually
Tax: Assessed Value 1085300
Annual Property Tax 11402
Year Built 2004
Condition Excellent
New Construction (Y/N) N
Foreclosure (Y/N) N
Interior
Total # of Bathrooms 5
# Full Baths 4
# Half Baths 1
Total # of Bedrooms 4
Basement Fully Finished, Rear Entrance, Walkout Stairs, Sump Pump
Other Room(s) Living Room, Dining Room, Primary Bedroom, Bedroom 2, Bedroom 3, Bedroom 4, Kitchen, Family Room, Den, Basement, Library, Foyer, Breakfast Room, Sun/Florida Room, Exercise Room, Laundry, Recreation Room, Storage Room, Bonus Room, Primary Bathroom, Full Bath, Half Bath
Appliances Built-In Microwave, Cooktop, Dishwasher, Disposal, Dryer - Front Loading, Exhaust Fan, Icemaker, Oven - Double, Oven - Wall, Refrigerator, Washer - Front Loading, Water Dispenser, Water Heater
Walls/ Ceilings 2 Story Ceilings, 9'+ Ceilings, High, Tray Ceilings, Beamed Ceilings
Interior Features Attic, Breakfast Area, Built-Ins, Butlers Pantry, Carpet, Chair Railings, Crown Moldings, Curved Staircase, Dining Area, Double/Dual Staircase, Exposed Beams, Family Room Off Kitchen, Floor Plan - Open, Formal/Separate Dining Room, Kitchen - Gourmet, Kitchen - Island, Kitchen - Table Space, Primary Bath(s), Recessed Lighting, Sauna, Soaking Tub, Stall Shower, Tub Shower, Upgraded Countertops, Walk-in Closet(s), Water Treat System, Wet/Dry Bar, Window Treatments, Wine Storage, Wood Floors, Stain/Lead Glass
Accessibility Features None
Door Features French
Exterior
Roof Architectural Shingle
Construction Brick
Foundation Permanent
Garage Desc Garage Door Opener, Garage - Side Entry, Inside Access
Parking Desc Attached Garage, Driveway
# Garage Spaces 2
# Parking Spaces 2
# Attached Garage Spaces 2
Exterior Features Bump-outs, Extensive Hardscape, Exterior Lighting, Sidewalks, Underground Lawn Sprinkler
Existing Structures Above Grade, Below Grade, Cabana/Pool House, Shed
Amenities / Utilities
Sewer/ Septic Septic = # Of BR
Electricity Photovoltaics Seller Owned
Pool Yes - Personal
Location
Subdivision MOUNTAIN FARM
Senior Community (Y/N) N
High School BATTLEFIELD
Elementary School GRAVELY
School District PRINCE WILLIAM COUNTY PUBLIC SCHOOLS
Middle School RONALD WILSON REAGAN
Directions I66 West To Bear Left Onto Exit 40, Haymarket. Stay To The Left And Make A Left At The Light Onto Rt. 15, Turn Right At Lights Onto Rt. 55, Right Onto Antioch And Continue Until A Left Turn Onto Gaines Road The House #16512 On The Right
Zoning A1
$1.47M
Range: $972K-$1.97M
Last 30 days 
  • Aug 2024
    mls logo MLS # VAPW2068724
  • Aug 5, 2024 Sold
    $1,390,000
  • Jun 27, 2024 Active
  • Jun 19, 2024 Price Change
    $1,390,000 (-7.3%)
  • Jun 5, 2024 Price Change
    $1,500,000 (-9.1%)
  • Apr 10, 2024 Listed
    $1,650,000 (+71.0%)
  • Aug 2024
    Public Records
  • Aug 5, 2024 Sold
    $1,390,000
  • Jul 2018
    Public Records
  • Jul 16, 2018 Sold
    $965,000
  • Jul 2018
    mls logo MLS # 1001526860
  • Jul 16, 2018 Sold
    $965,000 (-3.5%)
  • Jun 28, 2018 Pending
  • Jun 20, 2018 Active
  • May 31, 2018 Listed
    $999,999 (+622.0%)
  • Jun 2002
    Public Records
  • Jun 17, 2002 Sold
    $138,500
  • 16512 Gaines Rd
    $1.39M
  • Mountain Farm
  • 20137
    $1.07M +11% y/y
  • Broad Run
    $1.07M +11% y/y
No chart available
Statistics calculated by Movoto

Thinking of selling? Get a Cash Offer.

  • A smooth, fast sale
  • Skip staging and repairs
  • No strings attached
7/10
Samuel L. Gravely Jr. Elementary School
public Grades PK, K-5
Prince William County Public Schools
7/10
Ronald Wilson Reagan Middle School
public Grades 6-8
Prince William County Public Schools
9/10
Battlefield High School
public Grades 9-12
Prince William County Public Schools
Source: GreatSchools.org © 2026. All rights reserved.

Around Mountain Farm

Explore everything this neighborhood has to offer.
By entering my info and clicking Ask a Question below, I am providing my e-signature and express written consent to receive marketing emails, calls, and texts (including via automatic telephone dialing systems, AI generative, artificial or pre-recorded voice technology) relating to my inquiry from Movoto (and parties calling/messaging on their behalf) even if my number appears on the company, state, or national Do Not Call Registry. You also agree to ourTerms and Conditions and Privacy Policy. Consent not required to receive services (call 1-844-420-1270 to be connected without providing consent).

Nearby recently sold homes in Broad Run, VA

Nearby homes for sale in Broad Run, VA

  • Real Estate
  • VA
  • Fauquier County
  • Broad Run
  • 20137
  • 16512 Gaines Rd
Meet with a real estate agent today (844) 430-0869
The multiple listing information is provided by BRIGHT MLS. IDX information is provided exclusively for consumers’ personal, non-commercial use and that it may not be used for any purpose other than to identify prospective properties consumers may be interested in purchasing. Information deemed reliable but not guaranteed to be accurate. Buyer to verify all information. The information provided is for consumers' personal, non-commercial use and may not be used for any purpose other than to identify prospective properties consumers may be interested in purchasing. Listing information updated every 15 minutes. Terms of use & Privacy Policy, California Privacy Info. Copyright © 2005 - 2026 Movoto, Inc. All rights reserved. Equal Housing Opportunity CalDRE CalDRE #01517281
Movoto Real Estate is committed to ensuring accessibility for individuals with disabilities. We are continuously working to improve the accessibility of our web experience for everyone. We welcome feedback and accommodation requests, please submit them here.
© 2026 BRIGHT, All Rights Reserved
Information Deemed Reliable But Not Guaranteed
The data relating to real estate for sale on this website appears in part through the BRIGHT Internet Data Exchange program, a voluntary cooperative exchange of property listing data between licensed real estate brokerage firms in which Movoto participates, and is provided by BRIGHT through a licensing agreement.The information provided by this website is for the personal, non-commercial use of consumers and may not be used for any purpose other than to identify prospective properties consumers may be interested in purchasing. Data last updated: 7/14/2026. Some properties which appear for sale on this website may no longer be available because they are under contract, have Closedor are no longer being offered for sale. Some real estate firms do not participate in IDX and their listings do not appear on this website. Some properties listed with participating firms do not appear on this website at the request of the seller. This home sale information is not to be construed as an appraisal and may not be used as such for any purpose. BRIGHTMLS is the (or a) provider of this home sale information and has compiled content from various sources. Some properties represented may not have actually solddue to reporting errors.
Requests for information regarding mortgage products will be directed to Movoto.com affiliate, Lower, LLC - a licensed Mortgage Lender (NMLS #1124061), or, based on your location, may be redirected to a participating mortgage marketing partner that may pay Lower, LLC for any consumer contact information provided through this site.