
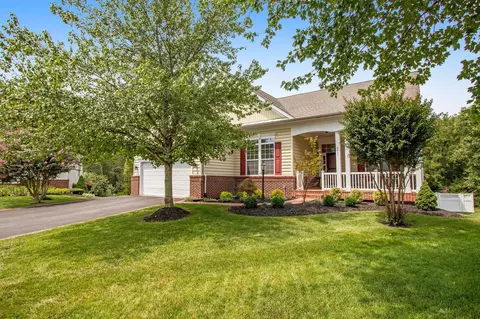
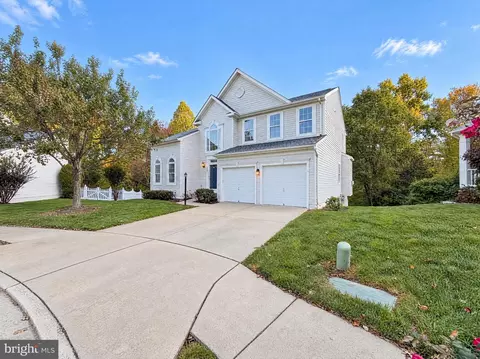
- $765,000
- 5Bd
- 3Ba
- 4,124 Sq Ft
SOLD 10/22/26


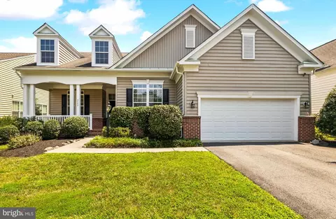
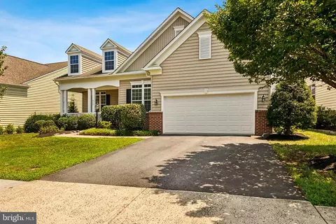
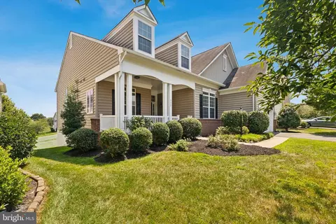
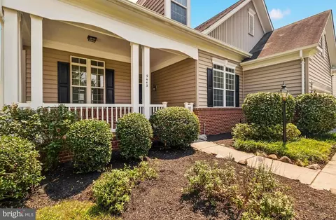
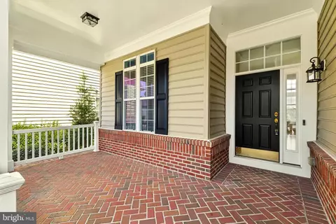
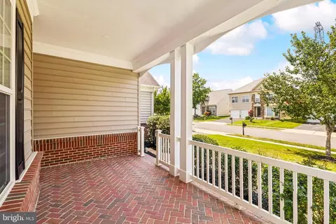
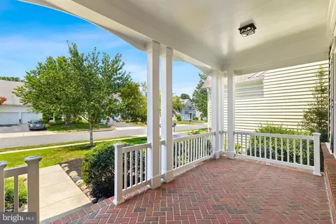
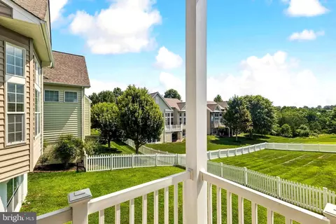
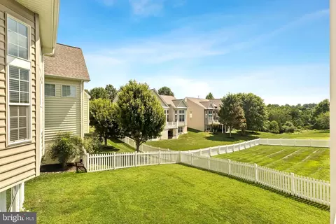
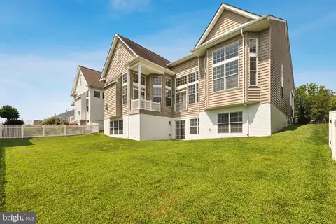
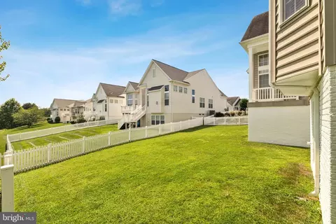
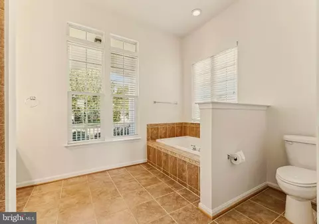
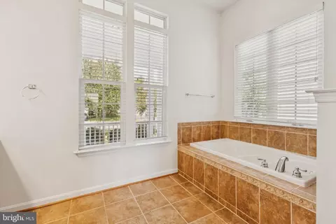
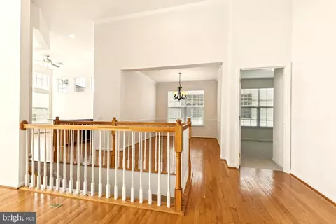
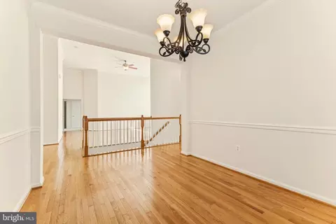
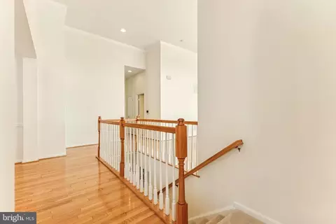
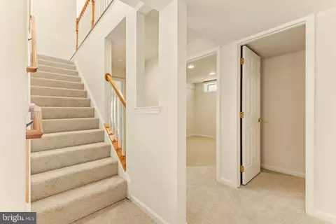
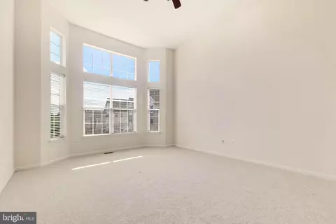
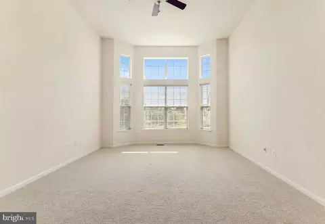
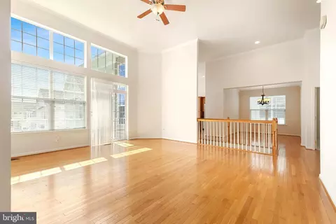
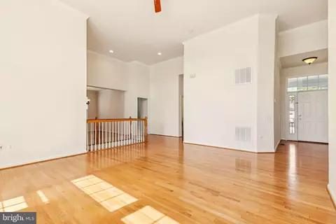
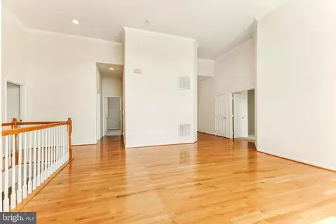
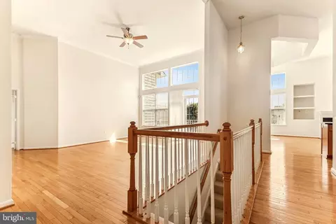
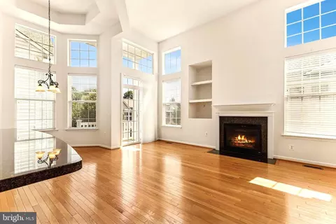
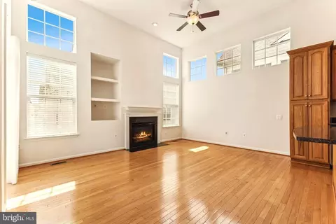
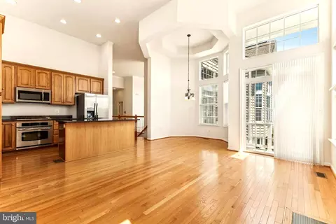
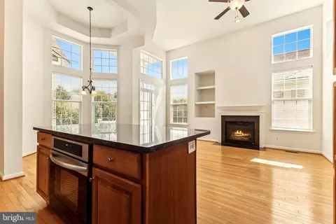
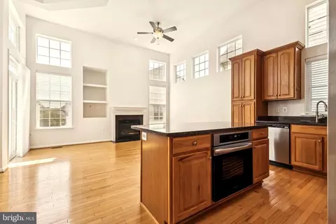
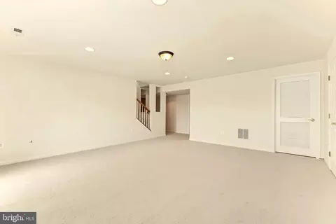
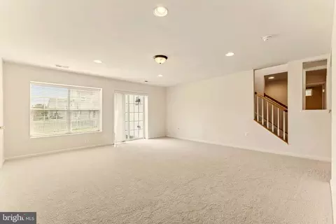
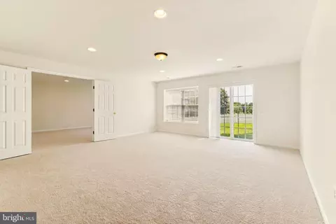
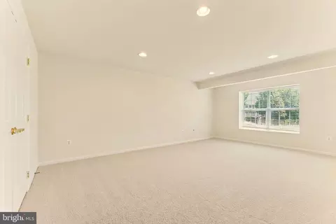
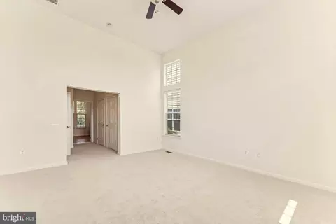
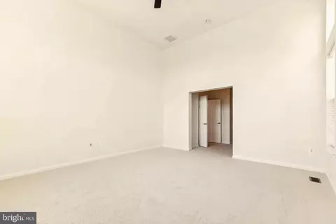
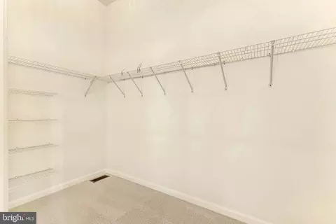
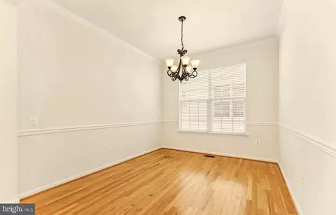
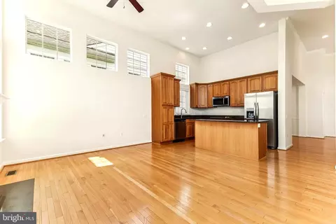
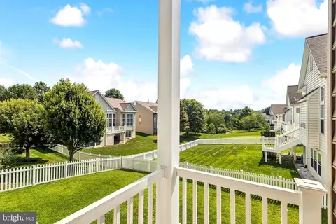
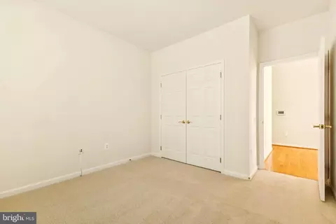
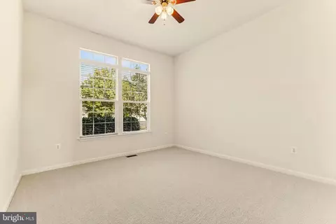
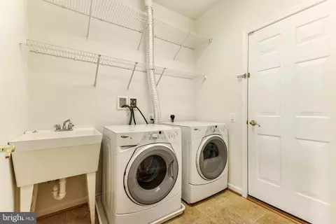
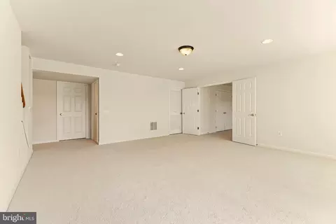
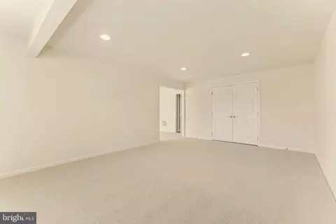
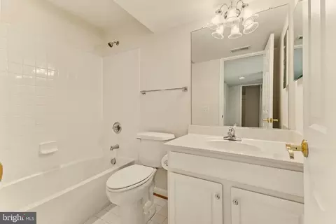
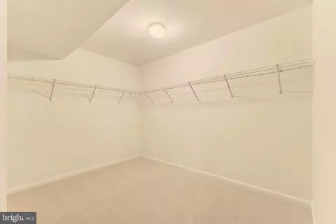
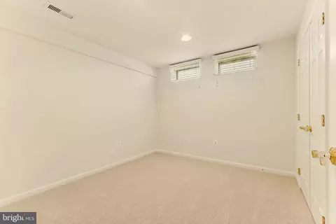
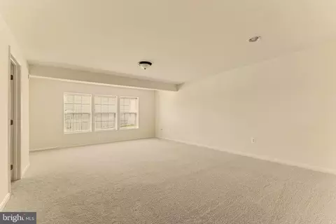
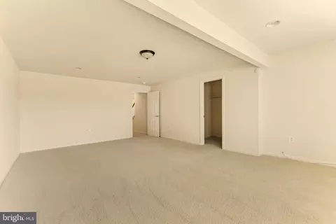
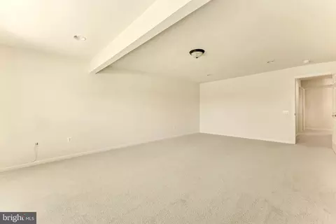
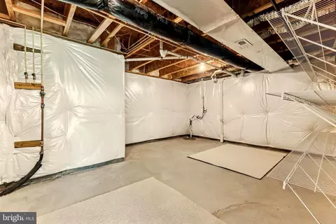
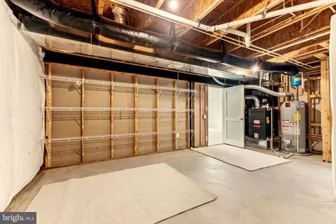
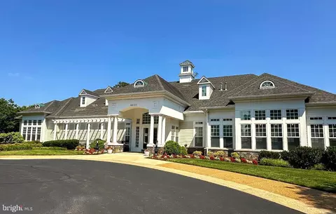
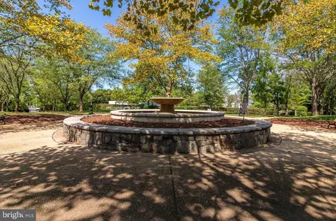
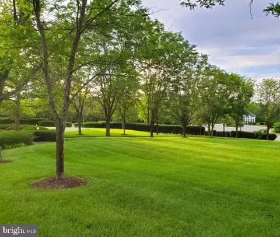
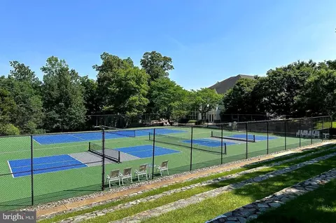
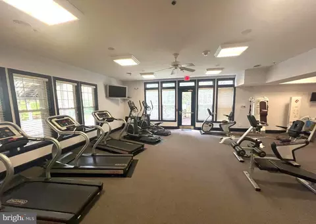
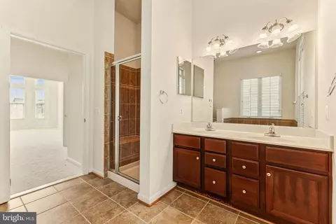
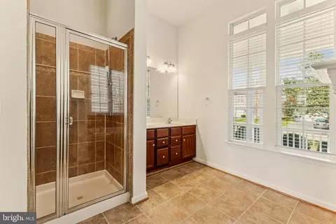
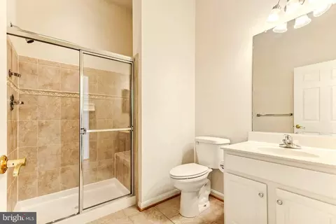
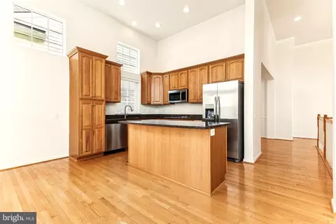
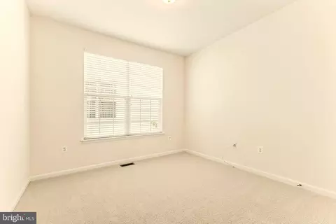
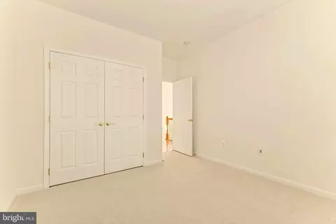
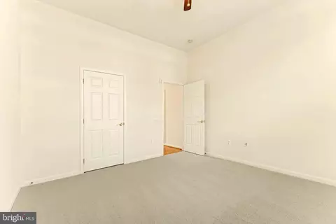
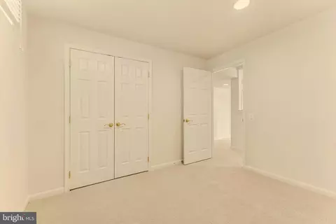
Last sold 08/22/2025 for $699K
bed
bath
Sqft ($171/Sqft)
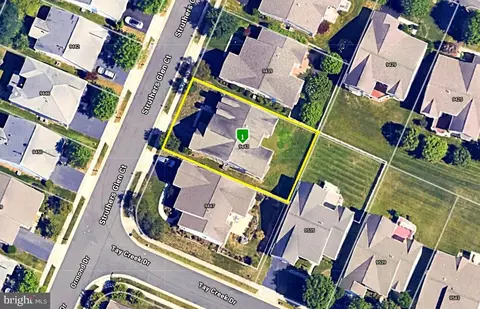
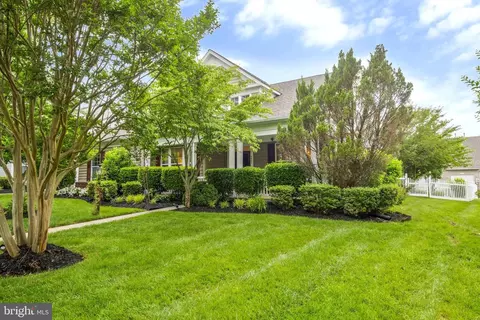
| Property type House | Neighborhood | Year built 2007 | HOA fee $317/month | Lot size 7,841 Sqft | Movoto estimate | Parking 2 garage spaces |

| Overview | |
| Cooling/AC | Central A/C, Electric |
| Heating | Natural Gas |
| Levels/Style | Ranch/Rambler |
| Type | Residential |
| Status | Closed |
| SqFt | 4418 |
| Lot Size (SqFt) | 7840.8 |
| Lot Size (Acres) | 0.18 |
| County Tax | 5707, Annually |
| Tax: Assessed Value | 646000 |
| Annual Property Tax | 6291 |
| Year Built | 2007 |
| HOA Fee | 317, Monthly |
| New Construction (Y/N) | N |
| HOA Name | DUNBARTON COMMUNITY ASSOCIATION |
| Foreclosure (Y/N) | N |
| Interior | |
| Total # of Bathrooms | 3 |
| # Full Baths | 3 |
| Total # of Bedrooms | 5 |
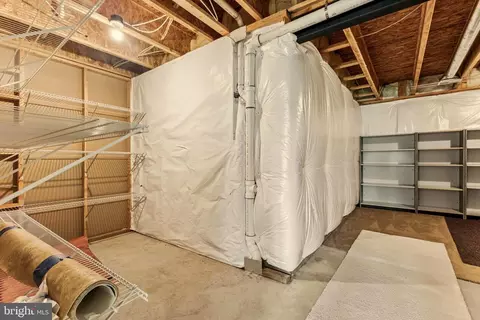
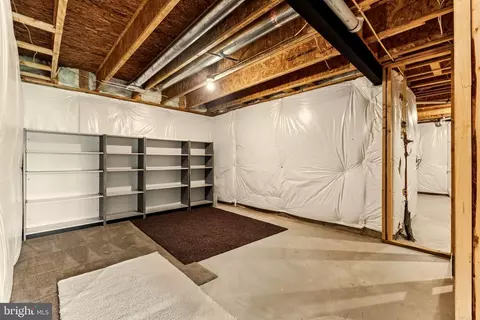
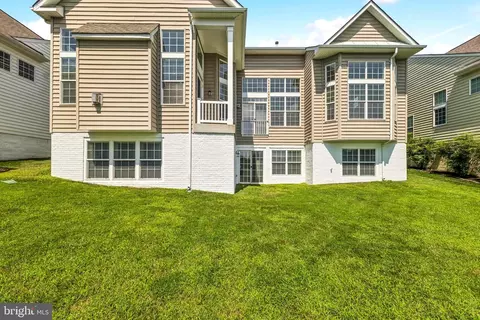
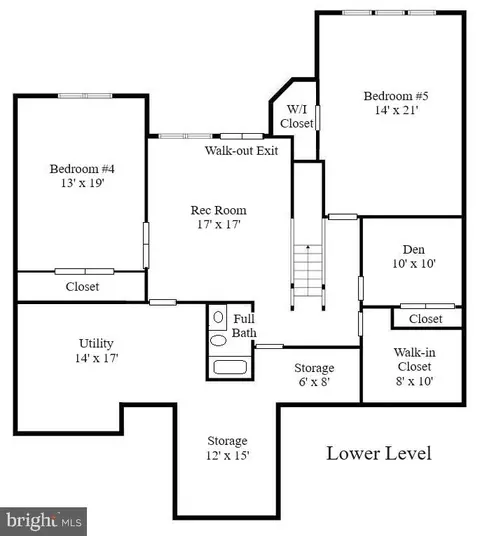
| Basement | Full, Fully Finished, Sump Pump, Walkout Level, Windows |
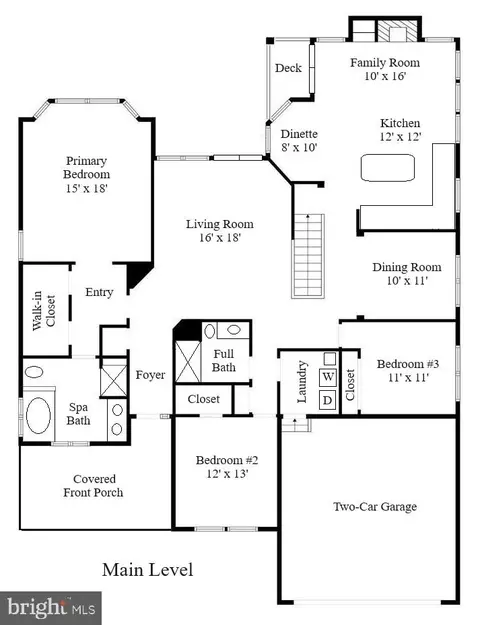
| Other Room(s) | Living Room, Dining Room, Primary Bedroom, Bedroom 2, Bedroom 3, Bedroom 4, Bedroom 5, Kitchen, Family Room, Den, Recreation Room, Hobby Room |
| Laundry | Main Floor |
| Appliances | Built-In Microwave, Cooktop, Dishwasher, Disposal, Dryer, Icemaker, Oven - Wall, Refrigerator, Stainless Steel Appliances, Washer, Water Heater, Oven - Double |
| Walls/ Ceilings | 9'+ Ceilings, High, Tray Ceilings |
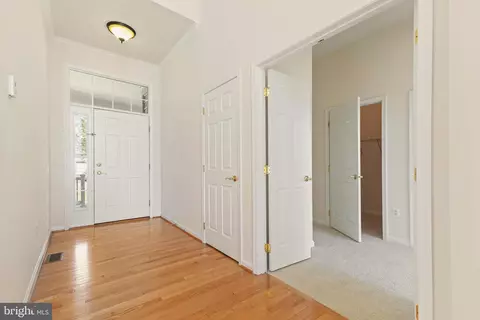
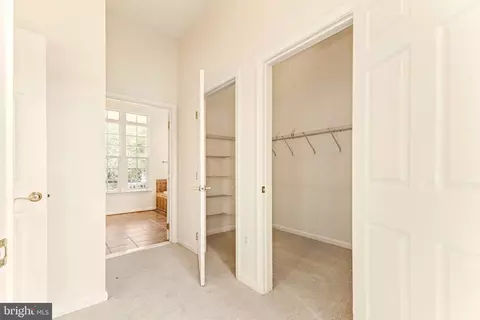
| Interior Features | Breakfast Area, Ceiling Fan(s), Dining Area, Entry Level Bedroom, Family Room Off Kitchen, Floor Plan - Open, Formal/Separate Dining Room, Kitchen - Table Space, Recessed Lighting, Walk-in Closet(s), Wood Floors |
| Accessibility Features | None |
| Exterior | |
| Roof | Architectural Shingle |
| Foundation | Concrete Perimeter |
| Garage Desc | Garage Door Opener, Additional Storage Area |
| # Garage Spaces | 2 |
| # Parking Spaces | 2 |
| # Attached Garage Spaces | 2 |
| Parking Desc | Attached Garage |
| Existing Structures | Above Grade, Below Grade |
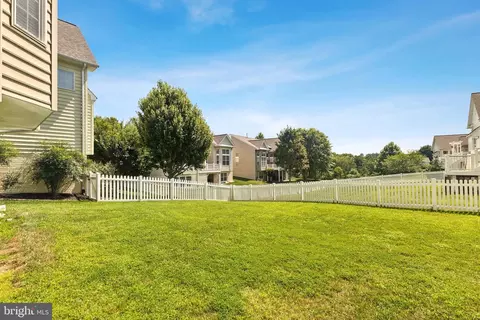
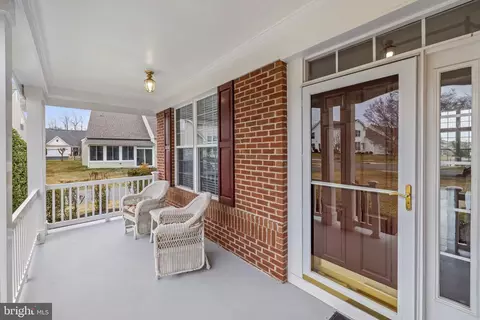
| Fencing | Partially |
| Amenities / Utilities | |
| Sewer/ Septic | Public Sewer |
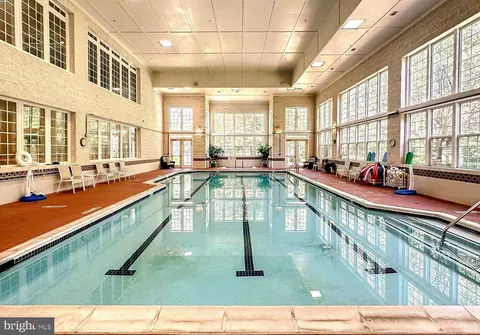
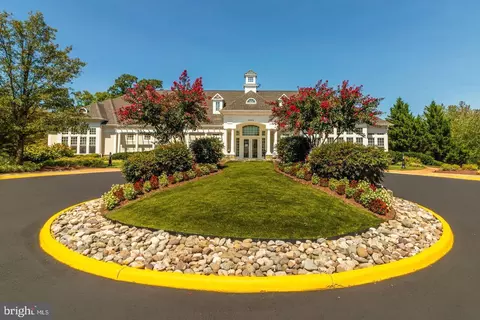
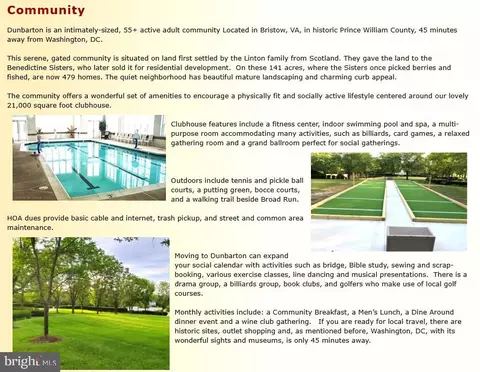
| Pool | Yes - Community |
| Security Features | Security System |
| Community Pool | Indoor |
| Location | |
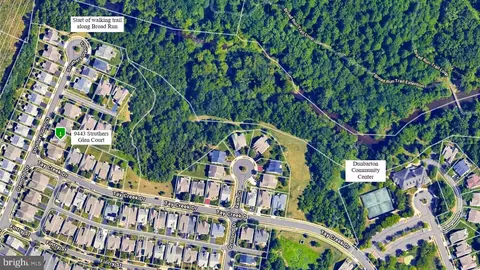
| Subdivision | DUNBARTON |
| Water Source | Public |
| Senior Community (Y/N) | Y |
| School District | PRINCE WILLIAM COUNTY PUBLIC SCHOOLS |
| Directions | FROM ROUTE 29 IN GAINESVILLE, TAKE LINTON HALL ROAD SOUTH, RIGHT AT LIGHT ONTO SUDLEY MANOR DR, RIGHT DUNBARTON DR (PROCEED THROUGH GATE, IF OPEN, OR CHECK IN), RIGHT CRAIGHILL DR, LEFT DUNBARTON DR, RIGHT TAY CREEK DR TO END, RIGHT STRUTHERS GLEN TO HOME ON RIGHT. |
| Zoning | RPC |
| Multifamily Details | |
| Section 8 Approved | Y |
MLS # VAPW2100444
MLS # PW7842750| Est. value | Bed/bath | Sqft | mi | |
|---|---|---|---|---|
| 9447 Struthers Glen Ct, Bristow, VA 20136 | $668,000 | 3/2 | 2,222 | 0.01 |
| 9439 Struthers Glen Ct, Bristow, VA 20136 | $680,000 | 3/3 | 2,222 | 0.01 |
| 9535 Tay Creek Dr, Bristow, VA 20136 | $700,000 | 3/3 | 2,222 | 0.02 |
| 9433 Struthers Glen Ct, Bristow, VA 20136 | $732,000 | 4/4 | 2,905 | 0.03 |
| 9429 Struthers Glen Ct, Bristow, VA 20136 | $723,000 | 3/3 | 2,222 | 0.03 |
| 9539 Tay Creek Dr, Bristow, VA 20136 | $700,000 | 3/3 | 2,234 | 0.03 |
| 9442 Struthers Glen Ct, Bristow, VA 20136 | $584,000 | 2/3 | 2,051 | 0.03 |
| 9446 Struthers Glen Ct, Bristow, VA 20136 | $633,000 | 3/2 | 2,712 | 0.03 |
Estimated values are based on public record data and automated valuation models. Values are not guaranteed and may not reflect current market conditions.

$599,450
$782,000
$535,000
$700,000
$656,925
$1,099,990
$579,000
$461,335
$634,450
$683,000
$475,495
$430,000
$497,946
$839,900
$544,400
$495,900
$850,000
$727,000
$669,900
$704,950
$1,100,000
$619,950
$2,000,000
$739,990
$509,950
$812,500
$419,000
$1,399,000
$350,000
$454,900