
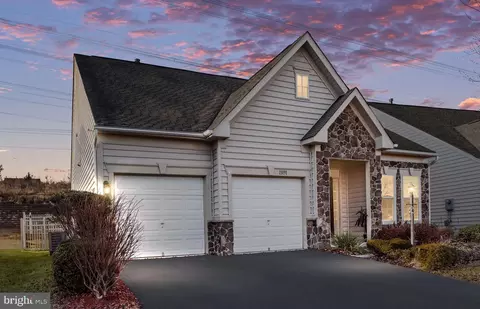
- $520,000
- 2Bd
- 3Ba
- 1,996 Sq Ft
SOLD

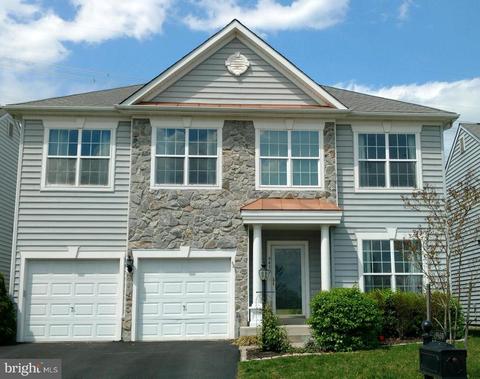

Last sold 05/07/2021 for $460K
bed
bath
Sqft ($148/Sqft)
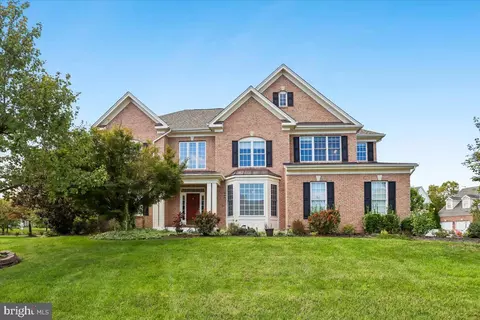
| Property type House | Neighborhood | Year built 2006 | HOA fee $289/month | Lot size 6,098 Sqft | Movoto estimate | Parking 2 garage spaces |

| Overview | |
| Cooling/AC | Ceiling Fan(s), Central A/C, Electric |
| Heating | Natural Gas |
| Levels/Style | Traditional |
| Type | Residential |
| Status | Closed |
| SqFt | 3100 |
| Lot Size (SqFt) | 6251 |
| Lot Size (Acres) | 0.14 |
| County Tax | 4439, Annually |
| Tax: Assessed Value | 420300 |
| Annual Property Tax | 4874 |
| Year Built | 2006 |
| HOA Fee | 289, Monthly |
| New Construction (Y/N) | N |
| HOA Name | DUNBARTON COMMUNITY ASSOCIATION |
| Foreclosure (Y/N) | N |
| Interior | |
| Total # of Bathrooms | 3 |
| # Full Baths | 2 |
| # Half Baths | 1 |
| Total # of Bedrooms | 3 |
| Other Room(s) | Living Room, Dining Room, Primary Bedroom, Bedroom 2, Bedroom 3, Kitchen, Den, Foyer, 2nd Stry Fam Ovrlk, Bathroom 2, Primary Bathroom, Half Bath |
| Appliances | Built-In Microwave, Built-In Range, Dishwasher, Disposal, Exhaust Fan, Icemaker, Oven/Range - Gas, Refrigerator, Stainless Steel Appliances, Dryer - Front Loading, Washer - Front Loading |
| Interior Features | Breakfast Area, Carpet, Ceiling Fan(s), Combination Dining/Living, Entry Level Bedroom, Family Room Off Kitchen, Floor Plan - Open, Kitchen - Gourmet, Pantry, Primary Bath(s), Tub Shower, Upgraded Countertops, Walk-in Closet(s), Window Treatments, Crown Moldings, Chair Railings |
| Exterior | |
| Garage Desc | Garage - Front Entry, Garage Door Opener, Inside Access |
| # Garage Spaces | 2 |
| # Parking Spaces | 2 |
| # Attached Garage Spaces | 2 |
| Parking Desc | Attached Garage |
| Existing Structures | Above Grade, Below Grade |
| Amenities / Utilities | |
| Utilities | Under Ground |
| Sewer/ Septic | Public Sewer |
| Pool | Yes - Community |
| Location | |
| Subdivision | DUNBARTON |
| Water Source | Public |
| Senior Community (Y/N) | Y |
| School District | PRINCE WILLIAM COUNTY PUBLIC SCHOOLS |
| Directions | I-66 Exit 44, Right On Sudley Manor Dr. Just Past Safeway, On Right Turn Into Community On Dunbarton Dr (gate Is Open 9-5), Right On Craighill, Left On Dunbarton Dr To Right On Tay Creek Dr, Tay Creek To Right On Struthers Glen, 9430 On Left. Do No Use Back Gate Off Tartan Hills, Restricted Access. |
| Zoning | RPC |
MLS # VAPW519416| Est. value | Bed/bath | Sqft | mi | |
|---|---|---|---|---|
| 9416 Struthers Glen Ct, Bristow, VA 20136 | $569,000 | 2/3 | 1,940 | 0.01 |
| 9434 Struthers Glen Ct, Bristow, VA 20136 | $571,000 | 2/3 | 1,940 | 0.01 |
| 9438 Struthers Glen Ct, Bristow, VA 20136 | $578,000 | 2/3 | 1,996 | 0.02 |
| 9412 Struthers Glen Ct, Bristow, VA 20136 | $579,000 | 2/3 | 1,996 | 0.02 |
| 9442 Struthers Glen Ct, Bristow, VA 20136 | $584,000 | 2/3 | 2,051 | 0.03 |
| 9408 Struthers Glen Ct, Bristow, VA 20136 | $616,000 | 3/2 | 2,234 | 0.03 |
| 9433 Struthers Glen Ct, Bristow, VA 20136 | $732,000 | 4/4 | 2,905 | 0.03 |
| 9413 Struthers Glen Ct, Bristow, VA 20136 | $705,000 | 3/3 | 2,222 | 0.03 |
Estimated values are based on public record data and automated valuation models. Values are not guaranteed and may not reflect current market conditions.



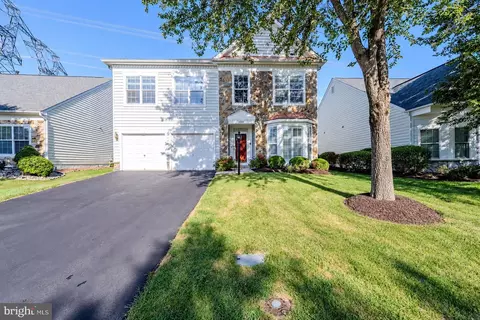
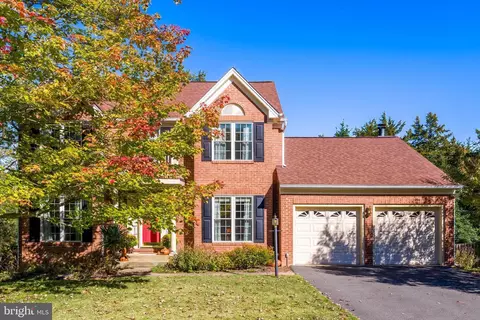
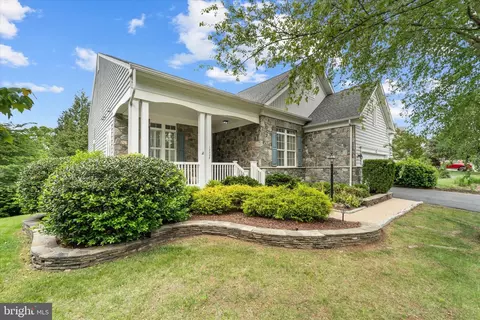
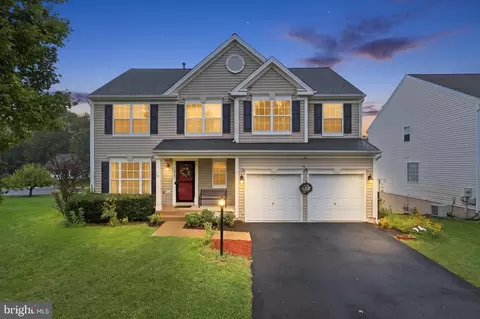
$599,450
$782,000
$535,000
$700,000
$656,925
$1,099,990
$579,000
$461,335
$634,450
$683,000
$475,495
$430,000
$497,946
$839,900
$544,400
$495,900
$850,000
$727,000
$669,900
$704,950
$1,100,000
$619,950
$2,000,000
$739,990
$509,950
$812,500
$419,000
$1,399,000
$350,000
$454,900