

- $432,200
- 3Bd
- 4Ba
- 2,861 Sq Ft
SOLD


Last sold 09/01/2011 for $359K
bed
bath
Sqft ($101/Sqft)
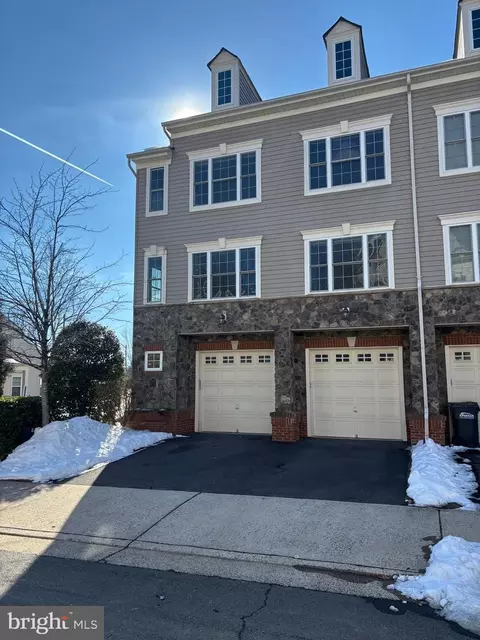
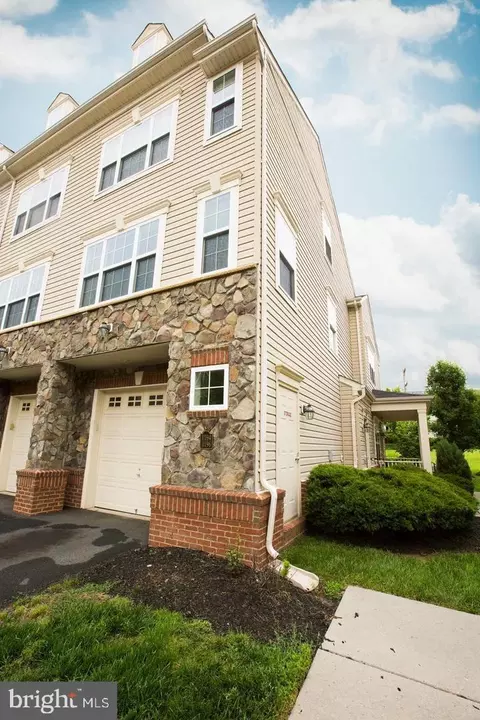
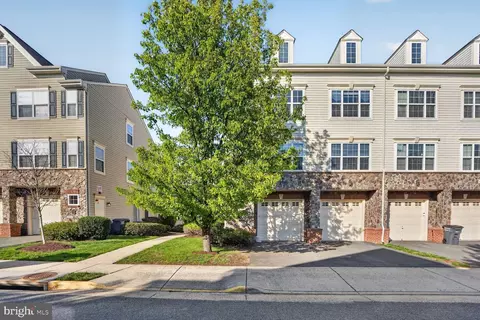
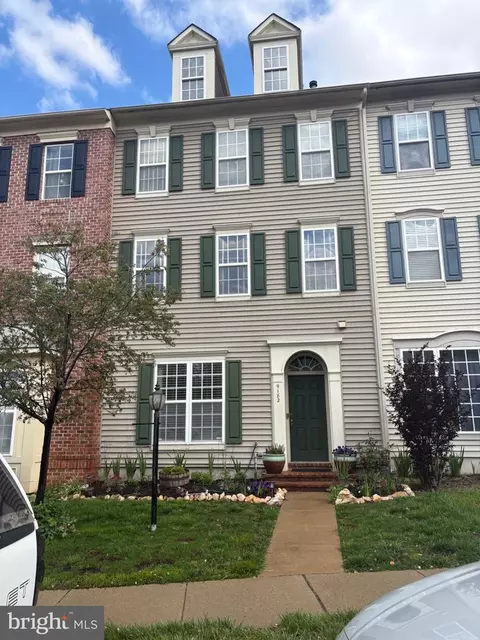
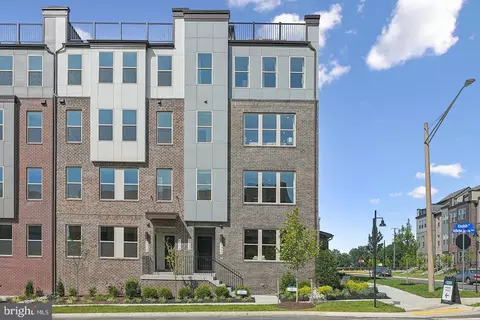
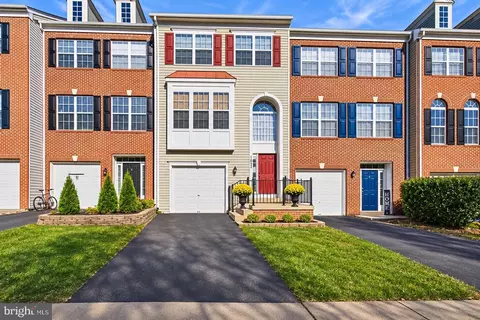
| Property type Townhouse | Neighborhood | Year built 2006 | HOA fee $110/month | Lot size 3,263 Sqft | Movoto estimate | Parking 2 garage spaces |

| Overview | |
| Cooling/AC | Central A/C, Electric |
| Heating | Natural Gas |
| Levels/Style | Colonial |
| Type | Residential |
| Status | Closed |
| SqFt | 3572 |
| Lot Size (SqFt) | 3263 |
| Lot Size (Acres) | 0.07 |
| County Tax | 3792.05, Annually |
| Tax: Assessed Value | 306800 |
| Annual Property Tax | 4033.19 |
| Year Built | 2006 |
| Condition | Very Good |
| HOA Fee | 110, Monthly |
| New Construction (Y/N) | Y |
| Foreclosure (Y/N) | N |
| Interior | |
| Total # of Bathrooms | 3 |
| # Full Baths | 2 |
| # Half Baths | 1 |
| Total # of Bedrooms | 3 |
| Basement | Connecting Stairway, Sump Pump, Unfinished |
| Other Room(s) | Master Bedroom, Bedroom 2, Bedroom 3, Kitchen, Family Room, Basement, Foyer, Breakfast Room, Great Room, Laundry, Loft, Other, Storage Room, Attic |
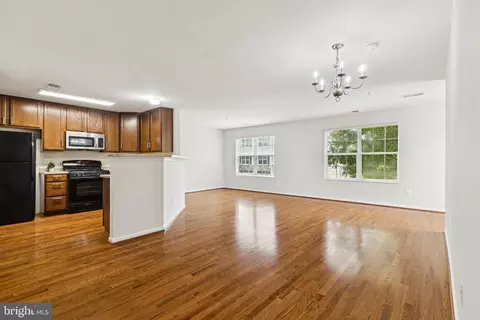
| Appliances | Washer/Dryer Hookups Only, Dishwasher, Disposal, Icemaker, Microwave, Oven/Range - Gas, Refrigerator |
| Walls/ Ceilings | 9'+ Ceilings, Tray Ceilings |
| Window Features | Double Pane |
| Interior Features | Breakfast Area, Family Room Off Kitchen, Combination Kitchen/Dining, Kitchen - Island, Kitchen - Table Space, Combination Dining/Living, Master Bath(s) |
| Accessibility Features | None |
| Exterior | |
| Roof | Asphalt |
| Construction | Vinyl Siding |
| Common Walls | 2+ Common Walls |
| Garage Desc | Garage - Front Entry |
| Parking Desc | Garage, Attached Garage |
| # Garage Spaces | 2 |
| # Parking Spaces | 2 |
| # Attached Garage Spaces | 2 |
| Exterior Features | Sidewalks |
| Existing Structures | Above Grade, Below Grade |
| Lot Desc | Landscaping |
| Amenities / Utilities | |
| Sewer/ Septic | Public Sewer |
| Pool | Yes - Community |
| Location | |
| Subdivision | PEMBROOKE |
| Water Source | Public |
| Directions | I66 West To Exit 47A (Route 234 Business). Go Approximately 1 Mile To Right On Sudley Manor Drive. Go For 3 Miles To Left On Tygart Lake Drive. Sales Office And Models Located At 11959 Tygart Lake Drive, Bristow VA 20136 |
| Zoning | R6 |
MLS # 1004487020| Est. value | Bed/bath | Sqft | mi | |
|---|---|---|---|---|
| 9195 Ribbon Falls Loop, Bristow, VA 20136 | $675,200 | 3/3 | 2,803 | 0.01 |
| 9199 Ribbon Falls Loop, Bristow, VA 20136 | $687,000 | 3/3 | 2,930 | 0.01 |
| 9193 Ribbon Falls Loop, Bristow, VA 20136 | $699,900 | 3/3 | 2,874 | 0.01 |
| 9000 Ribbon Falls Loop, Bristow, VA 20136 | $639,000 | 3/2 | 2,632 | 0.02 |
| 9187 Ribbon Falls Loop, Bristow, VA 20136 | $595,000 | 3/2 | 1,600 | 0.02 |
| 11260 Mastiff Run Ct, Bristow, VA 20136 | $668,300 | 3/3 | 2,446 | 0.02 |
| 11258 Mastiff Run Ct, Bristow, VA 20136 | $625,300 | 4/2 | 2,262 | 0.03 |
| 9002 Ribbon Falls Loop, Bristow, VA 20136 | $610,600 | 3/2 | 2,650 | 0.03 |
Estimated values are based on public record data and automated valuation models. Values are not guaranteed and may not reflect current market conditions.




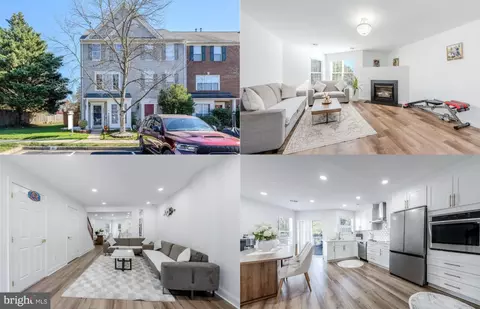
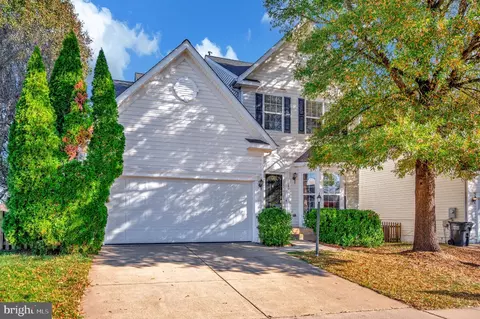
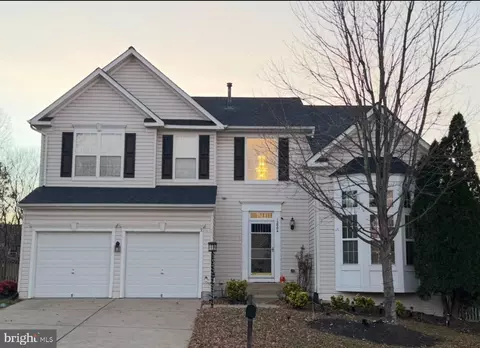
$599,450
$782,000
$535,000
$700,000
$656,925
$1,099,990
$579,000
$461,335
$634,450
$683,000
$475,495
$430,000
$497,946
$839,900
$544,400
$495,900
$850,000
$727,000
$669,900
$704,950
$1,100,000
$619,950
$2,000,000
$739,990
$509,950
$812,500
$419,000
$1,399,000
$350,000
$454,900