

- $432,200
- 3Bd
- 4Ba
- 2,861 Sq Ft
SOLD

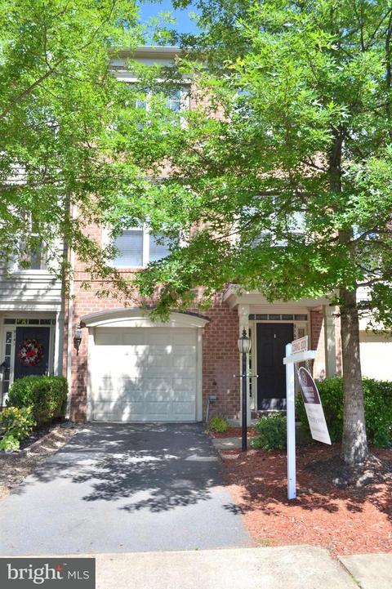
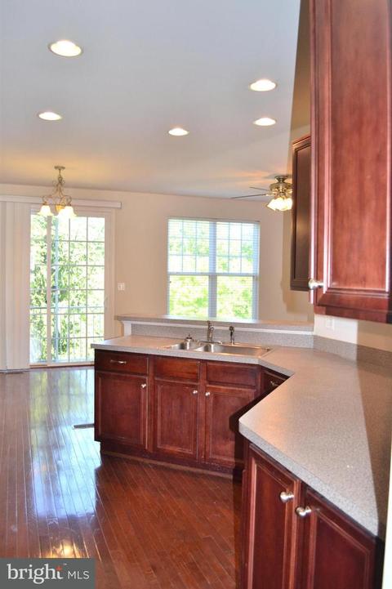
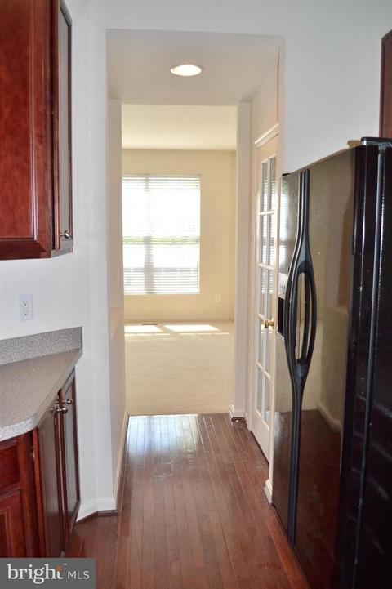
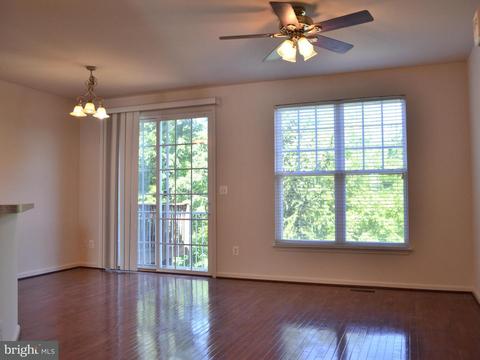
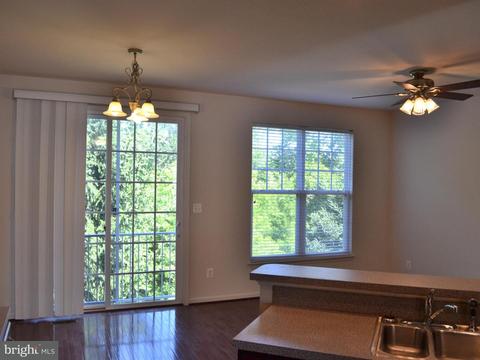
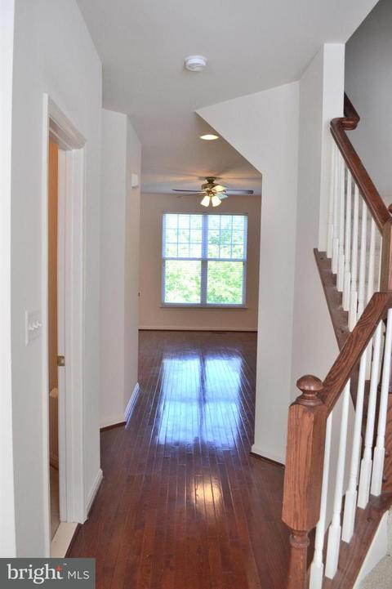
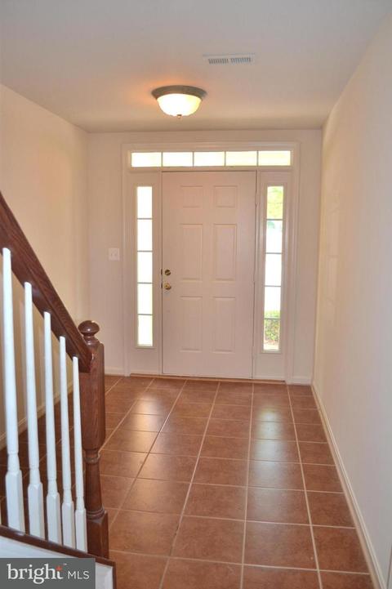
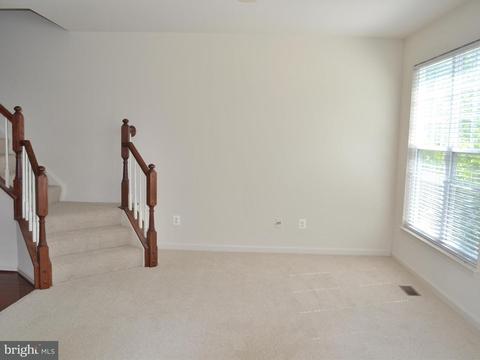
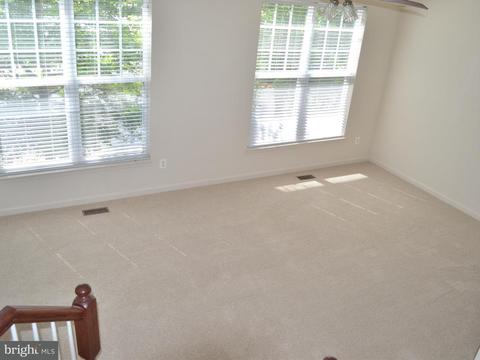
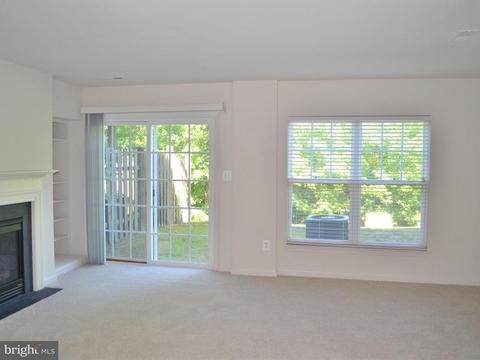
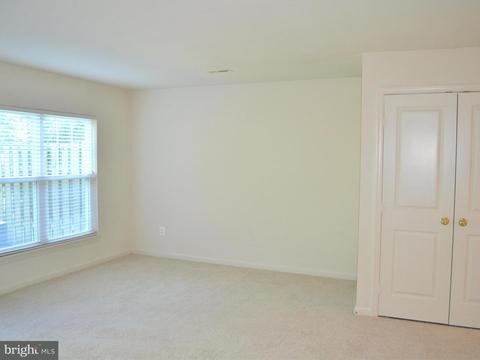
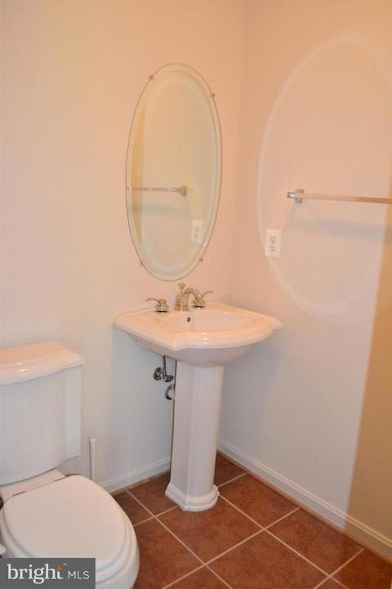
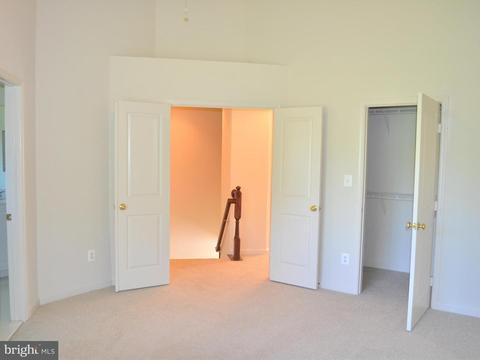
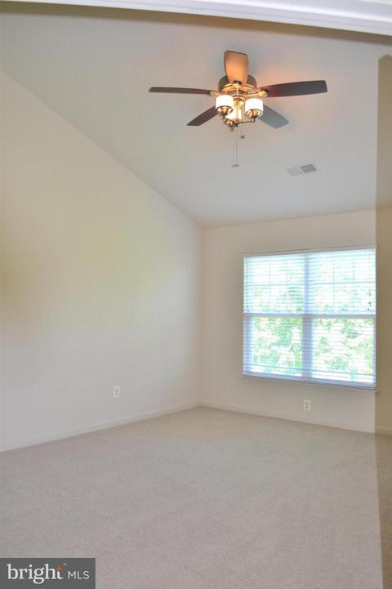
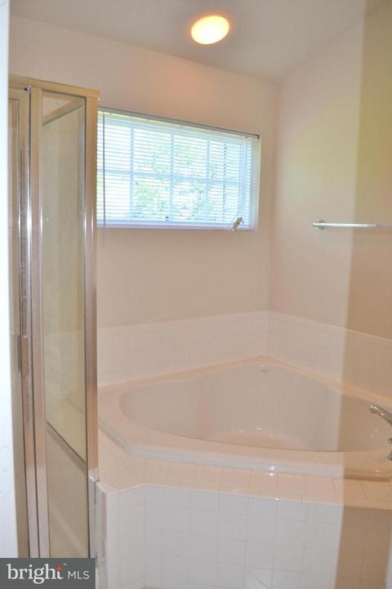
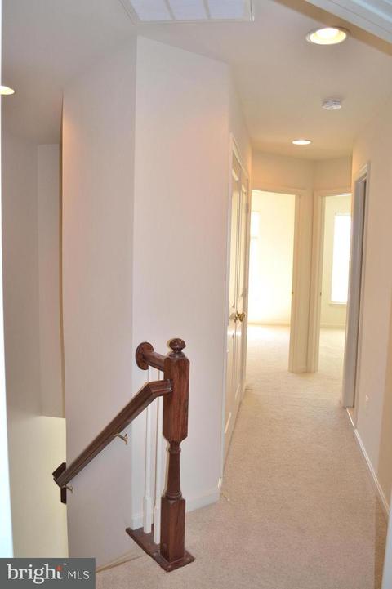
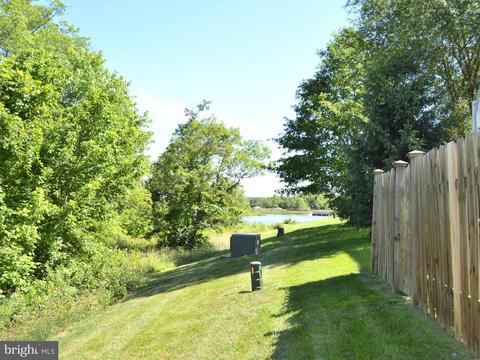
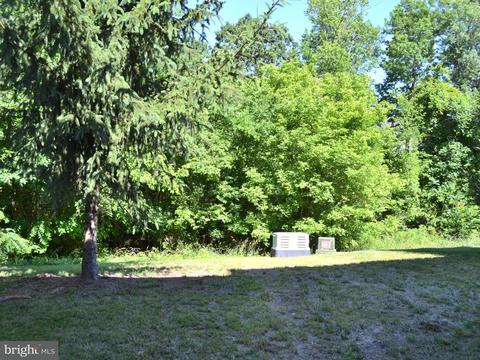
Last sold 07/16/2018 for $360K
bed
bath
Sqft ($150/Sqft)
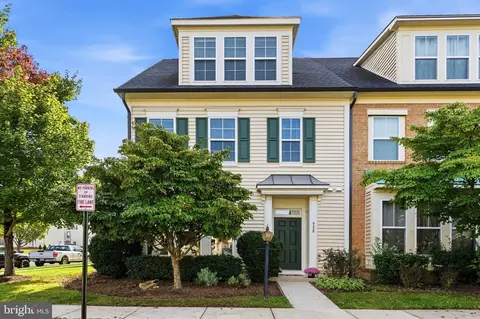
| Property type Townhouse | Neighborhood | Year built 2005 | HOA fee $102/month | Lot size 1,716 Sqft | Movoto estimate |

| Overview | |
| Cooling/AC | Central A/C, Electric |
| Heating | Natural Gas |
| Levels/Style | Traditional |
| Type | Residential |
| Status | Closed |
| SqFt | 2400 |
| Lot Size (SqFt) | 1716 |
| Lot Size (Acres) | 0.04 |
| County Tax | 3552.75, Annually |
| Tax: Assessed Value | 317000 |
| Annual Property Tax | 3903.28 |
| Year Built | 2005 |
| Condition | Very Good |
| HOA Fee | 102, Monthly |
| New Construction (Y/N) | N |
| Foreclosure (Y/N) | N |
| Interior | |
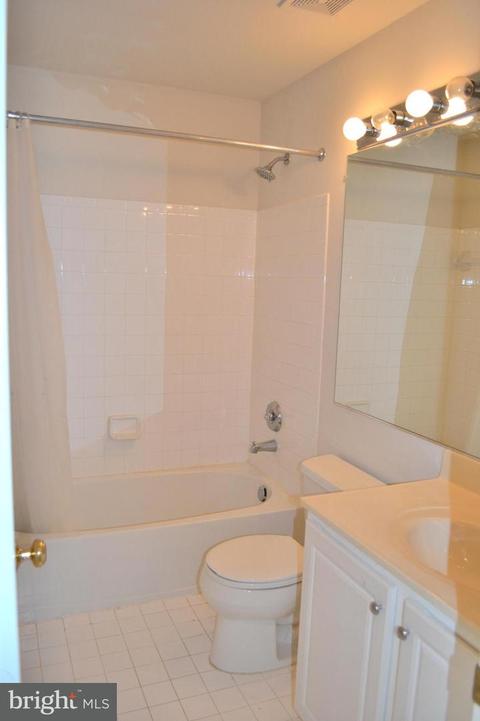
| Total # of Bathrooms | 4 |
| # Full Baths | 2 |
| # Half Baths | 2 |
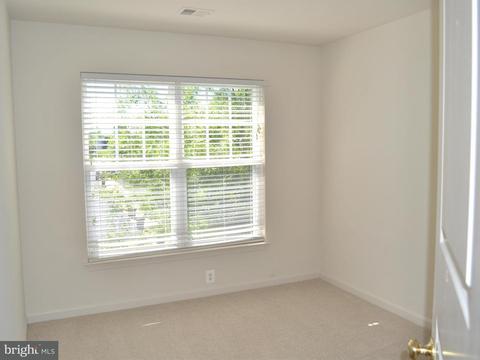
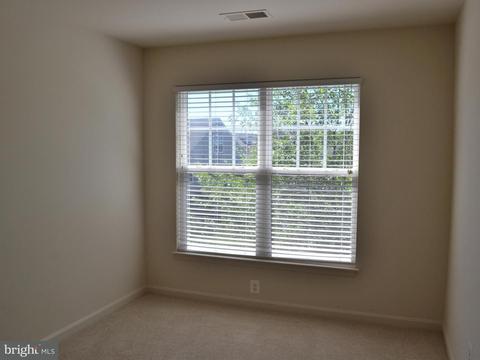
| Total # of Bedrooms | 3 |
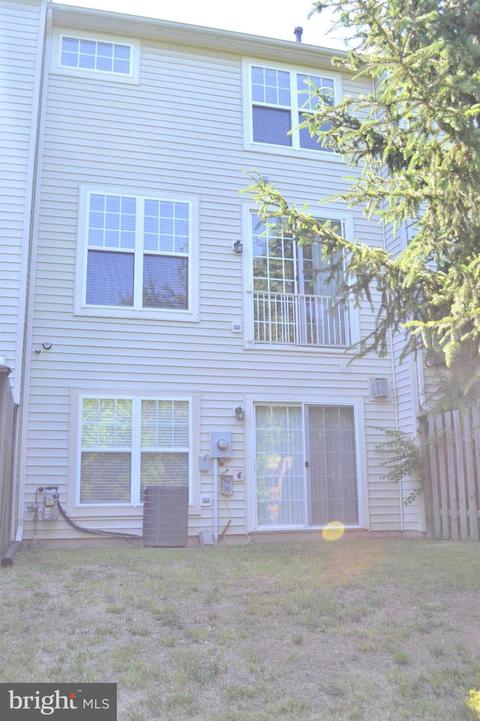
| Basement | Front Entrance, Rear Entrance, Daylight, Full, Fully Finished, Heated, Improved, Walkout Level, Windows |
| Other Room(s) | Dining Room, Master Bedroom, Bedroom 2, Bedroom 3, Kitchen, Family Room, Foyer, Great Room, Laundry |
| Appliances | Dishwasher, Disposal, Dryer, Exhaust Fan, Microwave, Oven/Range - Gas, Refrigerator, Washer, Water Heater |
| Fireplace | Mantel(s) |
| Interior Features | Butlers Pantry, Family Room Off Kitchen, Breakfast Area, Dining Area, Master Bath(s), Built-Ins, Window Treatments, Wood Floors, Floor Plan - Open |
| Accessibility Features | None |
| Exterior | |
| Foundation | Slab |
| Common Walls | 2+ Common Walls |
| Garage Desc | Garage Door Opener |
| Parking Desc | Off Street, Driveway, Attached Garage |
| # Parking Spaces | 1 |
| # Attached Garage Spaces | 1 |
| Existing Structures | Above Grade |
| Amenities / Utilities | |
| Sewer/ Septic | Public Sewer |
| Pool | Yes - Community |
| Location | |
| Subdivision | PEMBROOKE |
| Water Source | Public |
| Senior Community (Y/N) | N |
| School District | PRINCE WILLIAM COUNTY PUBLIC SCHOOLS |
| Directions | From 66 To 234 Bypass (PW County Pkwy) Take Right On Sudley Manor Dr, Right On Edmonston Rd, Left On Cascade Falls. Home Is The Last Row Of Town Homes On The Right Side. |
| Zoning | R6 |
MLS # 1001872838
MLS # PW8037420| Est. value | Bed/bath | Sqft | mi | |
|---|---|---|---|---|
| 9141 Cascade Falls Dr, Bristow, VA 20136 | $587,000 | 3/2 | 1,600 | 0 |
| 9145 Cascade Falls Dr, Bristow, VA 20136 | $584,000 | 3/2 | 1,600 | 0 |
| 9139 Cascade Falls Dr, Bristow, VA 20136 | $588,000 | 3/2 | 1,600 | 0.01 |
| 9147 Cascade Falls Dr, Bristow, VA 20136 | $548,000 | 3/2 | 1,600 | 0.01 |
| 9149 Cascade Falls Dr, Bristow, VA 20136 | $587,000 | 3/2 | 1,600 | 0.01 |
| 9153 Cascade Falls Dr, Bristow, VA 20136 | $592,000 | 3/2 | 1,600 | 0.02 |
| 9155 Cascade Falls Dr, Bristow, VA 20136 | $580,000 | 3/2 | 1,600 | 0.03 |
| 9135 Panther Falls Way, Bristow, VA 20136 | $589,000 | 3/2 | 1,600 | 0.03 |
Estimated values are based on public record data and automated valuation models. Values are not guaranteed and may not reflect current market conditions.


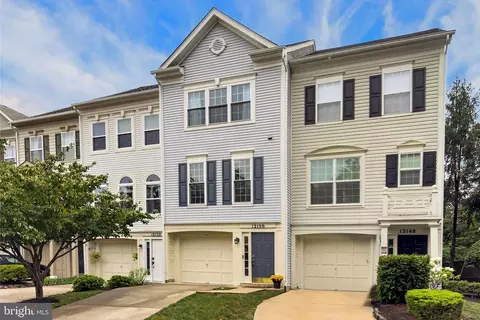


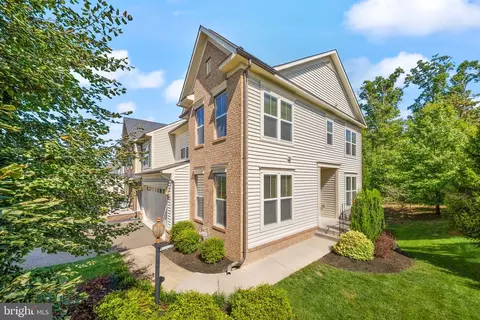

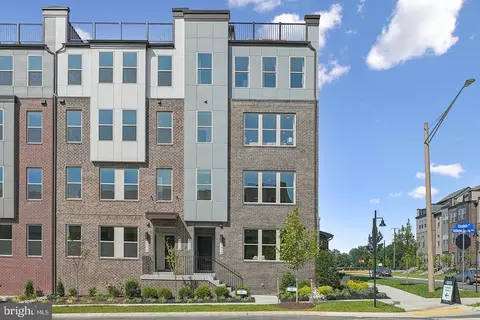
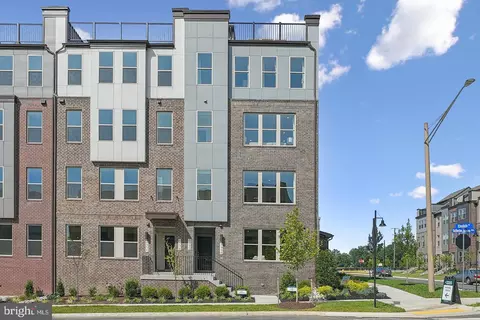
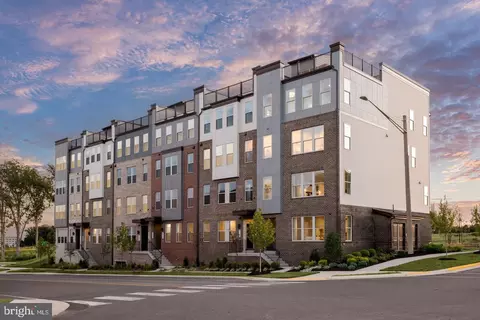
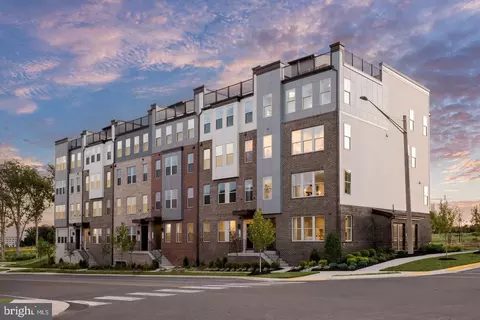
$599,450
$782,000
$535,000
$700,000
$656,925
$1,099,990
$579,000
$461,335
$634,450
$683,000
$475,495
$430,000
$497,946
$839,900
$544,400
$495,900
$850,000
$727,000
$669,900
$704,950
$1,100,000
$619,950
$2,000,000
$739,990
$509,950
$812,500
$419,000
$1,399,000
$350,000
$454,900