

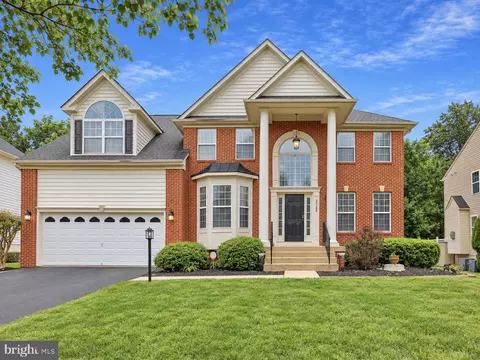
- $649,500
- 5Bd
- 4Ba
- 3,585 Sq Ft
SOLD


Last sold 03/21/2017 for $521K
bed
bath
Sqft ($125/Sqft)
| Property type House | Neighborhood | Year built 2003 | HOA fee $87/month | Lot size 0.28 Acre | Movoto estimate | Parking 2 garage spaces |

| Overview | |
| Cooling/AC | Central A/C, Ceiling Fan(s), Electric |
| Heating | Natural Gas |
| Levels/Style | Carriage House |
| Type | Residential |
| Status | Closed |
| SqFt | 4154 |
| Lot Size (SqFt) | 12118 |
| Lot Size (Acres) | 0.28 |
| County Tax | 5347.45, Annually |
| Tax: Assessed Value | 476600 |
| Annual Property Tax | 5803.57 |
| Year Built | 2003 |
| Condition | Very Good |
| HOA Fee | 87, Monthly |
| New Construction (Y/N) | N |
| Foreclosure (Y/N) | N |
| Interior | |
| Total # of Bathrooms | 4 |
| # Full Baths | 3 |
| # Half Baths | 1 |
| Total # of Bedrooms | 6 |
| Basement | Outside Entrance, Rear Entrance, Fully Finished, Walkout Stairs, Windows |
| Other Room(s) | Living Room, Dining Room, Primary Bedroom, Bedroom 2, Bedroom 3, Bedroom 4, Bedroom 5, Kitchen, Family Room, Den, Foyer, Study, In-Law/auPair/Suite, Laundry, Other, Utility Room |
| Appliances | Washer/Dryer Hookups Only |
| Walls/ Ceilings | 9'+ Ceilings |
| Fireplace | Mantel(s) |
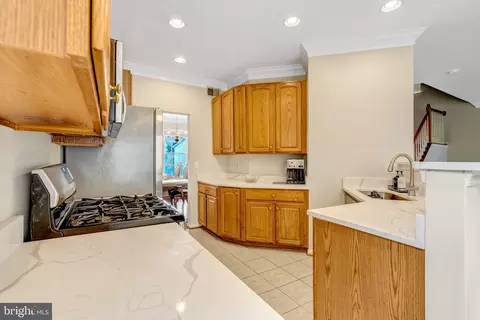
| Interior Features | 2nd Kitchen, Family Room Off Kitchen, Kitchen - Gourmet, Breakfast Area, Kitchen - Table Space, Combination Dining/Living, Upgraded Countertops, Crown Moldings, Primary Bath(s), Window Treatments, Solar Tube(s), Wood Floors, Recessed Lighting, Floor Plan - Open |
| Accessibility Features | None |
| Exterior | |
| Roof | Shingle |
| Parking Desc | Garage, Off Street, Attached Garage |
| # Garage Spaces | 2 |
| # Parking Spaces | 2 |
| # Attached Garage Spaces | 2 |
| Existing Structures | Above Grade, Below Grade |
| Fencing | Rear |
| Amenities / Utilities | |
| Sewer/ Septic | Public Sewer |
| Pool | Yes - Community |
| Security Features | Electric Alarm |
| Location | |
| View | Trees/Woods |
| Subdivision | PEMBROOKE |
| Water Source | Public |
| Senior Community (Y/N) | N |
| High School | UNITY REED |
| Elementary School | VICTORY |
| School District | PRINCE WILLIAM COUNTY PUBLIC SCHOOLS |
| Middle School | MARSTELLER |
| Directions | Rt 66 West Exit 44 (Prince William Parkway), Right On Sudley Manor, Right On Victory Lakes, Right On Roaring Springs To 90182 Bedrooms Listed On Lowest Level Do Not Qualify As Legal Bedrooms. |
| Zoning | R4 |
| Lot/ Land Details | |
| Road Surface Type | Black Top |
MLS # 1000363293
MLS # PW9836930| Est. value | Bed/bath | Sqft | mi | |
|---|---|---|---|---|
| 9014 Roaring Spring Loop, Bristow, VA 20136 | $928,000 | 4/3 | 3,252 | 0.01 |
| 9026 Roaring Spring Loop, Bristow, VA 20136 | $915,000 | 4/3 | 3,192 | 0.02 |
| 13000 Thorpe Park Ct, Bristow, VA 20136 | $893,000 | 4/3 | 3,140 | 0.03 |
| 9010 Roaring Spring Loop, Bristow, VA 20136 | $959,000 | 4/3 | 3,516 | 0.03 |
| 9034 Roaring Spring Loop, Bristow, VA 20136 | $967,000 | 4/2 | 3,732 | 0.03 |
| 9025 Roaring Spring Loop, Bristow, VA 20136 | $902,000 | 4/3 | 3,162 | 0.04 |
| 9029 Roaring Spring Loop, Bristow, VA 20136 | $895,000 | 4/3 | 3,152 | 0.04 |
| 9038 Roaring Spring Loop, Bristow, VA 20136 | $988,000 | 4/4 | 3,744 | 0.04 |
Estimated values are based on public record data and automated valuation models. Values are not guaranteed and may not reflect current market conditions.


$599,450
$782,000
$535,000
$700,000
$656,925
$1,099,990
$579,000
$461,335
$634,450
$683,000
$475,495
$430,000
$497,946
$839,900
$544,400
$495,900
$850,000
$727,000
$669,900
$704,950
$1,100,000
$619,950
$2,000,000
$739,990
$509,950
$812,500
$419,000
$1,399,000
$350,000
$454,900