

- $560,000
- 4Bd
- 4Ba
- 2,444 Sq Ft
SOLD


Last sold 04/20/2017 after 36 Days
bed
bath
Sqft ($128/Sqft)
| Property type House | Neighborhood | Year built 2000 | HOA fee $70/month | Lot size 5,101 Sqft | Parking 2 garage spaces |

| Overview | |
| Type | Residential |
| Status | Closed |
| SqFt | 3691 |
| Lot Size (SqFt) | 5101 |
| Lot Size (Acres) | 0.12 |
| County Tax | 4672.01, Annually |
| Tax: Assessed Value | 416400 |
| Annual Property Tax | 5084.18 |
| Year Built | 2000 |
| Condition | Very Good |
| HOA Fee | 70.36, Monthly |
| New Construction (Y/N) | N |
| Foreclosure (Y/N) | N |
| Interior | |
| Total # of Bathrooms | 4 |
| # Full Baths | 2 |
| # Half Baths | 2 |
| Total # of Bedrooms | 4 |
| Basement | Connecting Stairway, Daylight, Partial, Fully Finished, Improved, Windows, Sump Pump |
| Appliances | Washer/Dryer Hookups Only, Cooktop, Dishwasher, Disposal, Dryer, ENERGY STAR Clothes Washer, Intercom, Microwave, Oven - Double, Oven - Self Cleaning, Range Hood, Water Dispenser, Extra Refrigerator/Freezer, Exhaust Fan, Water Heater, Refrigerator |
| Walls/ Ceilings | Dry Wall |
| Window Features | Screens |
| Fireplace | Gas/Propane |
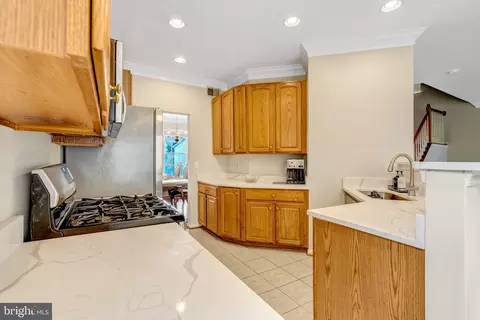
| Interior Features | Family Room Off Kitchen, Kitchen - Gourmet, Breakfast Area, Kitchen - Table Space, Dining Area, Kitchen - Eat-In, Primary Bath(s), Built-Ins, Upgraded Countertops, Crown Moldings, Window Treatments, Wood Floors, Recessed Lighting, Floor Plan - Open |
| Accessibility Features | None |
| Exterior | |
| Roof | Shingle |
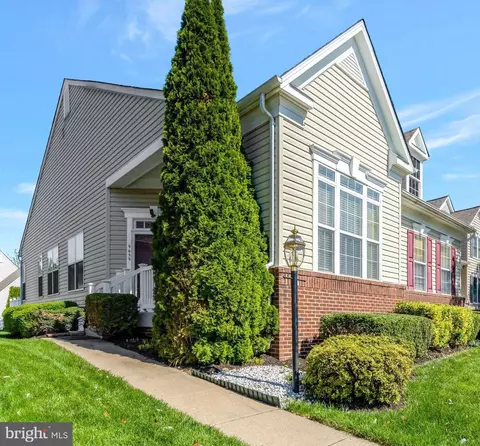
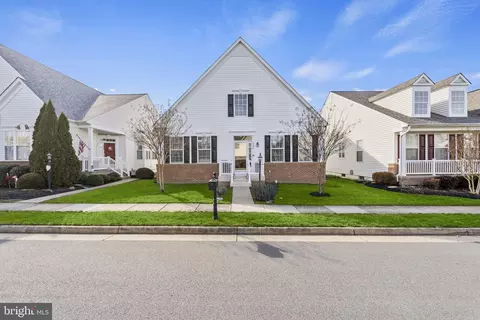
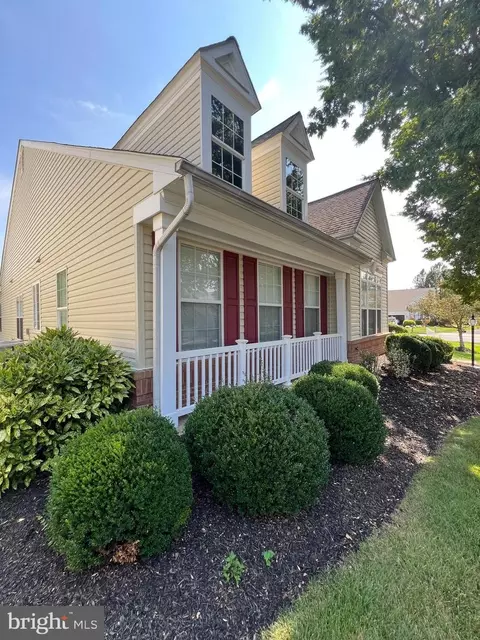
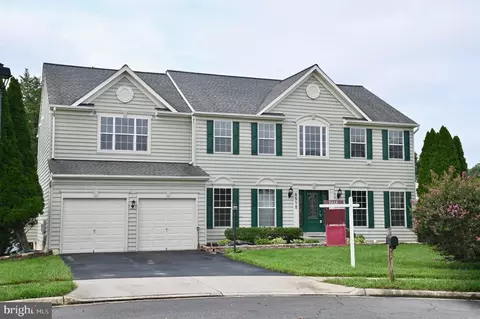
| Construction | Vinyl Siding |
| Style | Colonial |
| Garage Desc | Garage Door Opener |
| Parking Desc | Garage, Attached Garage |
| # Garage Spaces | 2 |
| # Parking Spaces | 2 |
| # Attached Garage Spaces | 2 |
| Exterior Features | Extensive Hardscape, Flood Lights, Hot Tub, Stone Retaining Walls, Underground Lawn Sprinkler |
| Existing Structures | Above Grade, Below Grade |
| Fencing | Rear |
| Amenities / Utilities | |
| Cooling | Ceiling Fan(s), Central A/C, Programmable Thermostat, Electric |
| Heating | Natural Gas |
| Utilities | Cable TV Available |
| Sewer/ Septic | Public Sewer |
| Pool | Yes - Community |
| Location | |
| Subdivision | SHEFFIELD MANOR |
| Water Source | Public |
| Senior Community (Y/N) | N |
| School District | PRINCE WILLIAM COUNTY PUBLIC SCHOOLS |
| Directions | I-66W To Exit 44 (VA 234 Prince William Parkway) Towards Manassas, Right On Balls Ford Road, Continue Onto Devlin, Left Onto University Boulevard, Left Onto Hackney Drive, Right Onto Formby Street, Right Onto Grantham Ct. House On Right. |
| Zoning | R6 |
MLS # 1000373505
MLS # PW9888356| Est. value | Bed/bath | Sqft | mi | |
|---|---|---|---|---|
| 8790 Grantham Ct, Bristow, VA 20136 | $746,000 | 4/2 | 2,491 | 0.01 |
| 8782 Grantham Ct, Bristow, VA 20136 | $791,000 | 4/2 | 2,689 | 0.01 |
| 8794 Grantham Ct, Bristow, VA 20136 | $745,000 | 4/3 | 2,156 | 0.02 |
| 8778 Grantham Ct, Bristow, VA 20136 | $765,000 | 3/3 | 2,503 | 0.02 |
| 8798 Grantham Ct, Bristow, VA 20136 | $724,000 | 4/3 | 2,156 | 0.03 |
| 8785 Grantham Ct, Bristow, VA 20136 | $681,000 | 3/2 | 1,964 | 0.03 |
| 8774 Grantham Ct, Bristow, VA 20136 | $741,000 | 4/2 | 2,517 | 0.03 |
| 8789 Grantham Ct, Bristow, VA 20136 | $712,000 | 3/2 | 2,188 | 0.03 |
Estimated values are based on public record data and automated valuation models. Values are not guaranteed and may not reflect current market conditions.


$599,450
$782,000
$535,000
$700,000
$656,925
$1,099,990
$579,000
$461,335
$634,450
$683,000
$475,495
$430,000
$497,946
$839,900
$544,400
$495,900
$850,000
$727,000
$669,900
$704,950
$1,100,000
$619,950
$2,000,000
$739,990
$509,950
$812,500
$419,000
$1,399,000
$350,000
$454,900