
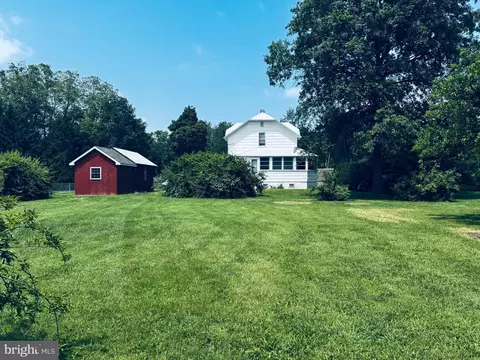
- $340,000
- 3Bd
- 2Ba
- 1,472 Sq Ft
SOLD 09/15/26


Last sold 11/08/2011 after 73 Days
bed
bath
Sqft ($131/Sqft)
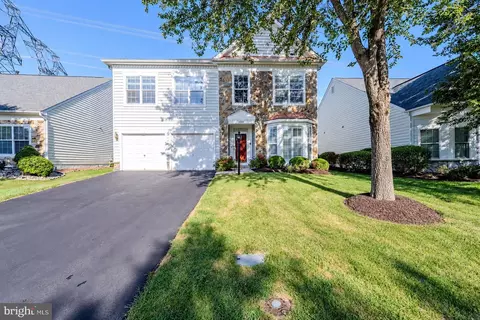
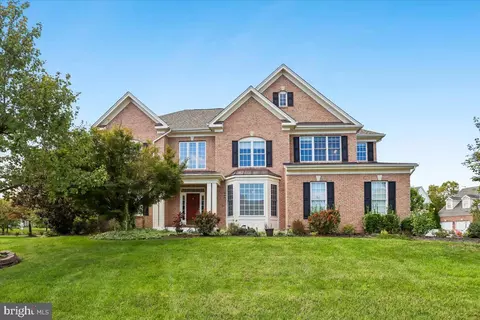
| Property type House | Neighborhood | Year built 2005 | HOA fee $250/month | Lot size 7,906 Sqft | Parking 2 garage spaces |

| Overview | |
| Cooling/AC | Ceiling Fan(s), Central A/C, Electric |
| Heating | Natural Gas |
| Levels/Style | Ranch/Rambler |
| Type | Residential |
| Status | Closed |
| SqFt | 2330 |
| Lot Size (SqFt) | 7906 |
| Lot Size (Acres) | 0.18 |
| County Tax | 3651.73, Annually |
| Tax: Assessed Value | 303300 |
| Annual Property Tax | 3884.06 |
| Year Built | 2005 |
| Condition | Very Good |
| HOA Fee | 250, Monthly |
| New Construction (Y/N) | N |
| Foreclosure (Y/N) | N |
| Interior | |
| Total # of Bathrooms | 2 |
| # Full Baths | 2 |
| Total # of Bedrooms | 3 |
| Other Room(s) | Living Room, Dining Room, Master Bedroom, Bedroom 2, Bedroom 3, Kitchen, Family Room, Foyer, Laundry, Bedroom 6, Attic |
| Appliances | Washer/Dryer Hookups Only, Dishwasher, Disposal, Energy Efficient Appliances, Exhaust Fan, Icemaker, Intercom, Microwave, Oven/Range - Gas, Refrigerator, Washer/Dryer Stacked |
| Walls/ Ceilings | Tray Ceilings, Vaulted Ceilings |
| Window Features | Bay/Bow |
| Interior Features | Breakfast Area, Combination Kitchen/Dining, Combination Kitchen/Living, Kitchen - Island, Kitchen - Eat-In, Chair Railings, Crown Moldings, Entry Level Bedroom, Upgraded Countertops, Master Bath(s), Window Treatments, Floor Plan - Open |
| Accessibility Features | None |
| Exterior | |
| Roof | Asphalt |
| Construction | Vinyl Siding |
| Foundation | Slab |
| Garage Desc | Garage Door Opener |
| Parking Desc | Garage, On Street, Attached Garage |
| # Garage Spaces | 2 |
| # Parking Spaces | 2 |
| # Attached Garage Spaces | 2 |
| Existing Structures | Above Grade |
| Amenities / Utilities | |
| Pool | Yes - Community |
| Community Pool | Indoor |
| Location | |
| Subdivision | BRAEMAR |
| Water Source | Public |
| Directions | I-66 TO EXT 44 TAKE ROUTE 234 TO PRINCE WILLIAM PARKWAY. TURN RIGHT ON SUDLEY MANOR DRIVE TO TARTAN HILLS PARKWAY. TURN RIGHT. ENTER NEXT ROUNDABOUT AND TAKE 1ST EXIT (RIGHT) ONTO SEAGATE WAY. TURN LEFT ONTO ORMOND DRIVE. 13134 ON RIGHT. |
| Zoning | RPC |
MLS # 1004569038| Est. value | Bed/bath | Sqft | mi | |
|---|---|---|---|---|
| 13138 Ormond Dr, Bristow, VA 20136 | $640,000 | 3/2 | 2,711 | 0.01 |
| 13130 Ormond Dr, Bristow, VA 20136 | $685,000 | 4/3 | 3,074 | 0.01 |
| 13142 Ormond Dr, Bristow, VA 20136 | $623,000 | 3/2 | 2,330 | 0.02 |
| 13139 Ormond Dr, Bristow, VA 20136 | $609,000 | 3/2 | 2,222 | 0.03 |
| 13129 Ormond Dr, Bristow, VA 20136 | $698,000 | 3/3 | 2,222 | 0.04 |
| 13143 Ormond Dr, Bristow, VA 20136 | $614,000 | 3/2 | 2,222 | 0.04 |
| 13125 Ormond Dr, Bristow, VA 20136 | $659,000 | 2/4 | 1,996 | 0.04 |
| 13170 Ormond Dr, Bristow, VA 20136 | $684,000 | 4/3 | 3,074 | 0.04 |
Estimated values are based on public record data and automated valuation models. Values are not guaranteed and may not reflect current market conditions.


$599,450
$782,000
$535,000
$700,000
$656,925
$1,099,990
$579,000
$461,335
$634,450
$683,000
$475,495
$430,000
$497,946
$839,900
$544,400
$495,900
$850,000
$727,000
$669,900
$704,950
$1,100,000
$619,950
$2,000,000
$739,990
$509,950
$812,500
$419,000
$1,399,000
$350,000
$454,900