
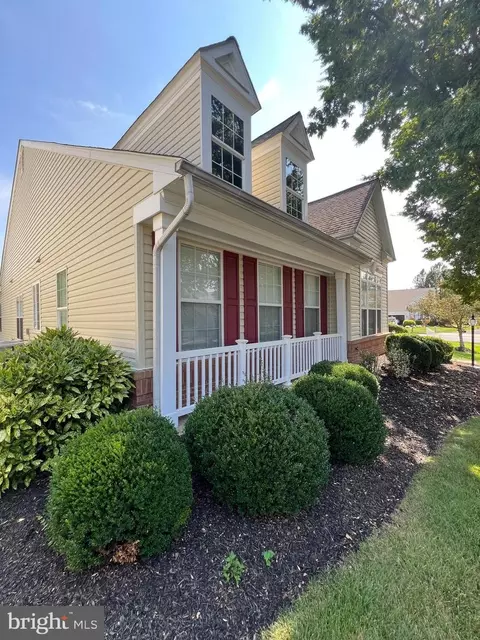
- $559,000
- 2Bd
- 2Ba
- 2,050 Sq Ft
SOLD

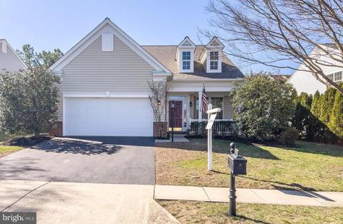
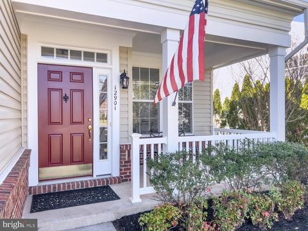
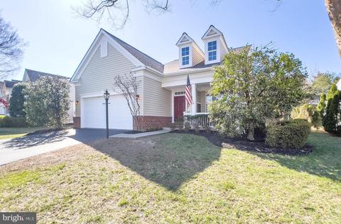
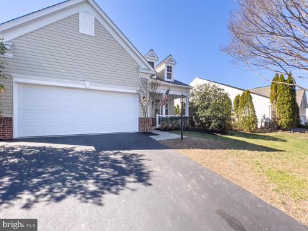
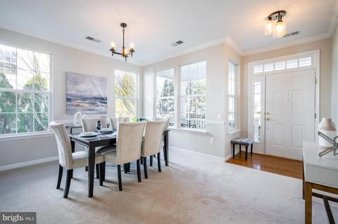
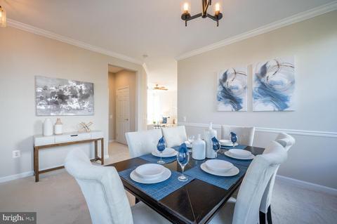
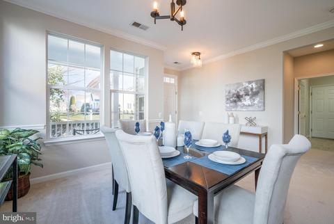
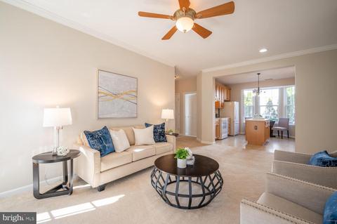
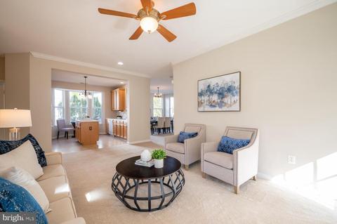
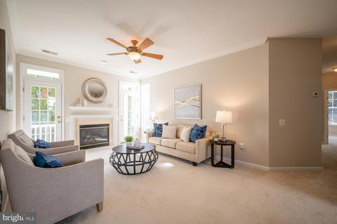
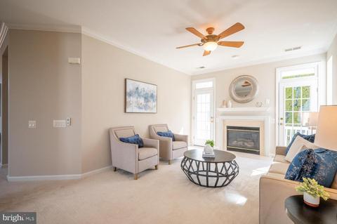
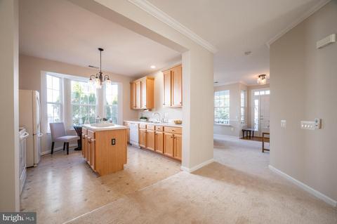
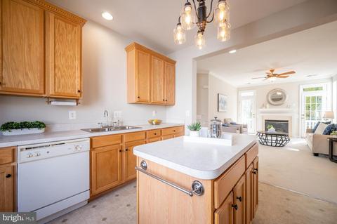
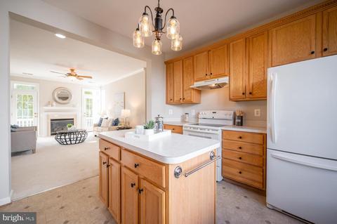
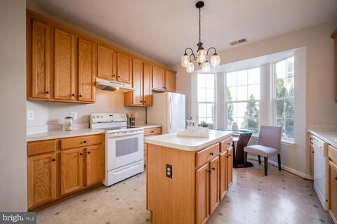
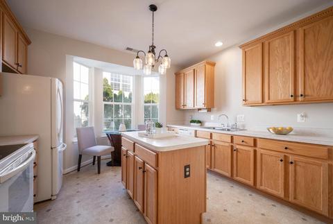
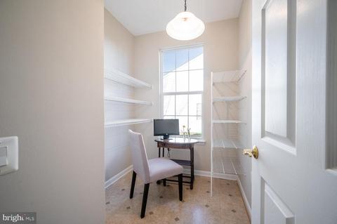
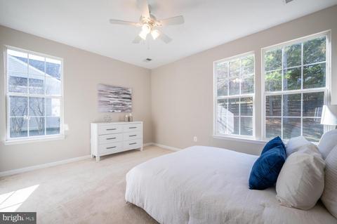
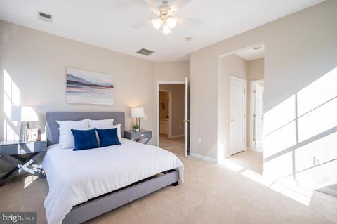
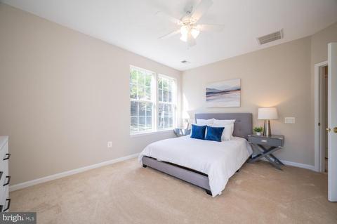
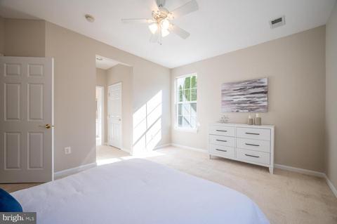
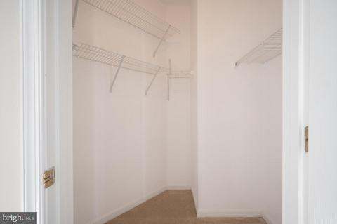
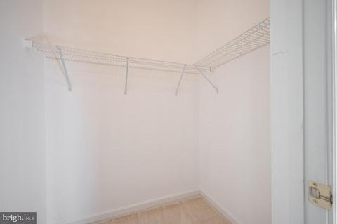
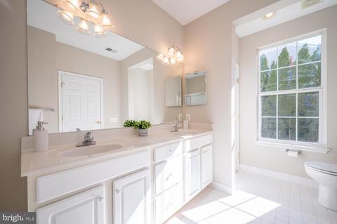
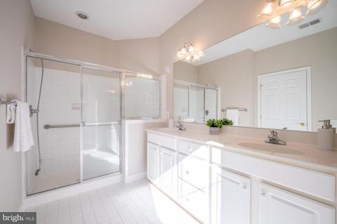
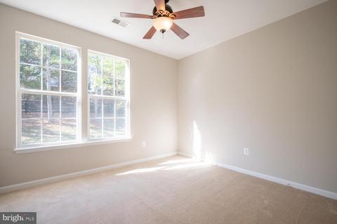
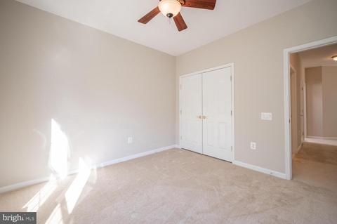
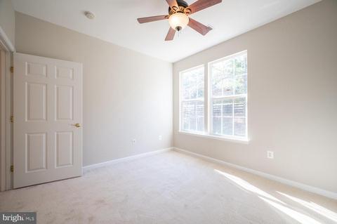
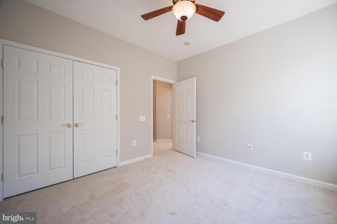
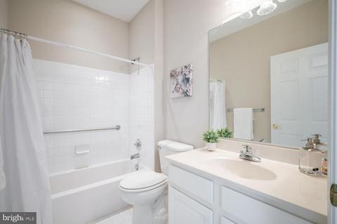
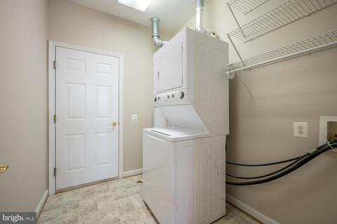
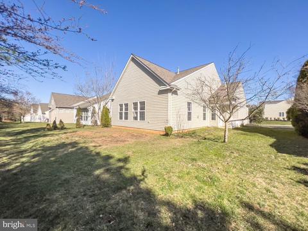
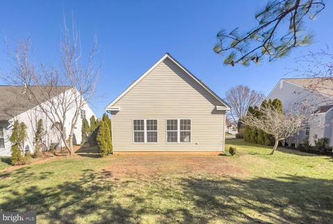
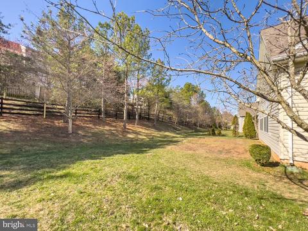
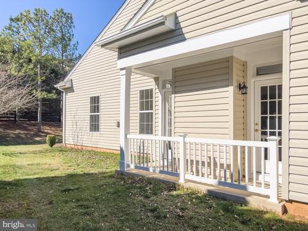
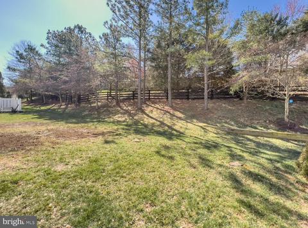
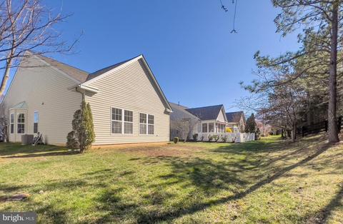
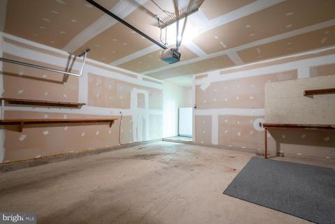
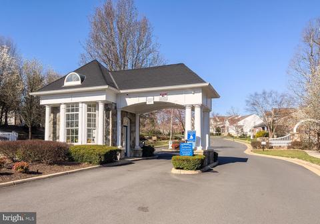
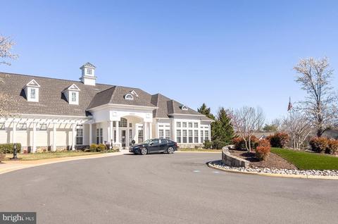
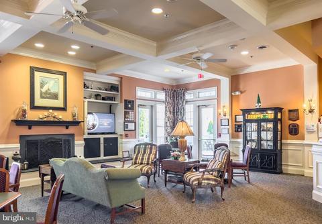
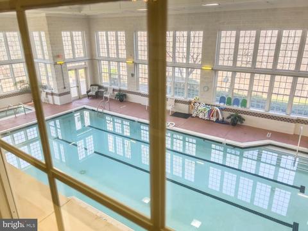
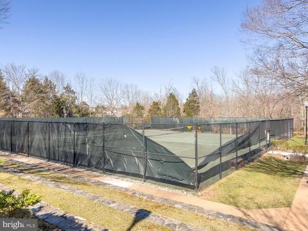
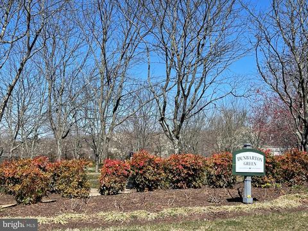
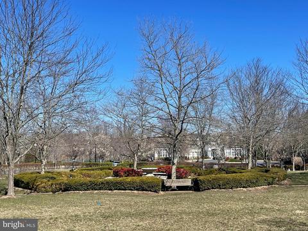
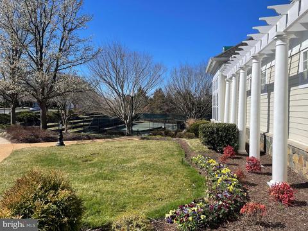
Last sold 04/19/2023 for $495K
bed
bath
Sqft ($333/Sqft)
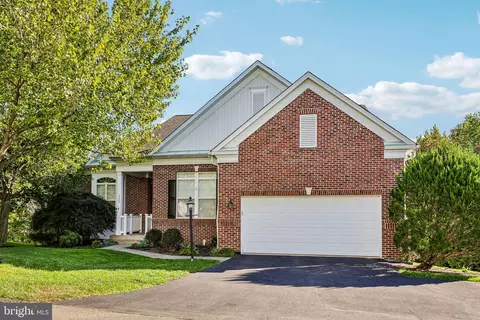
| Property type House | Neighborhood | Year built 2004 | HOA fee $284/month | Lot size 8,276 Sqft | Movoto estimate | Parking 2 garage spaces |

| Overview | |
| Cooling/AC | Central A/C, Ceiling Fan(s), Electric |
| Heating | Natural Gas |
| Levels/Style | Colonial |
| Type | Residential |
| Virtual Tour | N/A |
| Status | Closed |
| SqFt | 1486 |
| Lot Size (SqFt) | 8459 |
| Lot Size (Acres) | 0.19 |
| County Tax | 3726, Annually |
| Tax: Assessed Value | 361700 |
| Annual Property Tax | 4115 |
| Year Built | 2004 |
| Condition | Very Good |
| HOA Fee | 284, Monthly |
| New Construction (Y/N) | N |
| HOA Name | DUNARTON |
| Foreclosure (Y/N) | N |
| Interior | |
| Total # of Bathrooms | 2 |
| # Full Baths | 2 |
| Total # of Bedrooms | 2 |
| Other Room(s) | Living Room, Dining Room, Primary Bedroom, Bedroom 2, Kitchen, Den, Foyer, Laundry, Workshop, Bathroom 1, Primary Bathroom |
| Laundry | Main Floor |
| Appliances | Dishwasher, Disposal, Dryer, Exhaust Fan, Oven/Range - Electric, Refrigerator, Washer, Washer/Dryer Stacked, Water Heater - High-Efficiency, Freezer |
| Interior Features | Breakfast Area, Carpet, Ceiling Fan(s), Crown Moldings, Entry Level Bedroom, Family Room Off Kitchen, Kitchen - Eat-In, Kitchen - Island, Kitchen - Table Space, Pantry, Primary Bath(s), Stall Shower, Walk-in Closet(s), Tub Shower, Wood Floors |
| Exterior | |
| Roof | Asphalt |
| Foundation | Slab |
| Garage Desc | Additional Storage Area, Garage - Front Entry, Garage Door Opener, Inside Access, Oversized, Other, Built In |
| Parking Desc | Attached Garage, Driveway |
| # Garage Spaces | 2 |
| # Parking Spaces | 4 |
| # Attached Garage Spaces | 2 |
| # Driveway Spaces | 2 |
| Exterior Features | Sidewalks, Street Lights, Exterior Lighting |
| Existing Structures | Above Grade, Below Grade |
| Amenities / Utilities | |
| Sewer/ Septic | Public Sewer |
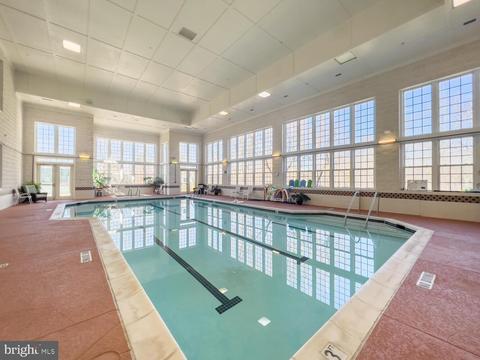
| Pool | Yes - Community |
| Security Features | Security Gate |
| Community Pool | Indoor |
| Location | |
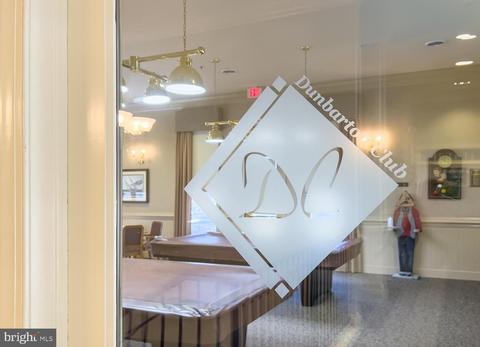
| Subdivision | DUNBARTON |
| Water Source | Public |
| Senior Community (Y/N) | Y |
| School District | PRINCE WILLIAM COUNTY PUBLIC SCHOOLS |
| Directions | I-66: Exit 44 At 234 South Prince William Pkwy, Right On Balls Ford Rd, Left On Linton Hall Rd, Right On Sudley Manor Drive, Right Turn Just Past Safeway Into Gated Community On Dunbarton Drive (gate Is Open 9am-5pm), Right On Dunbarton Drive. Home On Left. |
| Zoning | RPC |
MLS # VAPW2046088 MLS # BMTVAPW2046088
| Est. value | Bed/bath | Sqft | mi | |
|---|---|---|---|---|
| 12905 Dunbarton Dr, Bristow, VA 20136 | $618,200 | 3/3 | 2,391 | 0.01 |
| 12897 Dunbarton Dr, Bristow, VA 20136 | $573,700 | 2/2 | 1,944 | 0.01 |
| 12909 Dunbarton Dr, Bristow, VA 20136 | $612,500 | 3/2 | 2,222 | 0.02 |
| 12893 Dunbarton Dr, Bristow, VA 20136 | $662,800 | 4/3 | 2,658 | 0.02 |
| 12941 Fetlar Way, Bristow, VA 20136 | $640,800 | 3/2 | 2,342 | 0.03 |
| 12913 Dunbarton Dr, Bristow, VA 20136 | $560,500 | 2/2 | 1,630 | 0.03 |
| 12942 Fetlar Way, Bristow, VA 20136 | $580,900 | 2/2 | 2,063 | 0.03 |
| 12889 Dunbarton Dr, Bristow, VA 20136 | $571,900 | 2/2 | 1,896 | 0.04 |
Estimated values are based on public record data and automated valuation models. Values are not guaranteed and may not reflect current market conditions.


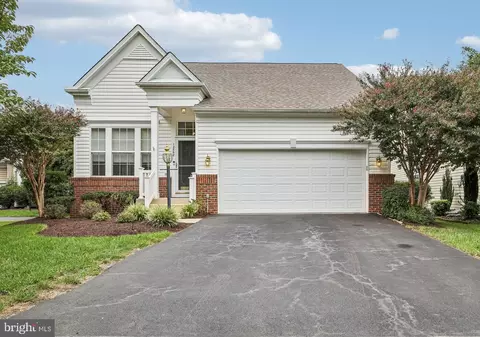

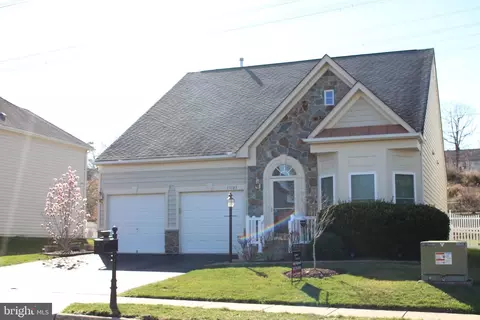
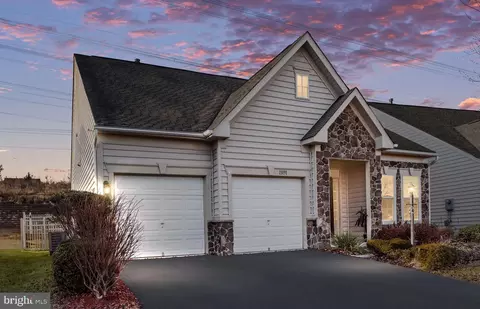


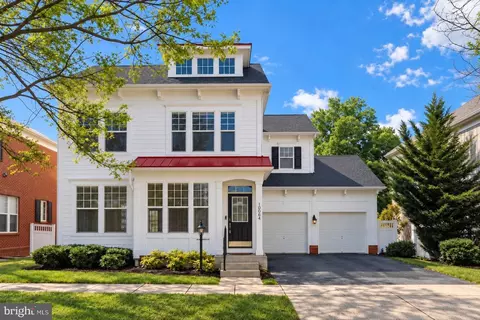

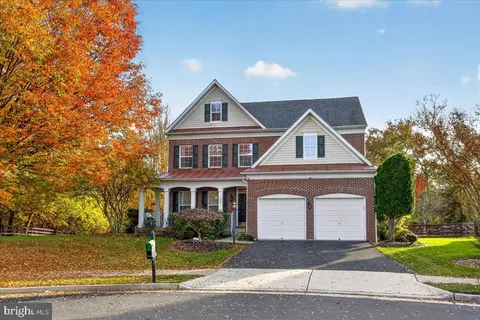
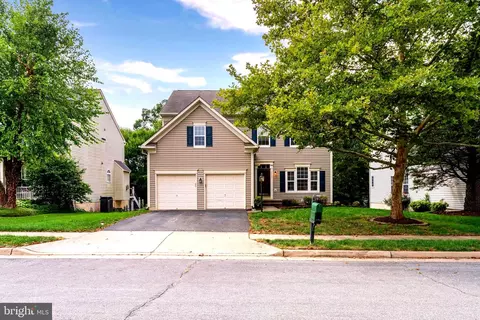
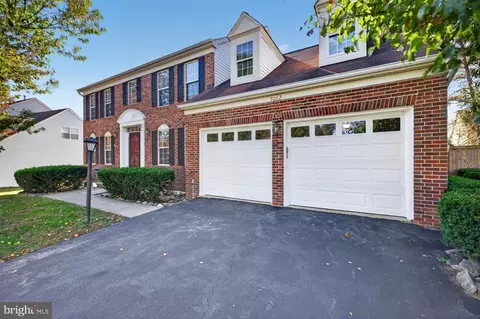
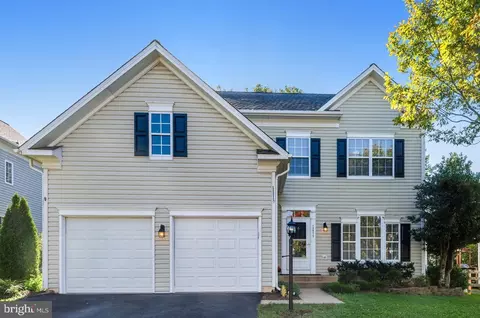
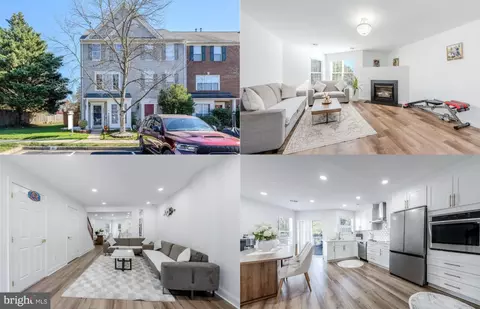
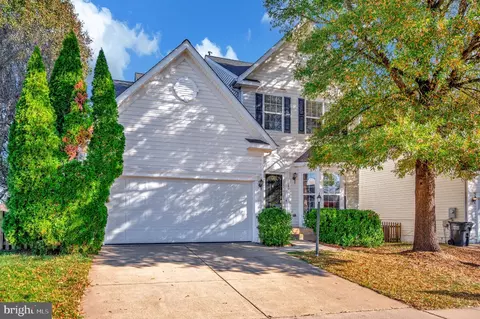
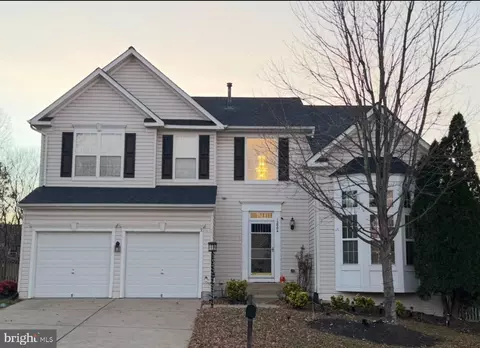
$599,450
$782,000
$535,000
$700,000
$656,925
$1,099,990
$579,000
$461,335
$634,450
$683,000
$475,495
$430,000
$497,946
$839,900
$544,400
$495,900
$850,000
$727,000
$669,900
$704,950
$1,100,000
$619,950
$2,000,000
$739,990
$509,950
$812,500
$419,000
$1,399,000
$350,000
$454,900