

- $649,500
- 5Bd
- 4Ba
- 3,585 Sq Ft
SOLD


Last sold 08/24/2016 for $549K
bed
bath
Sqft ($106/Sqft)
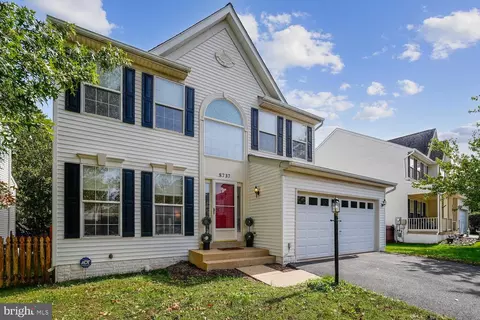
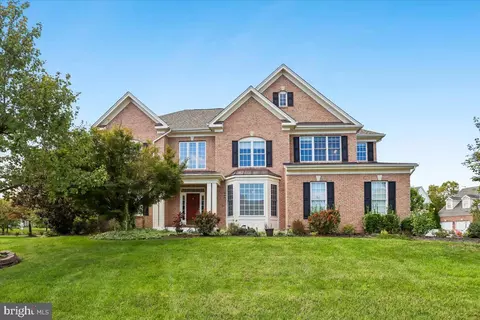
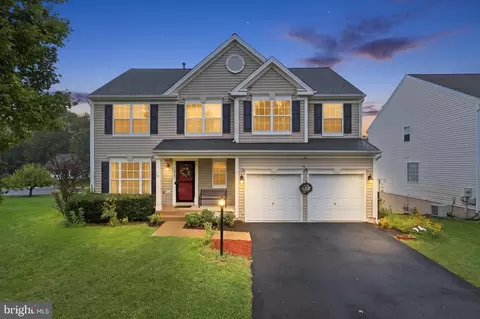
| Property type House | Neighborhood | Year built 2003 | HOA fee $0/month | Lot size 10,785 Sqft | Movoto estimate | Parking 2 garage spaces |

| Overview | |
| Type | Residential |
| Status | Closed |
| SqFt | 5374 |
| Lot Size (SqFt) | 10785 |
| Lot Size (Acres) | 0.25 |
| Year Built | 2003 |
| Condition | Very Good |
| New Construction (Y/N) | N |
| Foreclosure (Y/N) | N |
| Interior | |
| Total # of Bathrooms | 5 |
| # Full Baths | 4 |
| # Half Baths | 1 |
| Total # of Bedrooms | 5 |
| Basement | Sump Pump, Fully Finished |
| Other Room(s) | Living Room, Dining Room, Primary Bedroom, Bedroom 2, Bedroom 3, Bedroom 4, Bedroom 5, Kitchen, Game Room, Family Room, Den, Library, Foyer, 2nd Stry Fam Ovrlk, Study, Laundry, Mud Room, Other, Utility Room |
| Appliances | Cooktop - Down Draft, Dishwasher, Disposal, Dryer, Exhaust Fan, Icemaker, Microwave, Oven - Double, Oven - Wall, Refrigerator, Washer |
| Walls/ Ceilings | 2 Story Ceilings, 9'+ Ceilings, Tray Ceilings |
| Fireplace | Mantel(s) |
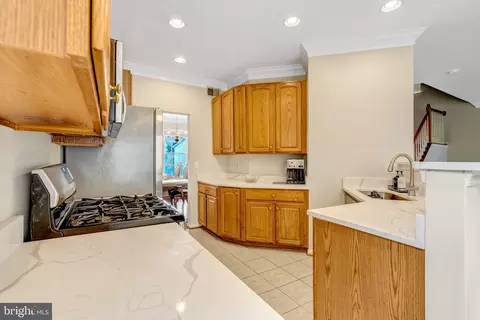
| Interior Features | Butlers Pantry, Family Room Off Kitchen, Kitchen - Gourmet, Kitchen - Island, Dining Area, Breakfast Area, Chair Railings, Upgraded Countertops, Crown Moldings, Curved Staircase, Primary Bath(s), Recessed Lighting, Floor Plan - Open |
| Exterior | |
| Roof | Asphalt |
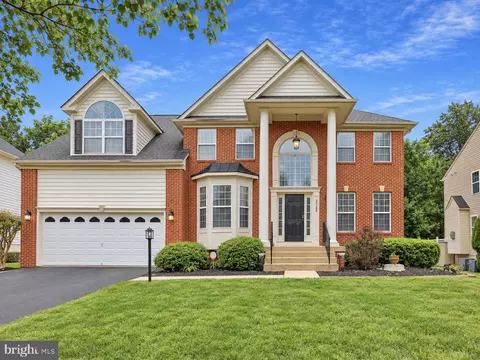
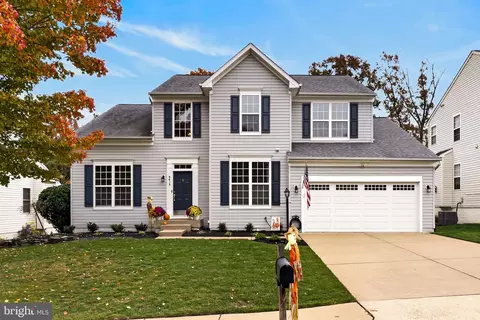
| Style | Colonial |
| Garage Desc | Garage Door Opener, Garage - Front Entry |
| Parking Desc | Garage, Off Street, Attached Garage |
| # Garage Spaces | 2 |
| # Parking Spaces | 2 |
| # Attached Garage Spaces | 2 |
| Exterior Features | Sidewalks, Street Lights |
| Existing Structures | Above Grade, Below Grade, Deck(s) |
| Amenities / Utilities | |
| Cooling | Ceiling Fan(s), Central A/C, Zoned, Natural Gas |
| Heating | Natural Gas |
| Sewer/ Septic | Public Sewer |
| Pool | Yes - Community |
| Location | |
| View | Garden/Lawn |
| Subdivision | PEMBROOKE |
| Water Source | Public |
| Senior Community (Y/N) | N |
| High School | UNITY REED |
| Elementary School | VICTORY |
| School District | PRINCE WILLIAM COUNTY PUBLIC SCHOOLS |
| Middle School | MARSTELLER |
| Directions | FROM I66W TAKE EXIT 44(Rt. 234 Bypass)/ MAKE RIGHT ON SUDLEY MANOR DRIVE/ MAKE RIGHT ONTO VICTORY LAKES LOOP/ CONTINUE TO 12657 ON THE LEFT/ SIGN ON PROPERTY/ THANK YOU FOR SHOWING! |
| Zoning | R-10 |
MLS # 1000320847
MLS # PW9700788
MLS # PW7958344| Est. value | Bed/bath | Sqft | mi | |
|---|---|---|---|---|
| 12661 Victory Lakes Loop, Bristow, VA 20136 | $1,004,000 | 5/4 | 3,852 | 0.02 |
| 12653 Victory Lakes Loop, Bristow, VA 20136 | $818,000 | 4/2 | 2,422 | 0.02 |
| 9137 Big Springs Loop, Bristow, VA 20136 | $973,000 | 4/3 | 3,574 | 0.02 |
| 12649 Victory Lakes Loop, Bristow, VA 20136 | $902,000 | 4/2 | 3,222 | 0.03 |
| 9141 Big Springs Loop, Bristow, VA 20136 | $884,000 | 5/3 | 2,928 | 0.03 |
| 9133 Big Springs Loop, Bristow, VA 20136 | $907,000 | 4/3 | 3,230 | 0.03 |
| 12665 Victory Lakes Loop, Bristow, VA 20136 | $893,000 | 4/3 | 3,216 | 0.03 |
| 9145 Big Springs Loop, Bristow, VA 20136 | $881,000 | 4/3 | 2,680 | 0.04 |
Estimated values are based on public record data and automated valuation models. Values are not guaranteed and may not reflect current market conditions.


$599,450
$782,000
$535,000
$700,000
$656,925
$1,099,990
$579,000
$461,335
$634,450
$683,000
$475,495
$430,000
$497,946
$839,900
$544,400
$495,900
$850,000
$727,000
$669,900
$704,950
$1,100,000
$619,950
$2,000,000
$739,990
$509,950
$812,500
$419,000
$1,399,000
$350,000
$454,900